1. ArchDaily
  2. France

France

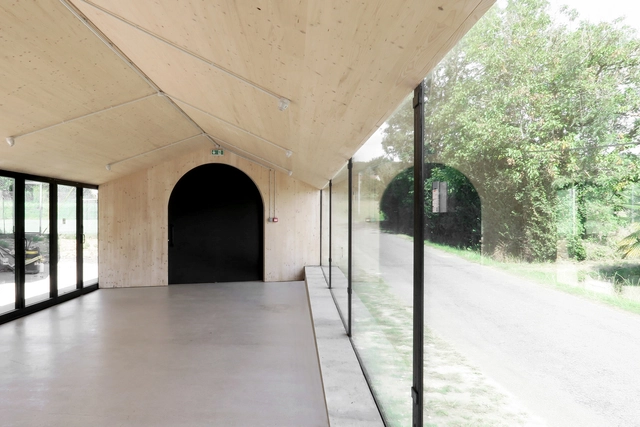
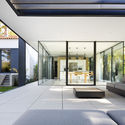
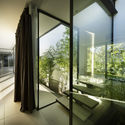
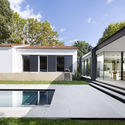
CTN House / Brengues Le Pavec architectes

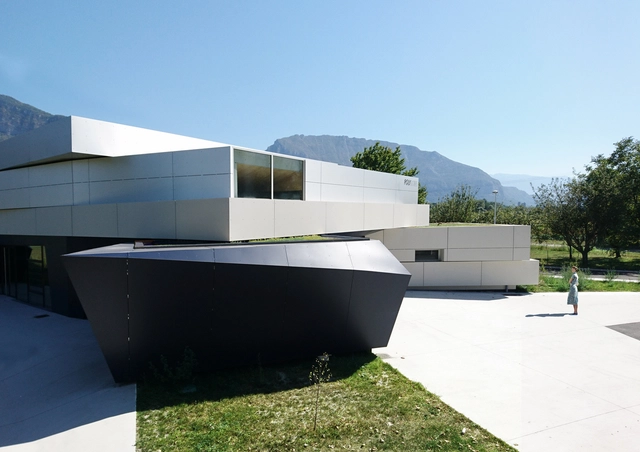
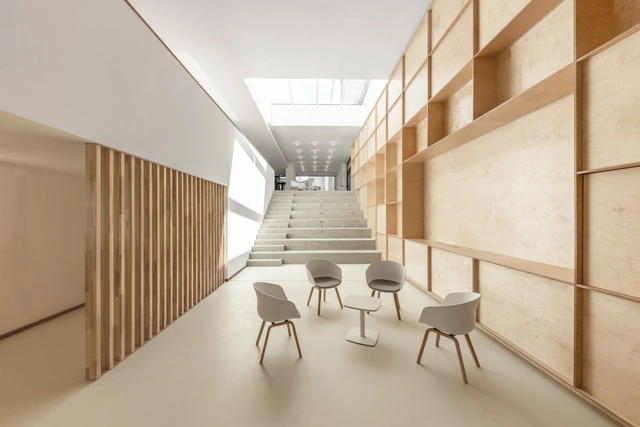
CTN House / Brengues Le Pavec architectes - Houses, Garden, Facade, BenchCTN House / Brengues Le Pavec architectes - Houses, Courtyard, Door, Facade, Table, ChairCTN House / Brengues Le Pavec architectes - Houses, Facade, HandrailCTN House / Brengues Le Pavec architectes - Houses, Garden, Door, FacadeCTN House / Brengues Le Pavec architectes - More Images+ 19
•
Montpellier, France
  • Area Area of this architecture project Area:  205 m²
  • Year Completion year of this architecture project Year:  2018
  • Manufacturers Brands with products used in this architecture project
    Manufacturers:  Technal, Cotto d'Este, Doya, Estonecril (Corian)

La Marseillaise / Ateliers Jean Nouvel
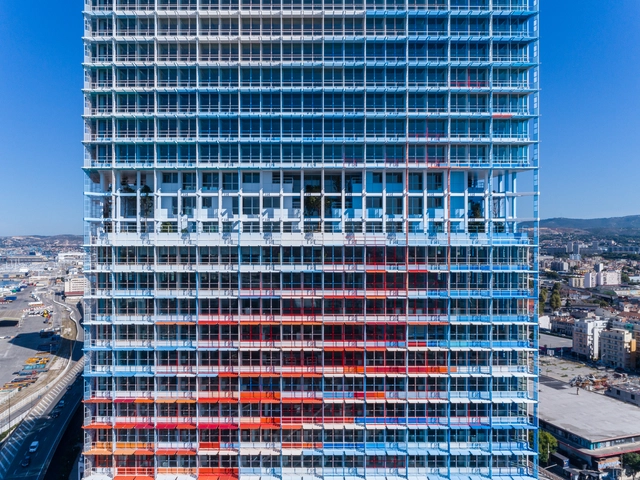
La Marseillaise / Ateliers Jean Nouvel - Office BuildingsLa Marseillaise / Ateliers Jean Nouvel - Office BuildingsLa Marseillaise / Ateliers Jean Nouvel - Office BuildingsLa Marseillaise / Ateliers Jean Nouvel - Office BuildingsLa Marseillaise / Ateliers Jean Nouvel - More Images+ 22
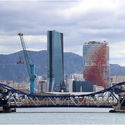
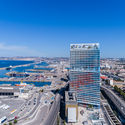
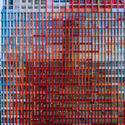

  • Area Area of this architecture project Area:  46767 m²
  • Year Completion year of this architecture project Year:  2018
  • Manufacturers Brands with products used in this architecture project
    Manufacturers:  Ductal®, Ermetika, Holcim

Social Housing in Belleville Street / Atelier du Pont
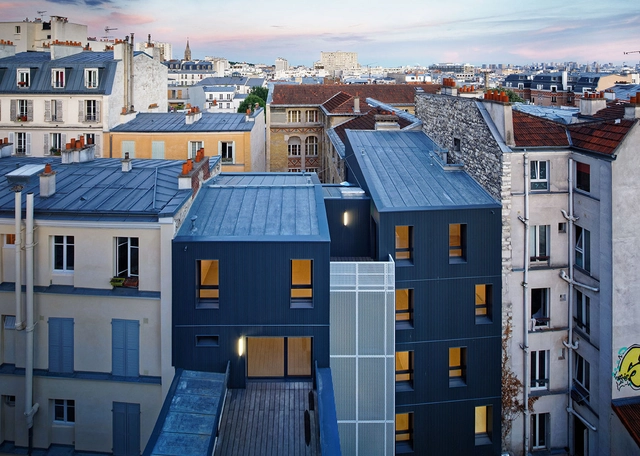
Social Housing in Belleville Street / Atelier du Pont - Social HousingSocial Housing in Belleville Street / Atelier du Pont - Social HousingSocial Housing in Belleville Street / Atelier du Pont - Exterior Photography, Social Housing, FacadeSocial Housing in Belleville Street / Atelier du Pont - Exterior Photography, Social Housing, FacadeSocial Housing in Belleville Street / Atelier du Pont - More Images+ 18
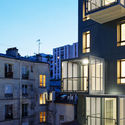
  • Architects: Atelier du Pont
  • Area Area of this architecture project Area:  1257 m²
  • Year Completion year of this architecture project Year:  2018

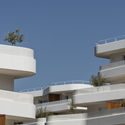
La Crique / PietriArchitectes

La Crique / PietriArchitectes - ApartmentsLa Crique / PietriArchitectes - ApartmentsLa Crique / PietriArchitectes - ApartmentsLa Crique / PietriArchitectes - ApartmentsLa Crique / PietriArchitectes - More Images+ 6

•
Marsella, France

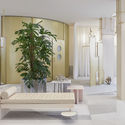
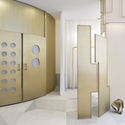
forte_forte paris / forte_forte

forte_forte paris / forte_forte - Store, Facade, Column, Benchforte_forte paris / forte_forte - Store, Bedroom, Column, Facade, Arch, Doorforte_forte paris / forte_forte - Store, Bedroom, Door, Facade, Bedforte_forte paris / forte_forte - Store, Door, Facadeforte_forte paris / forte_forte - More Images+ 12

•
Paris, France
  • Architects: forte_forte
  • Area Area of this architecture project Area:  120 m²
  • Year Completion year of this architecture project Year:  2018

House for a Photographer / Studio Razavi architecture

House for a Photographer / Studio Razavi architecture - Exterior Photography, Houses, FacadeHouse for a Photographer / Studio Razavi architecture - Interior Photography, Houses, BathroomHouse for a Photographer / Studio Razavi architecture - Exterior Photography, Houses, Facade, DoorHouse for a Photographer / Studio Razavi architecture - Interior Photography, Houses, DoorHouse for a Photographer / Studio Razavi architecture - More Images+ 25

  • Area Area of this architecture project Area:  130 m²
  • Year Completion year of this architecture project Year:  2013
  • Manufacturers Brands with products used in this architecture project
    Manufacturers:  K-Line France, Maisons du Monde, PORCELANA, Silverwood Stone, Weber, +4

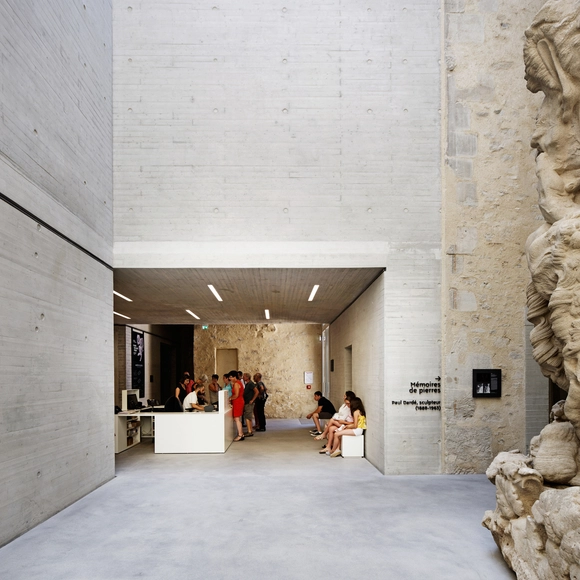
Lodève Museum / Projectiles

Lodève Museum / Projectiles - Refurbishment, Facade, ArchLodève Museum / Projectiles - Refurbishment, Stairs, Handrail, BeamLodève Museum / Projectiles - Refurbishment, Arch, Table, BenchLodève Museum / Projectiles - Refurbishment, Facade, Arch, ColumnLodève Museum / Projectiles - More Images+ 24

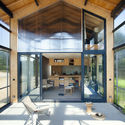
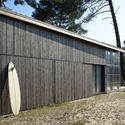
Une maison pour surfer / Java Architecture

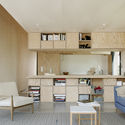
Une maison pour surfer / Java Architecture - Houses, Deck, Beam, Facade
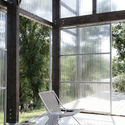
© CaroLine Dethier

Une maison pour surfer / Java Architecture - Houses, Garden, Door, Facade, Table, ChairUne maison pour surfer / Java Architecture - Houses, Deck, Beam, Facade, Door, Chair, Table, BenchUne maison pour surfer / Java Architecture - Houses, Facade, DoorUne maison pour surfer / Java Architecture - Houses, Kitchen, Table, Chair, CountertopUne maison pour surfer / Java Architecture - More Images+ 64
•
Soorts-Hossegor, France
  • Architects: Java Architecture
  • Area Area of this architecture project Area:  100 m²
  • Year Completion year of this architecture project Year:  2018
  • Manufacturers Brands with products used in this architecture project
    Manufacturers:  Batipin, Bricodepot, Fourcade Chartpente, Lenouy, Pyrennees Bois

3BOX92 / Stephane Malka Architecture
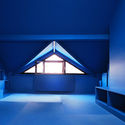
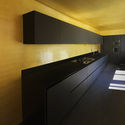
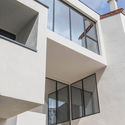
3BOX92 / Stephane Malka Architecture - Sustainability3BOX92 / Stephane Malka Architecture - Sustainability3BOX92 / Stephane Malka Architecture - Interior Photography, Sustainability, Kitchen3BOX92 / Stephane Malka Architecture - Interior Photography, Sustainability, Facade3BOX92 / Stephane Malka Architecture - More Images+ 12
•
Boulogne-Billancourt, France
  • Area Area of this architecture project Area:  300 m²
  • Year Completion year of this architecture project Year:  2018
  • Manufacturers Brands with products used in this architecture project
    Manufacturers:  Pilkington, Saint-Gobain, Aqualift, Floratherm, Weber

Event Hall / SPACES Architecture

Event Hall / SPACES Architecture - Dance Hall, Door, Stairs, ChairEvent Hall / SPACES Architecture - Dance Hall, FacadeEvent Hall / SPACES Architecture - Dance Hall, Column, ChairEvent Hall / SPACES Architecture - Dance Hall, FacadeEvent Hall / SPACES Architecture - More Images+ 21

  • Area Area of this architecture project Area:  850 m²
  • Year Completion year of this architecture project Year:  2017
  • Manufacturers Brands with products used in this architecture project
    Manufacturers:  Arconic, Etex Colombia, Fundermax, Le prieuré vegetal ID
  • Professionals: CEBEA

E26 / BAST

E26 / BAST - Exterior Photography, Dining Hall, FacadeE26 / BAST - Dining HallE26 / BAST - Interior Photography, Dining Hall, FacadeE26 / BAST - Drawings, Dining Hall, Facade, DoorE26 / BAST - More Images+ 13

•
Montbrun-Bocage, France
  • Architects: BAST
  • Area Area of this architecture project Area:  185 m²
  • Year Completion year of this architecture project Year:  2017
  • Manufacturers Brands with products used in this architecture project
    Manufacturers:  Saint-Gobain

IMAGINE Launch at Co-Liv Summit, Paris

SPACE10 and Urgent.Agency present IMAGINE, a publication and podcast exploring the brave new world of shared living. To celebrate the release, we’re launching IMAGINE at Co-Liv—the world’s first international co-living conference, taking place in Paris in mid-October.

AD Classics: Villa dall'Ava / OMA

This article was originally published on November 13, 2013. To read the stories behind other celebrated architecture projects, visit our AD Classics section.

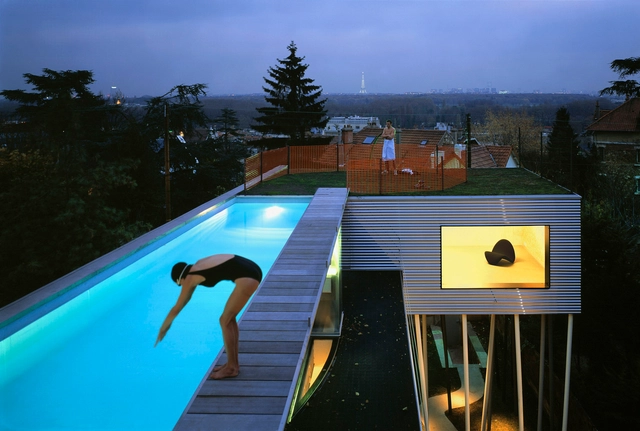
Much of the spatial composition of the Villa dall'Ava was influenced by its site, in a garden on a hill. It was completed in 1991 in the residential area of Saint-Cloud, overlooking Paris. The clients selected OMA to design a house with two distinct apartments—one for themselves and another for their daughter—and requested a swimming pool on the roof with a view of the Eiffel Tower.

AD Classics: Villa dall'Ava / OMA - Houses, Beam, Handrail, Stairs, FacadeAD Classics: Villa dall'Ava / OMA - Houses, Facade, HandrailAD Classics: Villa dall'Ava / OMA - Houses, FacadeAD Classics: Villa dall'Ava / OMA - HousesAD Classics: Villa dall'Ava / OMA - More Images+ 16

Gym Plouha / Studio 02 Architectes

Gym Plouha / Studio 02 Architectes - Interior Photography, Gymnasium, Beam
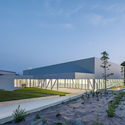
© Luc Boegly

Gym Plouha / Studio 02 Architectes - GymnasiumGym Plouha / Studio 02 Architectes - GymnasiumGym Plouha / Studio 02 Architectes - Interior Photography, Gymnasium, Facade, DoorGym Plouha / Studio 02 Architectes - GymnasiumGym Plouha / Studio 02 Architectes - More Images+ 12
•
Plouha, France
  • Area Area of this architecture project Area:  2550 m²
  • Year Completion year of this architecture project Year:  2018
  • Manufacturers Brands with products used in this architecture project
    Manufacturers:  Danpal, Holcim, Arcelor Mittal, DVP, EVERLITE, +2

Stadium Sastre / Baito Architectes
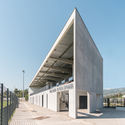
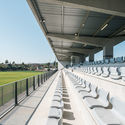
Stadium Sastre / Baito Architectes - Stadiums, Facade, DoorStadium Sastre / Baito Architectes - Stadiums, Cityscape, CoastStadium Sastre / Baito Architectes - Stadiums, Handrail, Fence, ChairStadium Sastre / Baito Architectes - Stadiums, Facade, FenceStadium Sastre / Baito Architectes - More Images+ 13

•
Six-Fours-les-Plages, France
  • Area Area of this architecture project Area:  900 m²
  • Year Completion year of this architecture project Year:  2018
  • Manufacturers Brands with products used in this architecture project
    Manufacturers:  GBE Innovation, Orona Pecres, POLYREY, samia

OMICS / daarchitectes

OMICS / daarchitectes - Healthcare Interiors, Facade, Table, ChairOMICS / daarchitectes - Healthcare Interiors, Facade, Stairs, HandrailOMICS / daarchitectes - Healthcare Interiors, Fence, Stairs, HandrailOMICS / daarchitectes - Healthcare Interiors, Facade, CityscapeOMICS / daarchitectes - More Images+ 23

  • Architects: daarchitectes
  • Area Area of this architecture project Area:  3200 m²
  • Year Completion year of this architecture project Year:  2018
  • Manufacturers Brands with products used in this architecture project
    Manufacturers:  Saint-Gobain, Dubocq, Dubois, Ineo

Nursery School at Roches de Condrieu / Brenas Doucerain Architectes
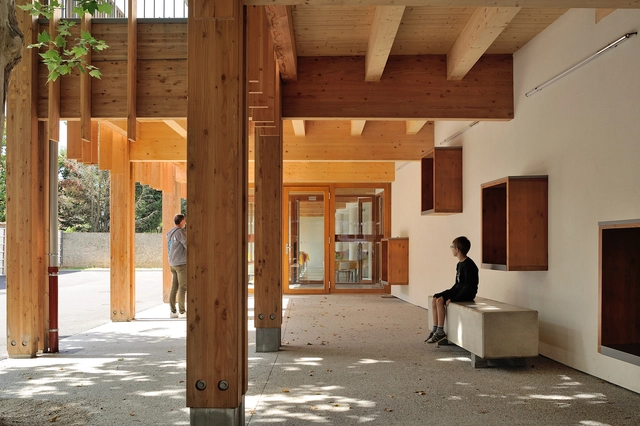
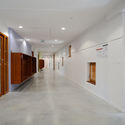
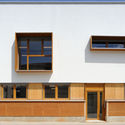
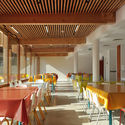
Nursery School at Roches de Condrieu / Brenas Doucerain Architectes - Day CareNursery School at Roches de Condrieu / Brenas Doucerain Architectes - Day CareNursery School at Roches de Condrieu / Brenas Doucerain Architectes - Day CareNursery School at Roches de Condrieu / Brenas Doucerain Architectes - Day CareNursery School at Roches de Condrieu / Brenas Doucerain Architectes - More Images+ 14
•
Les Roches-de-Condrieu, France
  • Area Area of this architecture project Area:  960 m²
  • Year Completion year of this architecture project Year:  2018
  • Manufacturers Brands with products used in this architecture project
    Manufacturers:  Casalgrande, Serge Ferrari, Soprema, Tarkett

ISMO / KAAN Architecten

ISMO / KAAN Architecten - Office BuildingsISMO / KAAN Architecten - Office BuildingsISMO / KAAN Architecten - Office BuildingsISMO / KAAN Architecten - Office BuildingsISMO / KAAN Architecten - More Images+ 50

  • Architects: KAAN Architecten
  • Area Area of this architecture project Area:  10000 m²
  • Year Completion year of this architecture project Year:  2018
  • Manufacturers Brands with products used in this architecture project
    Manufacturers:  Amica, Arblade, Tremblay-en-France, Atelier Bois & Cie, Chaumont, Delagrave, ENGIE AXIMA, +12