1. ArchDaily
  2. Denmark

Denmark

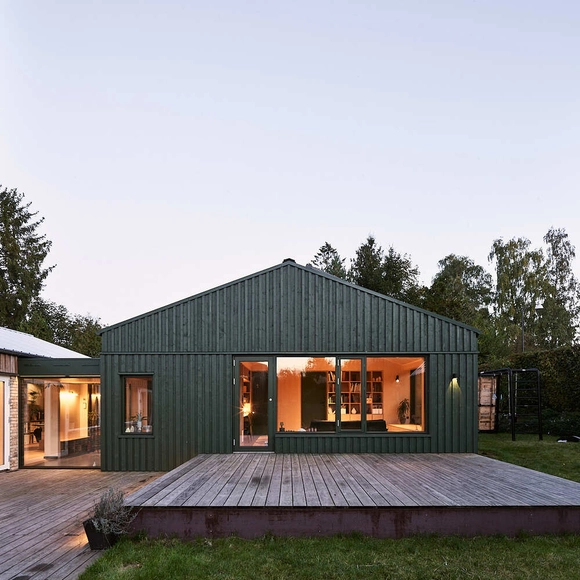
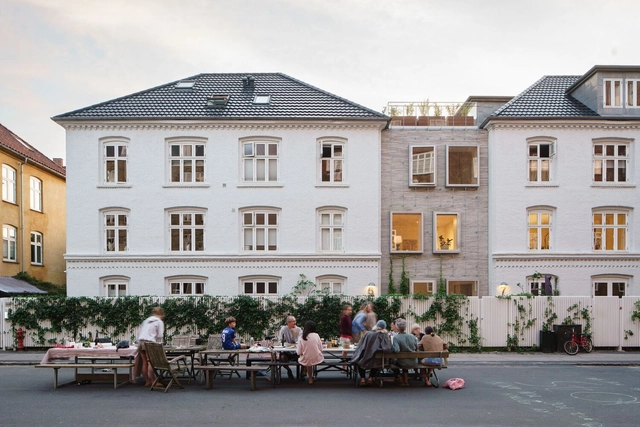
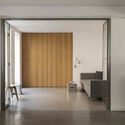
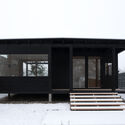
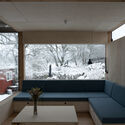
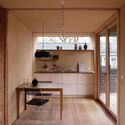
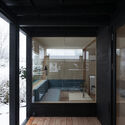
Houses Within the House / Jesper Kusk Arkitekter

Houses Within the House / Jesper Kusk Arkitekter - SustainabilityHouses Within the House / Jesper Kusk Arkitekter - Interior Photography, Sustainability, FacadeHouses Within the House / Jesper Kusk Arkitekter - Interior Photography, Sustainability, Bathroom, FacadeHouses Within the House / Jesper Kusk Arkitekter - Exterior Photography, Sustainability, Facade, DoorHouses Within the House / Jesper Kusk Arkitekter - More Images+ 20

Lyngby Town Hall / ERIK arkitekter

Lyngby Town Hall / ERIK arkitekter - Exterior Photography, Renovation, FacadeLyngby Town Hall / ERIK arkitekter - Interior Photography, Renovation, ColumnLyngby Town Hall / ERIK arkitekter - Interior Photography, Renovation, Stairs, HandrailLyngby Town Hall / ERIK arkitekter - RenovationLyngby Town Hall / ERIK arkitekter - More Images+ 18

  • Architects: ERIK arkitekter
  • Area Area of this architecture project Area:  8360
  • Year Completion year of this architecture project Year:  2024
  • Manufacturers Brands with products used in this architecture project
    Manufacturers:  Forbo, Jakon, Okholm Lighting

Infill Svend Trosts Vej Building / ADEPT

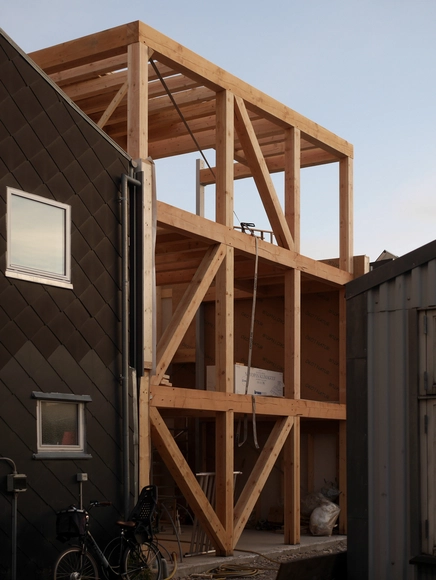
Infill Svend Trosts Vej Building / ADEPT - Exterior Photography, Houses, Facade, BenchInfill Svend Trosts Vej Building / ADEPT - Exterior Photography, Houses, Facade, DoorInfill Svend Trosts Vej Building / ADEPT - Interior Photography, HousesInfill Svend Trosts Vej Building / ADEPT - Exterior Photography, Houses, FacadeInfill Svend Trosts Vej Building / ADEPT - More Images+ 25

  • Architects: ADEPT
  • Area Area of this architecture project Area:  105
  • Year Completion year of this architecture project Year:  2023

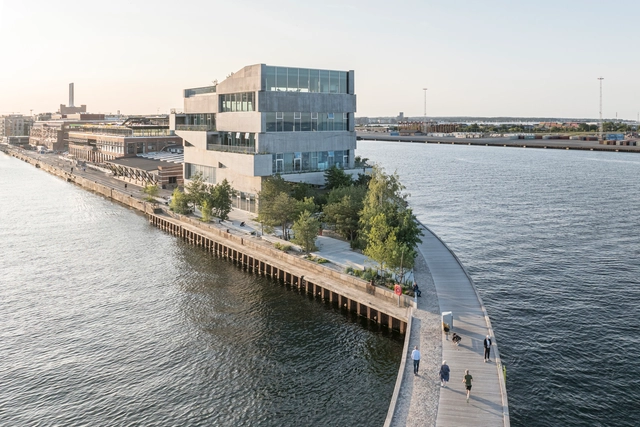
Piranesian HQ and Park / BIG

Piranesian HQ and Park / BIG - SustainabilityPiranesian HQ and Park / BIG - Exterior Photography, Sustainability, FacadePiranesian HQ and Park / BIG - Exterior Photography, Sustainability, Fence, Facade, HandrailPiranesian HQ and Park / BIG - Interior Photography, Sustainability, Beam, TablePiranesian HQ and Park / BIG - More Images+ 21

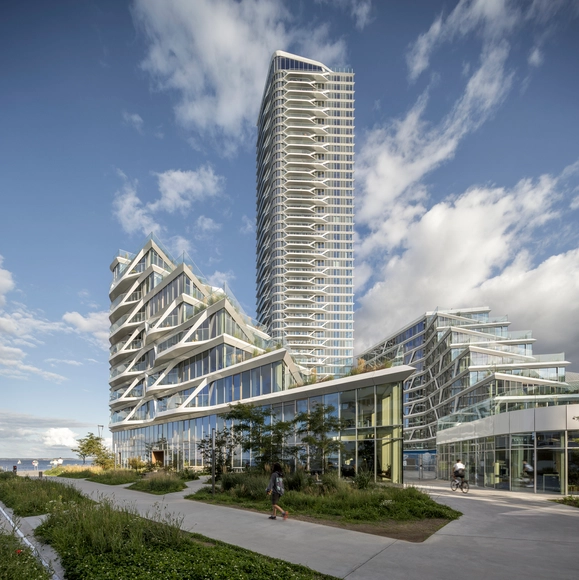
Lighthouse Building / 3XN

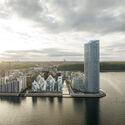
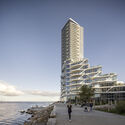
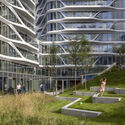
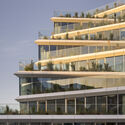
Lighthouse Building / 3XN - Exterior Photography, Residential, Facade, CityscapeLighthouse Building / 3XN - Exterior Photography, Residential, Facade, CityscapeLighthouse Building / 3XN - Exterior Photography, Residential, FacadeLighthouse Building / 3XN - Exterior Photography, Residential, FacadeLighthouse Building / 3XN - More Images+ 10

Frame House II / Jespersen Nødtvedt

Frame House II / Jespersen Nødtvedt - Drawings, Houses, Door, Facade, StairsFrame House II / Jespersen Nødtvedt - Interior Photography, Houses, TableFrame House II / Jespersen Nødtvedt - Interior Photography, Houses, Kitchen, Beam, CountertopFrame House II / Jespersen Nødtvedt - HousesFrame House II / Jespersen Nødtvedt - More Images+ 20

Holte, Denmark

Frame House I / Jespersen Nodtvedt

Frame House I / Jespersen Nodtvedt - Interior Photography, Houses, Table, Lighting, ChairFrame House I / Jespersen Nodtvedt - Exterior Photography, Houses, BeamFrame House I / Jespersen Nodtvedt - Interior Photography, Houses, Kitchen, CountertopFrame House I / Jespersen Nodtvedt - Exterior Photography, Houses, Beam, FacadeFrame House I / Jespersen Nodtvedt - More Images+ 12

København, Denmark

Skagen Klitgård House / PAX Architects

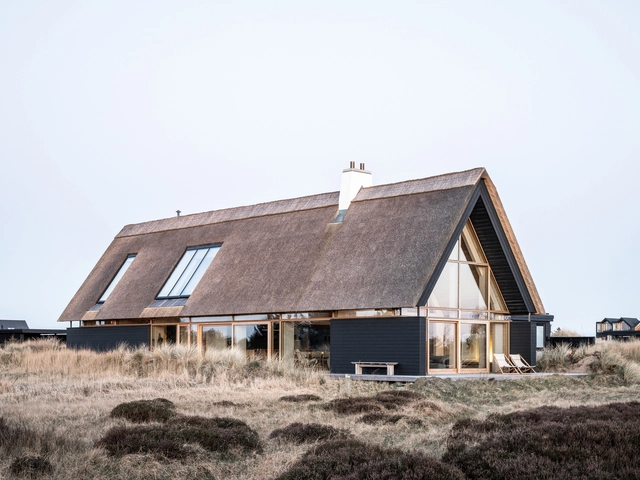
Skagen Klitgård House / PAX Architects - Exterior Photography, Houses, FacadeSkagen Klitgård House / PAX Architects - Exterior Photography, Houses, Facade, DoorSkagen Klitgård House / PAX Architects - Exterior Photography, Houses, Deck, Facade, Door, Beam, Column, BenchSkagen Klitgård House / PAX Architects - Interior Photography, Houses, Kitchen, Beam, Facade, Countertop, TableSkagen Klitgård House / PAX Architects - More Images+ 28

Skagen, Denmark
  • Architects: PAX Architects
  • Area Area of this architecture project Area:  288
  • Year Completion year of this architecture project Year:  2021
  • Manufacturers Brands with products used in this architecture project
    Manufacturers:  Dinesen

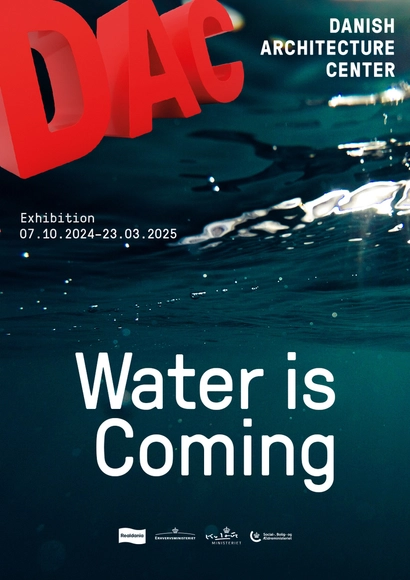
Water is Coming

New Exhibition at Danish Architecture Center Water is Coming

Kronløb Island / Vilhelm Lauritzen Architects + Cobe

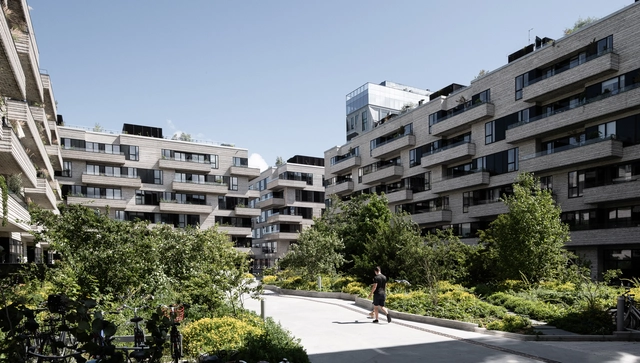
Kronløb Island / Vilhelm Lauritzen Architects + Cobe - HousingKronløb Island / Vilhelm Lauritzen Architects + Cobe - Exterior Photography, Housing, CityscapeKronløb Island / Vilhelm Lauritzen Architects + Cobe - Exterior Photography, Housing, FacadeKronløb Island / Vilhelm Lauritzen Architects + Cobe - Exterior Photography, Housing, FacadeKronløb Island / Vilhelm Lauritzen Architects + Cobe - More Images+ 15

  • Area Area of this architecture project Area:  32400
  • Year Completion year of this architecture project Year:  2023
  • Manufacturers Brands with products used in this architecture project
    Manufacturers:  Lamilux, Uponor, Egernsund Bricks, Hi-Con, Otis, +2

Norlys Charging Park Drejebænken / ADEPT

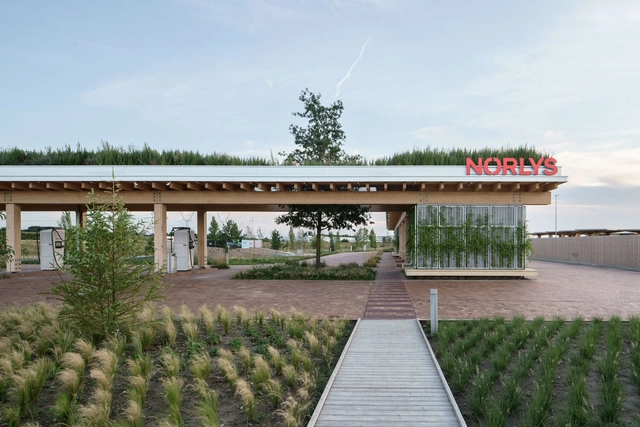
Norlys Charging Park Drejebænken / ADEPT - Charging StationNorlys Charging Park Drejebænken / ADEPT - Charging StationNorlys Charging Park Drejebænken / ADEPT - Charging StationNorlys Charging Park Drejebænken / ADEPT - Charging StationNorlys Charging Park Drejebænken / ADEPT - More Images+ 48

  • Architects: ADEPT
  • Year Completion year of this architecture project Year:  2024

Stork Meadow Nature Park / C.F. Møller Architects

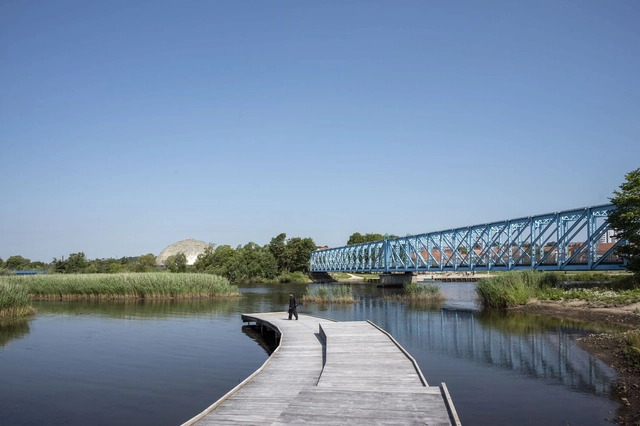
Stork Meadow Nature Park / C.F. Møller Architects - ParkStork Meadow Nature Park / C.F. Møller Architects - Exterior Photography, Park, Fence, ForestStork Meadow Nature Park / C.F. Møller Architects - Exterior Photography, ParkStork Meadow Nature Park / C.F. Møller Architects - Exterior Photography, ParkStork Meadow Nature Park / C.F. Møller Architects - More Images+ 29

Randers, Denmark
  • Architects: C.F. Møller Architects
  • Area Area of this architecture project Area:  83000
  • Year Completion year of this architecture project Year:  2024

Kunsthal 44møen / Pihlmann Architects

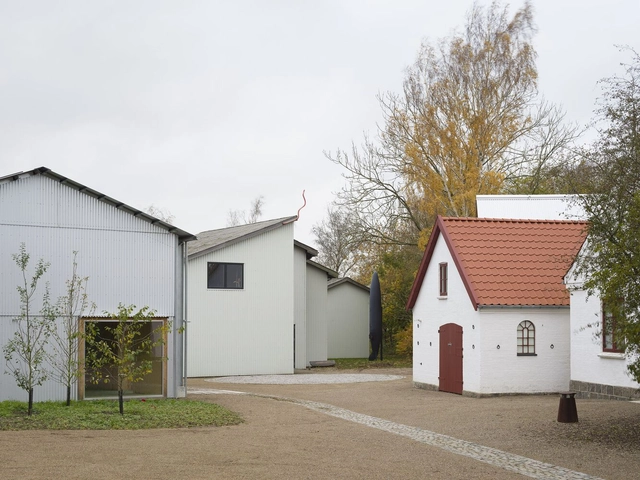
Kunsthal 44møen / Pihlmann Architects - Exterior Photography, Gallery, Facade, DoorKunsthal 44møen / Pihlmann Architects - Exterior Photography, Gallery, Facade, DoorKunsthal 44møen / Pihlmann Architects - Exterior Photography, Gallery, FacadeKunsthal 44møen / Pihlmann Architects - GalleryKunsthal 44møen / Pihlmann Architects - More Images+ 33

  • Area Area of this architecture project Area:  461
  • Year Completion year of this architecture project Year:  2024

Sou Fujimoto: Primitive Future - Everything is circulating

Enjoy a sensuous, minimalist installation of work by the internationally acclaimed Japanese architect Sou Fujimoto. This is the first time his work has been presented in Denmark in a solo exhibition. One large, 3-D sketch, made of 500 metres of steel wire, frames a presentation of 12 different architectural projects. Rooted in Fujimoto’s design philosophy, all of them seek to create a correlation between nature and architecture.

Kalvebod Fælled School / Lundgaard & Tranberg Architects

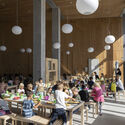
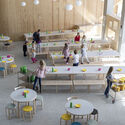
Kalvebod Fælled School / Lundgaard & Tranberg Architects - Interior Photography, Schools , LightingKalvebod Fælled School / Lundgaard & Tranberg Architects - Interior Photography, Schools , Table, ChairKalvebod Fælled School / Lundgaard & Tranberg Architects - Interior Photography, Schools , Table, ChairKalvebod Fælled School / Lundgaard & Tranberg Architects - Drawings, Schools Kalvebod Fælled School / Lundgaard & Tranberg Architects - More Images+ 30

Regan Vest - Danish Cold War Museum / AART architects

Regan Vest - Danish Cold War Museum / AART architects - MuseumRegan Vest - Danish Cold War Museum / AART architects - MuseumRegan Vest - Danish Cold War Museum / AART architects - MuseumRegan Vest - Danish Cold War Museum / AART architects - MuseumRegan Vest - Danish Cold War Museum / AART architects - More Images+ 12

  • Architects: AART Architects
  • Area Area of this architecture project Area:  1200
  • Year Completion year of this architecture project Year:  2023
  • Professionals: Niras, SLA

Climate Adaptation Kokkedal Urban Playground / Schønherr

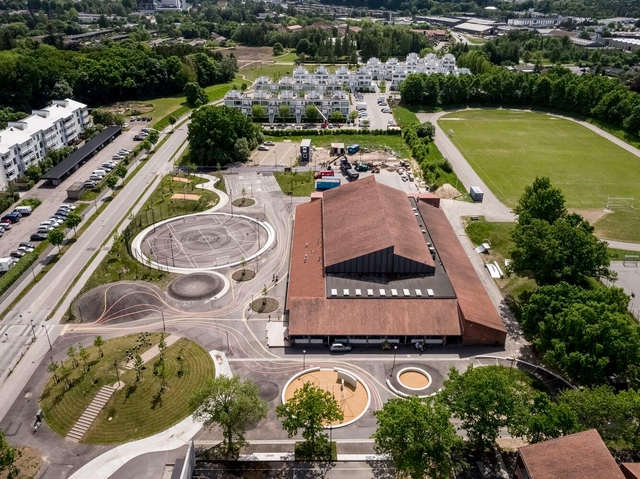
Climate Adaptation Kokkedal Urban Playground / Schønherr - Drawings, Sustainability & Green Design, FacadeClimate Adaptation Kokkedal Urban Playground / Schønherr - Exterior Photography, Sustainability & Green Design, FacadeClimate Adaptation Kokkedal Urban Playground / Schønherr - Sustainability & Green DesignClimate Adaptation Kokkedal Urban Playground / Schønherr - Sustainability & Green DesignClimate Adaptation Kokkedal Urban Playground / Schønherr - More Images+ 24

Danske Bank’s Domicile / Lundgaard & Tranberg Architects

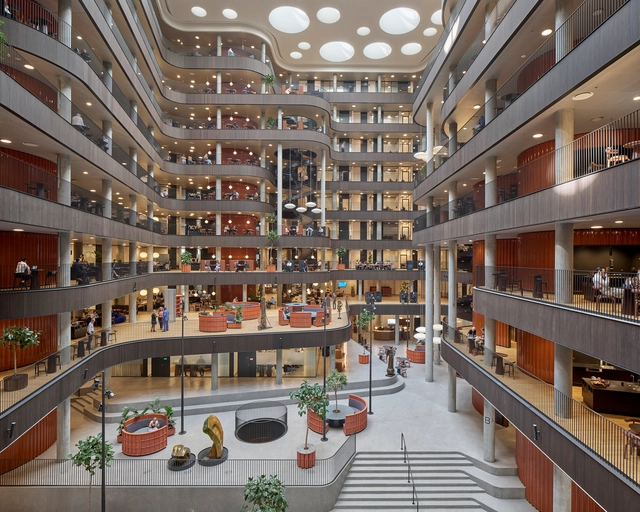
Danske Bank’s Domicile / Lundgaard & Tranberg Architects - Exterior Photography, Office Buildings, CityscapeDanske Bank’s Domicile / Lundgaard & Tranberg Architects - Interior Photography, Office BuildingsDanske Bank’s Domicile / Lundgaard & Tranberg Architects - Interior Photography, Office Buildings, Facade, ColumnDanske Bank’s Domicile / Lundgaard & Tranberg Architects - Interior Photography, Office Buildings, Stairs, Facade, ColumnDanske Bank’s Domicile / Lundgaard & Tranberg Architects - More Images+ 32