1. ArchDaily
  2. China

China

SFEEL Designer Hotel / HARMO Design

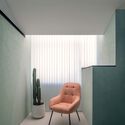
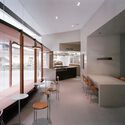
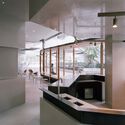
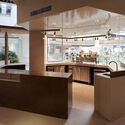
SFEEL Designer Hotel / HARMO Design - Interior Photography, Hotels Interiors, Facade, Handrail, LightingSFEEL Designer Hotel / HARMO Design - Interior Photography, Hotels Interiors, FacadeSFEEL Designer Hotel / HARMO Design - Interior Photography, Hotels InteriorsSFEEL Designer Hotel / HARMO Design - Interior Photography, Hotels Interiors, Kitchen, Countertop, SinkSFEEL Designer Hotel / HARMO Design - More Images+ 31

  • Architects: HARMO Design
  • Area Area of this architecture project Area:  1600 m²
  • Year Completion year of this architecture project Year:  2022

Red Education Base of Jiang Jie Hometown / SADI

Red Education Base of Jiang Jie Hometown / SADI - Exterior Photography, Museum, CoastRed Education Base of Jiang Jie Hometown / SADI - Exterior Photography, Museum, FacadeRed Education Base of Jiang Jie Hometown / SADI - Exterior Photography, Museum, Garden, Facade, StairsRed Education Base of Jiang Jie Hometown / SADI - Interior Photography, Museum, ChairRed Education Base of Jiang Jie Hometown / SADI - More Images+ 22

•
Zigong, China
  • Architects: SADI
  • Area Area of this architecture project Area:  12374 m²
  • Year Completion year of this architecture project Year:  2021

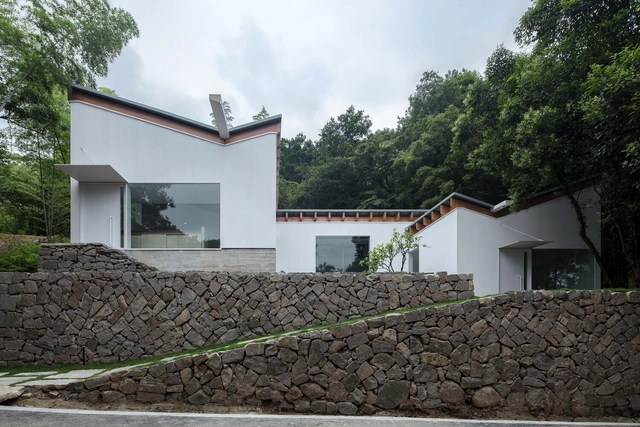
Reception on Three Terraces Hostel / Continuation Studio

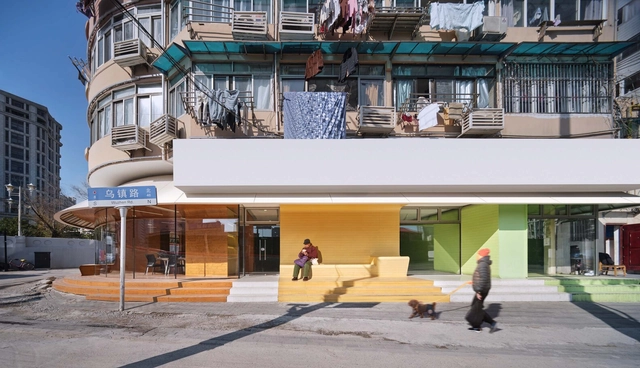
Reception on Three Terraces Hostel / Continuation Studio - Exterior Photography,  Hostel, Garden, Facade, StairsReception on Three Terraces Hostel / Continuation Studio - Exterior Photography,  Hostel, FacadeReception on Three Terraces Hostel / Continuation Studio - Exterior Photography,  Hostel, FacadeReception on Three Terraces Hostel / Continuation Studio - Interior Photography,  Hostel, Stairs, Facade, Beam, HandrailReception on Three Terraces Hostel / Continuation Studio - More Images+ 31

•
Zhoushan, China
  • Area Area of this architecture project Area:  208 m²
  • Year Completion year of this architecture project Year:  2020

The Pyramid Cabin / Wiki World + Advanced Architecture Lab[AaL]

The Pyramid Cabin / Wiki World + Advanced Architecture Lab[AaL] - Exterior Photography, Houses, Door, ForestThe Pyramid Cabin / Wiki World + Advanced Architecture Lab[AaL] - Exterior Photography, Houses, ForestThe Pyramid Cabin / Wiki World + Advanced Architecture Lab[AaL] - Exterior Photography, Houses, Door, ForestThe Pyramid Cabin / Wiki World + Advanced Architecture Lab[AaL] - Interior Photography, Houses, Bedroom, Beam, BedThe Pyramid Cabin / Wiki World + Advanced Architecture Lab[AaL] - More Images+ 17

•
Huanggang, China

Landscape of the Future Garden / ATELIER DYJG

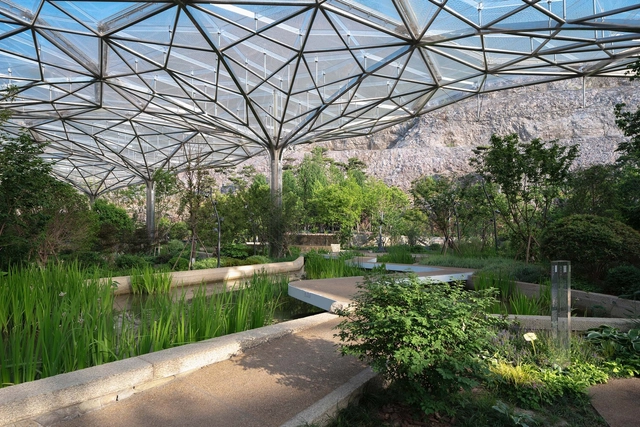
Landscape of the Future Garden / ATELIER DYJG - Exterior Photography, Park, Garden, CoastLandscape of the Future Garden / ATELIER DYJG - Exterior Photography, Park, GardenLandscape of the Future Garden / ATELIER DYJG - Exterior Photography, Park, Garden, Arch, Bench, ForestLandscape of the Future Garden / ATELIER DYJG - Exterior Photography, Park, GardenLandscape of the Future Garden / ATELIER DYJG - More Images+ 31
•
Nan Jing, China
  • Landscape Architects: ATELIER DYJG
  • Area Area of this architecture project Area:  196000 m²
  • Year Completion year of this architecture project Year:  2021

MOOI ARCHIVE Restaurant / TRIOSTUDIO

MOOI ARCHIVE Restaurant / TRIOSTUDIO - Exterior Photography, Renovation, Facade, ColumnMOOI ARCHIVE Restaurant / TRIOSTUDIO - Interior Photography, Renovation, Facade, Table, ChairMOOI ARCHIVE Restaurant / TRIOSTUDIO - Interior Photography, Renovation, Kitchen, Table, ChairMOOI ARCHIVE Restaurant / TRIOSTUDIO - Interior Photography, Renovation, FacadeMOOI ARCHIVE Restaurant / TRIOSTUDIO - More Images+ 20

  • Architects: TRIOSTUDIO
  • Area Area of this architecture project Area:  201 m²
  • Year Completion year of this architecture project Year:  2022

Cotton Park Vitality Island Store / SpaceStation

Cotton Park Vitality Island Store / SpaceStation - Exterior Photography, Store, FacadeCotton Park Vitality Island Store / SpaceStation - Interior Photography, Store, Beam, Table, ChairCotton Park Vitality Island Store / SpaceStation - Interior Photography, Store, ChairCotton Park Vitality Island Store / SpaceStation - Interior Photography, StoreCotton Park Vitality Island Store / SpaceStation - More Images+ 23

•
Suzhou, China

The Collage Community / TJAD Original Design Studio

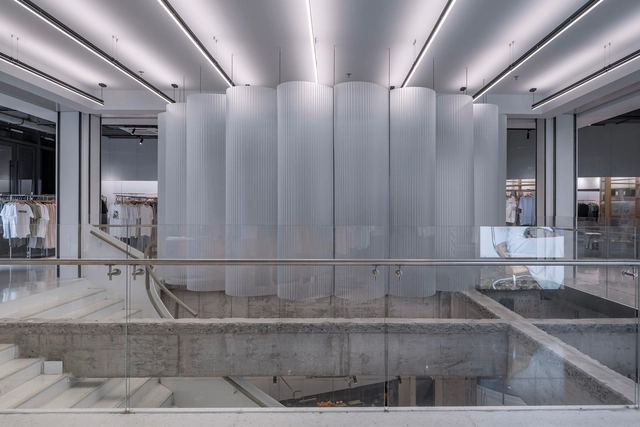
The Collage Community / TJAD Original Design Studio - Exterior Photography, Renovation, CityscapeThe Collage Community / TJAD Original Design Studio - Exterior Photography, Renovation, FacadeThe Collage Community / TJAD Original Design Studio - Interior Photography, Renovation, Facade, Handrail, BeamThe Collage Community / TJAD Original Design Studio - Interior Photography, Renovation, FacadeThe Collage Community / TJAD Original Design Studio - More Images+ 20

Daminghu 100 Culture & Arts Centre / TAOA

Daminghu 100 Culture & Arts Centre / TAOA - Exterior Photography, Cultural Center, FacadeDaminghu 100 Culture & Arts Centre / TAOA - Interior Photography, Cultural Center, FacadeDaminghu 100 Culture & Arts Centre / TAOA - Interior Photography, Cultural Center, FacadeDaminghu 100 Culture & Arts Centre / TAOA - Exterior Photography, Cultural Center, Facade, Beam, Column, HandrailDaminghu 100 Culture & Arts Centre / TAOA - More Images+ 37

  • Architects: TAOA
  • Area Area of this architecture project Area:  5806 m²
  • Year Completion year of this architecture project Year:  2022

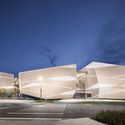
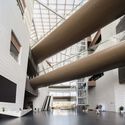
Chengdu Natural History Museum / Pelli Clarke & Partners + CSWADI

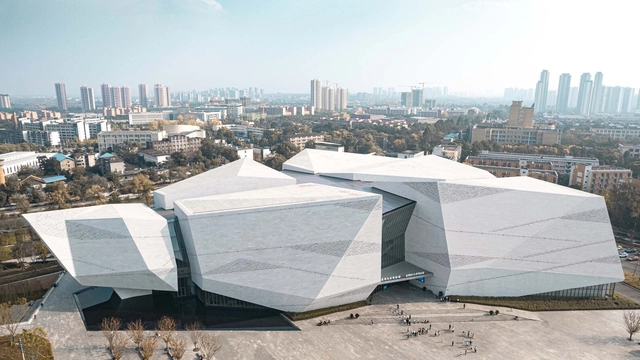
Chengdu Natural History Museum / Pelli Clarke & Partners + CSWADI - Exterior Photography, Museum, Facade, CityscapeChengdu Natural History Museum / Pelli Clarke & Partners + CSWADI - Exterior Photography, Museum, FacadeChengdu Natural History Museum / Pelli Clarke & Partners + CSWADI - Museum, FacadeChengdu Natural History Museum / Pelli Clarke & Partners + CSWADI - Interior Photography, Museum, FacadeChengdu Natural History Museum / Pelli Clarke & Partners + CSWADI - More Images+ 33

•
Chengdu, China
  • Area Area of this architecture project Area:  50520 m²
  • Year Completion year of this architecture project Year:  2022
  • Manufacturers Brands with products used in this architecture project
    Manufacturers:  CSG HOLDING

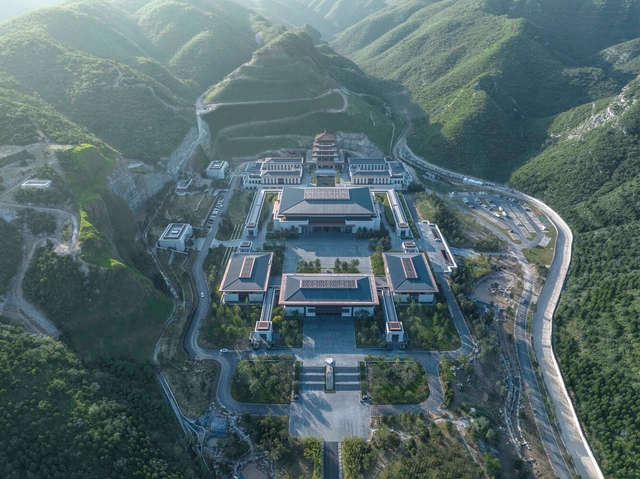
China National Archives of Publications and Culture / THAD

China National Archives of Publications and Culture / THAD - Exterior Photography, Institutional BuildingsChina National Archives of Publications and Culture / THAD - Exterior Photography, Institutional Buildings, Garden, FacadeChina National Archives of Publications and Culture / THAD - Exterior Photography, Institutional Buildings, FacadeChina National Archives of Publications and Culture / THAD - Interior Photography, Institutional Buildings, FacadeChina National Archives of Publications and Culture / THAD - More Images+ 20

  • Architects: THAD
  • Area Area of this architecture project Area:  99500 m²
  • Year Completion year of this architecture project Year:  2022

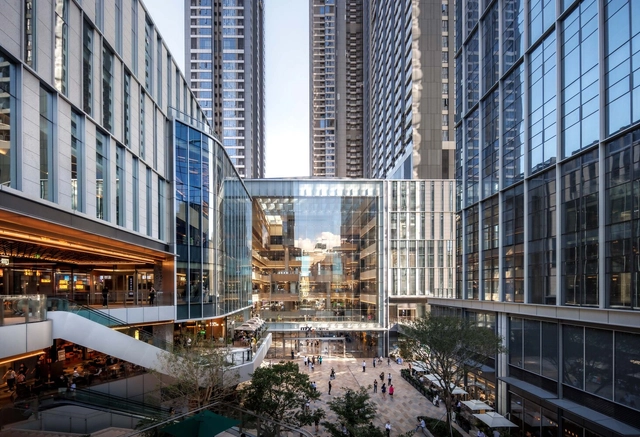
MIXC SUNGANG Commercial and Residential Building / 10 Design

MIXC SUNGANG Commercial and Residential Building / 10 Design - Exterior Photography, Commercial Architecture, Facade, CityscapeMIXC SUNGANG Commercial and Residential Building / 10 Design - Exterior Photography, Commercial Architecture, Facade, CityscapeMIXC SUNGANG Commercial and Residential Building / 10 Design - Interior Photography, Commercial Architecture, Facade, Arcade, Beam, ArchMIXC SUNGANG Commercial and Residential Building / 10 Design - Interior Photography, Commercial Architecture, Beam, Stairs, FacadeMIXC SUNGANG Commercial and Residential Building / 10 Design - More Images+ 19

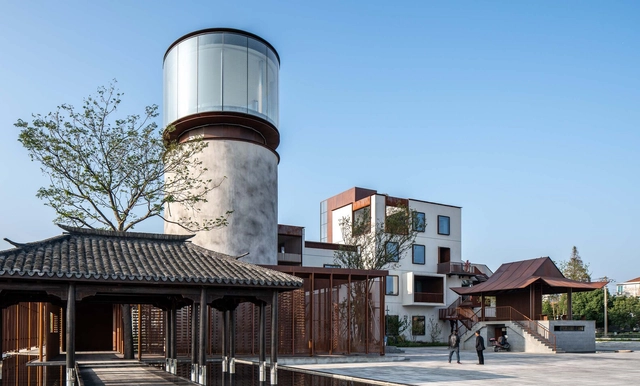
SOHO Wisdom Granary of Dingzha Watertown / line+ studio + MLA+

SOHO Wisdom Granary of Dingzha Watertown / line+ studio + MLA+ - Exterior Photography, Renovation, Facade, FenceSOHO Wisdom Granary of Dingzha Watertown / line+ studio + MLA+ - Exterior Photography, Renovation, Facade, Handrail, Stairs, FenceSOHO Wisdom Granary of Dingzha Watertown / line+ studio + MLA+ - Interior Photography, Renovation, Stairs, Beam, FacadeSOHO Wisdom Granary of Dingzha Watertown / line+ studio + MLA+ - Exterior Photography, Renovation, Cityscape, CoastSOHO Wisdom Granary of Dingzha Watertown / line+ studio + MLA+ - More Images+ 63

•
Jiashan, China
  • Architects: MLA+, line+ studio
  • Area Area of this architecture project Area:  11824 m²
  • Year Completion year of this architecture project Year:  2022

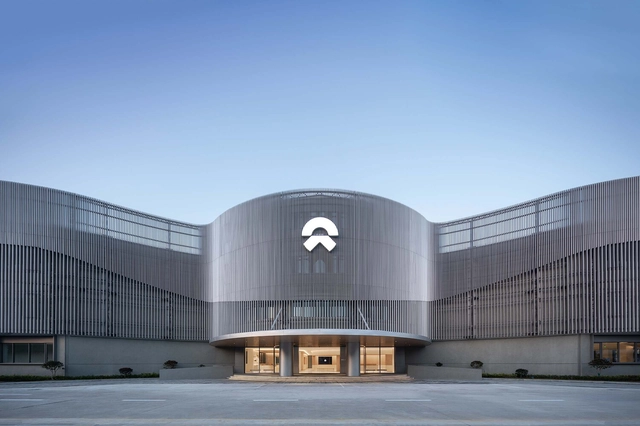
NIO Delivery Center / Kokaistudios

NIO Delivery Center / Kokaistudios - Exterior Photography, Store, Facade, CityscapeNIO Delivery Center / Kokaistudios - Exterior Photography, Store, FacadeNIO Delivery Center / Kokaistudios - Exterior Photography, Store, FacadeNIO Delivery Center / Kokaistudios - Interior Photography, Store, FacadeNIO Delivery Center / Kokaistudios - More Images+ 28

•
Shanghai, China
  • Architects: Kokaistudios
  • Area Area of this architecture project Area:  1270 m²
  • Year Completion year of this architecture project Year:  2023

Qingdao Future City / CLOU Architects

Qingdao Future City / CLOU Architects - Exterior Photography, Interior Design, Garden, Facade, Beam, LightingQingdao Future City / CLOU Architects - Interior Photography, Interior Design, Facade, BeamQingdao Future City / CLOU Architects - Interior Photography, Interior Design, Facade, HandrailQingdao Future City / CLOU Architects - Interior Photography, Interior Design, FacadeQingdao Future City / CLOU Architects - More Images+ 21

  • Architects: CLOU architects
  • Area Area of this architecture project Area:  2283 m²
  • Year Completion year of this architecture project Year:  2022

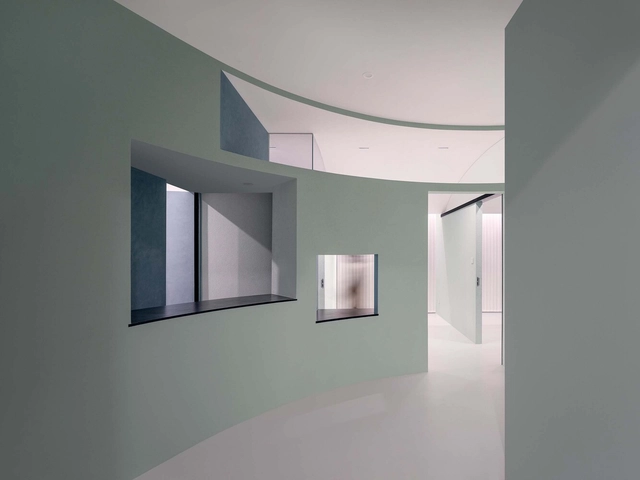
DRM Psychological Counseling Kunshan Center / Atelier Wen'Arch

DRM Psychological Counseling Kunshan Center / Atelier Wen'Arch - Interior Photography, Offices InteriorsDRM Psychological Counseling Kunshan Center / Atelier Wen'Arch - Interior Photography, Offices InteriorsDRM Psychological Counseling Kunshan Center / Atelier Wen'Arch - Interior Photography, Offices Interiors, ChairDRM Psychological Counseling Kunshan Center / Atelier Wen'Arch - Interior Photography, Offices Interiors, FacadeDRM Psychological Counseling Kunshan Center / Atelier Wen'Arch - More Images+ 25

  • Architects: Atelier Wen'Arch
  • Area Area of this architecture project Area:  90 m²
  • Year Completion year of this architecture project Year:  2022

Ninth Coffee Shop / STUDIO FSJ

Ninth Coffee Shop / STUDIO FSJ - Interior Photography, Coffee Shop Interiors, Facade, Column, ChairNinth Coffee Shop / STUDIO FSJ - Interior Photography, Coffee Shop Interiors, Kitchen, Table, ChairNinth Coffee Shop / STUDIO FSJ - Interior Photography, Coffee Shop Interiors, Kitchen, FacadeNinth Coffee Shop / STUDIO FSJ - Interior Photography, Coffee Shop Interiors, Kitchen, FacadeNinth Coffee Shop / STUDIO FSJ - More Images+ 29

  • Architects: STUDIO FSJ
  • Area Area of this architecture project Area:  75 m²
  • Year Completion year of this architecture project Year:  2022

A Garden / Fangwei Architect

A Garden / Fangwei Architect - Exterior Photography, Renovation, Garden, Facade, ArchA Garden / Fangwei Architect - Exterior Photography, Renovation, Garden, FacadeA Garden / Fangwei Architect - Interior Photography, Renovation, Lighting, TableA Garden / Fangwei Architect - Interior Photography, Renovation, FacadeA Garden / Fangwei Architect - More Images+ 19

  • Architects: Fangwei Architect
  • Area Area of this architecture project Area:  640 m²
  • Year Completion year of this architecture project Year:  2022