1. ArchDaily
  2. China

China

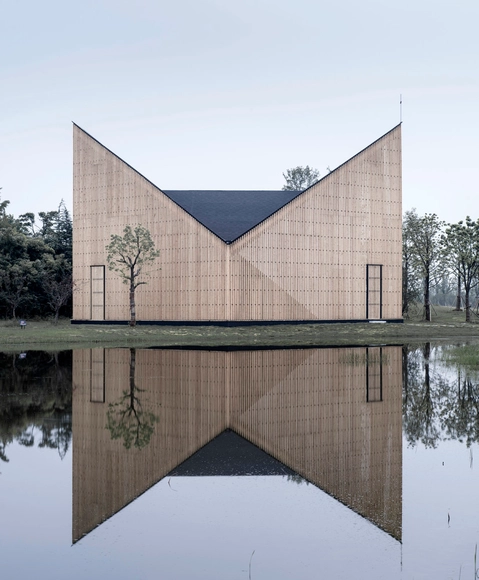
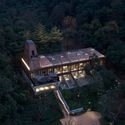
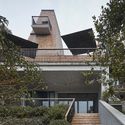
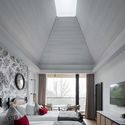
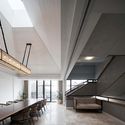
Nanjing Wanjing Garden Chapel / AZL Architects

Nanjing Wanjing Garden Chapel / AZL Architects - Chapel, Facade, FenceNanjing Wanjing Garden Chapel / AZL Architects - Chapel, Facade, DoorNanjing Wanjing Garden Chapel / AZL Architects - Chapel, FacadeNanjing Wanjing Garden Chapel / AZL Architects - Chapel, FacadeNanjing Wanjing Garden Chapel / AZL Architects - More Images+ 17

  • Architects: AZL Architects
  • Area Area of this architecture project Area:  200 m²
  • Year Completion year of this architecture project Year:  2014

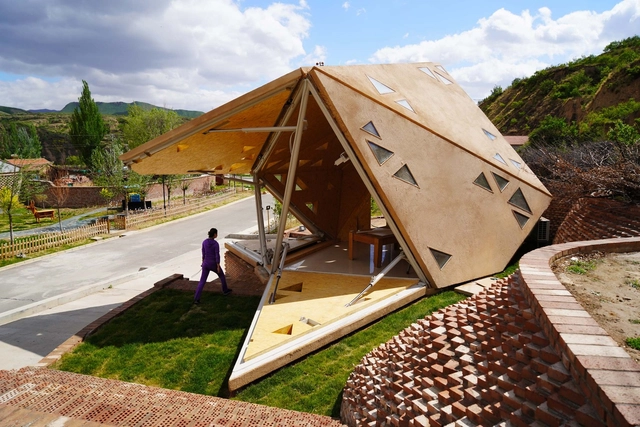
Operable Interactive Village Hut / JCDA

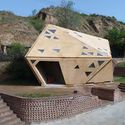
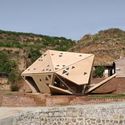
Operable Interactive Village Hut / JCDA - Exterior Photography, Cultural Architecture, FacadeOperable Interactive Village Hut / JCDA - Cultural ArchitectureOperable Interactive Village Hut / JCDA - Cultural ArchitectureOperable Interactive Village Hut / JCDA - Cultural ArchitectureOperable Interactive Village Hut / JCDA - More Images+ 14

  • Architects: JCDA
  • Area Area of this architecture project Area:  30 m²
  • Year Completion year of this architecture project Year:  2019

Renovating Town House the Pine / Studio Glume

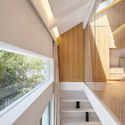
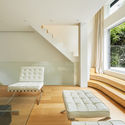
Renovating Town House the Pine / Studio Glume - RenovationRenovating Town House the Pine / Studio Glume - RenovationRenovating Town House the Pine / Studio Glume - RenovationRenovating Town House the Pine / Studio Glume - RenovationRenovating Town House the Pine / Studio Glume - More Images+ 19

•
Changning, China
  • Architects: Studio Glume
  • Area Area of this architecture project Area:  90 m²
  • Year Completion year of this architecture project Year:  2019

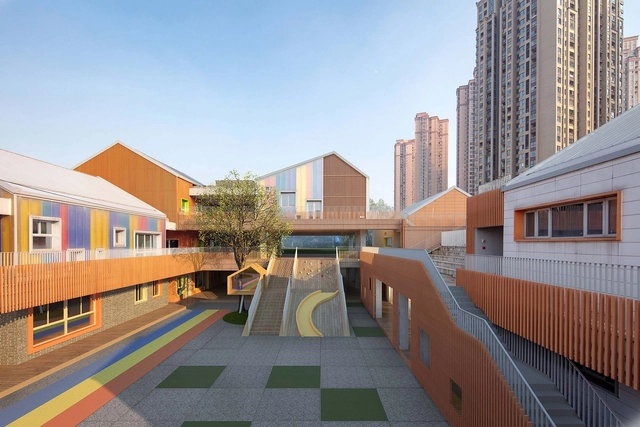
Yorkville North Kindergarten / IDO

Yorkville North Kindergarten / IDO - KindergartenYorkville North Kindergarten / IDO - KindergartenYorkville North Kindergarten / IDO - KindergartenYorkville North Kindergarten / IDO - KindergartenYorkville North Kindergarten / IDO - More Images+ 39

•
Chongqing, China

China Light and Textile City Fashion Show Center / WAU Design

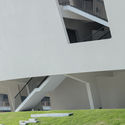
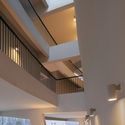
China Light and Textile City Fashion Show Center / WAU Design - Exhibition Center, CityscapeChina Light and Textile City Fashion Show Center / WAU Design - Exhibition Center, FacadeChina Light and Textile City Fashion Show Center / WAU Design - Exhibition Center, FacadeChina Light and Textile City Fashion Show Center / WAU Design - Exhibition Center, Facade, Handrail, StairsChina Light and Textile City Fashion Show Center / WAU Design - More Images+ 23

  • Architects: WAU Design
  • Area Area of this architecture project Area:  5260 m²
  • Year Completion year of this architecture project Year:  2018

The Peach Garden / UP Architecture

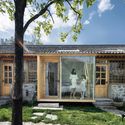
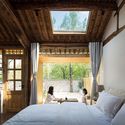
The Peach Garden / UP Architecture - HotelsThe Peach Garden / UP Architecture - HotelsThe Peach Garden / UP Architecture - HotelsThe Peach Garden / UP Architecture - HotelsThe Peach Garden / UP Architecture - More Images+ 24

•
Miyun, China
  • Architects: UP Architecture
  • Area Area of this architecture project Area:  158 m²
  • Year Completion year of this architecture project Year:  2019

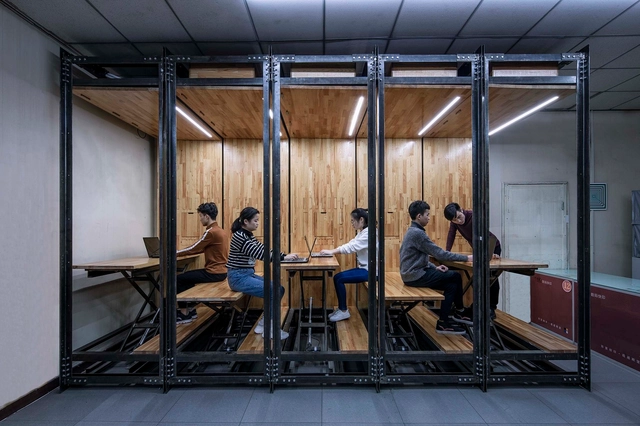
9.639, An Inserted Variable Office / LUO studio

9.639, An Inserted Variable Office / LUO studio - Pavilion9.639, An Inserted Variable Office / LUO studio - Pavilion9.639, An Inserted Variable Office / LUO studio - Pavilion9.639, An Inserted Variable Office / LUO studio - Pavilion9.639, An Inserted Variable Office / LUO studio - More Images+ 25

•
Chaoyang, China
  • Architects: LUO studio
    : Yujie Luo, Zhuojian Lu
  • Area Area of this architecture project Area:  9 m²
  • Year Completion year of this architecture project Year:  2018

Gaobu Book House / CONDITION_LAB +UAL Studio

Gaobu Book House / CONDITION_LAB +UAL Studio - Exterior Photography, LibraryGaobu Book House / CONDITION_LAB +UAL Studio - Exterior Photography, Library, Facade, BeamGaobu Book House / CONDITION_LAB +UAL Studio - Interior Photography, Library, Stairs, Beam, Handrail, FacadeGaobu Book House / CONDITION_LAB +UAL Studio - Interior Photography, Library, Beam, FacadeGaobu Book House / CONDITION_LAB +UAL Studio - More Images+ 13

•
Huaihua, China

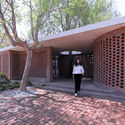
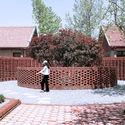
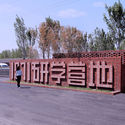
Reconstruction of 1971 Research Camp / Dake Architectural Design

Reconstruction of 1971 Research Camp / Dake Architectural Design - RenovationReconstruction of 1971 Research Camp / Dake Architectural Design - RenovationReconstruction of 1971 Research Camp / Dake Architectural Design - RenovationReconstruction of 1971 Research Camp / Dake Architectural Design - RenovationReconstruction of 1971 Research Camp / Dake Architectural Design - More Images+ 22

Architecture Building of Inner Mongolia University of Technology / Inner Mongolia Grand Architectural Design Co.Ltd.

Architecture Building of Inner Mongolia University of Technology / Inner Mongolia Grand Architectural Design Co.Ltd. - OfficesArchitecture Building of Inner Mongolia University of Technology / Inner Mongolia Grand Architectural Design Co.Ltd. - OfficesArchitecture Building of Inner Mongolia University of Technology / Inner Mongolia Grand Architectural Design Co.Ltd. - OfficesArchitecture Building of Inner Mongolia University of Technology / Inner Mongolia Grand Architectural Design Co.Ltd. - OfficesArchitecture Building of Inner Mongolia University of Technology / Inner Mongolia Grand Architectural Design Co.Ltd. - More Images+ 19

•
Huhehot, China

Whatever Art Space / Whatever Design Office

Whatever Art Space / Whatever Design Office - Interior DesignWhatever Art Space / Whatever Design Office - Interior DesignWhatever Art Space / Whatever Design Office - Interior DesignWhatever Art Space / Whatever Design Office - Interior DesignWhatever Art Space / Whatever Design Office - More Images+ 11

  • Interior Designers: Whatever Design Office
  • Area Area of this architecture project Area:  42 m²
  • Year Completion year of this architecture project Year:  2019

Xing Kiln Museum / YCA

Xing Kiln Museum / YCA - MuseumXing Kiln Museum / YCA - MuseumXing Kiln Museum / YCA - Exterior Photography, Museum, FacadeXing Kiln Museum / YCA - Interior Photography, Museum, Facade, ArchXing Kiln Museum / YCA - More Images+ 40

•
Jingtai, China
  • Architects: YCA
  • Area Area of this architecture project Area:  10890 m²
  • Year Completion year of this architecture project Year:  2017
  • Manufacturers Brands with products used in this architecture project
    Manufacturers:  Marco polo, Nippon
  • Professionals: Ruihe

Village Residence / Ming Ding Spatial Art Studio

•
Ganzhou, China
  • Area Area of this architecture project Area:  300 m²
  • Year Completion year of this architecture project Year:  2018
  • Manufacturers Brands with products used in this architecture project
    Manufacturers:  Jin Datian, PARROT, nVc

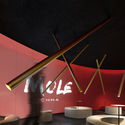
MOLE CHHA / INFINITY MIND

MOLE CHHA / INFINITY MIND - Interior Photography, Coffee Shop, Bathroom, Chair, Table
© Haochang Cao

MOLE CHHA / INFINITY MIND - Interior Photography, Coffee ShopMOLE CHHA / INFINITY MIND - Interior Photography, Coffee ShopMOLE CHHA / INFINITY MIND - Interior Photography, Coffee Shop, Bathroom, Chair, TableMOLE CHHA / INFINITY MIND - Interior Photography, Coffee ShopMOLE CHHA / INFINITY MIND - More Images+ 4

CIMC Headquarter Office Building / CCDI Dongxiying Studio

CIMC Headquarter Office Building / CCDI Dongxiying Studio - Exterior Photography, Offices, FacadeCIMC Headquarter Office Building / CCDI Dongxiying Studio - OfficesCIMC Headquarter Office Building / CCDI Dongxiying Studio - OfficesCIMC Headquarter Office Building / CCDI Dongxiying Studio - OfficesCIMC Headquarter Office Building / CCDI Dongxiying Studio - More Images+ 31

•
Dongguan, China

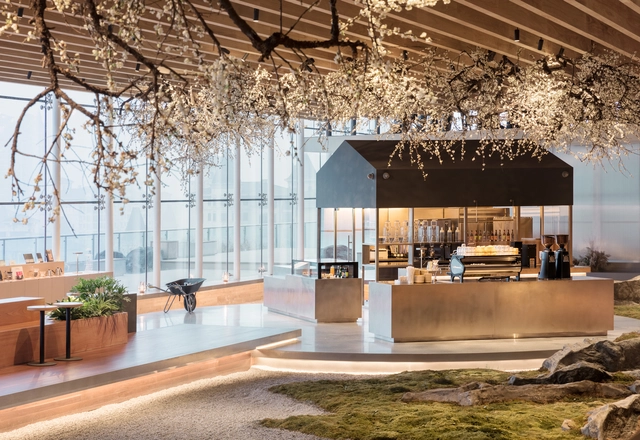
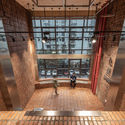
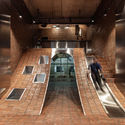
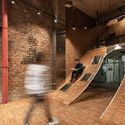
Seesaw Coffee / Nota Architects

Park-Yilan Ju / The Design Institute of Landscape and Architecture China Academy of Art

Park-Yilan Ju / The Design Institute of Landscape and Architecture China Academy of Art - Hotels
half birdview. Image © Zheng Shi

Park-Yilan Ju / The Design Institute of Landscape and Architecture China Academy of Art - HotelsPark-Yilan Ju / The Design Institute of Landscape and Architecture China Academy of Art - HotelsPark-Yilan Ju / The Design Institute of Landscape and Architecture China Academy of Art - HotelsPark-Yilan Ju / The Design Institute of Landscape and Architecture China Academy of Art - HotelsPark-Yilan Ju / The Design Institute of Landscape and Architecture China Academy of Art - More Images+ 26

China Resources Archives Library / Studio Link-Arc

China Resources Archives Library / Studio Link-Arc - Exterior Photography, Cultural Architecture, CityscapeChina Resources Archives Library / Studio Link-Arc - Exterior Photography, Cultural Architecture, FacadeChina Resources Archives Library / Studio Link-Arc - Cultural ArchitectureChina Resources Archives Library / Studio Link-Arc - Interior Photography, Cultural Architecture, Stairs, Facade, HandrailChina Resources Archives Library / Studio Link-Arc - More Images+ 39