1. ArchDaily
  2. China

China

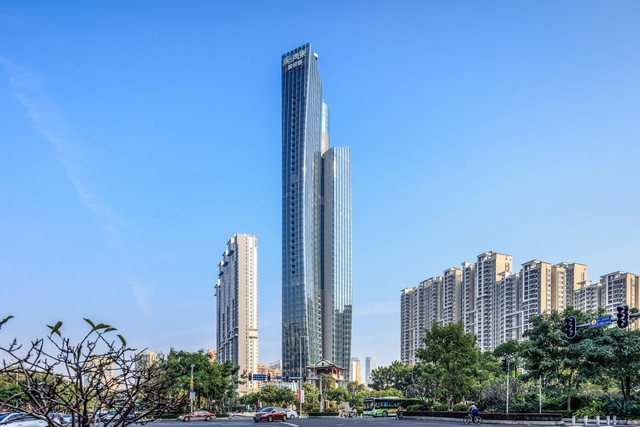
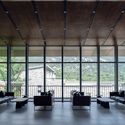
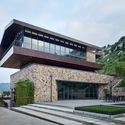
The Landmark / Shing & Partners Design Group

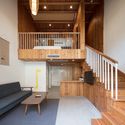
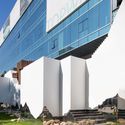
The Landmark / Shing & Partners Design Group - Exterior Photography, ApartmentsThe Landmark / Shing & Partners Design Group - Interior Photography, Apartments, ColumnThe Landmark / Shing & Partners Design Group - Exterior Photography, Apartments, FacadeThe Landmark / Shing & Partners Design Group - Exterior Photography, ApartmentsThe Landmark / Shing & Partners Design Group - More Images+ 24

•
Guangzhou Shi, China

A Woodwork Enthusiast’s Home / ZMY Design

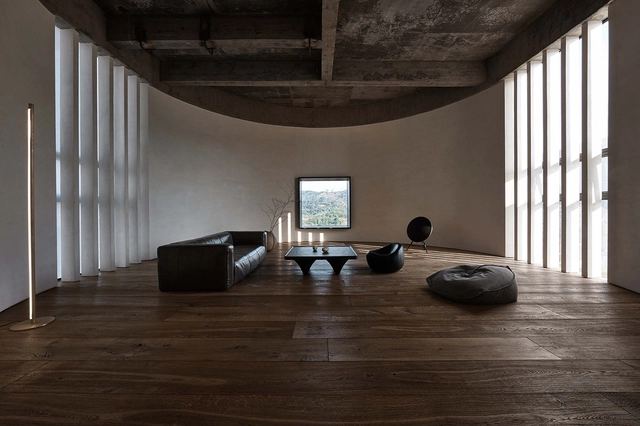
A Woodwork Enthusiast’s Home / ZMY Design - Interior Photography, House InteriorsA Woodwork Enthusiast’s Home / ZMY Design - Interior Photography, House InteriorsA Woodwork Enthusiast’s Home / ZMY Design - Interior Photography, House Interiors, KitchenA Woodwork Enthusiast’s Home / ZMY Design - Exterior Photography, House InteriorsA Woodwork Enthusiast’s Home / ZMY Design - More Images+ 27

  • Architects: ZMY Design
  • Area Area of this architecture project Area:  295 m²
  • Year Completion year of this architecture project Year:  2019

Landscape House / TAOA

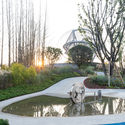
Landscape House / TAOA - Interior Photography, RenovationLandscape House / TAOA - Interior Photography, RenovationLandscape House / TAOA - Exterior Photography, RenovationLandscape House / TAOA - Exterior Photography, Renovation, FacadeLandscape House / TAOA - More Images+ 11

•
Beijing, China
  • Architects: TAOA
  • Year Completion year of this architecture project Year:  2019
  • Manufacturers Brands with products used in this architecture project
    Manufacturers:  HUGE
  • Professionals: Changwei Sheng Team

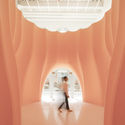
Jisifang Store / Neri&Hu Design and Research Office

Jisifang Store / Neri&Hu Design and Research Office - Interior Photography, Store
© Pedro Pegenaute

Jisifang Store / Neri&Hu Design and Research Office - Interior Photography, StoreJisifang Store / Neri&Hu Design and Research Office - Interior Photography, StoreJisifang Store / Neri&Hu Design and Research Office - Interior Photography, StoreJisifang Store / Neri&Hu Design and Research Office - Exterior Photography, StoreJisifang Store / Neri&Hu Design and Research Office - More Images+ 7

•
Shanghai, China

Chengdu Tianfu City Landscape / Sasaki

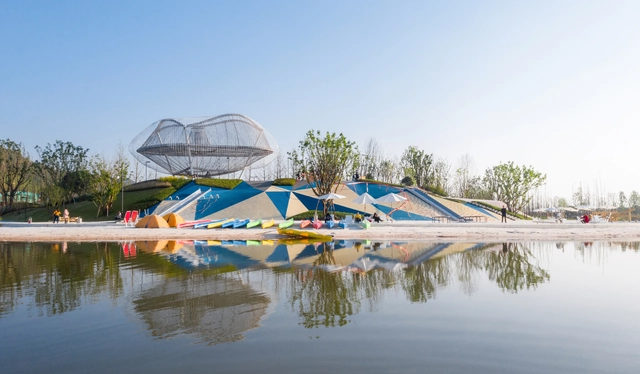
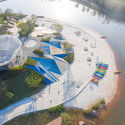
Chengdu Tianfu City Landscape / Sasaki - Exterior Photography, LandscapeChengdu Tianfu City Landscape / Sasaki - Exterior Photography, Landscape, GardenChengdu Tianfu City Landscape / Sasaki - Exterior Photography, LandscapeChengdu Tianfu City Landscape / Sasaki - Exterior Photography, Landscape, GardenChengdu Tianfu City Landscape / Sasaki - More Images+ 23

•
Chengdu, China
  • Architects: Sasaki
  • Area Area of this architecture project Area:  135000 m²
  • Year Completion year of this architecture project Year:  2019
  • Manufacturers Brands with products used in this architecture project
    Manufacturers:  AutoDesk, Adobe Systems Incorporated
  • Professionals: A&N Design, BSED

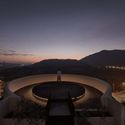
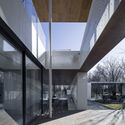
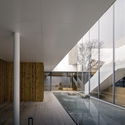
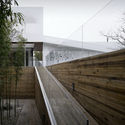
Floationg Courtyard / TAOA

Floationg Courtyard / TAOA - Exterior Photography, ResidentialFloationg Courtyard / TAOA - Exterior Photography, ResidentialFloationg Courtyard / TAOA - Interior Photography, ResidentialFloationg Courtyard / TAOA - Exterior Photography, ResidentialFloationg Courtyard / TAOA - More Images+ 16

  • Architects: TAOA
  • Year Completion year of this architecture project Year:  2018
  • Manufacturers Brands with products used in this architecture project
    Manufacturers:  天梭电梯Translift, 鼎层DCENG门窗

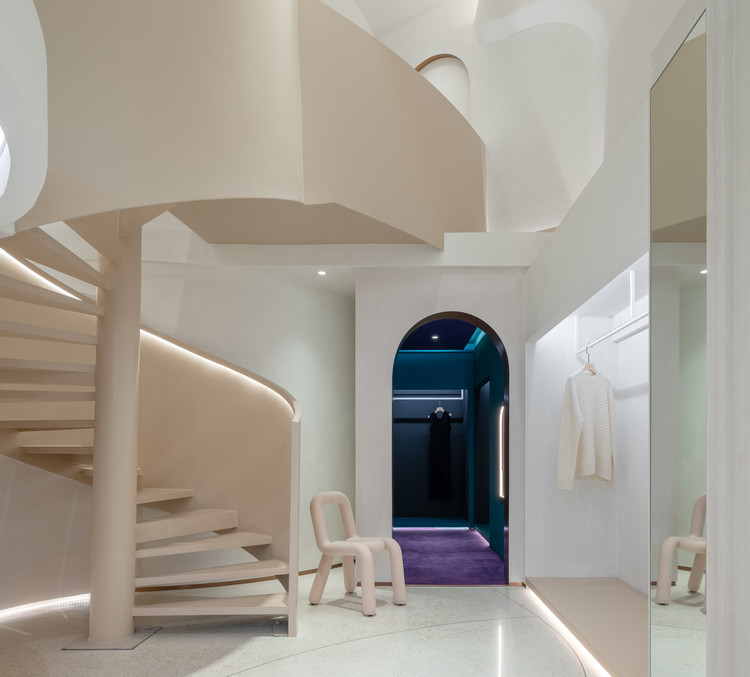
Crème Boutique / All Design Studio

Crème Boutique / All Design Studio - Interior Photography, Store, Stairs, Door
© Suisicong

Crème Boutique / All Design Studio - Interior Photography, Store, LightingCrème Boutique / All Design Studio - Interior Photography, StoreCrème Boutique / All Design Studio - Interior Photography, Store, StairsCrème Boutique / All Design Studio - Interior Photography, Store, Bathroom, Column, Facade, ArchCrème Boutique / All Design Studio - More Images+ 17

•
Jiaxing, China

Big Fish, Revitalization of Qinquan Village Plaza / Architectural Design and Research Insititute of Tsinghua University

Big Fish, Revitalization of Qinquan Village Plaza / Architectural Design and Research Insititute of  Tsinghua University - Interior Photography, RenovationBig Fish, Revitalization of Qinquan Village Plaza / Architectural Design and Research Insititute of  Tsinghua University - Exterior Photography, Renovation, Stairs, HandrailBig Fish, Revitalization of Qinquan Village Plaza / Architectural Design and Research Insititute of  Tsinghua University - Exterior Photography, Renovation, FacadeBig Fish, Revitalization of Qinquan Village Plaza / Architectural Design and Research Insititute of  Tsinghua University - Interior Photography, RenovationBig Fish, Revitalization of Qinquan Village Plaza / Architectural Design and Research Insititute of  Tsinghua University - More Images+ 11

•
Changzhi, China

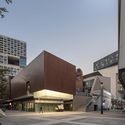
Shenzhen International Art Design Center (iADC) Art Arcade / Tanghua Architects & Associates

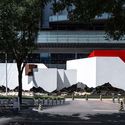
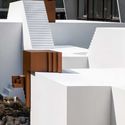
Shenzhen International Art Design Center (iADC) Art Arcade / Tanghua Architects & Associates - Interior Photography, Cultural Architecture, FacadeShenzhen International Art Design Center (iADC) Art Arcade / Tanghua Architects & Associates - Exterior Photography, Cultural Architecture, Facade, HandrailShenzhen International Art Design Center (iADC) Art Arcade / Tanghua Architects & Associates - Exterior Photography, Cultural Architecture, FacadeShenzhen International Art Design Center (iADC) Art Arcade / Tanghua Architects & Associates - Exterior Photography, Cultural Architecture, FacadeShenzhen International Art Design Center (iADC) Art Arcade / Tanghua Architects & Associates - More Images+ 15

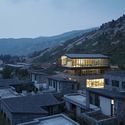
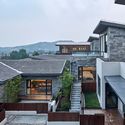
Yimeng Shanxiangju Resort / Greyspace Architecture Design Studio

Yimeng Shanxiangju Resort / Greyspace Architecture Design Studio - Exterior Photography, HotelsYimeng Shanxiangju Resort / Greyspace Architecture Design Studio - Exterior Photography, Hotels, FacadeYimeng Shanxiangju Resort / Greyspace Architecture Design Studio - Interior Photography, HotelsYimeng Shanxiangju Resort / Greyspace Architecture Design Studio - Exterior Photography, Hotels, Courtyard, Facade, StairsYimeng Shanxiangju Resort / Greyspace Architecture Design Studio - More Images+ 27

•
Linyi, China

Meditation Space for Creation / Jun Murata / JAM

Meditation Space for Creation / Jun Murata / JAM - Exterior Photography, PavilionMeditation Space for Creation / Jun Murata / JAM - Interior Photography, PavilionMeditation Space for Creation / Jun Murata / JAM - Interior Photography, PavilionMeditation Space for Creation / Jun Murata / JAM - Exterior Photography, PavilionMeditation Space for Creation / Jun Murata / JAM - More Images+ 27

•
Fengtai District, China
  • Architects: Jun Murata
  • Area Area of this architecture project Area:  78 m²
  • Year Completion year of this architecture project Year:  2019

In Time Hotel / ZhiXing Architects

In Time Hotel / ZhiXing Architects - Exterior Photography, HotelsIn Time Hotel / ZhiXing Architects - Exterior Photography, Hotels, Beam, ColumnIn Time Hotel / ZhiXing Architects - Interior Photography, Hotels, BeamIn Time Hotel / ZhiXing Architects - Interior Photography, Hotels, StairsIn Time Hotel / ZhiXing Architects - More Images+ 34

•
Huaihua, China
  • Architects: ZhiXing Architects
  • Area Area of this architecture project Area:  3313 m²
  • Year Completion year of this architecture project Year:  2019
  • Manufacturers Brands with products used in this architecture project
    Manufacturers:  Foshan Lidu Doors And Windows Co., Ltd., Hunan Naimei Flooring Engineering Co., Ltd., Wanxing Building Materials Co., Ltd.
  • Professionals: ZhiXing Architects

Mandala Pop-up Digital Art Museum / One Take Architects

Mandala Pop-up Digital Art Museum / One Take Architects - Interior Photography, Pavilion, StairsMandala Pop-up Digital Art Museum / One Take Architects - Exterior Photography, Pavilion, FacadeMandala Pop-up Digital Art Museum / One Take Architects - Interior Photography, PavilionMandala Pop-up Digital Art Museum / One Take Architects - Exterior Photography, Pavilion, FacadeMandala Pop-up Digital Art Museum / One Take Architects - More Images+ 24

•
Beijing, China
  • Area Area of this architecture project Area:  240 m²
  • Year Completion year of this architecture project Year:  2019
  • Manufacturers Brands with products used in this architecture project
    Manufacturers:  Signify, Nippon Paint, Toli

Metal Hands Coffee Renovation / Linkchance Architects

Metal Hands Coffee Renovation / Linkchance Architects - Interior Photography, Interior Design, BeamMetal Hands Coffee Renovation / Linkchance Architects - Interior Photography, Interior DesignMetal Hands Coffee Renovation / Linkchance Architects - Interior Photography, Interior Design, BeamMetal Hands Coffee Renovation / Linkchance Architects - Interior Photography, Interior Design, BathroomMetal Hands Coffee Renovation / Linkchance Architects - More Images+ 26

HEYTEA at One Avenue / MOC DESIGN OFFICE

HEYTEA at One Avenue / MOC DESIGN OFFICE - Interior Photography, Interior Design, KitchenHEYTEA at One Avenue / MOC DESIGN OFFICE - Interior Photography, Interior DesignHEYTEA at One Avenue / MOC DESIGN OFFICE - Interior Photography, Interior DesignHEYTEA at One Avenue / MOC DESIGN OFFICE - Interior Photography, Interior DesignHEYTEA at One Avenue / MOC DESIGN OFFICE - More Images+ 15

  • Interior Designers: MOC DESIGN OFFICE
  • Area Area of this architecture project Area:  178 m²
  • Year Completion year of this architecture project Year:  2019

Wencheng Forest Oxygen Bar Town Parlor / GLA Design

Wencheng Forest Oxygen Bar Town Parlor / GLA Design - Exterior Photography, TourismWencheng Forest Oxygen Bar Town Parlor / GLA Design - Exterior Photography, TourismWencheng Forest Oxygen Bar Town Parlor / GLA Design - Exterior Photography, Tourism, FacadeWencheng Forest Oxygen Bar Town Parlor / GLA Design - Interior Photography, Tourism, Beam, ColumnWencheng Forest Oxygen Bar Town Parlor / GLA Design - More Images+ 26

•
Wenzhou, China
  • Architects: GLA Design
  • Area Area of this architecture project Area:  10800 m²
  • Year Completion year of this architecture project Year:  2019
  • Manufacturers Brands with products used in this architecture project
    Manufacturers:  Anji Tianchi Bamboo & Wood Industry, Jinggong, Shandong Qiaofeng, Shanghai Yaopi Glass Group, aderton

Yongjiang Experimental School / DC Alliance

Yongjiang Experimental School / DC Alliance - Exterior Photography, Schools Yongjiang Experimental School / DC Alliance - Exterior Photography, Schools , FacadeYongjiang Experimental School / DC Alliance - Exterior Photography, Schools , FacadeYongjiang Experimental School / DC Alliance - Exterior Photography, Schools Yongjiang Experimental School / DC Alliance - More Images+ 31

•
Ningbo, China
  • Architects: DC Alliance
  • Area Area of this architecture project Area:  29500 m²
  • Year Completion year of this architecture project Year:  2018
  • Manufacturers Brands with products used in this architecture project
    Manufacturers:  XIN ZHONG YUAN

Masquerade Photography Studio / 123 architects

Masquerade Photography Studio / 123 architects - Interior Photography, Interior Design, Facade, Arch, ArcadeMasquerade Photography Studio / 123 architects - Interior Photography, Interior Design, Bathroom, Arch, Column, Facade, Arcade, Handrail, ChairMasquerade Photography Studio / 123 architects - Interior Photography, Interior Design, FacadeMasquerade Photography Studio / 123 architects - Interior Photography, Interior DesignMasquerade Photography Studio / 123 architects - More Images+ 14