1. ArchDaily
  2. Brazil

Brazil

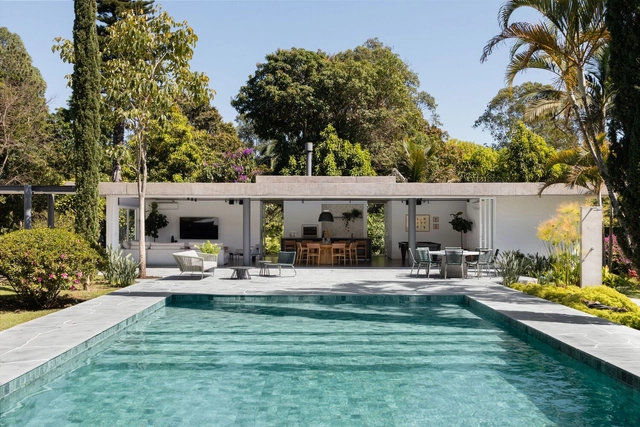
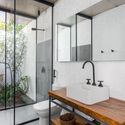
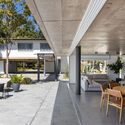
Sun House / Sabrina da Rosa

Sun House / Sabrina da Rosa - Exterior Photography, HousesSun House / Sabrina da Rosa - Interior Photography, Houses, Bedroom, Beam, BedSun House / Sabrina da Rosa - Interior Photography, Houses, Beam, Table, ChairSun House / Sabrina da Rosa - HousesSun House / Sabrina da Rosa - More Images+ 11

•
Camboriú, Brazil
  • Architects: Sabrina da Rosa
  • Area Area of this architecture project Area:  62 m²
  • Year Completion year of this architecture project Year:  2024

Organization creates a collaborative virtual gallery to showcase the experience of walking through the periphery.

To observe and document how people navigate the streets of the peripheries—including gender differences and street design—the Semana do Caminhar - Perifa a Pé [Walking Week - Periphery on Foot] has launched the #PerifaAPé Gallery challenge, running until August 10th on social media. The initiative aims to create a collection of images showcasing people walking in these areas, encouraging the public to share their territories while highlighting gender disparities and walkability conditions.

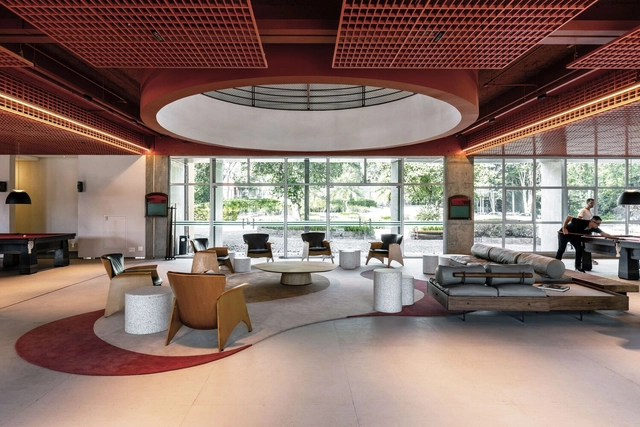
Almenat Hilton Hotel Interior Renovation / BLOCO Arquitetos

Almenat Hilton Hotel Interior Renovation / BLOCO Arquitetos - Interior Photography, Hotels Interiors, Kitchen, Beam, Countertop, ChairAlmenat Hilton Hotel Interior Renovation / BLOCO Arquitetos - Interior Photography, Hotels Interiors, Beam, FacadeAlmenat Hilton Hotel Interior Renovation / BLOCO Arquitetos - Interior Photography, Hotels Interiors, Beam, Facade, ChairAlmenat Hilton Hotel Interior Renovation / BLOCO Arquitetos - Interior Photography, Hotels Interiors, Beam, Table, ChairAlmenat Hilton Hotel Interior Renovation / BLOCO Arquitetos - More Images+ 18

•
Embu das Artes, Brazil
  • Architects: BLOCO Arquitetos
  • Area Area of this architecture project Area:  900 m²
  • Year Completion year of this architecture project Year:  2024

VR04 Residence / ALN Arquitetos

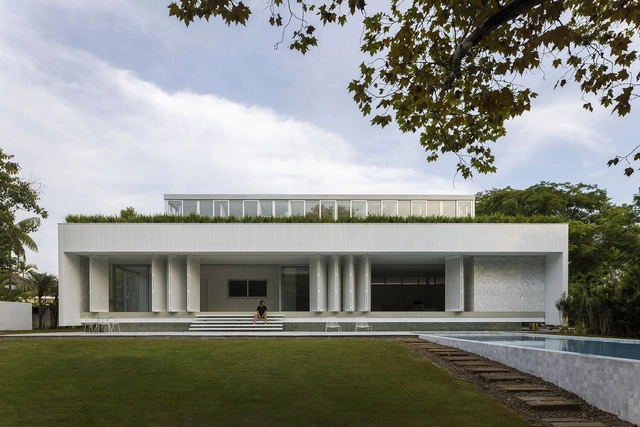
VR04 Residence / ALN Arquitetos - HousesVR04 Residence / ALN Arquitetos - HousesVR04 Residence / ALN Arquitetos - HousesVR04 Residence / ALN Arquitetos - HousesVR04 Residence / ALN Arquitetos - More Images+ 13

•
Itu, Brazil
  • Architects: ALN Arquitetos
  • Area Area of this architecture project Area:  700 m²
  • Year Completion year of this architecture project Year:  2020

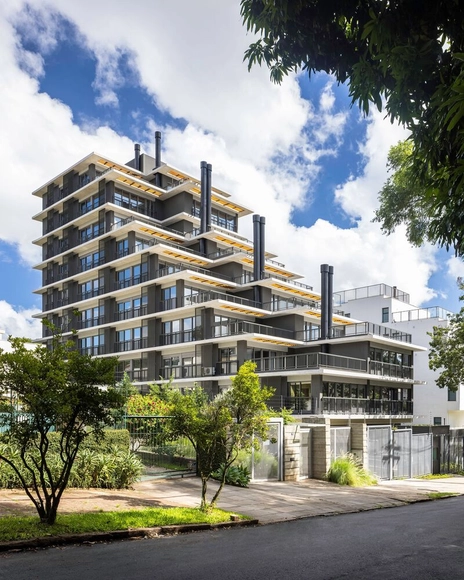
iO Jaime Telles / OSPA Arquitetura e Urbanismo

iO Jaime Telles / OSPA Arquitetura e Urbanismo - Exterior Photography, Apartments, FacadeiO Jaime Telles / OSPA Arquitetura e Urbanismo - ApartmentsiO Jaime Telles / OSPA Arquitetura e Urbanismo - Exterior Photography, Apartments, FacadeiO Jaime Telles / OSPA Arquitetura e Urbanismo - ApartmentsiO Jaime Telles / OSPA Arquitetura e Urbanismo - More Images+ 27

•
Petrópolis, Brazil
  • Architects: OSPA architecture
  • Area Area of this architecture project Area:  4644 m²
  • Year Completion year of this architecture project Year:  2023
  • Manufacturers Brands with products used in this architecture project
    Manufacturers:  Deca, Docol, Guardian, Portobello

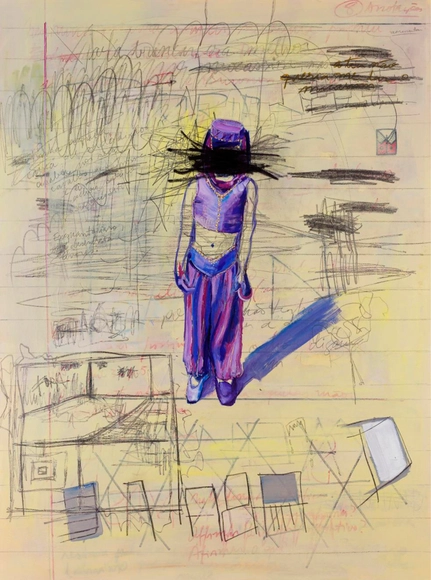
Talk and catalog launch for Marcela Cantuária at Paço Imperial

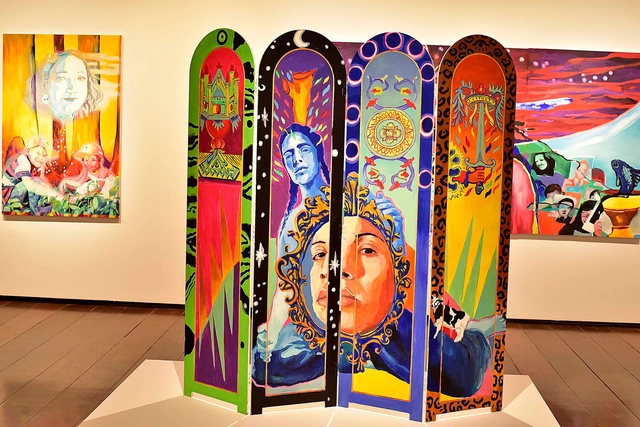
This Saturday, July 6, 2024, at 4:00 PM, a free public talk will be held with artist Marcela Cantuária and curator Andressa Rocha at the exhibition "Transmutation: Alchemy and Resistance" at the Paço Imperial. The event will also feature the launch of the exhibition's physical and digital catalogs. The exhibition will remain on view only until this coming Sunday, July 7, 2024. The 72-page catalog, which includes texts by Aldones Nino, Andressa Rocha, and Clara Anastácia, as well as photography by Vicente de Mello, will be available in print and as an e-book, with free viewing on the Área 27 production company website.

Lausanne Apartment / Mana arquitetura + Cru Estudio de Criação

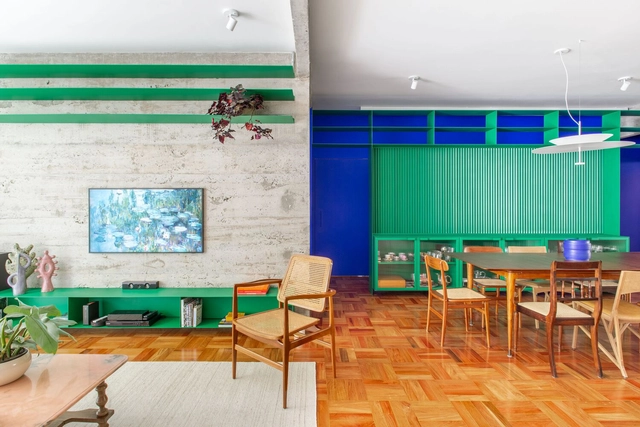
Lausanne Apartment / Mana arquitetura + Cru Estudio de Criação - Interior Photography, Residential Interiors, Table, ChairLausanne Apartment / Mana arquitetura + Cru Estudio de Criação - Interior Photography, Residential Interiors, Table, ChairLausanne Apartment / Mana arquitetura + Cru Estudio de Criação - Interior Photography, Residential Interiors, Table, ChairLausanne Apartment / Mana arquitetura + Cru Estudio de Criação - Interior Photography, Residential Interiors, Kitchen, LightingLausanne Apartment / Mana arquitetura + Cru Estudio de Criação - More Images+ 33

  • Area Area of this architecture project Area:  178 m²
  • Year Completion year of this architecture project Year:  2022
  • Manufacturers Brands with products used in this architecture project
    Manufacturers:  Estudio Bro, Tramontina, Versati, tapete ByKamy

House Z / Mayresse Arquitetura

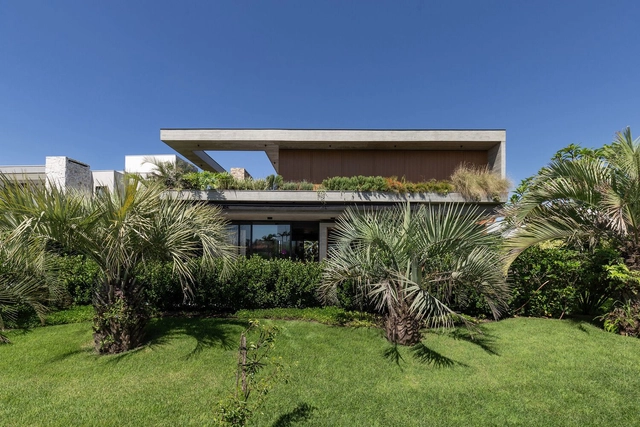
House Z / Mayresse Arquitetura - HousesHouse Z / Mayresse Arquitetura - Interior Photography, Houses, Beam, Table, ChairHouse Z / Mayresse Arquitetura - Interior Photography, Houses, Bedroom, Table, ChairHouse Z / Mayresse Arquitetura - Exterior Photography, Houses, Facade, ChairHouse Z / Mayresse Arquitetura - More Images+ 38

•
Torres, Brazil
  • Area Area of this architecture project Area:  641 m²
  • Year Completion year of this architecture project Year:  2021
  • Manufacturers Brands with products used in this architecture project
    Manufacturers:  Artezan, Brava Forma, De Carli, Gramoterra, Hunter Douglas revendedor Andrea Feine, +7

Float House / Sergio Sampaio Archi + Tectônica

Float House / Sergio Sampaio Archi + Tectônica - Interior Photography, HousesFloat House / Sergio Sampaio Archi + Tectônica - Interior Photography, HousesFloat House / Sergio Sampaio Archi + Tectônica - HousesFloat House / Sergio Sampaio Archi + Tectônica - Interior Photography, Houses, Table, ChairFloat House / Sergio Sampaio Archi + Tectônica - More Images+ 27

  • Architects: Sergio Sampaio Archi + Tectonica
  • Area Area of this architecture project Area:  980 m²
  • Year Completion year of this architecture project Year:  2024

JRM Residence / Kika Camasmie

JRM Residence / Kika Camasmie - HousesJRM Residence / Kika Camasmie - Interior Photography, Houses, Table, ChairJRM Residence / Kika Camasmie - Interior Photography, Houses, Table, ChairJRM Residence / Kika Camasmie - HousesJRM Residence / Kika Camasmie - More Images+ 28

•
São Paulo, Brazil
  • Architects: Kika Camasmie
  • Area Area of this architecture project Area:  300 m²
  • Year Completion year of this architecture project Year:  2017

Cambraia Gathering Space / Rodrigo Biavati Arquitetos Associados

Cambraia Gathering Space / Rodrigo Biavati Arquitetos Associados - Exterior Photography, Hospitality Architecture, Facade, Table, ChairCambraia Gathering Space / Rodrigo Biavati Arquitetos Associados - Interior Photography, Hospitality Architecture, Table, ChairCambraia Gathering Space / Rodrigo Biavati Arquitetos Associados - Interior Photography, Hospitality Architecture, Bathroom, Sink, CountertopCambraia Gathering Space / Rodrigo Biavati Arquitetos Associados - Interior Photography, Hospitality Architecture, Table, Chair, LightingCambraia Gathering Space / Rodrigo Biavati Arquitetos Associados - More Images+ 18

  • Area Area of this architecture project Area:  200 m²
  • Year Completion year of this architecture project Year:  2023
  • Manufacturers Brands with products used in this architecture project
    Manufacturers:  Bontempo, Decortiles, Francinno, Ikê Pedras, Squalid, +1

And of all things, one

AND OF ALL THINGS, ONE
Jacqueline Belotti opens solo exhibition featuring ceramics and porcelain
at Galeria Mercedes Viegas, curated by Paula Terra-Neale

Renata Building / Metro Arquitetos

Renata Building / Metro Arquitetos - RestorationRenata Building / Metro Arquitetos - RestorationRenata Building / Metro Arquitetos - RestorationRenata Building / Metro Arquitetos - RestorationRenata Building / Metro Arquitetos - More Images+ 40

  • Architects: Metro Arquitetos
  • Area Area of this architecture project Area:  7640 m²
  • Year Completion year of this architecture project Year:  2024

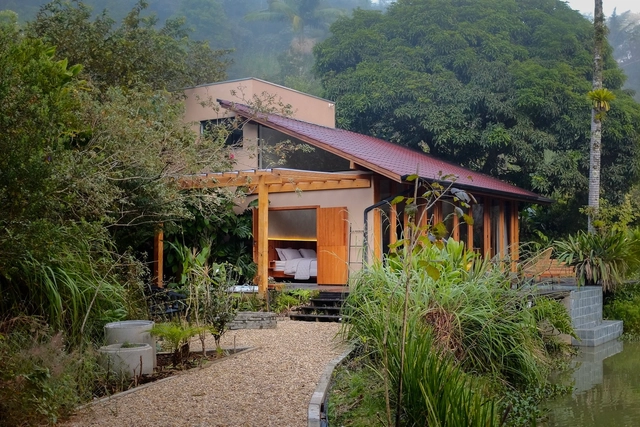
Ateliê Galinheiro / messina | rivas

Ateliê Galinheiro / messina | rivas - Exterior Photography, Industrial ArchitectureAteliê Galinheiro / messina | rivas - Interior Photography, Industrial Architecture, BeamAteliê Galinheiro / messina | rivas - Interior Photography, Industrial Architecture, Kitchen, BeamAteliê Galinheiro / messina | rivas - Industrial ArchitectureAteliê Galinheiro / messina | rivas - More Images+ 16

  • Architects: messina | rivas
  • Area Area of this architecture project Area:  20 m²
  • Year Completion year of this architecture project Year:  2018

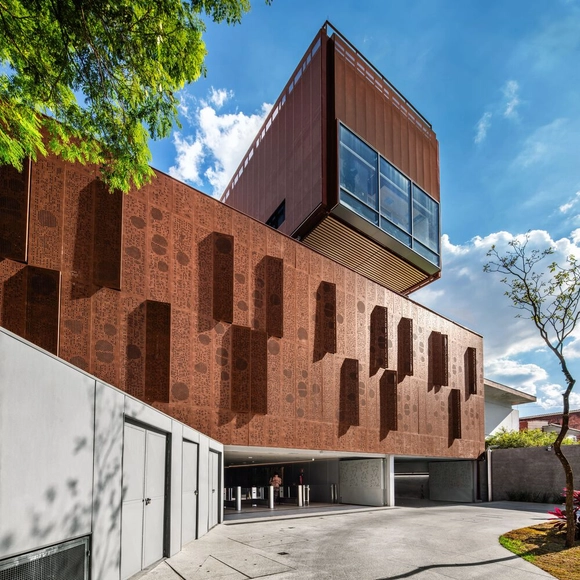
Rudolf Steiner University / Biselli Katchborian Arquitetos

Rudolf Steiner University / Biselli Katchborian Arquitetos - Exterior Photography, University, FacadeRudolf Steiner University / Biselli Katchborian Arquitetos - UniversityRudolf Steiner University / Biselli Katchborian Arquitetos - Interior Photography, University, Beam, Table, ChairRudolf Steiner University / Biselli Katchborian Arquitetos - Exterior Photography, University, FacadeRudolf Steiner University / Biselli Katchborian Arquitetos - More Images+ 35

•
São Paulo, Brazil
  • Area Area of this architecture project Area:  3850 m²
  • Year Completion year of this architecture project Year:  2024
  • Manufacturers Brands with products used in this architecture project
    Manufacturers:  Artsy, Castelatto, Formica, OWA Nexacustic e Nexalux , Permetal, +3

Tiatã House / Estúdio BRA Arquitetura

Tiatã House / Estúdio BRA Arquitetura - Exterior Photography, Houses, Facade, LightingTiatã House / Estúdio BRA Arquitetura - Interior Photography, Houses, Kitchen, Countertop, Table, SinkTiatã House / Estúdio BRA Arquitetura - Interior Photography, Houses, Kitchen, Door, CountertopTiatã House / Estúdio BRA Arquitetura - Interior Photography, Houses, FacadeTiatã House / Estúdio BRA Arquitetura - More Images+ 19

•
Vila Nova Conceição, Brazil

Vilaboim Apartment / FGMF

Vilaboim Apartment / FGMF - Interior Photography, Apartment Interiors, TableVilaboim Apartment / FGMF - Interior Photography, Apartment Interiors, Table, Chair, CountertopVilaboim Apartment / FGMF - Interior Photography, Apartment Interiors, Kitchen, TableVilaboim Apartment / FGMF - Interior Photography, Apartment Interiors, Kitchen, Door, Chair, TableVilaboim Apartment / FGMF - More Images+ 15

  • Architects: FGMF
  • Area Area of this architecture project Area:  617 m²
  • Year Completion year of this architecture project Year:  2022
  • Manufacturers Brands with products used in this architecture project
    Manufacturers:  Atenua Som, B'Block, Bellouchi, Botteh, Box e espelhos, +18

House in Leblon / AGENCIA TPBA

House in Leblon / AGENCIA TPBA - Exterior Photography, ApartmentsHouse in Leblon / AGENCIA TPBA - ApartmentsHouse in Leblon / AGENCIA TPBA - Exterior Photography, Apartments, FacadeHouse in Leblon / AGENCIA TPBA - ApartmentsHouse in Leblon / AGENCIA TPBA - More Images+ 22

•
Leblon, Brazil
  • Architects: AGENCIA TPBA
  • Area Area of this architecture project Area:  2476 ft²
  • Year Completion year of this architecture project Year:  2024