1. ArchDaily
  2. Brazil

Brazil

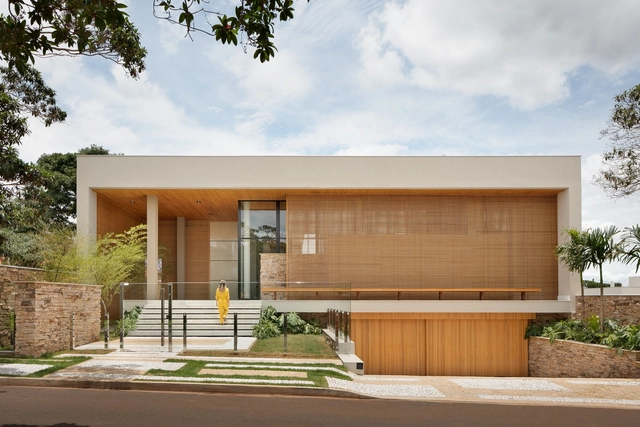
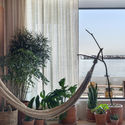
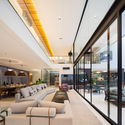
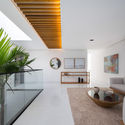
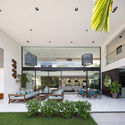
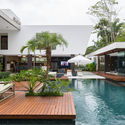
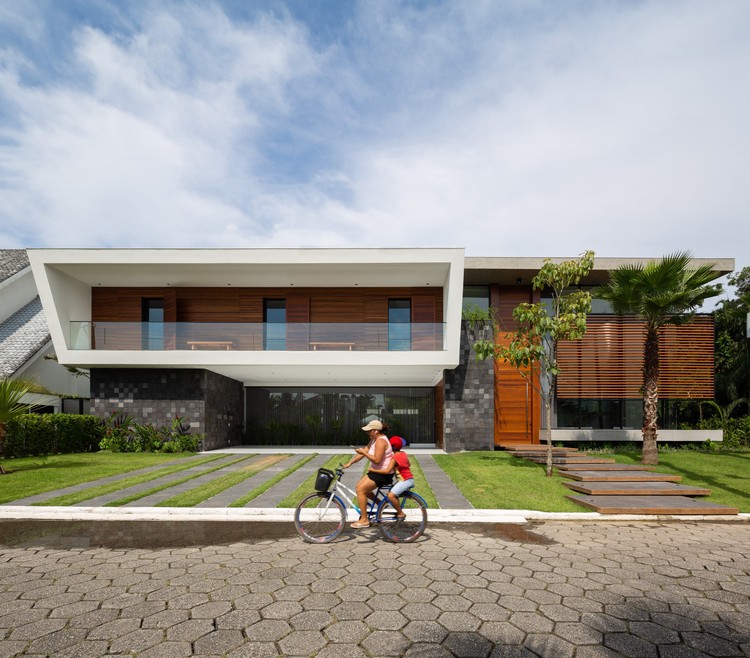
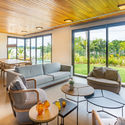
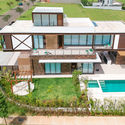
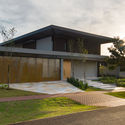
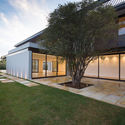
Sense Xangri-lá Condominium / IDEIA1

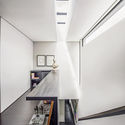
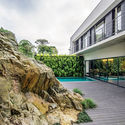
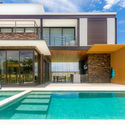
Sense Xangri-lá Condominium  / IDEIA1 - Exterior Photography, ResidentialSense Xangri-lá Condominium  / IDEIA1 - Exterior Photography, ResidentialSense Xangri-lá Condominium  / IDEIA1 - Exterior Photography, Residential, FacadeSense Xangri-lá Condominium  / IDEIA1 - Interior Photography, Residential, Facade, BeamSense Xangri-lá Condominium  / IDEIA1 - More Images+ 25

•
Xangri-lá, Brazil
  • Architects: Ideia1
  • Area Area of this architecture project Area:  3457 m²
  • Year Completion year of this architecture project Year:  2019
  • Manufacturers Brands with products used in this architecture project
    Manufacturers:  GRAPHISOFT, Broilo Sistema de Aquecimento, Eliane, Gramoterra, Hidrotec Piscinas, +6

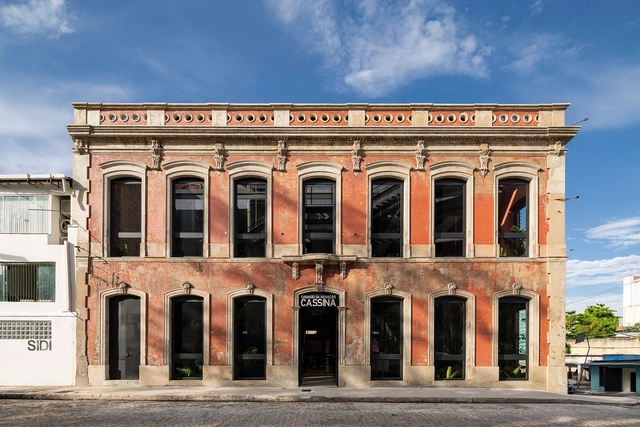
Cassina Innovation House / Laurent Troost Architectures

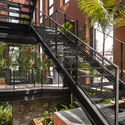
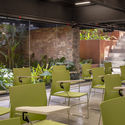
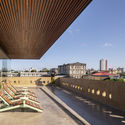
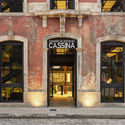
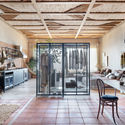
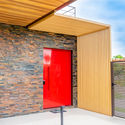
Cassina Innovation House / Laurent Troost Architectures - Interior Photography, Restoration, Garden, Stairs, Facade, Handrail, BeamCassina Innovation House / Laurent Troost Architectures - Interior Photography, Restoration, Table, ChairCassina Innovation House / Laurent Troost Architectures - Exterior Photography, Restoration, Facade, CityscapeCassina Innovation House / Laurent Troost Architectures - Exterior Photography, Restoration, Door, Facade, ArchCassina Innovation House / Laurent Troost Architectures - More Images+ 24

  • Area Area of this architecture project Area:  1586 m²
  • Year Completion year of this architecture project Year:  2020
  • Manufacturers Brands with products used in this architecture project
    Manufacturers:  OMP do Brasil, ROCHA Aluminium, Rainbird, Unifloor, mm cité
  • Professionals: Construtora Biapó

2021 Season of Remote Courses from IAB-RJ Compartilha

The Continuing Education Program of the Rio de Janeiro Department of the Institute of Architects of Brazil was created to share diverse knowledge and perspectives on the contemporary city—essential raw material for building cities that are more inclusive, accessible, socially just, and economically vibrant and sustainable.

Online Lato Sensu Graduate Program in "Parametric Design in Architecture"

The postgraduate program in "Parametric Design in Architecture" aims to foster the development of technical skills and cognitive strategies, enabling students to create design methods using programming languages. Through a practical and theoretical approach, the program seeks to equip students with the skills necessary to apply knowledge and techniques of parametric modeling, focusing on material behavior simulation, form-finding processes, and form generation and optimization.

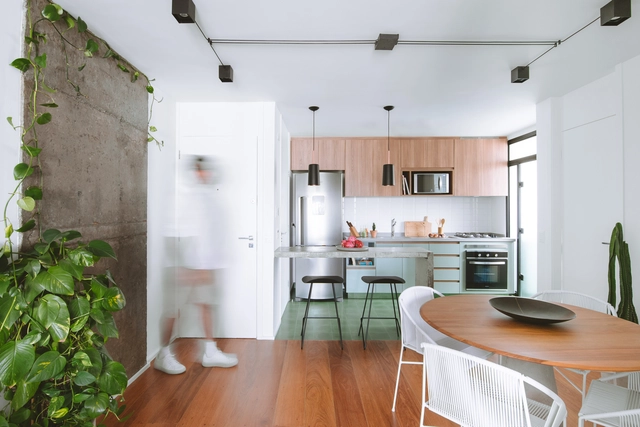
Canário Apartment / RAWI Arquitetura

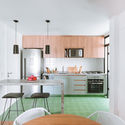
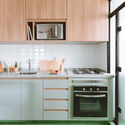
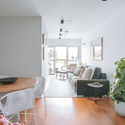
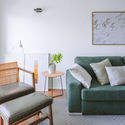
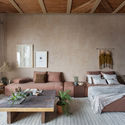
Canário Apartment / RAWI Arquitetura - Interior Photography, Apartment Interiors, Kitchen, CountertopCanário Apartment / RAWI Arquitetura - Interior Photography, Apartment Interiors, Kitchen, CountertopCanário Apartment / RAWI Arquitetura - Interior Photography, Apartment Interiors, ChairCanário Apartment / RAWI Arquitetura - Interior Photography, Apartment InteriorsCanário Apartment / RAWI Arquitetura - More Images+ 20

  • Architects: RAWI Arquitetura
  • Area Area of this architecture project Area:  75 m²
  • Year Completion year of this architecture project Year:  2021
  • Manufacturers Brands with products used in this architecture project
    Manufacturers:  Tramontina, ART Portas, Arquitetura da Luz /, AutoDesk, Averaldo Decorações, +23

Estúdio Elã / Natália Lemos + Paula Pupo

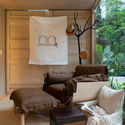
Estúdio Elã / Natália Lemos + Paula Pupo - Interior Photography, Apartment Interiors, BathroomEstúdio Elã / Natália Lemos + Paula Pupo - Interior Photography, Apartment InteriorsEstúdio Elã / Natália Lemos + Paula Pupo - Interior Photography, Apartment Interiors, Kitchen, DoorEstúdio Elã / Natália Lemos + Paula Pupo - Interior Photography, Apartment InteriorsEstúdio Elã / Natália Lemos + Paula Pupo - More Images+ 19

•
Praça Mauá, Brazil
  • Area Area of this architecture project Area:  67 m²
  • Year Completion year of this architecture project Year:  2019
  • Manufacturers Brands with products used in this architecture project
    Manufacturers:  AutoDesk, Casa Julio, Castelatto, DIMLUX (BOMMA), Deca, +9

LG Connected Home / Suite Arquitetos

LG Connected Home / Suite Arquitetos - Exterior Photography, House InteriorsLG Connected Home / Suite Arquitetos - Interior Photography, House InteriorsLG Connected Home / Suite Arquitetos - Interior Photography, House InteriorsLG Connected Home / Suite Arquitetos - Interior Photography, House Interiors, KitchenLG Connected Home / Suite Arquitetos - More Images+ 12

•
Vila Nova Conceição, Brazil
  • Architects: Suite Arquitetos
  • Area Area of this architecture project Area:  30 m²
  • Year Completion year of this architecture project Year:  2020
  • Manufacturers Brands with products used in this architecture project
    Manufacturers:  GRAPHISOFT, Florense, Botteh, Breton, Coral, +19

Green Infrastructure - Nature-Based Solutions (NbS) for Urban Water Management

Extension Course
Green Infrastructure - Nature-Based Solutions (NbS) for Urban Water Management

Nelogica Headquarters / Arquitetura Nacional

Nelogica Headquarters / Arquitetura Nacional - Interior Photography, Offices InteriorsNelogica Headquarters / Arquitetura Nacional - Interior Photography, Offices InteriorsNelogica Headquarters / Arquitetura Nacional - Interior Photography, Offices InteriorsNelogica Headquarters / Arquitetura Nacional - Interior Photography, Offices Interiors, KitchenNelogica Headquarters / Arquitetura Nacional - More Images+ 38

•
Porto Alegre, Brazil
  • Area Area of this architecture project Area:  2055 m²
  • Year Completion year of this architecture project Year:  2019
  • Manufacturers Brands with products used in this architecture project
    Manufacturers:  CO.WORK, CASIERE, MANJABOSCO, OBRA PRONTA, SQUADRIAS MOSCHETTA, Souza e Muller, +2

Jeane Terra – Rubble, skins, residues

On March 8, 2021, Simone Cadinelli Arte Contemporânea will open the exhibition "Rubble, Skins, Residue" to the public, featuring new works by artist Jeane Terra. These pieces were created using various unique techniques and processes she has developed over the past few years—including during the months of social isolation—taking as a starting point the rubble of houses in Pontal de Atafona, a beach in the northern region of Rio de Janeiro state that is being swallowed by the sea. The exhibition will occupy the entire gallery. In addition to the "dry paintings"—or "paint skins," a process she created and has since patented—and the "dry monotypes," the show will bring together sculptures, photographs, an embroidery piece, and two installations: a wall excavation and a window display facing Rua Aníbal de Mendonça in Ipanema.

Bamboo House / BL Studio de Arquitetura

Bamboo House / BL Studio de Arquitetura - Exterior Photography, HousesBamboo House / BL Studio de Arquitetura - Interior Photography, HousesBamboo House / BL Studio de Arquitetura - Interior Photography, Houses, Facade, BeamBamboo House / BL Studio de Arquitetura - Interior Photography, HousesBamboo House / BL Studio de Arquitetura - More Images+ 27

•
Rolândia, Brazil
  • Area Area of this architecture project Area:  800 m²
  • Year Completion year of this architecture project Year:  2020
  • Manufacturers Brands with products used in this architecture project
    Manufacturers:  AutoDesk, Jacuzzi, Trimble

Jukro House / Raiz Arquitetura

Jukro House / Raiz Arquitetura - Interior Photography, Houses, ChairJukro House / Raiz Arquitetura - Interior Photography, HousesJukro House / Raiz Arquitetura - Interior Photography, HousesJukro House / Raiz Arquitetura - Exterior Photography, Houses, ChairJukro House / Raiz Arquitetura - More Images+ 18

•
Jardim Acapulco, Brazil
  • Architects: Raiz Arquitetura
  • Area Area of this architecture project Area:  1374 m²
  • Year Completion year of this architecture project Year:  2018
  • Manufacturers Brands with products used in this architecture project
    Manufacturers:  Neolith, Dune, Atual Painéis, Bontempo e Crak &Cark, Construflama, +18

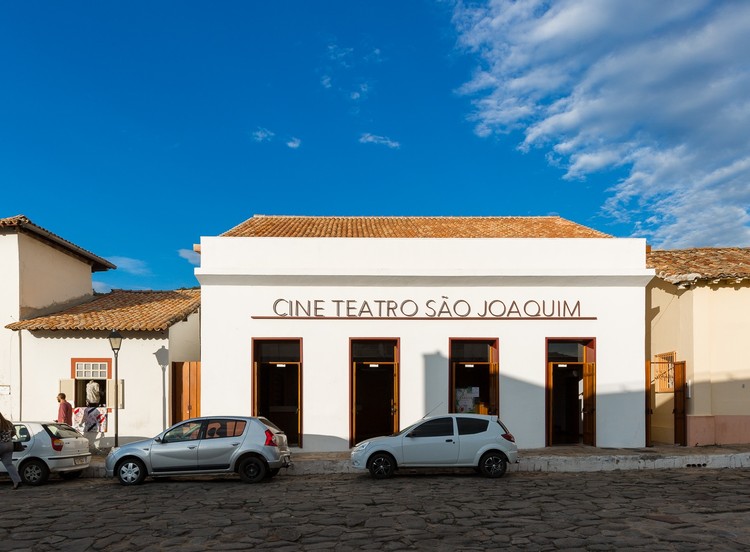
São Joaquim Cine-Theater / A+P Arquitetos Associados

São Joaquim Cine-Theater / A+P Arquitetos Associados - Theater
© Manuel Sá

São Joaquim Cine-Theater / A+P Arquitetos Associados - TheaterSão Joaquim Cine-Theater / A+P Arquitetos Associados - TheaterSão Joaquim Cine-Theater / A+P Arquitetos Associados - TheaterSão Joaquim Cine-Theater / A+P Arquitetos Associados - TheaterSão Joaquim Cine-Theater / A+P Arquitetos Associados - More Images+ 21

•
Goiás, Brazil

Short course "Modern Architecture in Mexico through Juan O'Gorman, Luis Barragán, Mario Pani, and Félix Candela"

Modern architecture in Mexico can be understood through its diverse facets. This course aims to study and discuss, through theoretical and expository lectures, the work of four major architects of this period in Mexico: Juan O'Gorman (1905–1982), Luis Barragán (1902–1988), Mario Pani (1911–1993), and Félix Candela (1910–1997). The sessions will address the historical, political, and cultural contexts of Mexico during this era, while also drawing parallels with the work of Le Corbusier and other artists such as José Clemente Orozco, Mathias Goeritz, and Jesús “Chucho” Reyes. In this way, the course seeks to understand not only the discourse and practice of these architects but also the very construction of Modern Architecture in Mexico.

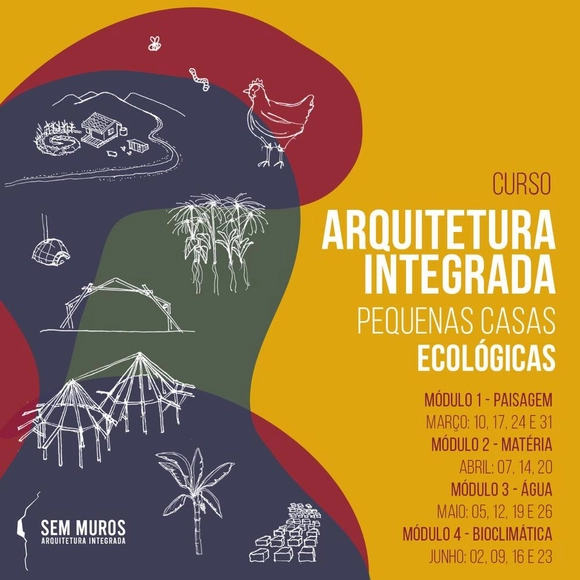
Integrated Architecture: Small Ecological Houses

| ABOUT |
This course introduces aspects of ecological architecture through the design and construction of a small house, focusing on integrating architecture with the environment. Key topics include landscape analysis, appropriate material use, water flow and its biological processes, food production, energy efficiency, bioclimatic design, and the capacity of a building to generate positive social impact.
Solid House / Jayme Bernardo Arquitetura

Solid House / Jayme Bernardo Arquitetura - Exterior Photography, HousesSolid House / Jayme Bernardo Arquitetura - Interior Photography, Houses, Kitchen, CountertopSolid House / Jayme Bernardo Arquitetura - Interior Photography, Houses, KitchenSolid House / Jayme Bernardo Arquitetura - Exterior Photography, HousesSolid House / Jayme Bernardo Arquitetura - More Images+ 12

•
Curitiba, Brazil
  • Area Area of this architecture project Area:  350 m²
  • Year Completion year of this architecture project Year:  2013
  • Manufacturers Brands with products used in this architecture project
    Manufacturers:  Dieedro, Eero Aarnio, Masterpiso Indusparquet, Simões de Assis Galeria de Arte

R&D House / Uffizi Arquitetura

R&D House / Uffizi Arquitetura - Exterior Photography, HousesR&D House / Uffizi Arquitetura - Interior Photography, HousesR&D House / Uffizi Arquitetura - Interior Photography, HousesR&D House / Uffizi Arquitetura - Drawings, HousesR&D House / Uffizi Arquitetura - More Images+ 21

•
Jaguariúna, Brazil
  • Architects: Uffizi Arquitetura
  • Area Area of this architecture project Area:  400 m²
  • Year Completion year of this architecture project Year:  2020
  • Manufacturers Brands with products used in this architecture project
    Manufacturers:  ACT 3D, Aruã Madeiras, AutoDesk, Fernandes Piscinas, Marmoraria Pedra Azul, +1

LV house / Juliana Risso Arquitetura

LV house  / Juliana Risso Arquitetura - Exterior Photography, Sustainability, DoorLV house  / Juliana Risso Arquitetura - Exterior Photography, SustainabilityLV house  / Juliana Risso Arquitetura - Interior Photography, SustainabilityLV house  / Juliana Risso Arquitetura - Interior Photography, SustainabilityLV house  / Juliana Risso Arquitetura - More Images+ 17

•
Ribeirão Preto, Brazil
  • Area Area of this architecture project Area:  8202 ft²
  • Year Completion year of this architecture project Year:  2018
  • Manufacturers Brands with products used in this architecture project
    Manufacturers:  Tarkett, Florense, Blue Sol energia, Esquadrias, Infinite, +6