1. ArchDaily
  2. Australia

Australia

Slack Asia Pacific Headquarters / Breathe Architecture

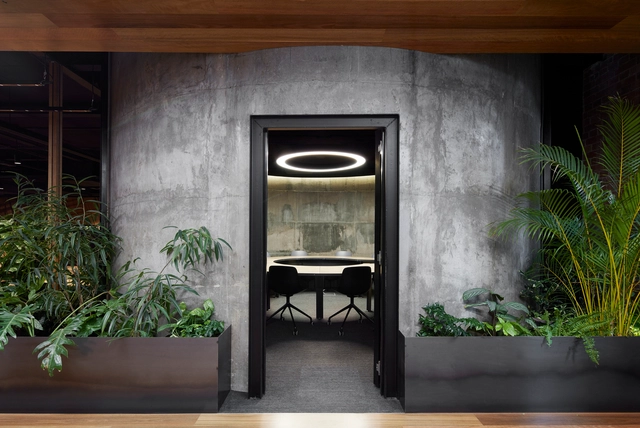
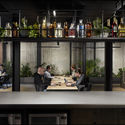
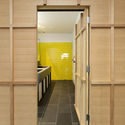
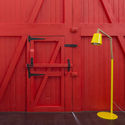
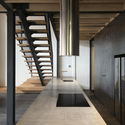
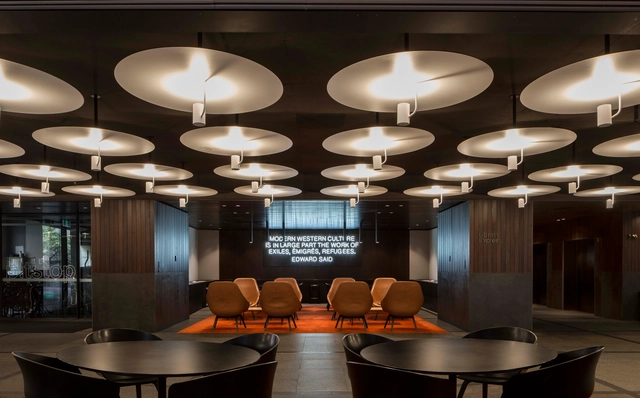
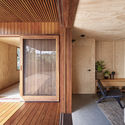
Slack Asia Pacific Headquarters / Breathe Architecture - Interior Photography, Office Buildings, Facade, BeamSlack Asia Pacific Headquarters / Breathe Architecture - Interior Photography, Office Buildings, Table, ChairSlack Asia Pacific Headquarters / Breathe Architecture - Exterior Photography, Office Buildings, Garden, Facade, DoorSlack Asia Pacific Headquarters / Breathe Architecture - Interior Photography, Office Buildings, Kitchen, Facade, Table, ChairSlack Asia Pacific Headquarters / Breathe Architecture - More Images+ 10
The Commons / Breathe Architecture

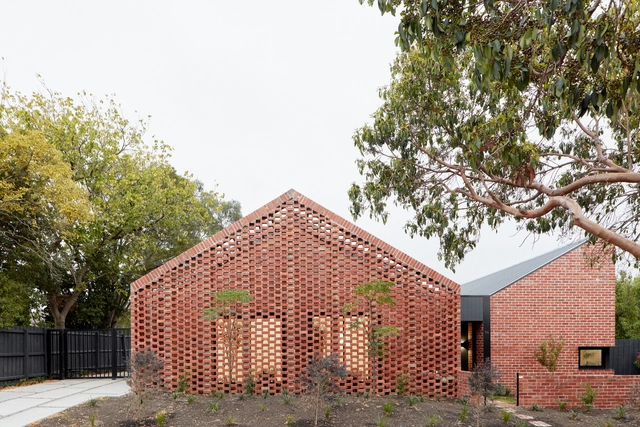
The Commons / Breathe Architecture - Exterior Photography, Housing, Facade
© Tom Ross

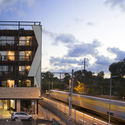
The Commons / Breathe Architecture - HousingThe Commons / Breathe Architecture - Exterior Photography, Housing, FacadeThe Commons / Breathe Architecture - Interior Photography, Housing, Stairs, LightingThe Commons / Breathe Architecture - Interior Photography, Housing, FacadeThe Commons / Breathe Architecture - More Images+ 22

•
Brunswick, Australia

Transformer Fitzroy / Breathe Architecture

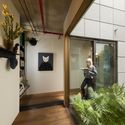
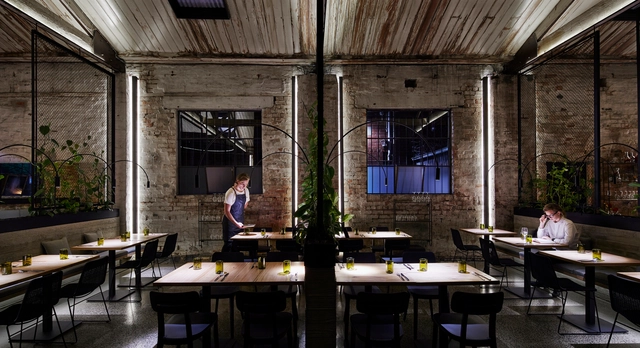
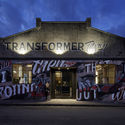
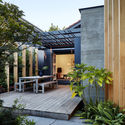
Transformer Fitzroy / Breathe Architecture - Exterior Photography, Adaptive Reuse, Garden, Facade, BenchTransformer Fitzroy / Breathe Architecture - Exterior Photography, Adaptive Reuse, FacadeTransformer Fitzroy / Breathe Architecture - Exterior Photography, Adaptive Reuse, Table, ChairTransformer Fitzroy / Breathe Architecture - Exterior Photography, Adaptive Reuse, Garden, FacadeTransformer Fitzroy / Breathe Architecture - More Images+ 6

Tinderbox House / Breathe Architecture

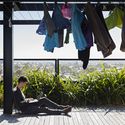
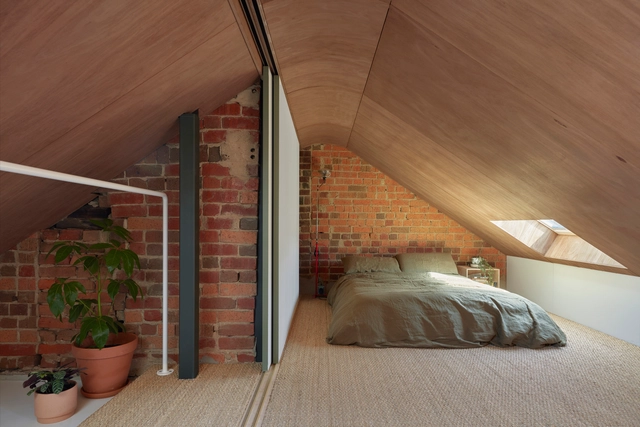
Tinderbox House / Breathe Architecture - House InteriorsTinderbox House / Breathe Architecture - Interior Photography, House Interiors, Door, FacadeTinderbox House / Breathe Architecture - Interior Photography, House Interiors, Door, Beam, TableTinderbox House / Breathe Architecture - Interior Photography, House Interiors, DoorTinderbox House / Breathe Architecture - More Images+ 7

•
Collingwood, Australia

Peter Coaldrake Education Precinct / Wilson Architects + Henning Larsen

Peter Coaldrake Education Precinct / Wilson Architects + Henning Larsen - UniversityPeter Coaldrake Education Precinct / Wilson Architects + Henning Larsen - UniversityPeter Coaldrake Education Precinct / Wilson Architects + Henning Larsen - UniversityPeter Coaldrake Education Precinct / Wilson Architects + Henning Larsen - UniversityPeter Coaldrake Education Precinct / Wilson Architects + Henning Larsen - More Images+ 20

•
Kelvin Grove, Australia

Town Hall House / Smart Design Studio

Town Hall House  / Smart Design Studio - Interior Photography, Sustainability, Table, Chair, BenchTown Hall House  / Smart Design Studio - Interior Photography, Sustainability, Door, FacadeTown Hall House  / Smart Design Studio - Interior Photography, Sustainability, Lighting, TableTown Hall House  / Smart Design Studio - Interior Photography, Sustainability, Facade, ChairTown Hall House  / Smart Design Studio - More Images+ 6

Bardolph Gardens / Breathe Architecture

Bardolph Gardens / Breathe Architecture - Exterior Photography, Houses, FacadeBardolph Gardens / Breathe Architecture - Interior Photography, Houses, Table, ChairBardolph Gardens / Breathe Architecture - Exterior Photography, Houses, FacadeBardolph Gardens / Breathe Architecture - Exterior Photography, Houses, FacadeBardolph Gardens / Breathe Architecture - More Images+ 7

•
Glen Iris, Australia

Sliding Doors / CplusC Architectural Workshop

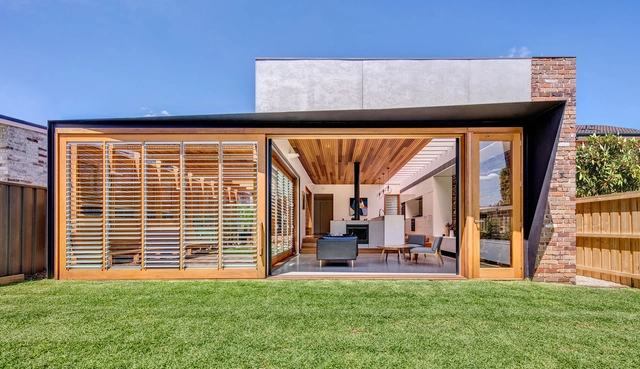
Sliding Doors / CplusC Architectural Workshop - Interior Photography, Houses, FacadeSliding Doors / CplusC Architectural Workshop - Interior Photography, Houses, Table, ChairSliding Doors / CplusC Architectural Workshop - Interior Photography, Houses, Bathroom, Sink, LightingSliding Doors / CplusC Architectural Workshop - Interior Photography, Houses, Garden, FacadeSliding Doors / CplusC Architectural Workshop - More Images+ 10

•
Canada Bay, Australia
  • Area Area of this architecture project Area:  170 m²
  • Year Completion year of this architecture project Year:  2015
  • Manufacturers Brands with products used in this architecture project
    Manufacturers:  Miele, Barrenjoey Timber, Better Tiles, Boral, Bosch, +11

Centre for Nyoongar Culture and Environmental Design / iredale pedersen hook architects

Centre for Nyoongar Culture and Environmental Design / iredale pedersen hook architects - Cultural CenterCentre for Nyoongar Culture and Environmental Design / iredale pedersen hook architects - Interior Photography, Cultural Center, FacadeCentre for Nyoongar Culture and Environmental Design / iredale pedersen hook architects - Cultural CenterCentre for Nyoongar Culture and Environmental Design / iredale pedersen hook architects - Exterior Photography, Cultural Center, FacadeCentre for Nyoongar Culture and Environmental Design / iredale pedersen hook architects - More Images+ 33

Elwood House / Splinter Society

Elwood House / Splinter Society - Interior Photography, Renovation, Bathroom, Lighting, TableElwood House / Splinter Society - Interior Photography, Renovation, TableElwood House / Splinter Society - Exterior Photography, Renovation, FacadeElwood House / Splinter Society - RenovationElwood House / Splinter Society - More Images+ 9

Hoa's House / ioa-studio

Hoa's House / ioa-studio - RenovationHoa's House / ioa-studio - RenovationHoa's House / ioa-studio - RenovationHoa's House / ioa-studio - RenovationHoa's House / ioa-studio - More Images+ 24

  • Architects: ioa-studio
  • Area Area of this architecture project Area:  104 m²
  • Year Completion year of this architecture project Year:  2017
  • Manufacturers Brands with products used in this architecture project
    Manufacturers:  AutoDesk, Big River Group

Homage to Oscar House / Luigi Rosselli

Homage to Oscar House / Luigi Rosselli - Interior Photography, Renovation, TableHomage to Oscar House / Luigi Rosselli - Interior Photography, Renovation, TableHomage to Oscar House / Luigi Rosselli - Exterior Photography, Renovation, Door, Facade, ChairHomage to Oscar House / Luigi Rosselli - Interior Photography, Renovation, Door, Facade, Table, ChairHomage to Oscar House / Luigi Rosselli - More Images+ 25

•
Bellevue Hill, Australia

OCM House / Studio Jackson Scott

OCM House / Studio Jackson Scott - Exterior Photography, Houses, Facade, Door, Chair, TableOCM House / Studio Jackson Scott - Interior Photography, Houses, LightingOCM House / Studio Jackson Scott - Interior Photography, Houses, Bathroom, Countertop, Table, Lighting, SinkOCM House / Studio Jackson Scott - Interior Photography, Houses, Kitchen, Table, CountertopOCM House / Studio Jackson Scott - More Images+ 9

Australian Islamic Centre / Glenn Murcutt + Elevli Plus

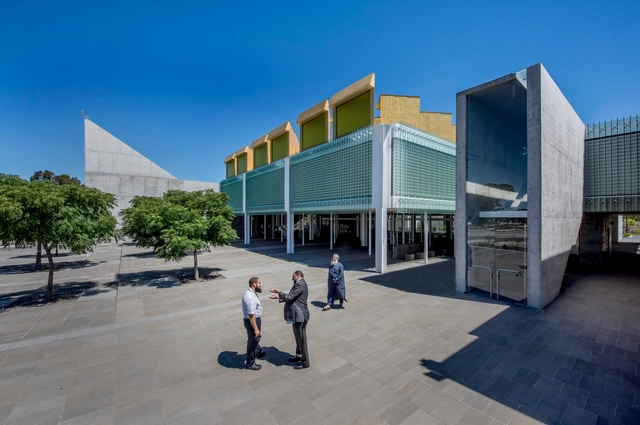
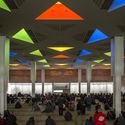
Australian Islamic Centre / Glenn Murcutt + Elevli Plus - Worship Australian Islamic Centre / Glenn Murcutt + Elevli Plus - Interior Photography, Worship , Column, LightingAustralian Islamic Centre / Glenn Murcutt + Elevli Plus - Worship Australian Islamic Centre / Glenn Murcutt + Elevli Plus - Exterior Photography, Worship , FacadeAustralian Islamic Centre / Glenn Murcutt + Elevli Plus - More Images+ 18

•
Newport, Australia

Sunshine Beach House / PopovBass

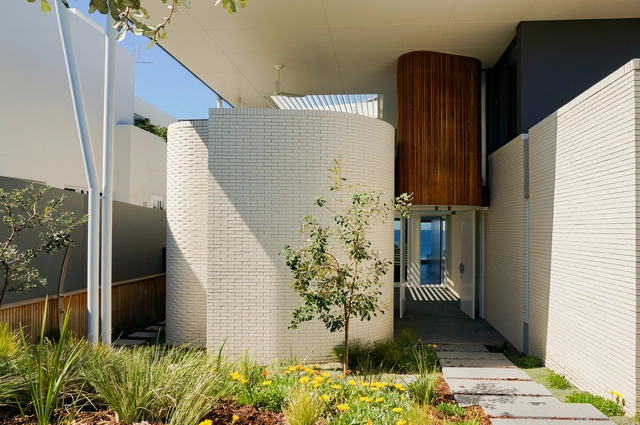
Sunshine Beach House / PopovBass - Interior Photography, Houses, Stairs, Facade, LightingSunshine Beach House / PopovBass - Exterior Photography, Houses, FacadeSunshine Beach House / PopovBass - Exterior Photography, Houses, Chair, TableSunshine Beach House / PopovBass - Interior Photography, Houses, Chair, TableSunshine Beach House / PopovBass - More Images+ 10

•
Sunshine Coast, Australia
  • Architects: PopovBass
  • Area Area of this architecture project Area:  308 m²
  • Year Completion year of this architecture project Year:  2017
  • Manufacturers Brands with products used in this architecture project
    Manufacturers:  GRAPHISOFT, Cult, Dedece, Great Dane, Hub Furniture, +1

Bayside House / Adam Kane Architects

Bayside House / Adam Kane Architects - Exterior Photography, Sustainability, FacadeBayside House / Adam Kane Architects - SustainabilityBayside House / Adam Kane Architects - Exterior Photography, Sustainability, FacadeBayside House / Adam Kane Architects - Interior Photography, Sustainability, FacadeBayside House / Adam Kane Architects - More Images+ 19

Studio 45 / Marston Architects

Studio 45  / Marston Architects  - Interior Photography, Office Buildings, Table, ChairStudio 45  / Marston Architects  - Interior Photography, Office Buildings, Kitchen, CountertopStudio 45  / Marston Architects  - Interior Photography, Office Buildings, Table, ChairStudio 45  / Marston Architects  - Interior Photography, Office Buildings, Door, FacadeStudio 45  / Marston Architects  - More Images+ 8

  • Architects: Marston Architects
  • Area Area of this architecture project Area:  45 m²
  • Year Completion year of this architecture project Year:  2016
  • Manufacturers Brands with products used in this architecture project
    Manufacturers:  AutoDesk, Trimble

Cadogan Song School / Palassis Architects

Cadogan Song School / Palassis Architects - ExtensionCadogan Song School / Palassis Architects - ExtensionCadogan Song School / Palassis Architects - Interior Photography, Extension, Door, FacadeCadogan Song School / Palassis Architects - ExtensionCadogan Song School / Palassis Architects - More Images+ 37