1. ArchDaily
  2. Australia

Australia

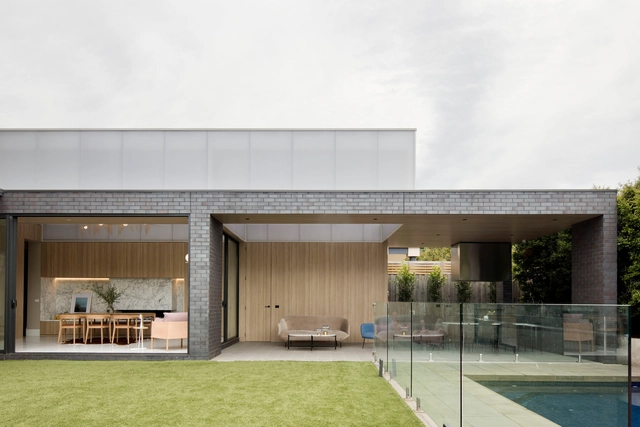
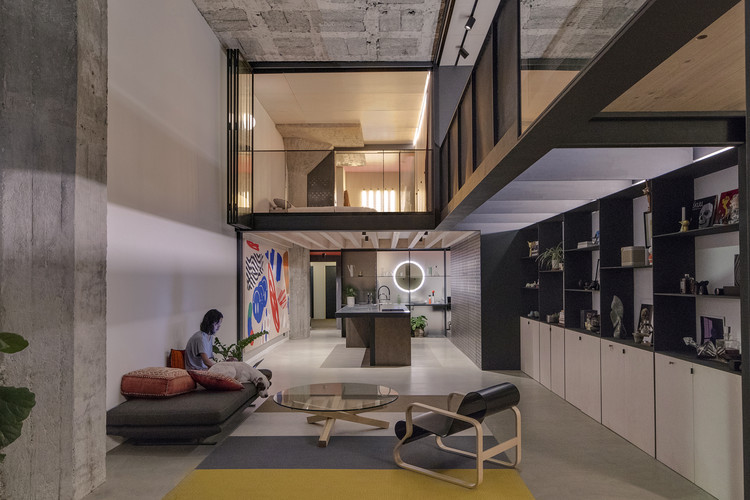
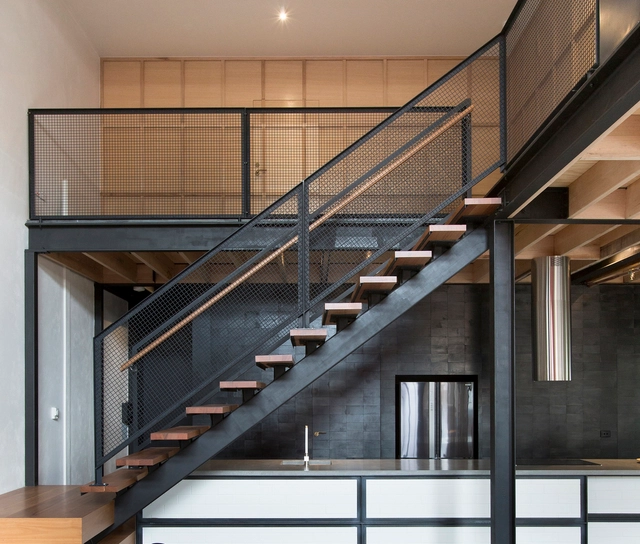
Stonewood House / Breathe Architecture

Stonewood House / Breathe Architecture - Interior Photography, Houses, DoorStonewood House / Breathe Architecture - Interior Photography, Houses, Kitchen, CountertopStonewood House / Breathe Architecture - Interior Photography, Houses, TableStonewood House / Breathe Architecture - Interior Photography, Houses, Table, ChairStonewood House / Breathe Architecture - More Images+ 12

Northcote, Australia

Sam Sam Korean Chicken and Beer / Arkim

Sam Sam  Korean Chicken and Beer  / Arkim - Interior Photography, Restaurants & Bars, Bathroom, Table, LightingSam Sam  Korean Chicken and Beer  / Arkim - Interior Photography, Restaurants & Bars, Kitchen, Countertop, TableSam Sam  Korean Chicken and Beer  / Arkim - Interior Photography, Restaurants & Bars, Bathroom, Shower, ToiletSam Sam  Korean Chicken and Beer  / Arkim - Interior Photography, Restaurants & Bars, Bathroom, Facade, Table, LightingSam Sam  Korean Chicken and Beer  / Arkim - More Images+ 8

  • Architects: Arkim
  • Area Area of this architecture project Area:  24
  • Year Completion year of this architecture project Year:  2019
  • Manufacturers Brands with products used in this architecture project
    Manufacturers:  De Fazio Tiles and Stone, Signorino

Light House / LAYAN

Light House / LAYAN - Interior Photography, Extension, Kitchen, Table, ChairLight House / LAYAN - ExtensionLight House / LAYAN - Interior Photography, Extension, Chair, TableLight House / LAYAN - Interior Photography, Extension, Bedroom, FacadeLight House / LAYAN - More Images+ 12

Lantern House / Pitch Achitecture + Developments

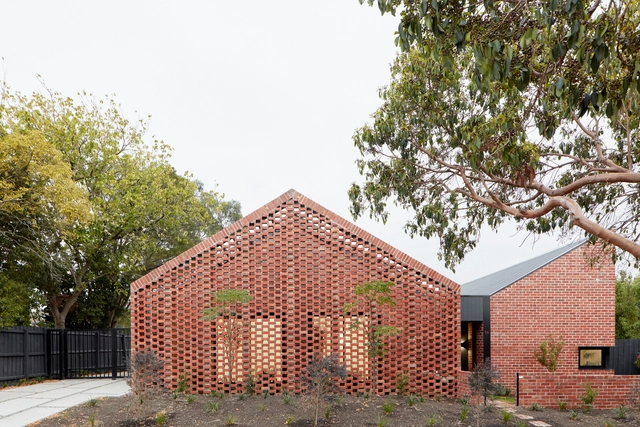
Lantern House / Pitch Achitecture + Developments - Exterior Photography, Extension, Facade, Table, ChairLantern House / Pitch Achitecture + Developments - Interior Photography, Extension, Table, ChairLantern House / Pitch Achitecture + Developments - Interior Photography, Extension, Table, ChairLantern House / Pitch Achitecture + Developments - ExtensionLantern House / Pitch Achitecture + Developments - More Images+ 17

  • Area Area of this architecture project Area:  91
  • Year Completion year of this architecture project Year:  2018
  • Manufacturers Brands with products used in this architecture project
    Manufacturers:  Polytec, Real Flame
  • Professionals: SEED Project Group

Camperdown Warehouse / Archer Office

Camperdown Warehouse / Archer Office - House InteriorsCamperdown Warehouse / Archer Office - Interior Photography, House Interiors, Kitchen, Facade, Table, CountertopCamperdown Warehouse / Archer Office - Interior Photography, House Interiors, Bathroom, Sink, CountertopCamperdown Warehouse / Archer Office - House InteriorsCamperdown Warehouse / Archer Office - More Images+ 11

  • Architects: Archer Office
  • Area Area of this architecture project Area:  130
  • Year Completion year of this architecture project Year:  2018
  • Manufacturers Brands with products used in this architecture project
    Manufacturers:  GRAPHISOFT, Aluminium & Glass Constructions, BORA Basic BIU, Brightgreen Lighting, Caroma, +7

Hawthorn Villa / McManus Lew Architects

Hawthorn Villa / McManus Lew Architects - Exterior Photography, Housing, Facade
© Tatjana Plitt

Hawthorn Villa / McManus Lew Architects - Interior Photography, Housing, Kitchen, FacadeHawthorn Villa / McManus Lew Architects - Interior Photography, Housing, LightingHawthorn Villa / McManus Lew Architects - Interior Photography, Housing, Kitchen, CountertopHawthorn Villa / McManus Lew Architects - Interior Photography, Housing, Bathroom, Sink, CountertopHawthorn Villa / McManus Lew Architects - More Images+ 10

Melbourne, Australia

Roseville Pavilions House / Benn + Penna Architecture

Roseville Pavilions House / Benn + Penna Architecture - Exterior Photography, Renovation, Fence, FacadeRoseville Pavilions House / Benn + Penna Architecture - RenovationRoseville Pavilions House / Benn + Penna Architecture - Interior Photography, Renovation, Table, LightingRoseville Pavilions House / Benn + Penna Architecture - RenovationRoseville Pavilions House / Benn + Penna Architecture - More Images+ 5

  • Area Area of this architecture project Area:  180
  • Year Completion year of this architecture project Year:  2019
  • Manufacturers Brands with products used in this architecture project
    Manufacturers:  Vectorworks, Bisanna Tiles, Brodware, Tongue n Groove
  • Professionals: SDA Structures

Peppertree Villa / Luigi Rosselli Architects

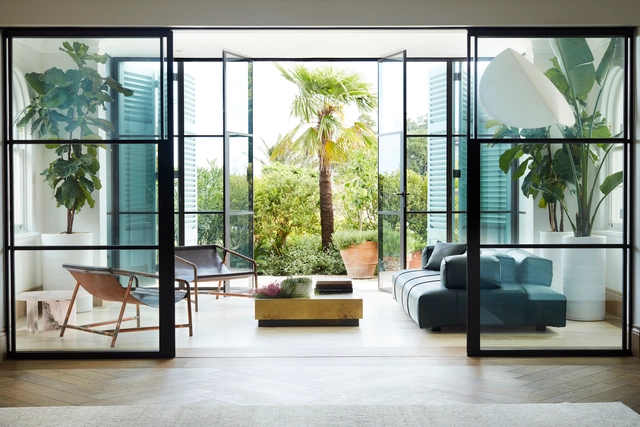
Peppertree Villa / Luigi Rosselli Architects - Interior Photography, Renovation, Table, ChairPeppertree Villa / Luigi Rosselli Architects - Exterior Photography, Renovation, ChairPeppertree Villa / Luigi Rosselli Architects - Exterior Photography, Renovation, Table, ChairPeppertree Villa / Luigi Rosselli Architects - Interior Photography, Renovation, Table, Chair, LightingPeppertree Villa / Luigi Rosselli Architects - More Images+ 29

Bellevue Hill, Australia

Walan Residential Development / bureau^proberts

Walan Residential Development / bureau^proberts - Residential
© Christopher Frederick Jones

Walan Residential Development / bureau^proberts - ResidentialWalan Residential Development / bureau^proberts - ResidentialWalan Residential Development / bureau^proberts - ResidentialWalan Residential Development / bureau^proberts - ResidentialWalan Residential Development / bureau^proberts - More Images+ 10

Kangaroo Point, Australia

Bronte House / Archer Office

Bronte House / Archer Office - Interior Photography, ExtensionBronte House / Archer Office - Exterior Photography, Extension, Fence, Facade, Beam, HandrailBronte House / Archer Office - ExtensionBronte House / Archer Office - Interior Photography, Extension, Beam, TableBronte House / Archer Office - More Images+ 9

Slack Asia Pacific Headquarters / Breathe Architecture

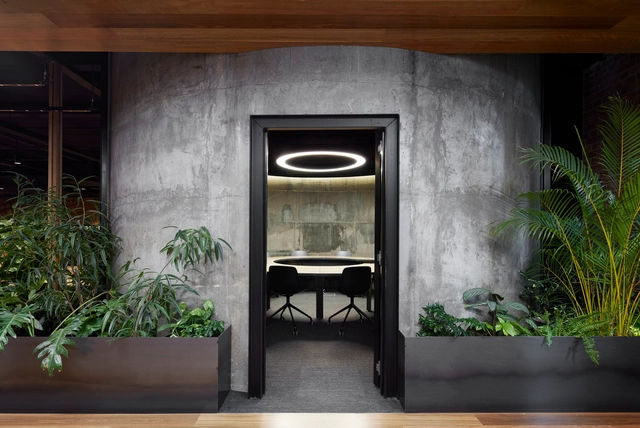
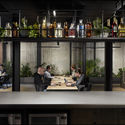
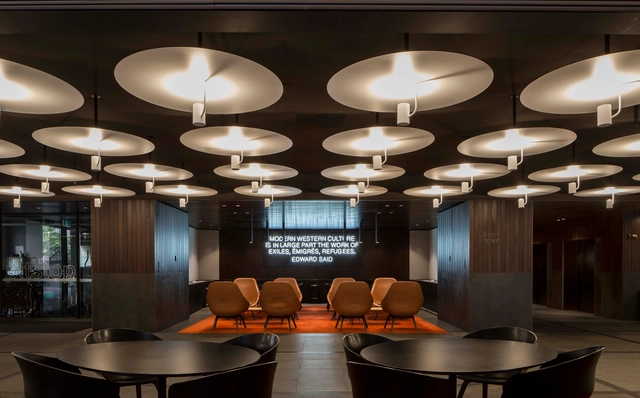
Slack Asia Pacific Headquarters / Breathe Architecture - Interior Photography, Office Buildings, Facade, BeamSlack Asia Pacific Headquarters / Breathe Architecture - Interior Photography, Office Buildings, Table, ChairSlack Asia Pacific Headquarters / Breathe Architecture - Exterior Photography, Office Buildings, Garden, Facade, DoorSlack Asia Pacific Headquarters / Breathe Architecture - Interior Photography, Office Buildings, Kitchen, Facade, Table, ChairSlack Asia Pacific Headquarters / Breathe Architecture - More Images+ 10

The Commons / Breathe Architecture

The Commons / Breathe Architecture - Exterior Photography, Housing, Facade
© Tom Ross

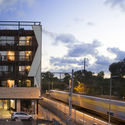
The Commons / Breathe Architecture - HousingThe Commons / Breathe Architecture - Exterior Photography, Housing, FacadeThe Commons / Breathe Architecture - Interior Photography, Housing, Stairs, LightingThe Commons / Breathe Architecture - Interior Photography, Housing, FacadeThe Commons / Breathe Architecture - More Images+ 22

Brunswick, Australia

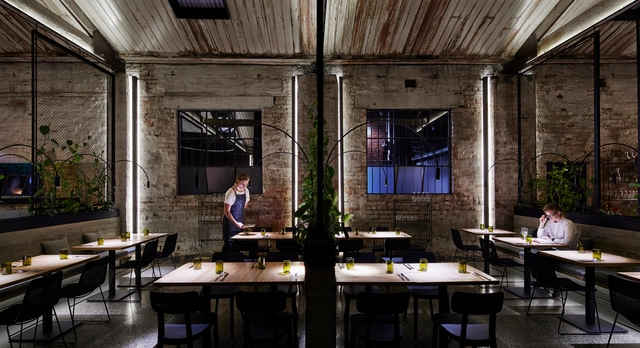
Transformer Fitzroy / Breathe Architecture

Transformer Fitzroy / Breathe Architecture - Exterior Photography, Adaptive Reuse, Garden, Facade, BenchTransformer Fitzroy / Breathe Architecture - Exterior Photography, Adaptive Reuse, FacadeTransformer Fitzroy / Breathe Architecture - Exterior Photography, Adaptive Reuse, Table, ChairTransformer Fitzroy / Breathe Architecture - Exterior Photography, Adaptive Reuse, Garden, FacadeTransformer Fitzroy / Breathe Architecture - More Images+ 6

Tinderbox House / Breathe Architecture

Tinderbox House / Breathe Architecture - House InteriorsTinderbox House / Breathe Architecture - Interior Photography, House Interiors, Door, FacadeTinderbox House / Breathe Architecture - Interior Photography, House Interiors, Door, Beam, TableTinderbox House / Breathe Architecture - Interior Photography, House Interiors, DoorTinderbox House / Breathe Architecture - More Images+ 7

Collingwood, Australia

Peter Coaldrake Education Precinct / Wilson Architects + Henning Larsen

Peter Coaldrake Education Precinct / Wilson Architects + Henning Larsen - UniversityPeter Coaldrake Education Precinct / Wilson Architects + Henning Larsen - UniversityPeter Coaldrake Education Precinct / Wilson Architects + Henning Larsen - UniversityPeter Coaldrake Education Precinct / Wilson Architects + Henning Larsen - UniversityPeter Coaldrake Education Precinct / Wilson Architects + Henning Larsen - More Images+ 20

Kelvin Grove, Australia

Town Hall House / Smart Design Studio

Town Hall House  / Smart Design Studio - Interior Photography, Sustainability, Table, Chair, BenchTown Hall House  / Smart Design Studio - Interior Photography, Sustainability, Door, FacadeTown Hall House  / Smart Design Studio - Interior Photography, Sustainability, Lighting, TableTown Hall House  / Smart Design Studio - Interior Photography, Sustainability, Facade, ChairTown Hall House  / Smart Design Studio - More Images+ 6

Bardolph Gardens / Breathe Architecture

Bardolph Gardens / Breathe Architecture - Exterior Photography, Houses, FacadeBardolph Gardens / Breathe Architecture - Interior Photography, Houses, Table, ChairBardolph Gardens / Breathe Architecture - Exterior Photography, Houses, FacadeBardolph Gardens / Breathe Architecture - Exterior Photography, Houses, FacadeBardolph Gardens / Breathe Architecture - More Images+ 7

Glen Iris, Australia

Sliding Doors / CplusC Architectural Workshop

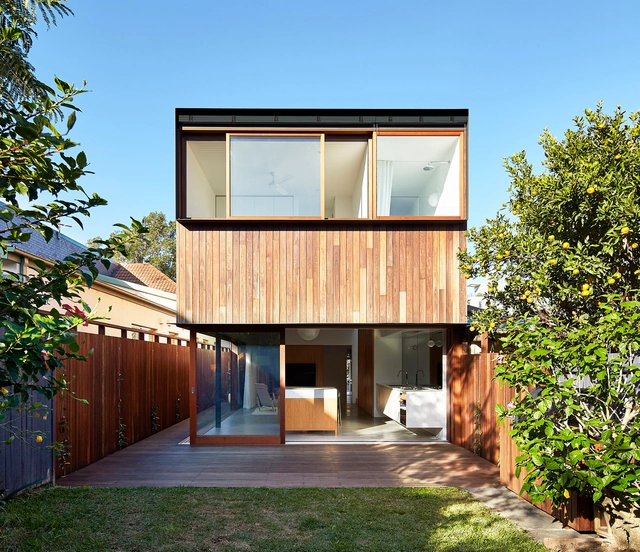
Sliding Doors / CplusC Architectural Workshop - Interior Photography, Houses, FacadeSliding Doors / CplusC Architectural Workshop - Interior Photography, Houses, Table, ChairSliding Doors / CplusC Architectural Workshop - Interior Photography, Houses, Bathroom, Sink, LightingSliding Doors / CplusC Architectural Workshop - Interior Photography, Houses, Garden, FacadeSliding Doors / CplusC Architectural Workshop - More Images+ 10

Canada Bay, Australia
  • Area Area of this architecture project Area:  170
  • Year Completion year of this architecture project Year:  2015
  • Manufacturers Brands with products used in this architecture project
    Manufacturers:  Miele, Barrenjoey Timber, Better Tiles, Boral, Bosch, +11