1. ArchDaily
  2. valencia

valencia: The Latest Architecture and News

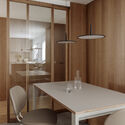
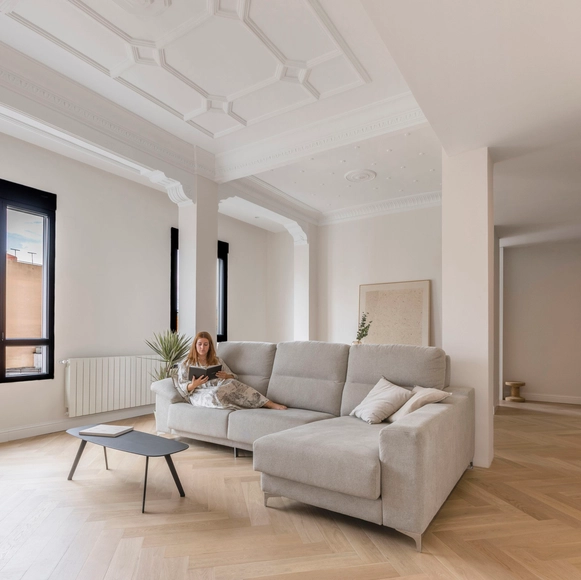
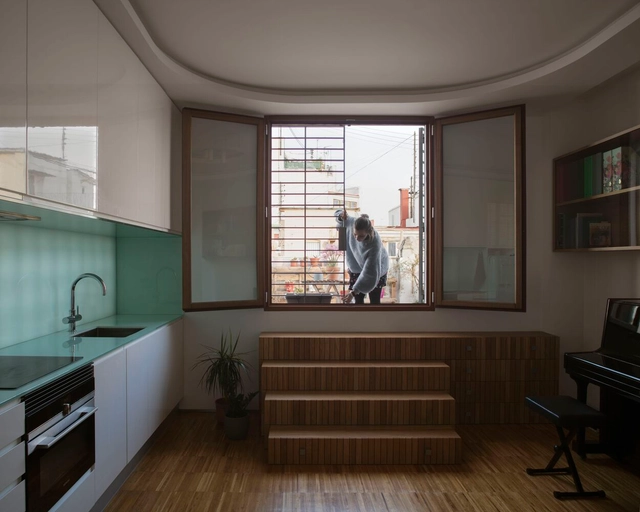
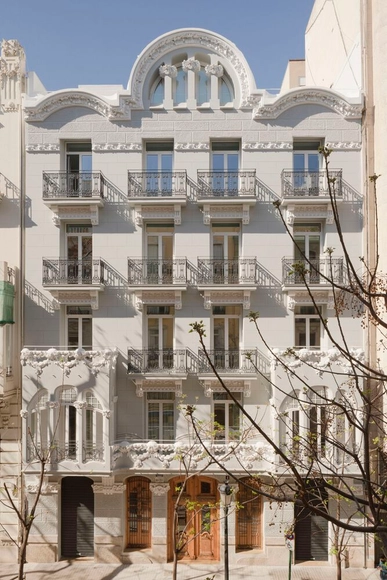
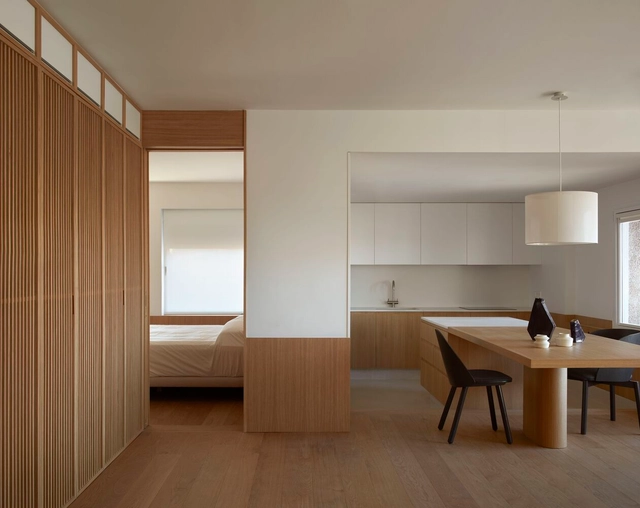
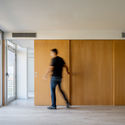
Roig House / Destudio
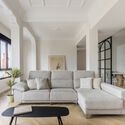
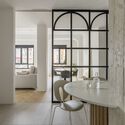
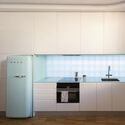
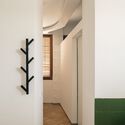
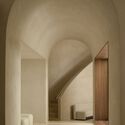
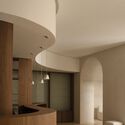
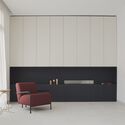
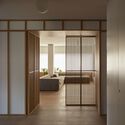
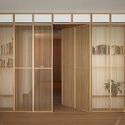
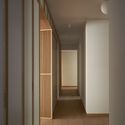
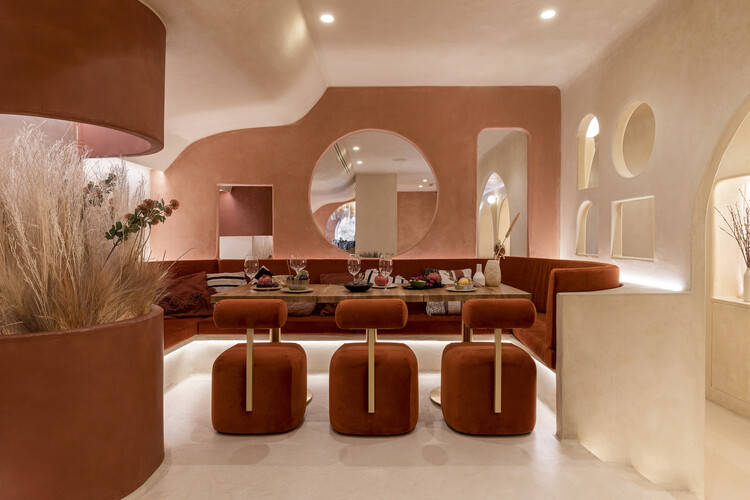
Roig House / Destudio - Interior Photography, Apartments, TableRoig House / Destudio - Interior Photography, Apartments, DoorRoig House / Destudio - Interior Photography, Apartments, Table, ChairRoig House / Destudio - Interior Photography, Apartments, Door, Facade, Table, ChairRoig House / Destudio - More Images+ 10
•
Valencia, Spain
  • Architects: Destudio
  • Area Area of this architecture project Area:  140 m²
  • Year Completion year of this architecture project Year:  2023
  • Manufacturers Brands with products used in this architecture project
    Manufacturers:  Porcelanosa Grupo, Sovet, Vibia, Arkoslight, Alucamp, +5

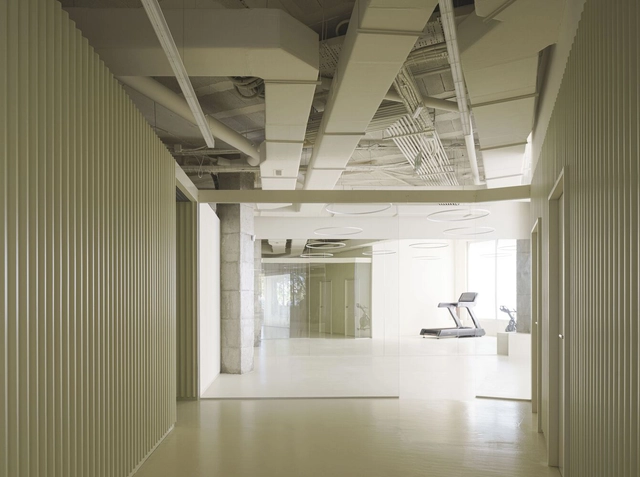
Breakers Sports Clinic / Club Studio

Breakers Sports Clinic / Club Studio - Interior Photography, Clinic, Facade, Column, BeamBreakers Sports Clinic / Club Studio - Interior Photography, Clinic, Bathroom, LightingBreakers Sports Clinic / Club Studio - Interior Photography, ClinicBreakers Sports Clinic / Club Studio - Interior Photography, Clinic, Kitchen, FacadeBreakers Sports Clinic / Club Studio - More Images+ 20

•
Valencia, Spain
  • Architects: Club Studio
  • Area Area of this architecture project Area:  450 m²
  • Year Completion year of this architecture project Year:  2023
  • Manufacturers Brands with products used in this architecture project
    Manufacturers:  Sika, Klein, Ondarreta, Rockfon, THU Ceiling Solutions, +1

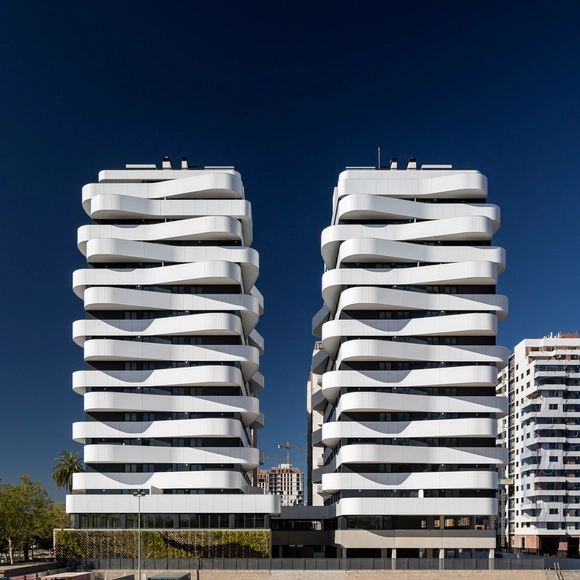
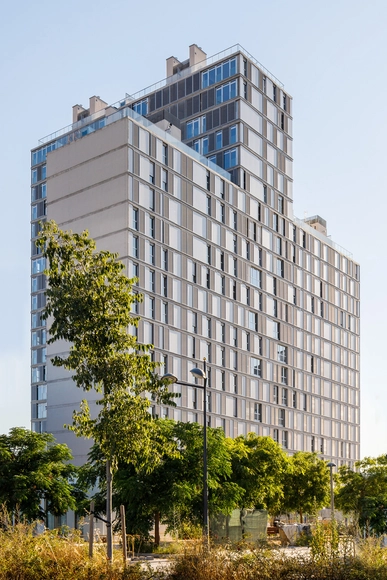
Residential Building Saler Homes / NAC Arquitectos

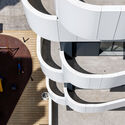
Residential Building Saler Homes / NAC Arquitectos - Interior Photography, Residential, FacadeResidential Building Saler Homes / NAC Arquitectos - Exterior Photography, Residential, FacadeResidential Building Saler Homes / NAC Arquitectos - Interior Photography, Residential, FacadeResidential Building Saler Homes / NAC Arquitectos - Exterior Photography, Residential, FacadeResidential Building Saler Homes / NAC Arquitectos - More Images+ 38

•
València, Spain
  • Architects: NAC Arquitectos
  • Area Area of this architecture project Area:  273102 ft²
  • Year Completion year of this architecture project Year:  2020
  • Manufacturers Brands with products used in this architecture project
    Manufacturers:  Alucoil, Saloni, Cortizo, Dioco, Finsa, +4

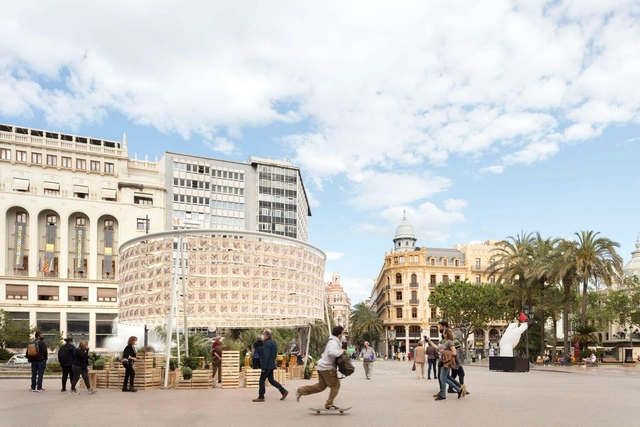
La Valentina Installation / El fabricante de espheras

La Valentina Installation / El fabricante de espheras  - Interior Photography, Temporary Installations, FacadeLa Valentina Installation / El fabricante de espheras  - Interior Photography, Temporary Installations, Garden, Facade, ColumnLa Valentina Installation / El fabricante de espheras  - Interior Photography, Temporary Installations, Courtyard, Facade, ArcadeLa Valentina Installation / El fabricante de espheras  - Interior Photography, Temporary Installations, Facade, Arch, BenchLa Valentina Installation / El fabricante de espheras  - More Images+ 25

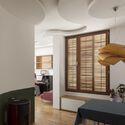
Landete House / Destudio

Landete House / Destudio - Interior Photography, Houses, Facade, Door, Arch, Table, ChairLandete House / Destudio - Interior Photography, Houses, Door, FacadeLandete House / Destudio - Interior Photography, Houses, Bedroom, Beam, Facade, Bed, ChairLandete House / Destudio - Interior Photography, Houses, Facade, TableLandete House / Destudio - More Images+ 27

•
Valencia, Spain
  • Architects: Destudio
  • Area Area of this architecture project Area:  136 m²
  • Year Completion year of this architecture project Year:  2022
  • Manufacturers Brands with products used in this architecture project
    Manufacturers:  Hoppe, Neolith, Alucamp, Blannim, Galassia, +8

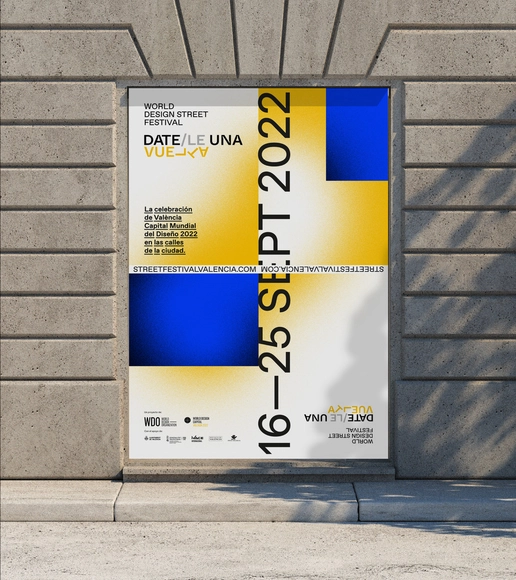
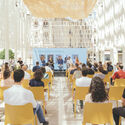
Design Tops the Urban Agenda in Valencia During the Month of September

The World Design Street Festival, the first major retrospective of Jaime Hayon in Spain and the International Interior Design Forum stand out alongside Valencia Disseny Week and the Hábitat València Fair, the biggest in history coinciding with the World Design Capital Valencia 2022.

Design Tops the Urban  Agenda in  Valencia During the Month of September - Imagen 1 de 4Design Tops the Urban  Agenda in  Valencia During the Month of September - Imagen 2 de 4Design Tops the Urban  Agenda in  Valencia During the Month of September - Imagen 3 de 4Design Tops the Urban  Agenda in  Valencia During the Month of September - Imagen 4 de 4Design Tops the Urban  Agenda in  Valencia During the Month of September - More Images+ 13

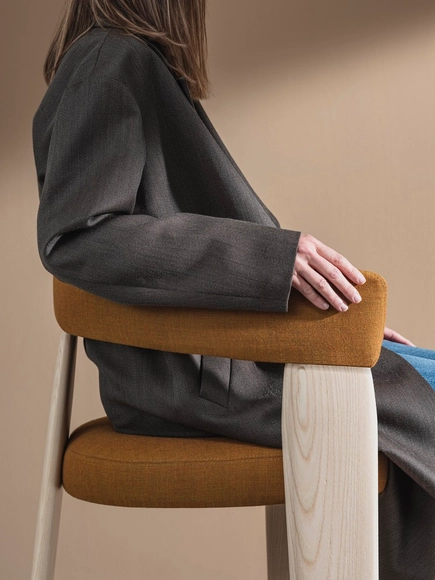
Patricia Urquiola Presents her New Design

On Friday 23rd of September, at 3:30 p.m., Patricia Urquiola will be at the Andreu World stand at Feria Hábitat Valencia presenting her new designs for Andreu World, in addition to those made over the last decade. All of them 100% sustainable, with the Cradle to Cradle® certification, which represents a further step towards the circular economy.

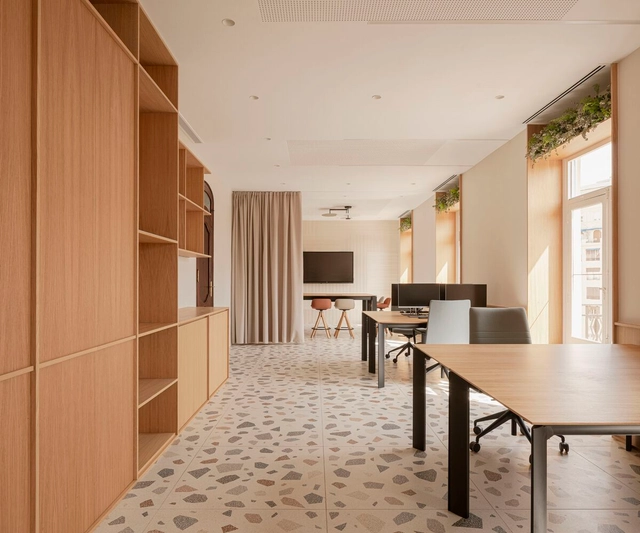
Valencia SGBrokers Office/ MOIZ

Valencia SGBrokers Office/ MOIZ - Interior Photography, Cowork Interiors, Kitchen, Facade, Table, ChairValencia SGBrokers Office/ MOIZ - Interior Photography, Cowork Interiors, Kitchen, Door, Facade, Beam, Table, ChairValencia SGBrokers Office/ MOIZ - Interior Photography, Cowork Interiors, Bedroom, Facade, LightingValencia SGBrokers Office/ MOIZ - Interior Photography, Cowork Interiors, Chair, TableValencia SGBrokers Office/ MOIZ - More Images+ 13

  • Architects: MOIZ
  • Area Area of this architecture project Area:  80 m²
  • Year Completion year of this architecture project Year:  2022

Baovan Restaurant / CLAP Studio

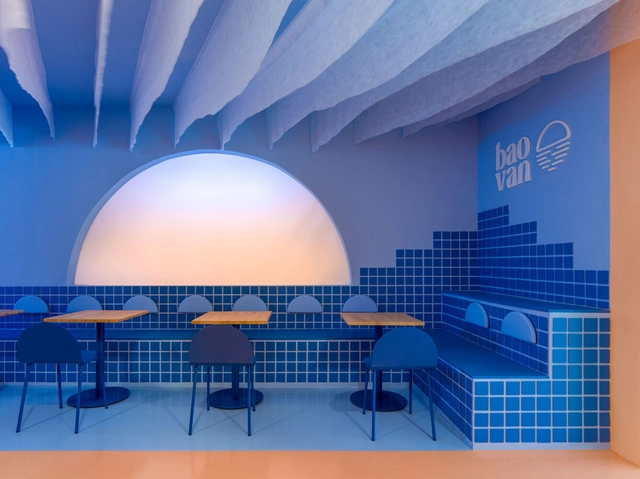
Baovan Restaurant / CLAP Studio - Exterior Photography, Restaurant, Arch, Table, ChairBaovan Restaurant / CLAP Studio - Exterior Photography, Restaurant, Kitchen, Table, Chair, CountertopBaovan Restaurant / CLAP Studio - Interior Photography, Restaurant, Table, ChairBaovan Restaurant / CLAP Studio - Restaurant, FacadeBaovan Restaurant / CLAP Studio - More Images+ 15

•
València, Spain
  • Architects: CLAP Studio
  • Year Completion year of this architecture project Year:  2021

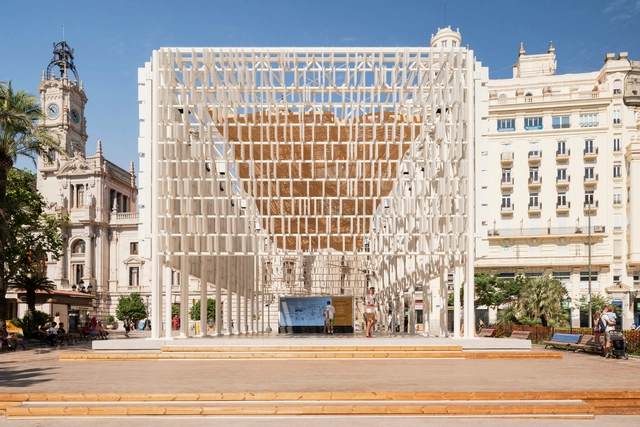
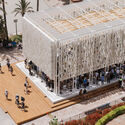
Ágora Valencia Pavilion / Miguel Arraiz + Arqueha

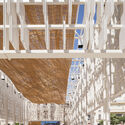
Ágora Valencia Pavilion / Miguel Arraiz + Arqueha - Exterior Photography, Pavilion, FacadeÁgora Valencia Pavilion / Miguel Arraiz + Arqueha - Interior Photography, Pavilion, Beam, Facade, LightingÁgora Valencia Pavilion / Miguel Arraiz + Arqueha - Interior Photography, Pavilion, ChairÁgora Valencia Pavilion / Miguel Arraiz + Arqueha - Interior Photography, Pavilion, FacadeÁgora Valencia Pavilion / Miguel Arraiz + Arqueha - More Images+ 32

•
Valencia, Spain
  • Architects: Arqueha, Miguel Arraiz
  • Area Area of this architecture project Area:  350 m²
  • Year Completion year of this architecture project Year:  2022
  • Manufacturers Brands with products used in this architecture project
    Manufacturers:  Iguzzinni, Inalco, Wandegar

Habitat TorreMalilla Residential Building / NAC Arquitectos

Habitat TorreMalilla Residential Building / NAC Arquitectos - Exterior Photography, Residential, Facade, Cityscape, ForestHabitat TorreMalilla Residential Building / NAC Arquitectos - Exterior Photography, Residential, Facade, CityscapeHabitat TorreMalilla Residential Building / NAC Arquitectos - Interior Photography, Residential, Door, FacadeHabitat TorreMalilla Residential Building / NAC Arquitectos - Interior Photography, Residential, Stairs, Handrail, DoorHabitat TorreMalilla Residential Building / NAC Arquitectos - More Images+ 34

  • Architects: NAC Arquitectos
  • Area Area of this architecture project Area:  25079 m²
  • Year Completion year of this architecture project Year:  2020
  • Manufacturers Brands with products used in this architecture project
    Manufacturers:  AutoDesk, Grohe, Cortizo, Gradhermetic, Levantina, +2

La casa de Sara / Carmel Gradolí

La casa de Sara / Carmel Gradolí - Interior Photography, Houses, Door, Lighting, TableLa casa de Sara / Carmel Gradolí - Interior Photography, Houses, Bedroom, Beam, Table, ChairLa casa de Sara / Carmel Gradolí - Interior Photography, Houses, Kitchen, Door, Countertop, SinkLa casa de Sara / Carmel Gradolí - Interior Photography, Houses, Stairs, Handrail, LightingLa casa de Sara / Carmel Gradolí - More Images+ 6

•
Valencia, Spain
  • Architects: Carmel Gradolí
  • Area Area of this architecture project Area:  50 m²
  • Year Completion year of this architecture project Year:  2019
  • Manufacturers Brands with products used in this architecture project
    Manufacturers:  Cinca, Fuster Alonso, LUZIFER, MET MANN, Muycarp

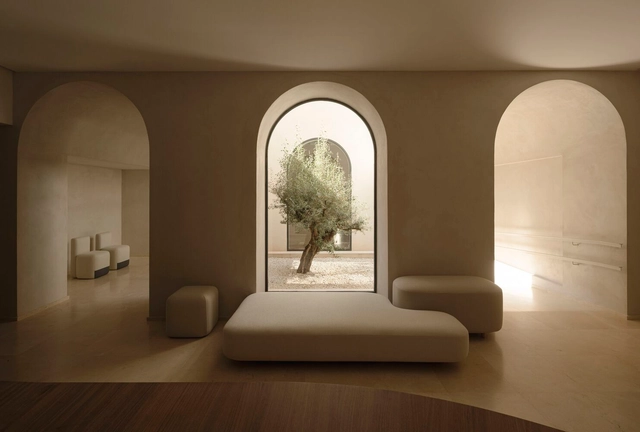
Alejandría Clinic / ERRE

Alejandría Clinic / ERRE  - Interior Photography, Decoration & Ornament, Bedroom, Door, Arch, Bed, ChairAlejandría Clinic / ERRE  - Interior Photography, Decoration & Ornament, Arch, FacadeAlejandría Clinic / ERRE  - Interior Photography, Decoration & Ornament, Countertop, Chair, TableAlejandría Clinic / ERRE  - Interior Photography, Decoration & Ornament, Door, Facade, ArchAlejandría Clinic / ERRE  - More Images+ 14

  • Architects: ERRE
  • Area Area of this architecture project Area:  480 m²
  • Year Completion year of this architecture project Year:  2021
  • Manufacturers Brands with products used in this architecture project
    Manufacturers:  Viccarbe, Ecoclay, FLOS, Luceplan

Mirasol House / Iterare arquitectos

Mirasol House / Iterare arquitectos - Exterior Photography, Detail, Door, Facade, Column, Balcony
© David Zarzoso

Mirasol House / Iterare arquitectos - Interior Photography, Detail, Facade, DoorMirasol House / Iterare arquitectos - Interior Photography, Detail, Kitchen, Sink, Countertop, ChairMirasol House / Iterare arquitectos - Interior Photography, Detail, StairsMirasol House / Iterare arquitectos - Interior Photography, Detail, Facade, BenchMirasol House / Iterare arquitectos - More Images+ 14

  • Area Area of this architecture project Area:  80 m²
  • Year Completion year of this architecture project Year:  2021
  • Manufacturers Brands with products used in this architecture project
    Manufacturers:  AutoDesk, GRAPHISOFT, Cortizo, José Buendicho

Residencial C4 / Ferre arquitectura

Residencial C4 / Ferre arquitectura - Interior Photography, Apartments, Door, Facade, Arch, Column, Chair, TableResidencial C4 / Ferre arquitectura - Interior Photography, Apartments, KitchenResidencial C4 / Ferre arquitectura - Interior Photography, Apartments, Bathroom, Door, BathtubResidencial C4 / Ferre arquitectura - Interior Photography, Apartments, Facade, ChairResidencial C4 / Ferre arquitectura - More Images+ 22

•
València, Spain
  • Architects: ERRE
  • Area Area of this architecture project Area:  1576 m²
  • Year Completion year of this architecture project Year:  2021
  • Manufacturers Brands with products used in this architecture project
    Manufacturers:  Gaggenau, JUNG, Porcelanosa Grupo, Toto, Krion, +14

JS House / HORMA estudio de arquitectura

JS House / HORMA estudio de arquitectura - Interior Photography, RenovationJS House / HORMA estudio de arquitectura - Interior Photography, Renovation, Door, FacadeJS House / HORMA estudio de arquitectura - Interior Photography, RenovationJS House / HORMA estudio de arquitectura - Interior Photography, Renovation, BathroomJS House / HORMA estudio de arquitectura - More Images+ 12

  • Area Area of this architecture project Area:  431 ft²
  • Year Completion year of this architecture project Year:  2021
  • Manufacturers Brands with products used in this architecture project
    Manufacturers:  Adriana Cabello, IMG, MADENTIA

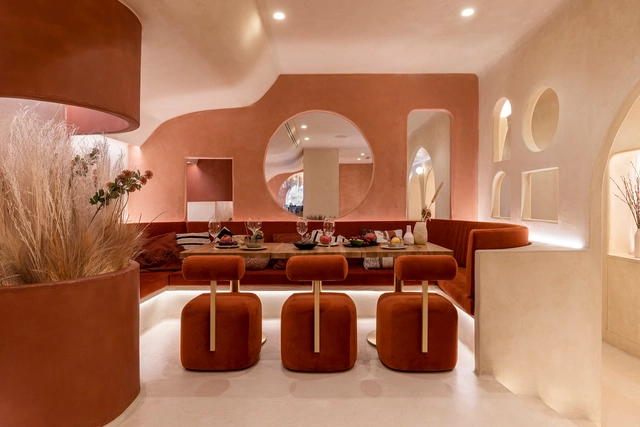
Living Bakkali Restaurant / Masquespacio

Living Bakkali Restaurant / Masquespacio - Interior Photography, Restaurant & Bar Interiors, Arch, Table, ChairLiving Bakkali Restaurant / Masquespacio - Interior Photography, Restaurant & Bar Interiors, ChairLiving Bakkali Restaurant / Masquespacio - Interior Photography, Restaurant & Bar Interiors, Table, ChairLiving Bakkali Restaurant / Masquespacio - Interior Photography, Restaurant & Bar Interiors, ArchLiving Bakkali Restaurant / Masquespacio - More Images+ 19

  • Architects: Masquespacio
  • Area Area of this architecture project Area:  150 m²
  • Year Completion year of this architecture project Year:  2021

Prime Time Pavilion / Bona fide taller

Prime Time Pavilion / Bona fide taller - Exterior Photography, Temporary Installations
© Oleh Kardash Horlay

Prime Time Pavilion / Bona fide taller - Exterior Photography, Temporary Installations, FencePrime Time Pavilion / Bona fide taller - Interior Photography, Temporary InstallationsPrime Time Pavilion / Bona fide taller - Interior Photography, Temporary Installations, Beam, ArchPrime Time Pavilion / Bona fide taller - Interior Photography, Temporary Installations, Table, ChairPrime Time Pavilion / Bona fide taller - More Images+ 30

  • Architects: Bona fide taller
  • Area Area of this architecture project Area:  161 ft²
  • Year Completion year of this architecture project Year:  2021