1. ArchDaily
  2. Taipei

Taipei: The Latest Architecture and News

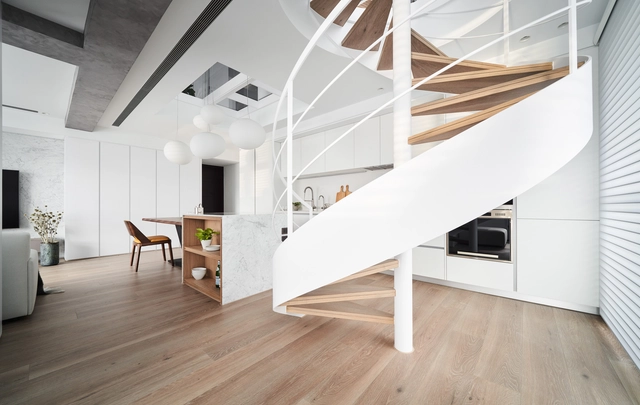
Cozy White / Creative Group

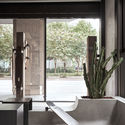
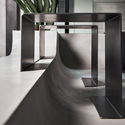
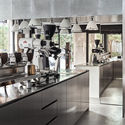
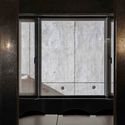
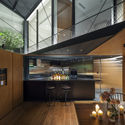
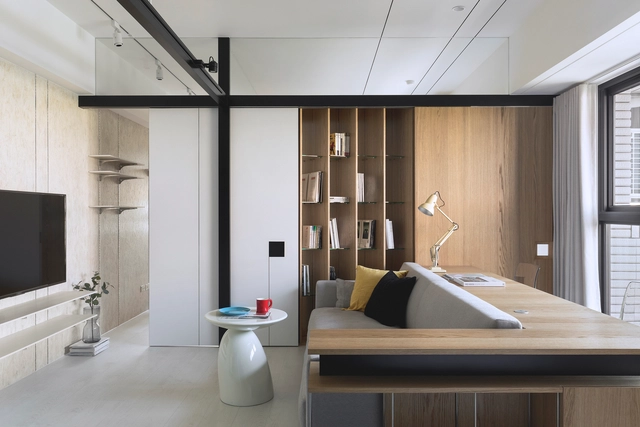
Cozy White / Creative Group - Interior Photography, Apartment Interiors, Kitchen, Countertop, TableCozy White / Creative Group - Interior Photography, Apartment Interiors, KitchenCozy White / Creative Group - Interior Photography, Apartment Interiors, Bedroom, TableCozy White / Creative Group - Interior Photography, Apartment Interiors, Stairs, Handrail, BeamCozy White / Creative Group - More Images+ 17

  • Architects: Creative Group
  • Area Area of this architecture project Area:  93
  • Year Completion year of this architecture project Year:  2019
  • Manufacturers Brands with products used in this architecture project
    Manufacturers:  BANG & OLUFSEN, Concept 北欧建筑, ED house

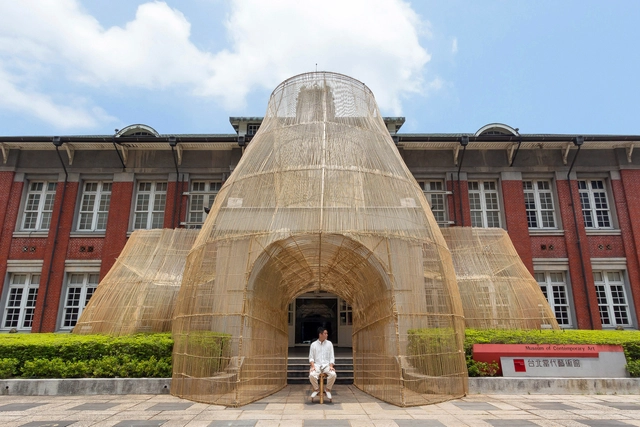
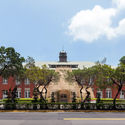
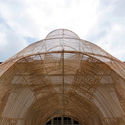
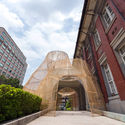
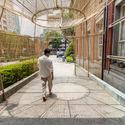
The Trap Installation / Cheng Tsung FENG

The Trap Installation / Cheng Tsung FENG - Exterior Photography, Installation, FacadeThe Trap Installation / Cheng Tsung FENG - Exterior Photography, InstallationThe Trap Installation / Cheng Tsung FENG - Exterior Photography, Installation, Facade, ArchThe Trap Installation / Cheng Tsung FENG - Exterior Photography, InstallationThe Trap Installation / Cheng Tsung FENG - More Images+ 27

  • Artists: Cheng Tsung FENG
  • Area Area of this architecture project Area:  170
  • Year Completion year of this architecture project Year:  2018
  • Professionals: Cheng Tsung FENG

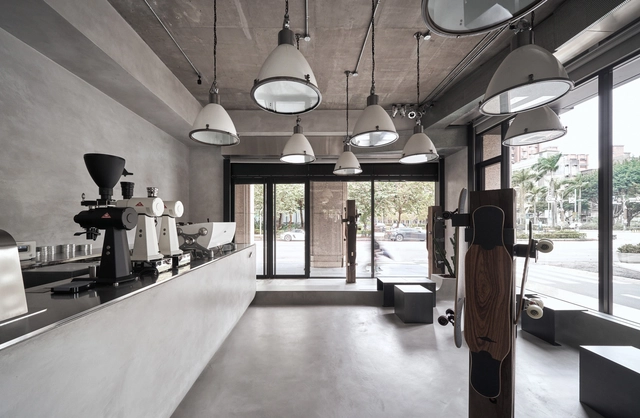
The Platypus Cafe / Radius Interior Design Studio

The Platypus Cafe / Radius Interior Design Studio - Interior Photography, Interior Design, DoorThe Platypus Cafe / Radius Interior Design Studio - Interior Photography, Interior Design, TableThe Platypus Cafe / Radius Interior Design Studio - Interior Photography, Interior DesignThe Platypus Cafe / Radius Interior Design Studio - Interior Photography, Interior Design, Kitchen, CountertopThe Platypus Cafe / Radius Interior Design Studio - More Images+ 24

Kimpton Da An Hotel / Neri&Hu Design and Research Office

Kimpton Da An Hotel / Neri&Hu Design and Research Office - Interior Photography, Hotels Interiors, Table, ChairKimpton Da An Hotel / Neri&Hu Design and Research Office - Interior Photography, Hotels Interiors, Kitchen, Table, ChairKimpton Da An Hotel / Neri&Hu Design and Research Office - Interior Photography, Hotels Interiors, Bedroom, Lighting, BedKimpton Da An Hotel / Neri&Hu Design and Research Office - Interior Photography, Hotels InteriorsKimpton Da An Hotel / Neri&Hu Design and Research Office - More Images+ 25

ANS Office / Ahead Concept

ANS Office / Ahead Concept - Offices InteriorsANS Office / Ahead Concept - Offices InteriorsANS Office / Ahead Concept - Interior Photography, Offices Interiors, KitchenANS Office / Ahead Concept - Interior Photography, Offices InteriorsANS Office / Ahead Concept - More Images+ 20

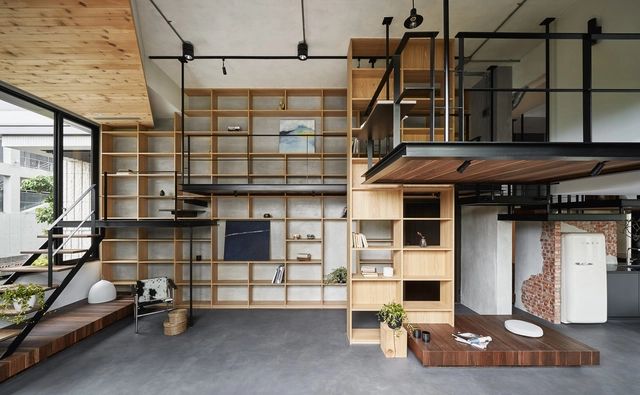
Life in Tree House / Soar Design Studio

Life in Tree House / Soar Design Studio - Interior Photography, Houses, Facade, TableLife in Tree House / Soar Design Studio - Interior Photography, Houses, Stairs, Beam, Facade, HandrailLife in Tree House / Soar Design Studio - Interior Photography, Houses, Beam, Table, Lighting, ChairLife in Tree House / Soar Design Studio - HousesLife in Tree House / Soar Design Studio - More Images+ 38

Taipei, Taiwan
  • Architects: Soar Design Studio
  • Area Area of this architecture project Area:  114
  • Year Completion year of this architecture project Year:  2019
  • Manufacturers Brands with products used in this architecture project
    Manufacturers:  AutoDesk, BEAL, Carl Hansen, Cassina, Ligne Roset

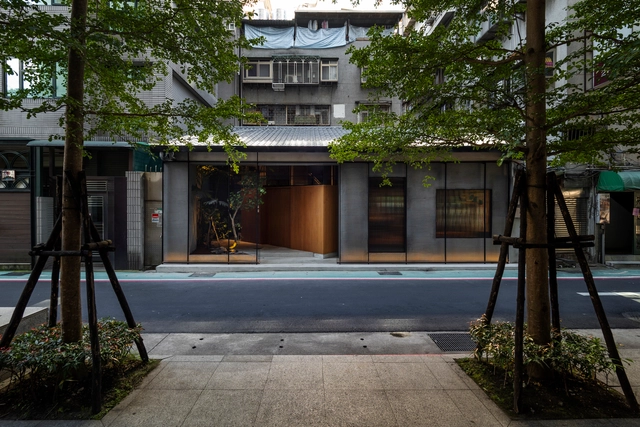
Living Lab House / JC Architecture

Living Lab House / JC Architecture - Exterior Photography, HousesLiving Lab House / JC Architecture - HousesLiving Lab House / JC Architecture - Interior Photography, Houses, Door, BeamLiving Lab House / JC Architecture - HousesLiving Lab House / JC Architecture - More Images+ 29

Taipei, Taiwan
  • Architects: JC Architecture
  • Area Area of this architecture project Area:  223
  • Year Completion year of this architecture project Year:  2019
  • Manufacturers Brands with products used in this architecture project
    Manufacturers:  Agglotech

Cutting Corner Store & Gallery / JC Architecture

Cutting Corner Store & Gallery / JC Architecture - Interior Photography, Store, Kitchen, Facade, DoorCutting Corner Store & Gallery / JC Architecture - StoreCutting Corner Store & Gallery / JC Architecture - Interior Photography, Store, Kitchen, TableCutting Corner Store & Gallery / JC Architecture - Interior Photography, Store, FacadeCutting Corner Store & Gallery / JC Architecture - More Images+ 12

Taipei, China
  • Architects: JC Architecture
  • Area Area of this architecture project Area:  268
  • Year Completion year of this architecture project Year:  2019

The Dry Salon / DSEN

The Dry Salon / DSEN - Interior Photography, Coffee Shop, Door, FacadeThe Dry Salon / DSEN - Coffee ShopThe Dry Salon / DSEN - Coffee ShopThe Dry Salon / DSEN - Interior Photography, Coffee Shop, Door, TableThe Dry Salon / DSEN - More Images+ 19

Taipei, China
  • Architects: DSEN
  • Area Area of this architecture project Area:  40
  • Year Completion year of this architecture project Year:  2018

45 Degrees Kitchen and Bar / JC Architecture

45 Degrees Kitchen and Bar / JC Architecture - Interior Photography, Restaurants & Bars, Beam, Table45 Degrees Kitchen and Bar / JC Architecture - Interior Photography, Restaurants & Bars, Door, Facade45 Degrees Kitchen and Bar / JC Architecture - Restaurants & Bars45 Degrees Kitchen and Bar / JC Architecture - Interior Photography, Restaurants & Bars, Kitchen, Beam, Table, Chair45 Degrees Kitchen and Bar / JC Architecture - More Images+ 12

  • Architects: JC Architecture
  • Area Area of this architecture project Area:  159
  • Year Completion year of this architecture project Year:  2019
  • Manufacturers Brands with products used in this architecture project
    Manufacturers:  Trimble Navigation

Lights Up Apartment / LCGA Design

Lights Up Apartment / LCGA Design - Interior Photography, Cultural Architecture, Lighting, Table, ChairLights Up Apartment / LCGA Design - Interior Photography, Cultural Architecture, BeamLights Up Apartment / LCGA Design - Interior Photography, Cultural Architecture, Beam, ChairLights Up Apartment / LCGA Design - Interior Photography, Cultural Architecture, KitchenLights Up Apartment / LCGA Design - More Images+ 47

  • Architects: LCGA Design
  • Area Area of this architecture project Area:  197
  • Year Completion year of this architecture project Year:  2019
  • Manufacturers Brands with products used in this architecture project
    Manufacturers:  B&B Italia, HAY, Muuto, Saba

Spaces Hung Sheng / D&P Associates

Spaces Hung Sheng / D&P Associates - Offices InteriorsSpaces Hung Sheng / D&P Associates - Interior Photography, Offices Interiors, Kitchen, Door, Chair, TableSpaces Hung Sheng / D&P Associates - Offices InteriorsSpaces Hung Sheng / D&P Associates - Interior Photography, Offices Interiors, Kitchen, Table, Chair, LightingSpaces Hung Sheng / D&P Associates - More Images+ 19

  • Architects: D&P Associates
  • Area Area of this architecture project Area:  2413
  • Year Completion year of this architecture project Year:  2018
  • Manufacturers Brands with products used in this architecture project
    Manufacturers:  Thonet, Arco, Viccarbe, &Tradition, Alki

Comic Agora / WAarchi

Comic Agora / WAarchi - Interior Photography, Arts & Architecture, Facade

Comic Agora / WAarchi - Exterior Photography, Arts & Architecture, FacadeComic Agora / WAarchi - Interior Photography, Arts & Architecture, FacadeComic Agora / WAarchi - Interior Photography, Arts & Architecture, Kitchen, LightingComic Agora / WAarchi - Arts & ArchitectureComic Agora / WAarchi - More Images+ 12

  • Architects: WAarchi
  • Area Area of this architecture project Area:  825
  • Year Completion year of this architecture project Year:  2018
  • Professionals: Sweetie Group

Modern Color / Studio In2

Modern Color / Studio In2 - Interior Photography, Residential Interiors, Table, ChairModern Color / Studio In2 - Interior Photography, Residential Interiors, Bedroom, BedModern Color / Studio In2 - Residential InteriorsModern Color / Studio In2 - Interior Photography, Residential Interiors, Table, LightingModern Color / Studio In2 - More Images+ 13

  • Architects: Studio In2
  • Area Area of this architecture project Area:  45
  • Year Completion year of this architecture project Year:  2018

Blue Eye / Wei Yi International Design Associates

Blue Eye / Wei Yi International Design Associates - Interior Photography, Residential, Kitchen, Table, ChairBlue Eye / Wei Yi International Design Associates - Interior Photography, Residential, FacadeBlue Eye / Wei Yi International Design Associates - Interior Photography, Residential, Kitchen, Table, ChairBlue Eye / Wei Yi International Design Associates - Interior Photography, Residential, FacadeBlue Eye / Wei Yi International Design Associates - More Images+ 23

  • Area Area of this architecture project Area:  270
  • Year Completion year of this architecture project Year:  2018
  • Manufacturers Brands with products used in this architecture project
    Manufacturers:  Flos, Cassina

106 Clubhouse / KWA Architects (Kuan-Wei Chen)

106 Clubhouse / KWA Architects (Kuan-Wei Chen) - Exterior Photography, Retail , Facade106 Clubhouse / KWA Architects (Kuan-Wei Chen) - Interior Photography, Retail 106 Clubhouse / KWA Architects (Kuan-Wei Chen) - Exterior Photography, Retail , Facade, Handrail106 Clubhouse / KWA Architects (Kuan-Wei Chen) - Interior Photography, Retail 106 Clubhouse / KWA Architects (Kuan-Wei Chen) - More Images+ 15

Taipei, China
  • Area Area of this architecture project Area:  703
  • Year Completion year of this architecture project Year:  2018
  • Manufacturers Brands with products used in this architecture project
    Manufacturers:  3HML, Lyon, Thundersoul

Taipei Hoyu Holdings Headquarters / r.c. Architects

Taipei Hoyu Holdings Headquarters / r.c. Architects - Exterior Photography, Office Buildings, CityscapeTaipei Hoyu Holdings Headquarters / r.c. Architects - Exterior Photography, Office Buildings, FacadeTaipei Hoyu Holdings Headquarters / r.c. Architects - Exterior Photography, Office Buildings, FacadeTaipei Hoyu Holdings Headquarters / r.c. Architects - Office BuildingsTaipei Hoyu Holdings Headquarters / r.c. Architects - More Images+ 19

  • Architects: r.c. Architects
  • Area Area of this architecture project Area:  13520
  • Year Completion year of this architecture project Year:  2018
  • Manufacturers Brands with products used in this architecture project
    Manufacturers:  DAIKAIN Inc., Merry Ocean Industrial Company, LTD., SYP Glass Group Company Limited

Christian Dada Taipei / Fumiko Takahama Architects

Christian Dada Taipei / Fumiko Takahama Architects - StoreChristian Dada Taipei / Fumiko Takahama Architects - StoreChristian Dada Taipei / Fumiko Takahama Architects - StoreChristian Dada Taipei / Fumiko Takahama Architects - StoreChristian Dada Taipei / Fumiko Takahama Architects - More Images+ 11

Taipei, China
  • Area Area of this architecture project Area:  150
  • Year Completion year of this architecture project Year:  2018
  • Manufacturers Brands with products used in this architecture project
    Manufacturers:  Barrisol, Guopu, Hou Cheng, Pacific Carpet Material