1. ArchDaily
  2. Taipei

Taipei: The Latest Architecture and News

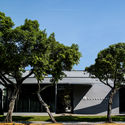
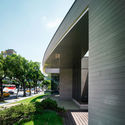
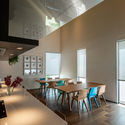
Serenity in the City / PENY HSIEH INTERIORS

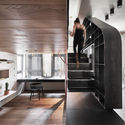
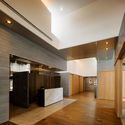
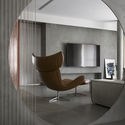
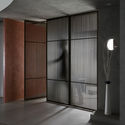
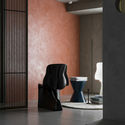
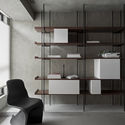
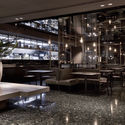
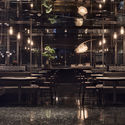
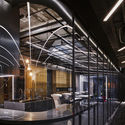
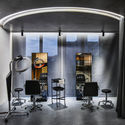
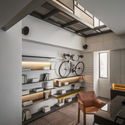
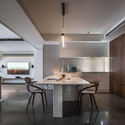
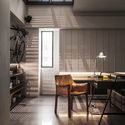
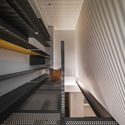
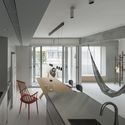
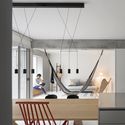
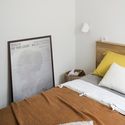
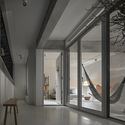
Serenity in the City / PENY HSIEH INTERIORS - Interior Photography, Interior Design, FacadeSerenity in the City / PENY HSIEH INTERIORS - Interior Photography, Interior Design, BedroomSerenity in the City / PENY HSIEH INTERIORS - Interior Photography, Interior Design, ChairSerenity in the City / PENY HSIEH INTERIORS - Interior Photography, Interior Design, TableSerenity in the City / PENY HSIEH INTERIORS - More Images+ 48

  • Interior Designers: PENY HSIEH INTERIORS
  • Area Area of this architecture project Area:  310
  • Year Completion year of this architecture project Year:  2018
  • Manufacturers Brands with products used in this architecture project
    Manufacturers:  Neolith, BEAL, DANTO, Inalco, San Marco

Inbetween A Thai Street / JC Architecture

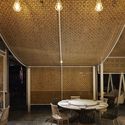
Inbetween A Thai Street / JC Architecture - Interior Photography, Restaurants & Bars, Chair, Table, Bench

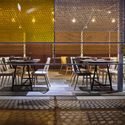
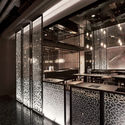
Inbetween A Thai Street / JC Architecture - Interior Photography, Restaurants & Bars, Table, ChairInbetween A Thai Street / JC Architecture - Interior Photography, Restaurants & Bars, Facade, LightingInbetween A Thai Street / JC Architecture - Interior Photography, Restaurants & Bars, Bathroom, Table, ChairInbetween A Thai Street / JC Architecture - Interior Photography, Restaurants & Bars, Table, ChairInbetween A Thai Street / JC Architecture - More Images+ 25

  • Architects: JC Architecture
  • Area Area of this architecture project Area:  207
  • Year Completion year of this architecture project Year:  2017
  • Manufacturers Brands with products used in this architecture project
    Manufacturers:  Aica Kogyo Company, Limited, KOCHANG, Tuc

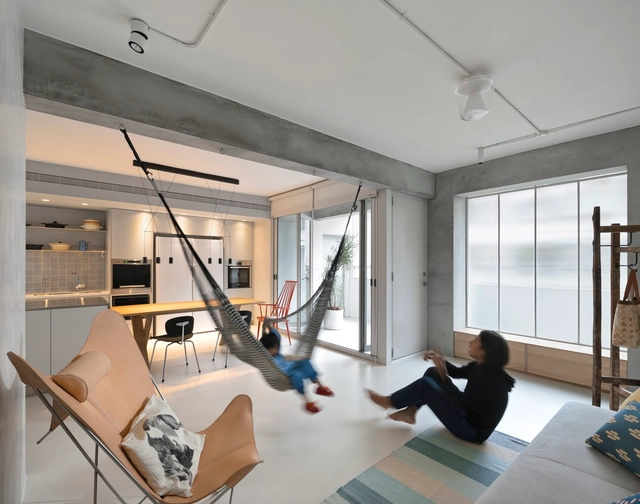
Apartment X / KC Design Studio

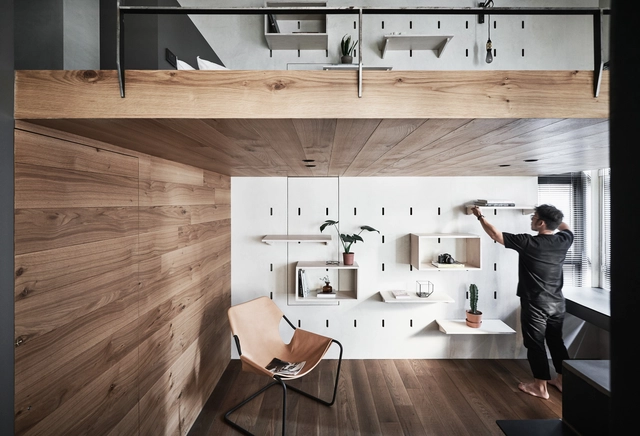
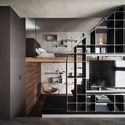
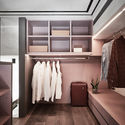
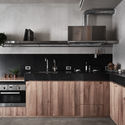
Apartment X / KC Design Studio - Interior Photography, Apartment Interiors, KitchenApartment X / KC Design Studio - Interior Photography, Apartment InteriorsApartment X / KC Design Studio - Interior Photography, Apartment Interiors, Kitchen, Countertop, SinkApartment X / KC Design Studio - Interior Photography, Apartment Interiors, Kitchen, StairsApartment X / KC Design Studio - More Images+ 11

  • Architects: KC Design Studio
  • Area Area of this architecture project Area:  40
  • Year Completion year of this architecture project Year:  2018
  • Manufacturers Brands with products used in this architecture project
    Manufacturers:  Divinetree Creative Floor, Novacolor

The Gym Of Accessory Store / 45tilt

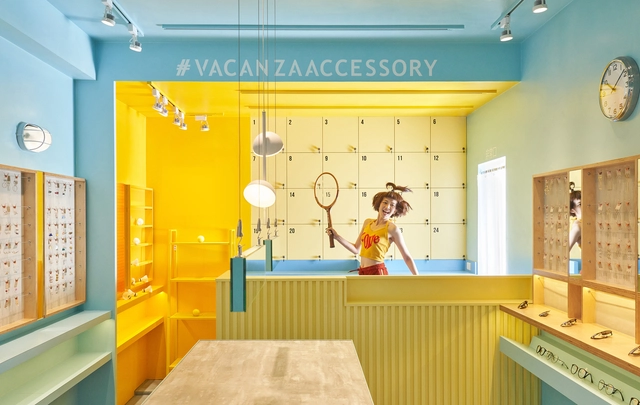
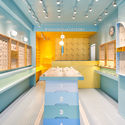
The Gym Of Accessory Store / 45tilt - Interior Photography, Retail Interiors, Facade, Door, ChairThe Gym Of Accessory Store / 45tilt - Interior Photography, Retail InteriorsThe Gym Of Accessory Store / 45tilt - Retail InteriorsThe Gym Of Accessory Store / 45tilt - Interior Photography, Retail Interiors, KitchenThe Gym Of Accessory Store / 45tilt - More Images+ 6

  • Interior Designers: 45tilt
  • Area Area of this architecture project Area:  33
  • Year Completion year of this architecture project Year:  2018
  • Manufacturers Brands with products used in this architecture project
    Manufacturers:  LOTOS

Rain of Light / Yuan Architects

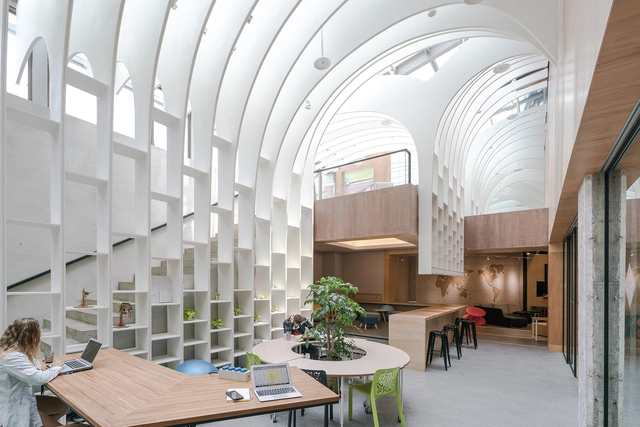
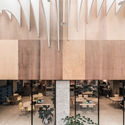
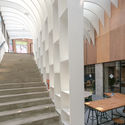
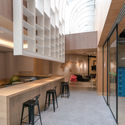
Rain of Light / Yuan Architects - OtherRain of Light / Yuan Architects - Interior Photography, Other, Stairs, Arch, Table, ChairRain of Light / Yuan Architects - OtherRain of Light / Yuan Architects - Interior Photography, Other, Kitchen, Beam, Facade, TableRain of Light / Yuan Architects - More Images+ 18

  • Architects: Yuan Architects
  • Area Area of this architecture project Area:  130
  • Year Completion year of this architecture project Year:  2017
  • Manufacturers Brands with products used in this architecture project
    Manufacturers:  Armstrong Ceilings, Champion, Formica

LiYu / CYS.ASDO

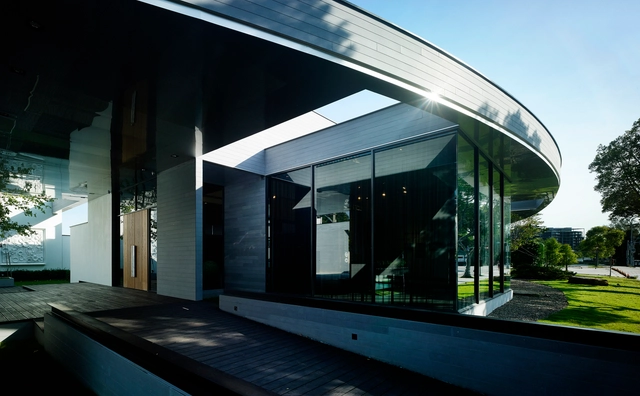
LiYu / CYS.ASDO - BuildingsLiYu / CYS.ASDO - BuildingsLiYu / CYS.ASDO - BuildingsLiYu / CYS.ASDO - BuildingsLiYu / CYS.ASDO - More Images+ 25

  • Architects: CYS.ASDO
  • Area Area of this architecture project Area:  500
  • Year Completion year of this architecture project Year:  2016

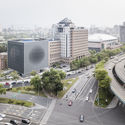
NTU Cosmology Hall / KRIS YAO | ARTECH

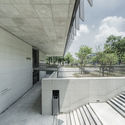
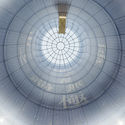
NTU Cosmology Hall / KRIS YAO | ARTECH - Exterior Photography, Gallery, CityscapeNTU Cosmology Hall / KRIS YAO | ARTECH - GalleryNTU Cosmology Hall / KRIS YAO | ARTECH - GalleryNTU Cosmology Hall / KRIS YAO | ARTECH - GalleryNTU Cosmology Hall / KRIS YAO | ARTECH - More Images+ 16

Taipei, China

House of Future Contemporary / Studio In2

House of Future Contemporary / Studio In2 - Interior Photography, Interior Design, ChairHouse of Future Contemporary / Studio In2 - Interior DesignHouse of Future Contemporary / Studio In2 - Interior Photography, Interior Design, ColumnHouse of Future Contemporary / Studio In2 - Interior Photography, Interior Design, ChairHouse of Future Contemporary / Studio In2 - More Images+ 23

  • Architects: Studio In2
  • Area Area of this architecture project Area:  152 ft²
  • Year Completion year of this architecture project Year:  2018
  • Manufacturers Brands with products used in this architecture project
    Manufacturers:  BoConcept, GUBI, QisDESIGN, SeedDesign

Bite to Eat / HAO Design

Bite to Eat / HAO Design - Interior Design
© Hey!Cheese

Bite to Eat / HAO Design - Interior Photography, Interior Design, Kitchen, Beam, Table, ChairBite to Eat / HAO Design - Exterior Photography, Interior Design, FacadeBite to Eat / HAO Design - Interior DesignBite to Eat / HAO Design - Interior Photography, Interior Design, Kitchen, TableBite to Eat / HAO Design - More Images+ 38

  • Architects: HAO Design
  • Area Area of this architecture project Area:  556
  • Year Completion year of this architecture project Year:  2017

Feast for the Senses / KYDO

Feast for the Senses / KYDO - Interior Photography, Interior Design, Table, ChairFeast for the Senses / KYDO - Interior DesignFeast for the Senses / KYDO - Interior Photography, Interior Design, Table, ChairFeast for the Senses / KYDO - Interior DesignFeast for the Senses / KYDO - More Images+ 8

  • Interior Designers: KYDO
  • Area Area of this architecture project Area:  529
  • Year Completion year of this architecture project Year:  2017
  • Manufacturers Brands with products used in this architecture project
    Manufacturers:  PILLOTA CASA, Romastone Group

H Academy / CJ Studio

H Academy / CJ Studio - Interior DesignH Academy / CJ Studio - Interior DesignH Academy / CJ Studio - Interior Photography, Interior Design, ChairH Academy / CJ Studio - Interior DesignH Academy / CJ Studio - More Images+ 18

  • Interior Designers: CJ Studio
  • Area Area of this architecture project Area:  460
  • Year Completion year of this architecture project Year:  2018

Huaku Sky Garden / WOHA

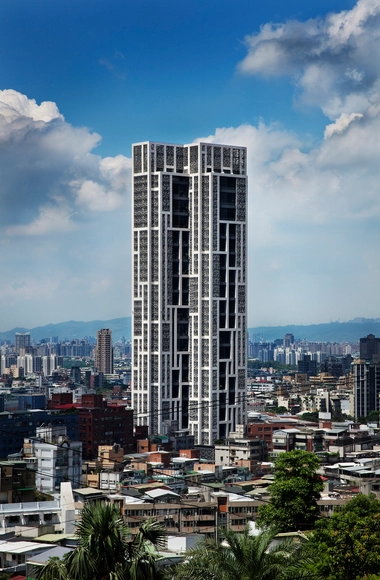
Huaku Sky Garden / WOHA - ApartmentsHuaku Sky Garden / WOHA - Exterior Photography, Apartments, Facade, LightingHuaku Sky Garden / WOHA - Exterior Photography, Apartments, Facade, CityscapeHuaku Sky Garden / WOHA - ApartmentsHuaku Sky Garden / WOHA - More Images+ 26

Taipei, Taiwan

Scene House / LCGA Design

Scene House / LCGA Design - Interior Photography, Apartment Interiors, FacadeScene House / LCGA Design - Interior Photography, Apartment Interiors, Bedroom, BedScene House / LCGA Design - Interior Photography, Apartment Interiors, KitchenScene House / LCGA Design - Interior Photography, Apartment Interiors, Door, BedScene House / LCGA Design - More Images+ 24

  • Architects: LCGA Design
  • Area Area of this architecture project Area:  75
  • Year Completion year of this architecture project Year:  2017
  • Manufacturers Brands with products used in this architecture project
    Manufacturers:  Formica, Ligne Roset, MARAZZI, Overgaard & Dyrman, Serien

Living Smell / Waterfrom Design

Living Smell / Waterfrom Design - Interior Photography, Apartment Interiors, BeamLiving Smell / Waterfrom Design - Interior Photography, Apartment Interiors, Kitchen, Beam, Table, ChairLiving Smell / Waterfrom Design - Interior Photography, Apartment Interiors, Door, Table, Lighting, ChairLiving Smell / Waterfrom Design - Apartment InteriorsLiving Smell / Waterfrom Design - More Images+ 18

  • Interior Designers: Waterfrom Design
  • Area Area of this architecture project Area:  119
  • Year Completion year of this architecture project Year:  2016

House W / KC Design Studio

House W / KC Design Studio - HousesHouse W / KC Design Studio - HousesHouse W / KC Design Studio - HousesHouse W / KC Design Studio - HousesHouse W / KC Design Studio - More Images+ 26

Taipei , Taiwan
  • Architects: KC Design Studio
  • Area Area of this architecture project Area:  198
  • Year Completion year of this architecture project Year:  2017
  • Manufacturers Brands with products used in this architecture project
    Manufacturers:  Buster and Punch

Floating Pavilion / Shen Ting Tseng architects

 Floating Pavilion  / Shen Ting Tseng architects - Pavilion Floating Pavilion  / Shen Ting Tseng architects - Drawings, Pavilion, Facade Floating Pavilion  / Shen Ting Tseng architects - Pavilion Floating Pavilion  / Shen Ting Tseng architects - Drawings, Pavilion, Facade Floating Pavilion  / Shen Ting Tseng architects - More Images+ 40

Taipei, Taiwan
  • Area Area of this architecture project Area:  250
  • Year Completion year of this architecture project Year:  2016
  • Manufacturers Brands with products used in this architecture project
    Manufacturers:  Buteo Huang, LIN, Nippon Paint
  • Professionals: A.S Studio, WEDO Group

Backlight Apartment / 2BOOKS design

Backlight Apartment / 2BOOKS design - Apartment InteriorsBacklight Apartment / 2BOOKS design - Apartment InteriorsBacklight Apartment / 2BOOKS design - Apartment InteriorsBacklight Apartment / 2BOOKS design - Apartment InteriorsBacklight Apartment / 2BOOKS design - More Images+ 12

  • Architects: 2BOOKS design
  • Area Area of this architecture project Area:  104
  • Year Completion year of this architecture project Year:  2017
  • Manufacturers Brands with products used in this architecture project
    Manufacturers:  Vibia, Ligne Roset, Mutina

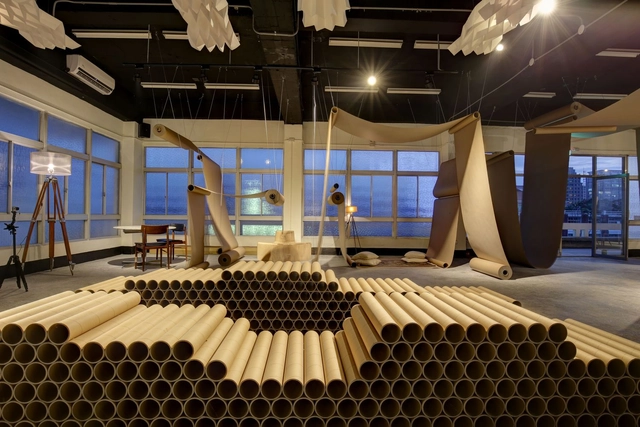
Happier Café - Paper Space / JC Architecture

Happier Café - Paper Space / JC Architecture - Interior Photography, Coffee Shop, ColumnHappier Café - Paper Space / JC Architecture - Interior Photography, Coffee Shop, Stairs, BenchHappier Café - Paper Space / JC Architecture - Interior Photography, Coffee ShopHappier Café - Paper Space / JC Architecture - Interior Photography, Coffee Shop, FacadeHappier Café - Paper Space / JC Architecture - More Images+ 16

  • Architects: JC Architecture
  • Area Area of this architecture project Area:  315
  • Year Completion year of this architecture project Year:  2016
  • Manufacturers Brands with products used in this architecture project
    Manufacturers:  Flexible Love