1. ArchDaily
  2. sevilla

sevilla: The Latest Architecture and News

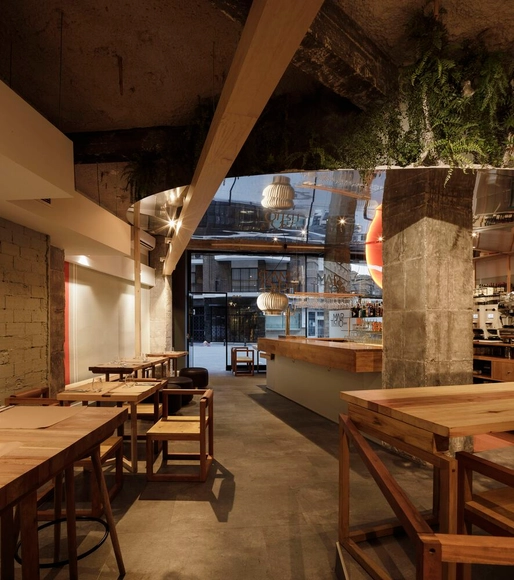
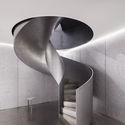
Bar Martirio / Estudio Curtidores

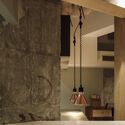
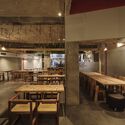
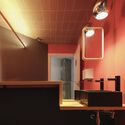
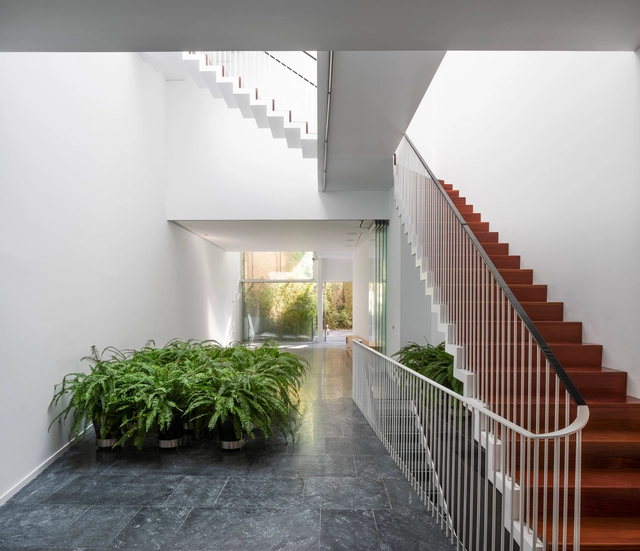
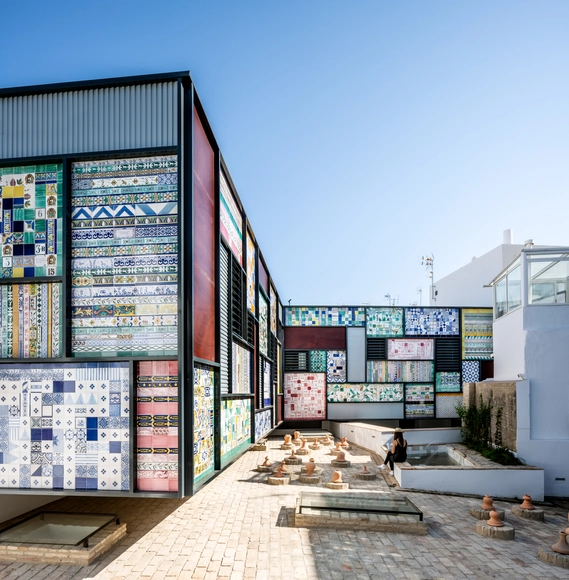
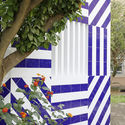
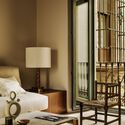
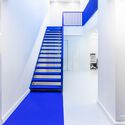
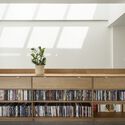
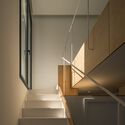
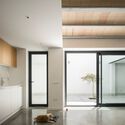
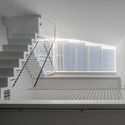
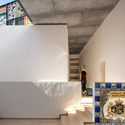
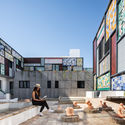
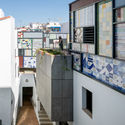
Bar Martirio / Estudio Curtidores - Interior Photography, Bar, Facade, Door, ColumnBar Martirio / Estudio Curtidores - Interior Photography, Bar, BeamBar Martirio / Estudio Curtidores - Interior Photography, Bar, Beam, Table, ChairBar Martirio / Estudio Curtidores - Interior Photography, Bar, Bathroom, Stairs, CountertopBar Martirio / Estudio Curtidores - More Images+ 29

Sevilla, Spain
  • Architects: Estudio Curtidores
  • Area Area of this architecture project Area:  218
  • Year Completion year of this architecture project Year:  2020

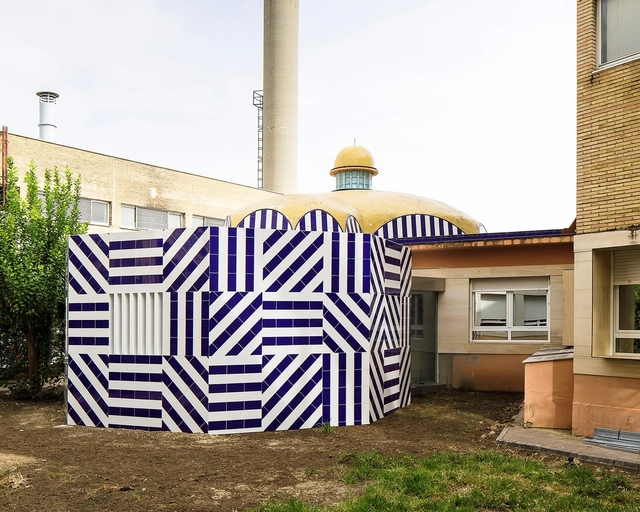
Parents' Room and Courtyard of the Brave – Virgen del Rocío Hospital / Elisa Valero Ramos

Parents' Room and Courtyard of the Brave – Virgen del Rocío Hospital / Elisa Valero Ramos - Exterior Photography, Hospital Parents' Room and Courtyard of the Brave – Virgen del Rocío Hospital / Elisa Valero Ramos - Interior Photography, Hospital Parents' Room and Courtyard of the Brave – Virgen del Rocío Hospital / Elisa Valero Ramos - Interior Photography, Hospital Parents' Room and Courtyard of the Brave – Virgen del Rocío Hospital / Elisa Valero Ramos - Interior Photography, Hospital Parents' Room and Courtyard of the Brave – Virgen del Rocío Hospital / Elisa Valero Ramos - More Images+ 14

  • Architects: Elisa Valero Ramos
  • Area Area of this architecture project Area:  54
  • Year Completion year of this architecture project Year:  2019

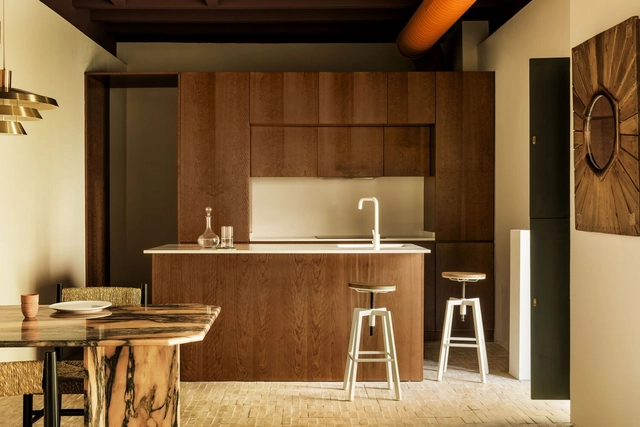
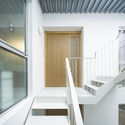
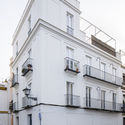
BOS-COS Seville Apartments / Febrero Studio

BOS-COS Seville Apartments / Febrero Studio - Interior Photography, Apartments, Courtyard, Door, Fence, Facade, Handrail, Balcony, StairsBOS-COS Seville Apartments / Febrero Studio - Interior Photography, Apartments, Bedroom, Door, Table, BedBOS-COS Seville Apartments / Febrero Studio - Interior Photography, Apartments, Kitchen, ChairBOS-COS Seville Apartments / Febrero Studio - Interior Photography, ApartmentsBOS-COS Seville Apartments / Febrero Studio - More Images+ 21

Sevilla, Spain
  • Architects: Febrero Studio
  • Area Area of this architecture project Area:  450
  • Year Completion year of this architecture project Year:  2022

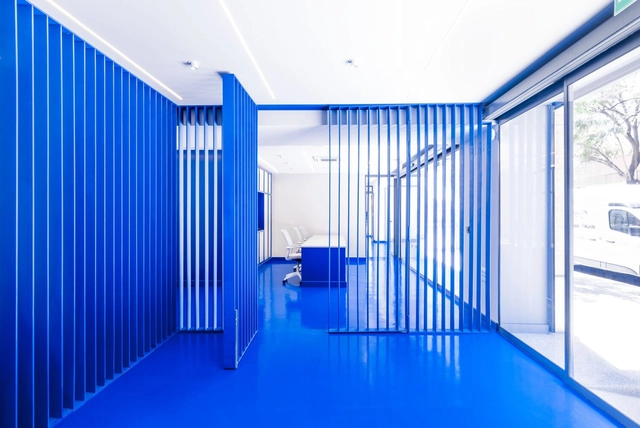
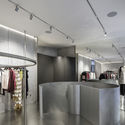
Numier Space Renovation / Studio.NOJU

Numier Space Renovation / Studio.NOJU - Interior Photography, Renovation, FacadeNumier Space Renovation / Studio.NOJU - Exterior Photography, RenovationNumier Space Renovation / Studio.NOJU - Interior Photography, Renovation, Stairs, Door, Handrail, ChairNumier Space Renovation / Studio.NOJU - Interior Photography, Renovation, Bathroom, FacadeNumier Space Renovation / Studio.NOJU - More Images+ 9

Sevilla, Spain
  • Architects: Studio.NOJU
  • Area Area of this architecture project Area:  400
  • Year Completion year of this architecture project Year:  2023
  • Manufacturers Brands with products used in this architecture project
    Manufacturers:  Ofipix

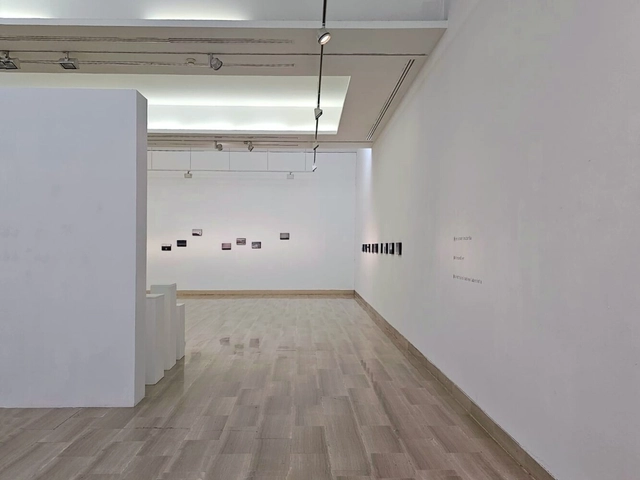
"Construction of a Labyrinth" Exhibition in Seville / Marina Morón

Construction of a Labyrinth is the latest proposal from the artistic team of Elena Morón and Jesús Marina. It features latent virtual images that will gradually emerge, physical photographs that truly exist, a play on codes and texts, and real voids and perforations created by the artists.

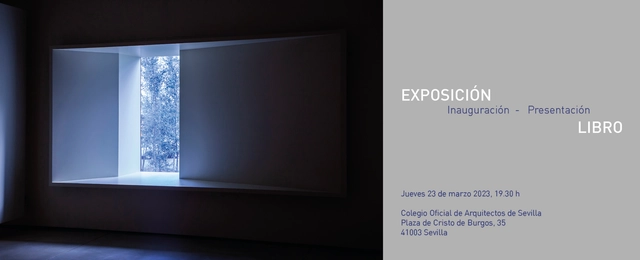
"BLUE and AIR Displacement": Opening, exhibition, and book launch

The artistic team Marina Morón, consisting of Jesús Marina and Elena Morón, will exhibit and present the project "Desplazamientos de Azul y Aire" at the Colegio de Arquitectos de Sevilla.

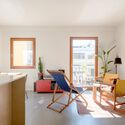
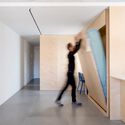
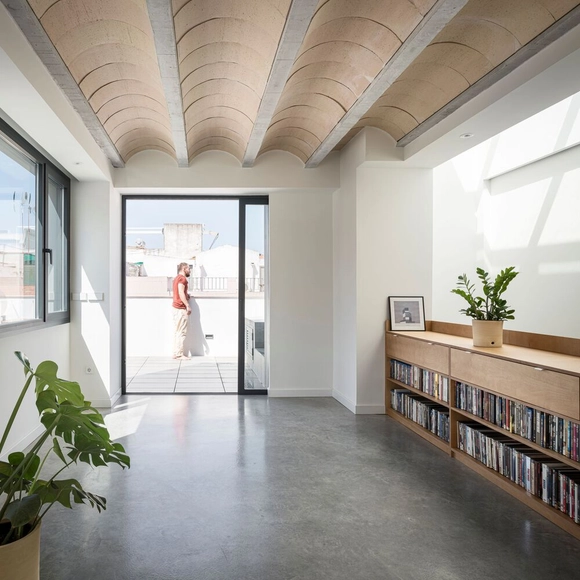
Casa Mueble / Heimat Studio

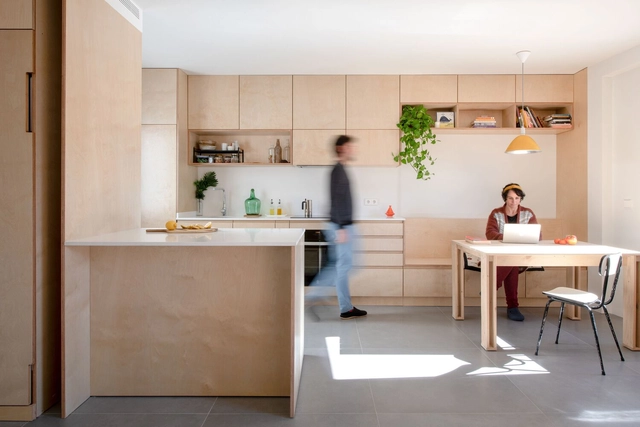
Casa Mueble / Heimat Studio - Interior Photography, Houses, Door, ChairCasa Mueble / Heimat Studio - Interior Photography, Houses, Door, Chair, Sink, TableCasa Mueble / Heimat Studio - Interior Photography, HousesCasa Mueble / Heimat Studio - Interior Photography, Houses, ChairCasa Mueble / Heimat Studio - More Images+ 8

Sevilla, Spain
  • Architects: Heimat Studio
  • Area Area of this architecture project Area:  55
  • Year Completion year of this architecture project Year:  2023
  • Manufacturers Brands with products used in this architecture project
    Manufacturers:  MARAZZI, Saloni

Habitat Seville Este Collective Housing / SV60 Arquitectos

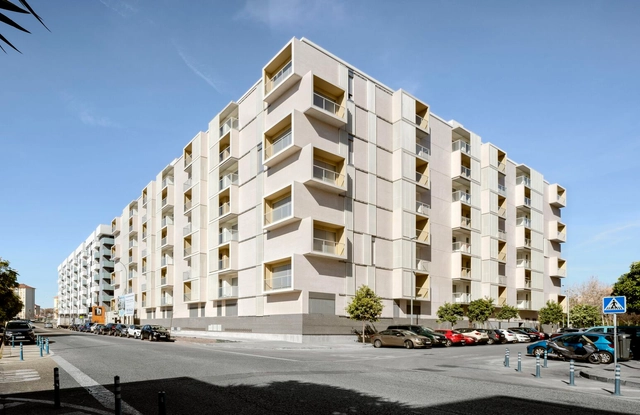
Habitat Seville Este Collective Housing / SV60 Arquitectos - Exterior Photography, Residential, FacadeHabitat Seville Este Collective Housing / SV60 Arquitectos - Exterior Photography, Residential, FacadeHabitat Seville Este Collective Housing / SV60 Arquitectos - Interior Photography, Residential, Stairs, Handrail, Door, FacadeHabitat Seville Este Collective Housing / SV60 Arquitectos - Exterior Photography, Residential, Courtyard, Facade, FenceHabitat Seville Este Collective Housing / SV60 Arquitectos - More Images+ 23

Sevilla, Spain
  • Architects: SV60 Arquitectos
  • Area Area of this architecture project Area:  204385 ft²
  • Year Completion year of this architecture project Year:  2022
  • Manufacturers Brands with products used in this architecture project
    Manufacturers:  Signify, Cerámica Malpesa, Cortizo, MARAZZI, Porcelanosa Grupo

Student Residence Rodo6 / Garcia & Melero Arquitectos

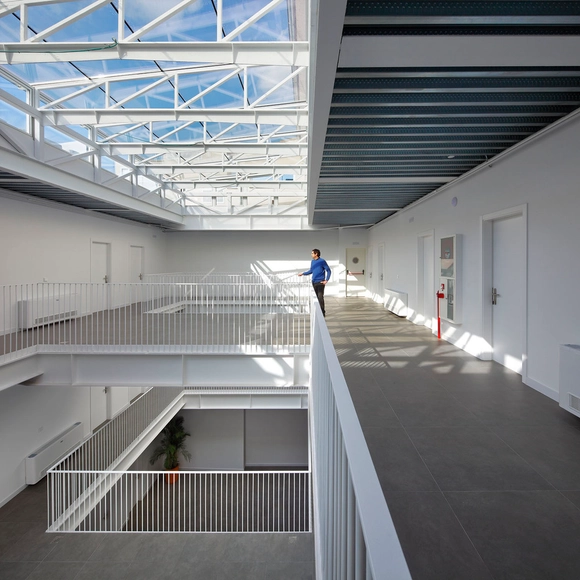
Student Residence Rodo6 / Garcia & Melero Arquitectos - Interior Photography, Sustainability, Facade, Handrail, Fence, Beam, DoorStudent Residence Rodo6 / Garcia & Melero Arquitectos - Interior Photography, Sustainability, Handrail, Facade, Beam, Stairs, FenceStudent Residence Rodo6 / Garcia & Melero Arquitectos - Interior Photography, Sustainability, Table, ChairStudent Residence Rodo6 / Garcia & Melero Arquitectos - Exterior Photography, Sustainability, Facade, Stairs, Handrail, BalconyStudent Residence Rodo6 / Garcia & Melero Arquitectos - More Images+ 28

Casa para Aitor / Arquitectura a Contrapelo

Casa para Aitor / Arquitectura a Contrapelo - Interior Photography, HousesCasa para Aitor / Arquitectura a Contrapelo - Interior Photography, HousesCasa para Aitor / Arquitectura a Contrapelo - Interior Photography, Houses, StairsCasa para Aitor / Arquitectura a Contrapelo - Interior Photography, Houses, Door, LightingCasa para Aitor / Arquitectura a Contrapelo - More Images+ 23

Sevilla, Spain

Ramón y Cajal Residential Building / Estudio Alvarez-Sala + Aybar-Mateos Arquitectos + Hombre de Piedra

Ramón y Cajal Residential Building / Estudio Alvarez-Sala + Aybar-Mateos Arquitectos + Hombre de Piedra - Exterior Photography, Residential, FacadeRamón y Cajal Residential Building / Estudio Alvarez-Sala + Aybar-Mateos Arquitectos + Hombre de Piedra - Interior Photography, Residential, Table, ChairRamón y Cajal Residential Building / Estudio Alvarez-Sala + Aybar-Mateos Arquitectos + Hombre de Piedra - Exterior Photography, ResidentialRamón y Cajal Residential Building / Estudio Alvarez-Sala + Aybar-Mateos Arquitectos + Hombre de Piedra - Interior Photography, Residential, Beam, FacadeRamón y Cajal Residential Building / Estudio Alvarez-Sala + Aybar-Mateos Arquitectos + Hombre de Piedra - More Images+ 17

Seville Cruise Terminal Phase 2 / Hombre de Piedra Arquitectos + Buró 4

Seville Cruise Terminal Phase 2  / Hombre de Piedra Arquitectos + Buró 4 - Exterior Photography, ExtensionSeville Cruise Terminal Phase 2  / Hombre de Piedra Arquitectos + Buró 4 - Interior Photography, ExtensionSeville Cruise Terminal Phase 2  / Hombre de Piedra Arquitectos + Buró 4 - Exterior Photography, Extension, FacadeSeville Cruise Terminal Phase 2  / Hombre de Piedra Arquitectos + Buró 4 - Exterior Photography, Extension, FacadeSeville Cruise Terminal Phase 2  / Hombre de Piedra Arquitectos + Buró 4 - More Images+ 13

  • Area Area of this architecture project Area:  1096
  • Year Completion year of this architecture project Year:  2016
  • Manufacturers Brands with products used in this architecture project
    Manufacturers:  AutoDesk, Knauf, Lamp Lighting, Texsa, Trimble, +1

MKR Store / Vásquez Consuegra

MKR Store / Vásquez Consuegra - Interior Photography, Retail , Facade, DoorMKR Store / Vásquez Consuegra - Interior Photography, Retail , BathroomMKR Store / Vásquez Consuegra - Interior Photography, Retail , KitchenMKR Store / Vásquez Consuegra - Interior Photography, Retail , BathroomMKR Store / Vásquez Consuegra - More Images+ 11

Sevilla, Spain
  • Architects: Vázquez Consuegra
  • Area Area of this architecture project Area:  100
  • Manufacturers Brands with products used in this architecture project
    Manufacturers:  AutoDesk, Adobe Systems Incorporated, Alusion, Ancoma, GMetal

Magallanes Park / Vázquez Consuegra

Magallanes Park / Vázquez Consuegra - Exterior Photography, ParkMagallanes Park / Vázquez Consuegra - Exterior Photography, Park, Stairs, ColumnMagallanes Park / Vázquez Consuegra - Interior Photography, Park, Facade, ColumnMagallanes Park / Vázquez Consuegra - Exterior Photography, ParkMagallanes Park / Vázquez Consuegra - More Images+ 10

Sevilla, Spain
  • Architects: Vázquez Consuegra
  • Area Area of this architecture project Area:  420
  • Year Completion year of this architecture project Year:  2019
  • Manufacturers Brands with products used in this architecture project
    Manufacturers:  AutoDesk, Adobe Systems Incorporated, Ancoma, GMetal, Grupo Quijada

House 141 in Valme Street / Estudio Curtidores

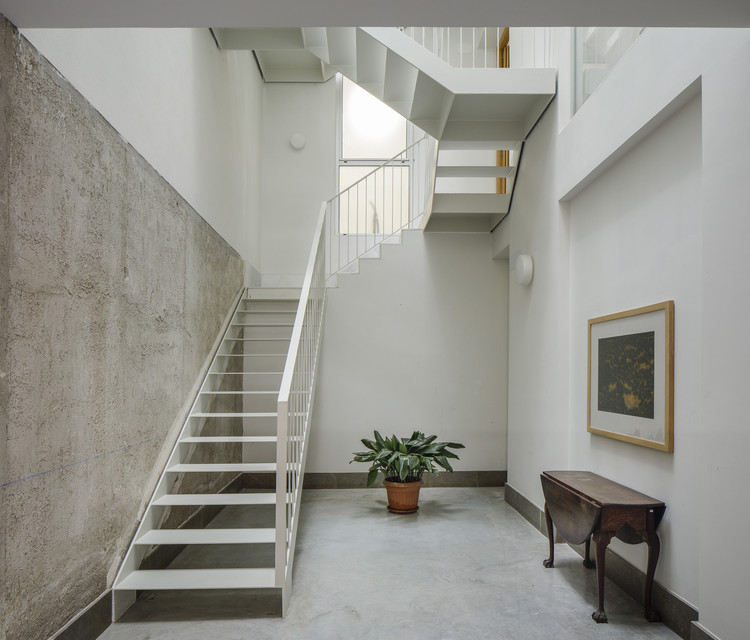
House 141 in Valme Street / Estudio Curtidores - Interior Photography, Houses, Door, StairsHouse 141 in Valme Street / Estudio Curtidores - Interior Photography, Houses, StairsHouse 141 in Valme Street / Estudio Curtidores - Interior Photography, Houses, ColumnHouse 141 in Valme Street / Estudio Curtidores - Interior Photography, Houses, ColumnHouse 141 in Valme Street / Estudio Curtidores - More Images+ 42

Sevilla, Spain
  • Architects: Estudio Curtidores
  • Area Area of this architecture project Area:  453
  • Year Completion year of this architecture project Year:  2012
  • Manufacturers Brands with products used in this architecture project
    Manufacturers:  AutoDesk, Altherma Daikin, Collbaix, Cortizo, Cype

Recacha House / Studio Wet

Recacha House / Studio Wet - Residential
© Fernando Alda

Recacha House / Studio Wet - ResidentialRecacha House / Studio Wet - ResidentialRecacha House / Studio Wet - ResidentialRecacha House / Studio Wet - ResidentialRecacha House / Studio Wet - More Images+ 16

  • Architects: Studio Wet
  • Year Completion year of this architecture project Year:  2019

A11 House in Sevilla / Vázquez Consuegra

A11 House in Sevilla / Vázquez Consuegra - RenovationA11 House in Sevilla / Vázquez Consuegra - RenovationA11 House in Sevilla / Vázquez Consuegra - Exterior Photography, Renovation, Garden, Door, FacadeA11 House in Sevilla / Vázquez Consuegra - Interior Photography, Renovation, Stairs, Facade, HandrailA11 House in Sevilla / Vázquez Consuegra - More Images+ 13

Sevilla, Spain
  • Architects: Vázquez Consuegra
  • Area Area of this architecture project Area:  4811 ft²
  • Year Completion year of this architecture project Year:  2019
  • Manufacturers Brands with products used in this architecture project
    Manufacturers:  AutoDesk, Carpinterias

Hotel and Restaurant in the ancient Montalván Pottery Factory / AF6 Arquitectos

Hotel and Restaurant in the ancient Montalván Pottery Factory / AF6 Arquitectos - SustainabilityHotel and Restaurant in the ancient Montalván Pottery Factory / AF6 Arquitectos - Interior Photography, Sustainability, StairsHotel and Restaurant in the ancient Montalván Pottery Factory / AF6 Arquitectos - Exterior Photography, Sustainability, FacadeHotel and Restaurant in the ancient Montalván Pottery Factory / AF6 Arquitectos - SustainabilityHotel and Restaurant in the ancient Montalván Pottery Factory / AF6 Arquitectos - More Images+ 13

  • Architects: AF6 Arquitectos
  • Area Area of this architecture project Area:  1937
  • Year Completion year of this architecture project Year:  2018
  • Manufacturers Brands with products used in this architecture project
    Manufacturers:  Strugal, Technal, Roca, iGuzzini, BASF, +9