1. ArchDaily
  2. Porto

Porto: The Latest Architecture and News

Exmo. Hotel / Floret

Exmo. Hotel / Floret - Interior Photography, Hotels Interiors, Table, ChairExmo. Hotel / Floret - Interior Photography, Hotels Interiors, Bathroom, LightingExmo. Hotel / Floret - Interior Photography, Hotels Interiors, Facade, Door, Column, Arch, ArcadeExmo. Hotel / Floret - Interior Photography, Hotels Interiors, Table, ChairExmo. Hotel / Floret - More Images+ 21

  • Architects: Floret
  • Area Area of this architecture project Area:  1078 m²
  • Year Completion year of this architecture project Year:  2019
  • Manufacturers Brands with products used in this architecture project
    Manufacturers:  AutoDesk, BANG & OLUFSEN, Bisazza, CIN, Diasen, +6

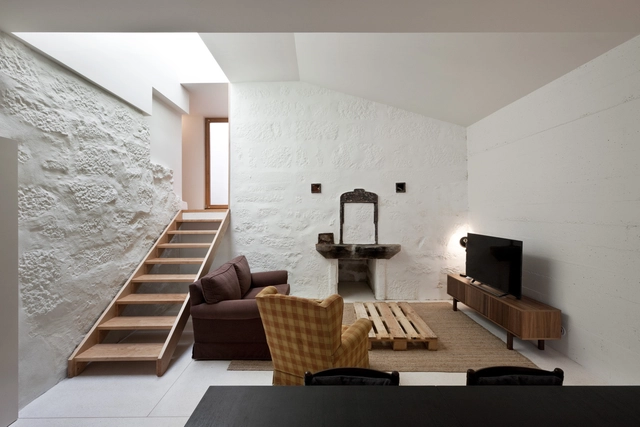
João's House / Guilherme Machado Vaz

João's House / Guilherme Machado Vaz - Interior Photography, Houses, TableJoão's House / Guilherme Machado Vaz - Interior Photography, Houses, Door, FacadeJoão's House / Guilherme Machado Vaz - HousesJoão's House / Guilherme Machado Vaz - Interior Photography, Houses, StairsJoão's House / Guilherme Machado Vaz - More Images+ 34
•
Porto, Portugal
  • Area Area of this architecture project Area:  179 m²
  • Year Completion year of this architecture project Year:  2017

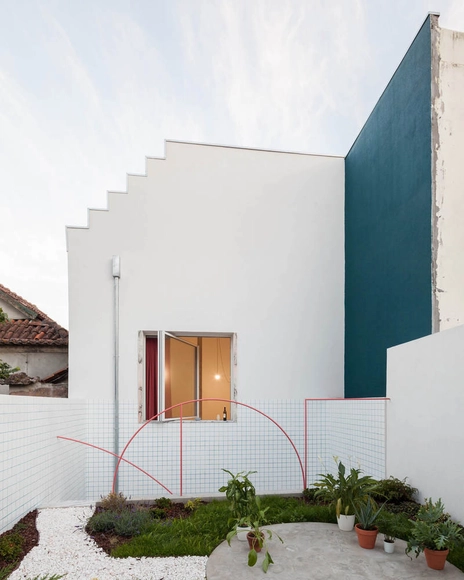
Alegria Residential Building / MiMool Arquitectura & Design de Interiores
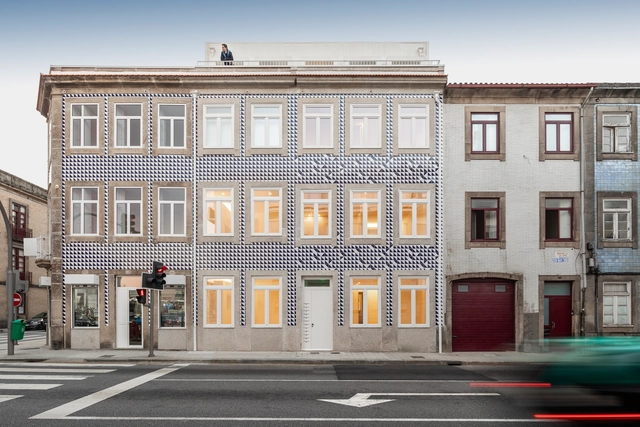
Alegria Residential Building / MiMool Arquitectura & Design de Interiores - Residential InteriorsAlegria Residential Building / MiMool Arquitectura & Design de Interiores - Interior Photography, Residential Interiors, DoorAlegria Residential Building / MiMool Arquitectura & Design de Interiores - Exterior Photography, Residential Interiors, FacadeAlegria Residential Building / MiMool Arquitectura & Design de Interiores - Drawings, Residential Interiors, FacadeAlegria Residential Building / MiMool Arquitectura & Design de Interiores - More Images+ 30
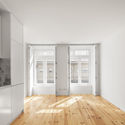
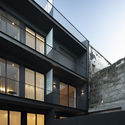

Campo Lindo House / Pedro Vasco Ferreira Architecture Studio

Campo Lindo House / Pedro Vasco Ferreira Architecture Studio - ResidentialCampo Lindo House / Pedro Vasco Ferreira Architecture Studio - Interior Photography, ResidentialCampo Lindo House / Pedro Vasco Ferreira Architecture Studio - Exterior Photography, Residential, FacadeCampo Lindo House / Pedro Vasco Ferreira Architecture Studio - ResidentialCampo Lindo House / Pedro Vasco Ferreira Architecture Studio - More Images+ 26
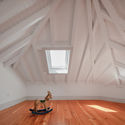
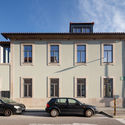
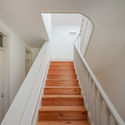
Loft Miraflor / a*l - Alexandre Loureiro Architecture Studio

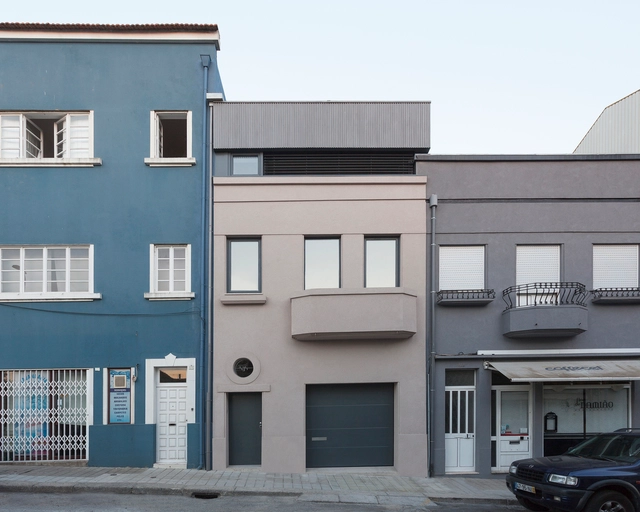
Loft Miraflor / a*l - Alexandre Loureiro Architecture Studio - Exterior Photography, Renovation, Facade
© Alexander Bogorodskiy

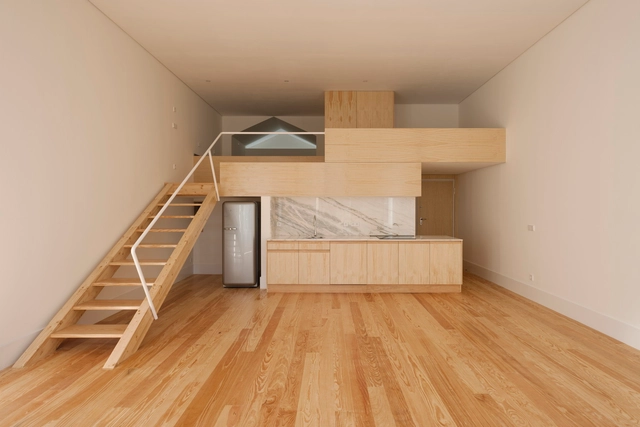
Loft Miraflor / a*l - Alexandre Loureiro Architecture Studio - Interior Photography, Renovation, Kitchen, Beam, Chair, TableLoft Miraflor / a*l - Alexandre Loureiro Architecture Studio - Interior Photography, Renovation, ChairLoft Miraflor / a*l - Alexandre Loureiro Architecture Studio - Interior Photography, Renovation, ChairLoft Miraflor / a*l - Alexandre Loureiro Architecture Studio - Interior Photography, Renovation, Door, Beam, FacadeLoft Miraflor / a*l - Alexandre Loureiro Architecture Studio - More Images+ 15

São Brás House / fala

São Brás House / fala - HousesSão Brás House / fala - HousesSão Brás House / fala - HousesSão Brás House / fala - HousesSão Brás House / fala - More Images+ 6

•
Porto, Portugal
  • Architects: fala
  • Year Completion year of this architecture project Year:  2018

Alejandro Aravena concludes the International Congress “Affordable housing. The 20th Century Legacy. Learning From The Past. What Future? Challenges And Opportunities” at the Casa da Música in Porto.

Chilean architect Alejandro Aravena (1967), Pritzker Prize laureate and curator of the 2016 Venice Architecture Biennale "Reporting From the Front," holds a position of particular relevance in contemporary architectural debate and production.

429 Foz Housing / dEMM Arquitectura
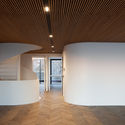
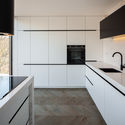
429 Foz Housing / dEMM Arquitectura - Interior Photography, Residential, Chair, Table, Lighting429 Foz Housing / dEMM Arquitectura - Exterior Photography, Residential, Facade429 Foz Housing / dEMM Arquitectura - Residential429 Foz Housing / dEMM Arquitectura - Interior Photography, Residential, Kitchen, Countertop, Sink, Lighting429 Foz Housing / dEMM Arquitectura - More Images+ 24
  • Architects: dEMM Arquitectura
  • Area Area of this architecture project Area:  815 m²
  • Year Completion year of this architecture project Year:  2018
  • Manufacturers Brands with products used in this architecture project
    Manufacturers:  Uponor, Efapel, GSI, JNF, Porcelanosa Grupo, +2

Apartment in Fernão de Magalhães / Impare Arquitectura
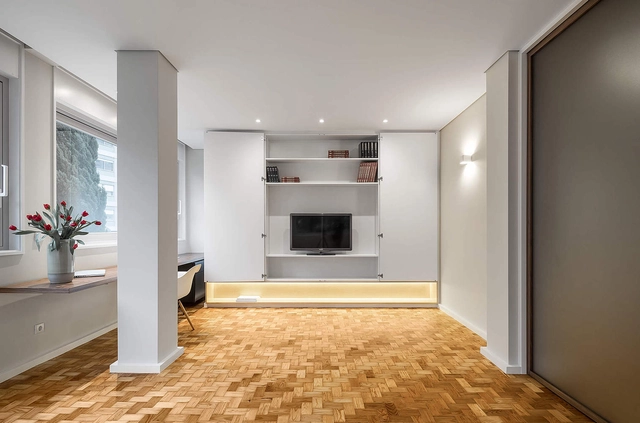
Apartment in Fernão de Magalhães / Impare Arquitectura - Apartment InteriorsApartment in Fernão de Magalhães / Impare Arquitectura - Apartment InteriorsApartment in Fernão de Magalhães / Impare Arquitectura - Apartment InteriorsApartment in Fernão de Magalhães / Impare Arquitectura - Apartment InteriorsApartment in Fernão de Magalhães / Impare Arquitectura - More Images+ 38
Residential Building in Porto / Paula Santos
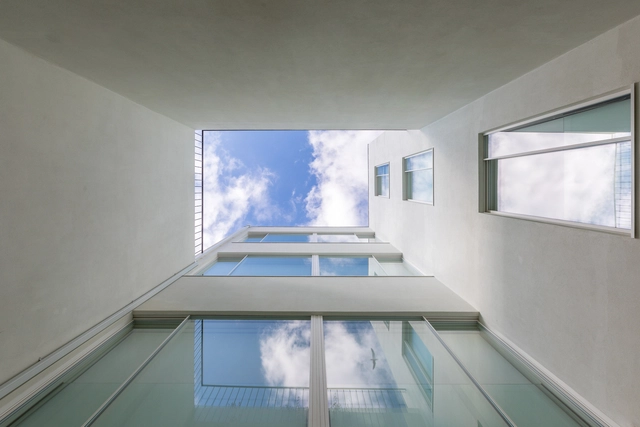
Residential Building in Porto / Paula Santos - ResidentialResidential Building in Porto / Paula Santos - ResidentialResidential Building in Porto / Paula Santos - ResidentialResidential Building in Porto / Paula Santos - ResidentialResidential Building in Porto / Paula Santos - More Images+ 22
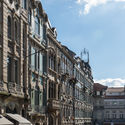
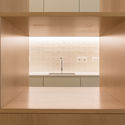
Portas São João / Meireles Arquitectos

Portas São João / Meireles Arquitectos - RefurbishmentPortas São João / Meireles Arquitectos - RefurbishmentPortas São João / Meireles Arquitectos - RefurbishmentPortas São João / Meireles Arquitectos - RefurbishmentPortas São João / Meireles Arquitectos - More Images+ 24

  • Area Area of this architecture project Area:  1210 m²
  • Year Completion year of this architecture project Year:  2018
  • Manufacturers Brands with products used in this architecture project
    Manufacturers:  VELUX Commercial, Kerion, Rodi, Sanindusa, Tarkett, +1

6th International Congress on Contemporary Religious Architecture - Porto 2019

The 6th International Congress on Contemporary Religious Architecture, "Architectures for a New Liturgy: Interventions on Religious Heritage after the Second Vatican Council," is now underway and will be held in Porto, Portugal, from October 10 to 12, 2019.

Casa Vilarinha / Luís Peixoto

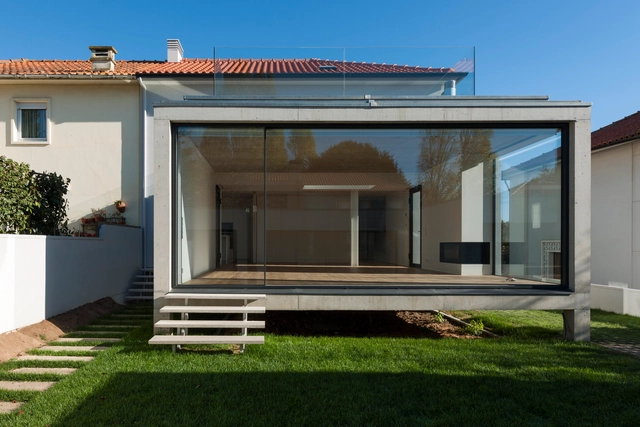
Casa Vilarinha / Luís Peixoto - ExtensionCasa Vilarinha / Luís Peixoto - ExtensionCasa Vilarinha / Luís Peixoto - ExtensionCasa Vilarinha / Luís Peixoto - ExtensionCasa Vilarinha / Luís Peixoto - More Images+ 28

  • Architects: Luís Peixoto
  • Area Area of this architecture project Area:  1931 ft²
  • Year Completion year of this architecture project Year:  2017
  • Manufacturers Brands with products used in this architecture project
    Manufacturers:  panoramah!®, ADF, Estremoz, Gneisse, Sanindusa

Heróis de África House / Crea - Arquitetos
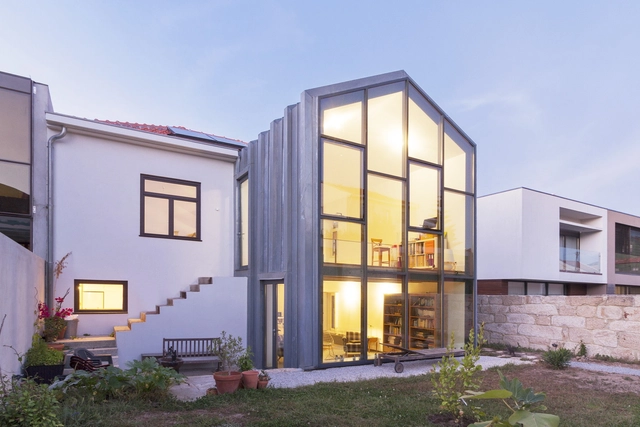
Heróis de África House / Crea - Arquitetos - Interior Photography, Extension, Kitchen, FacadeHeróis de África House / Crea - Arquitetos - Interior Photography, Extension, FacadeHeróis de África House / Crea - Arquitetos - Interior Photography, Extension, Stairs, Facade, BeamHeróis de África House / Crea - Arquitetos - Interior Photography, Extension, Facade, Table, BenchHeróis de África House / Crea - Arquitetos - More Images+ 17
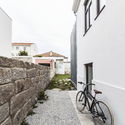
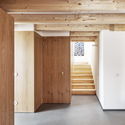
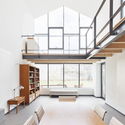
  • Architects: Crea - Arquitetos
  • Area Area of this architecture project Area:  2561 ft²
  • Year Completion year of this architecture project Year:  2018
  • Manufacturers Brands with products used in this architecture project
    Manufacturers:  Accoya, Gercima, SykaFloor, VMZINC, Weber

Downtown Studio / Luís Peixoto

Downtown Studio / Luís Peixoto - RenovationDowntown Studio / Luís Peixoto - RenovationDowntown Studio / Luís Peixoto - RenovationDowntown Studio / Luís Peixoto - RenovationDowntown Studio / Luís Peixoto - More Images+ 11

  • Architects: Luís Peixoto
  • Area Area of this architecture project Area:  807 ft²
  • Year Completion year of this architecture project Year:  2018
  • Manufacturers Brands with products used in this architecture project
    Manufacturers:  Investwood, Margres, Flaminia, Primus Vitória, Sanindusa

Monte Cativo 434 / JJs Arquitectura
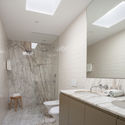
Monte Cativo 434 / JJs Arquitectura - RefurbishmentMonte Cativo 434 / JJs Arquitectura - RefurbishmentMonte Cativo 434 / JJs Arquitectura - RefurbishmentMonte Cativo 434 / JJs Arquitectura - RefurbishmentMonte Cativo 434 / JJs Arquitectura - More Images+ 23
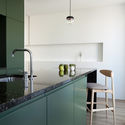
  • Architects: JJs Arquitectura
  • Area Area of this architecture project Area:  190 m²
  • Year Completion year of this architecture project Year:  2018

Housing Building in Foz / Luís Peixoto

Housing Building in Foz / Luís Peixoto - ResidentialHousing Building in Foz / Luís Peixoto - ResidentialHousing Building in Foz / Luís Peixoto - ResidentialHousing Building in Foz / Luís Peixoto - ResidentialHousing Building in Foz / Luís Peixoto - More Images+ 17

  • Architects: Luís Peixoto
  • Area Area of this architecture project Area:  11840 ft²
  • Year Completion year of this architecture project Year:  2017
  • Manufacturers Brands with products used in this architecture project
    Manufacturers:  Sika, A. Sousa Alves (Asa), Cortizo, Galrão, Gneisse, +1

Sá da Bandeira / PF Architecture Studio

Sá da Bandeira / PF Architecture Studio - Houses InteriorsSá da Bandeira / PF Architecture Studio - Houses InteriorsSá da Bandeira / PF Architecture Studio - Houses InteriorsSá da Bandeira / PF Architecture Studio - Houses InteriorsSá da Bandeira / PF Architecture Studio - More Images+ 41