1. ArchDaily
  2. porto-alegre

porto-alegre: The Latest Architecture and News

Resilient Cities: How to Foster New Futures, with Santiago Uribe Rocha

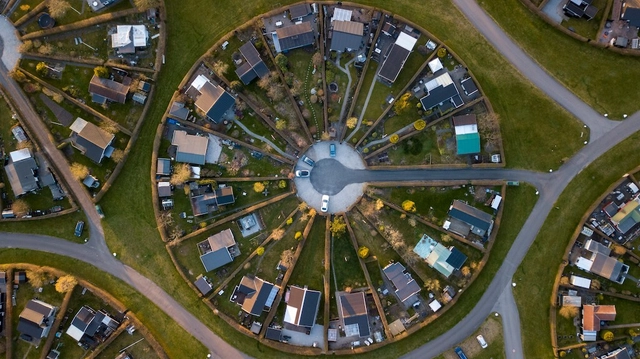
Colombian anthropologist Santiago Uribe will be at the Instituto Ling on Tuesday, September 3, at 7:00 PM, to deliver the lecture "Resilient Cities: How to Promote New Futures." During the event, which is open to anyone interested in the subject, the researcher will discuss the social transformation of their hometown, Medellín. Once the world's most violent city, it became a benchmark for innovation following two decades of social work, resulting in one of Latin America's most successful urban experiences.

Lecture: "Women in Architecture" with Clarice Debiagi

On October 22 and 29, from 7:00 PM to 9:00 PM, the Rio Grande do Sul chapter of the Brazilian Association of Architectural Offices (AsBEA-RS) is hosting the second short course in its special program series in partnership with the Instituto Ling. Building on last year's success, the "Women in Architecture" course will be led by architect Clarice Debiagi, who will explore the work of various professionals in the field within the contemporary context.

Architecture and Climate Change: Pathways to a Sustainable Future

To discuss the challenges posed by climate change to urban planning and city architecture, the Instituto Ling and the Brazilian Association of Architectural Offices of Rio Grande do Sul (AsBEA-RS) are hosting the course "Architecture and Climate Change: Pathways to a Sustainable Future." Designed for the general public and anyone interested in the subject, the event brings together four professionals with diverse backgrounds and experiences to share the latest developments in their fields and identify paths aligned with current times.

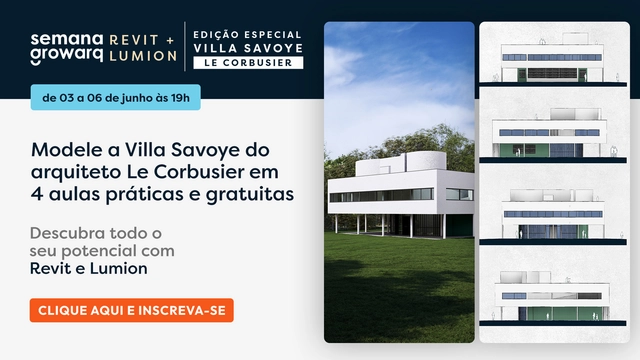
Growarq Week - Revit and Lumion - Special Edition: Villa Savoye | Le Corbusier

The Growarq Week is an event dedicated to architects, engineers, designers, and students looking to revolutionize their design process through a methodology that combines two software programs: Revit and Lumion. The event will take place entirely online from June 3rd to 6th, starting at 7:00 PM daily.

Urban Education: Dérive and Affective Cartography at the Redenção Ecological Markets

The Bom Fim Ecological Market (FEBF) and the Ecological Farmers' Market (FAE) will host a citizen science initiative this coming Saturday, April 20. The project focuses on collaboratively mapping the space and its unique characteristics, gathering data from farming families and agro-industries alongside information regarding the habits of market-goers.

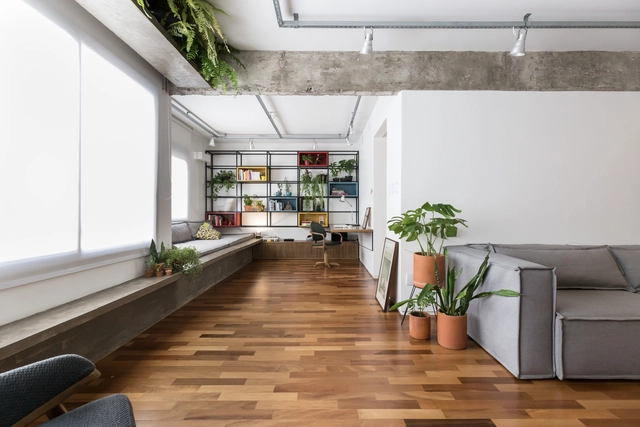
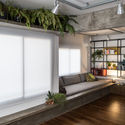
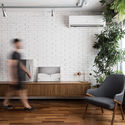
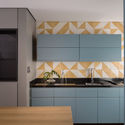
POSSAMAI Apartment / Sbardelotto Arquitetura + Atelier Aberto Arquitetura

POSSAMAI Apartment / Sbardelotto Arquitetura + Atelier Aberto Arquitetura - Apartment InteriorsPOSSAMAI Apartment / Sbardelotto Arquitetura + Atelier Aberto Arquitetura - Apartment InteriorsPOSSAMAI Apartment / Sbardelotto Arquitetura + Atelier Aberto Arquitetura - Apartment InteriorsPOSSAMAI Apartment / Sbardelotto Arquitetura + Atelier Aberto Arquitetura - Apartment InteriorsPOSSAMAI Apartment / Sbardelotto Arquitetura + Atelier Aberto Arquitetura - More Images+ 27

Porto Alegre, Brazil
  • Area Area of this architecture project Area:  77
  • Year Completion year of this architecture project Year:  2016
  • Manufacturers Brands with products used in this architecture project
    Manufacturers:  Armazém Do Piso, Colormix, Decanto Móveis, Elo Estofados, Etna, +3

Florêncio Ygartua 60 / OSPA Architecture

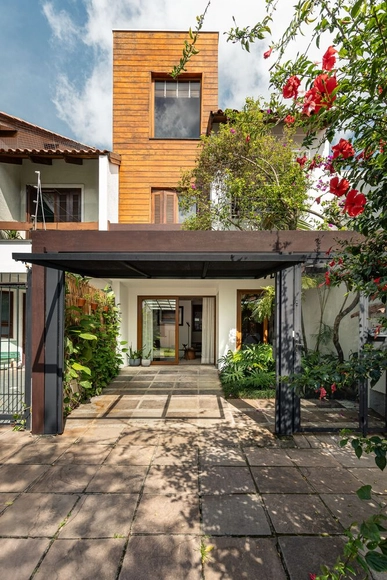
Florêncio Ygartua 60 / OSPA Architecture - House InteriorsFlorêncio Ygartua 60 / OSPA Architecture - House InteriorsFlorêncio Ygartua 60 / OSPA Architecture - House InteriorsFlorêncio Ygartua 60 / OSPA Architecture - House InteriorsFlorêncio Ygartua 60 / OSPA Architecture - More Images+ 17

Porto Alegre, Brazil
  • Architects: OSPA architecture
  • Area Area of this architecture project Area:  75
  • Year Completion year of this architecture project Year:  2013
  • Manufacturers Brands with products used in this architecture project
    Manufacturers:  Tramontina, Deca, Portobello, Rosito Luce, Solarium, +1

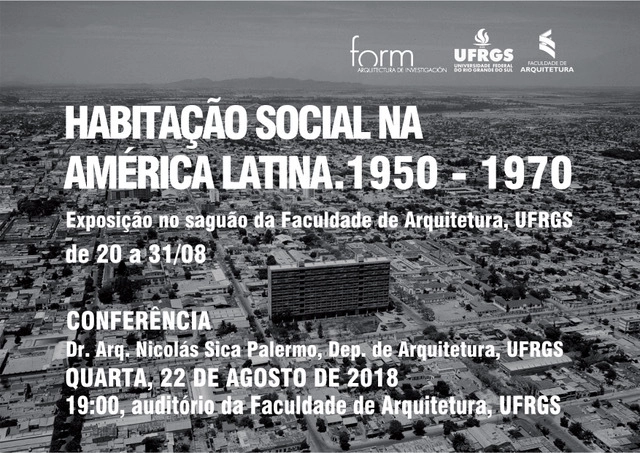
Social Housing in Latin America. 1950-1970

The exhibition showcases social housing complexes in Latin America—specifically in Argentina, Brazil, Chile, and Mexico—built between the 1950s and 1970s, representing an important legacy of modernity. The extensive collection of photographs, drawings, graphics, and texts regarding the projects and works researched highlights their formal and functional characteristics, construction techniques, open spaces, and social facilities, as well as their integration into the urban fabric of their respective cities. Recognizing these aspects provides a counterpoint to current Brazilian social housing production and encourages a renewal of reflection and discussion on a topic that is undeniably of vital importance to society as a whole.

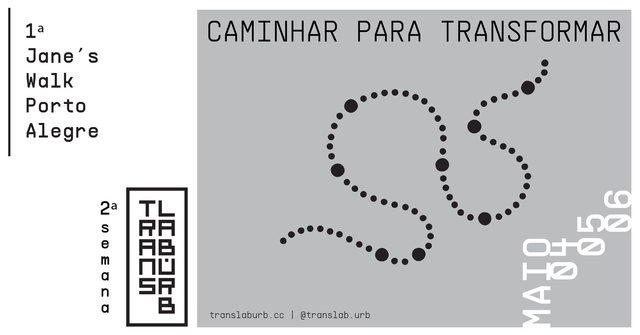
2nd TransLAB.URB Week "Walking to Transform" + 1st Jane's Walk Porto Alegre

The second edition of this week-long series of urbanism-related activities will highlight the transformative power of walking. To this end, we are joining the international Jane's Walk community to honor the life and work of urbanist, activist, writer, and journalist Jane Jacobs, and to host the debut of Jane's Walk Porto Alegre!

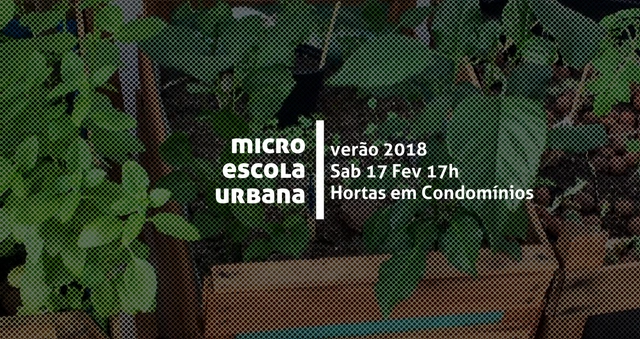
Micro Urban School | Condominium Gardens

Micro Urban School | Gardens in Residential Buildings

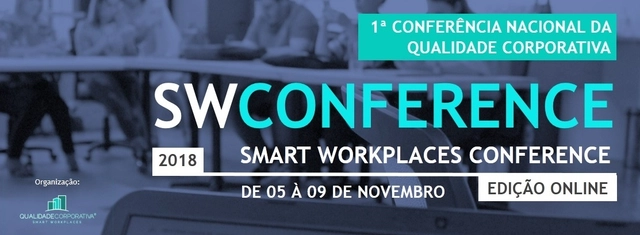
SW CONFERENCE is the 1st National Corporate Quality Conference

The SW CONFERENCE is the 1st National Corporate Quality Conference, an event that will bring together individuals with proven experience and experts in workplace environments.

II Entrepreneurial Architect Week

Entrepreneurial Architect Week highlights opportunities beyond design

The Entrepreneurial Architect Week, taking place from February 26 to March 2, will spark important discussions regarding opportunities for architects and urban planners beyond design. Renowned national and international figures will participate in this free event, sharing their perspectives on business, trends, and innovation within the sector.
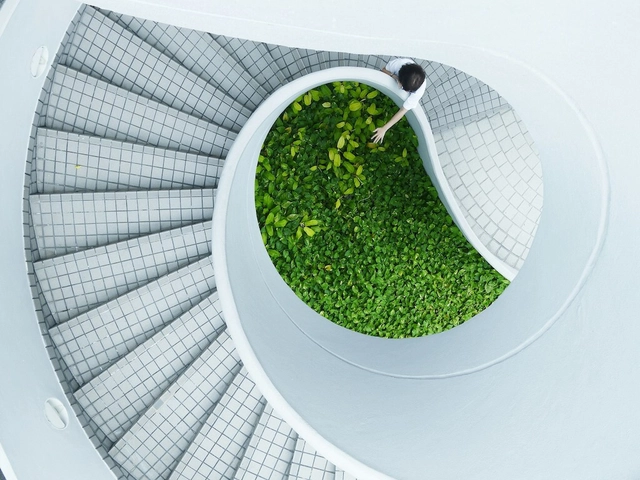
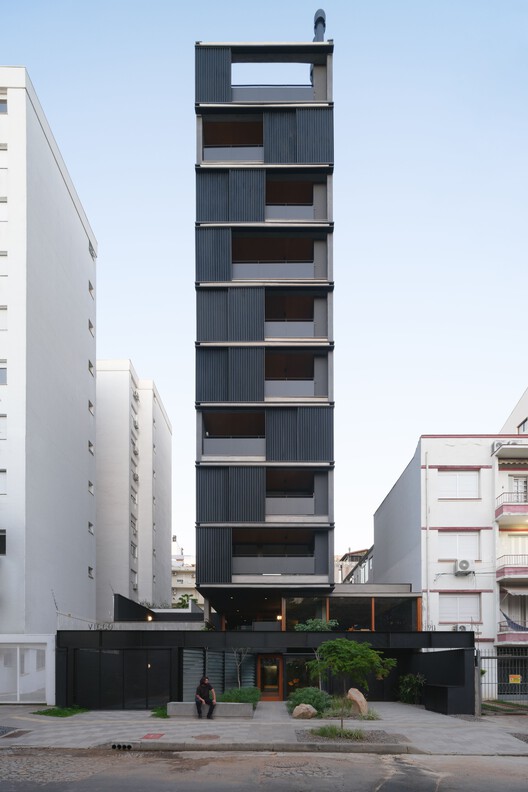
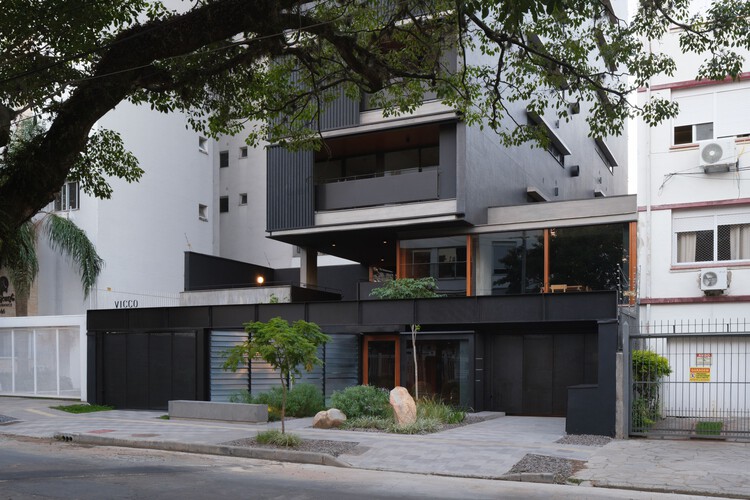
Vicco Building / sauermartins

Vicco Building / sauermartins - Exterior Photography, Apartments, Balcony
© Javier Agustin Rojas

Vicco Building / sauermartins - Exterior Photography, Apartments, BalconyVicco Building / sauermartins - Exterior Photography, Apartments, BalconyVicco Building / sauermartins - ApartmentsVicco Building / sauermartins - ApartmentsVicco Building / sauermartins - More Images+ 17

Porto Alegre, Brazil
  • Architects: sauermartins
  • Area Area of this architecture project Area:  2750
  • Year Completion year of this architecture project Year:  2025

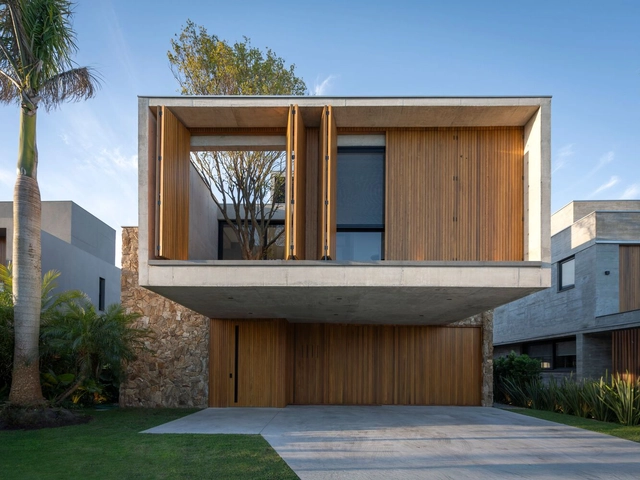
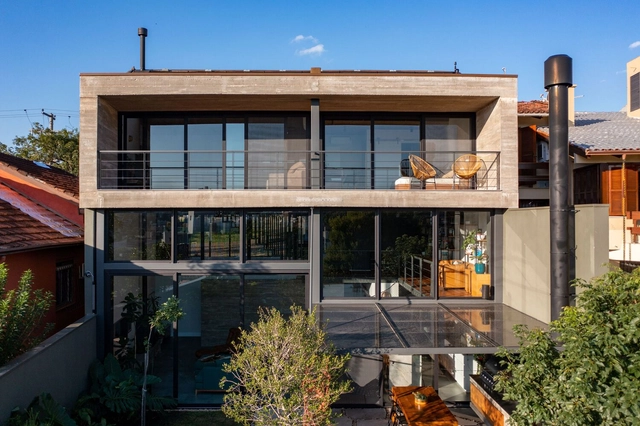
House Follia / Biazus Arquitetura

House Follia / Biazus Arquitetura - Exterior Photography, Houses, BalconyHouse Follia / Biazus Arquitetura - Exterior Photography, HousesHouse Follia / Biazus Arquitetura - HousesHouse Follia / Biazus Arquitetura - Exterior Photography, Houses, BalconyHouse Follia / Biazus Arquitetura - More Images+ 12

Porto Alegre, Brazil
  • Architects: Biazus Arquitetura
  • Area Area of this architecture project Area:  420
  • Year Completion year of this architecture project Year:  2024

Unimed Federation / AT Arquitetura

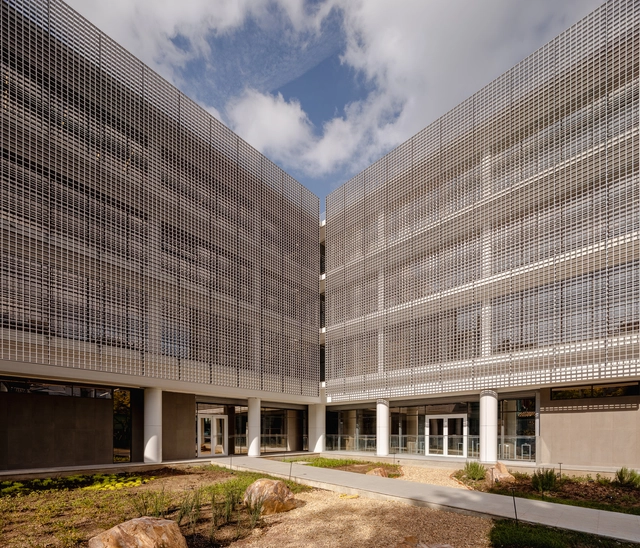
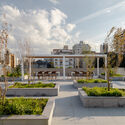
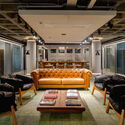
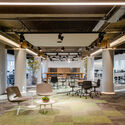
Unimed Federation  / AT Arquitetura - Exterior Photography, Office Buildings, BalconyUnimed Federation  / AT Arquitetura - Interior Photography, Office Buildings, Lighting, ChairUnimed Federation  / AT Arquitetura - Interior Photography, Office Buildings, Chair, Lighting, TableUnimed Federation  / AT Arquitetura - Interior Photography, Office Buildings, BalconyUnimed Federation  / AT Arquitetura - More Images+ 28

Porto Alegre, Brazil
  • Architects: AT Arquitetura
  • Area Area of this architecture project Area:  3800
  • Year Completion year of this architecture project Year:  2025

Casa da Beta / Atelier Aberto Arquitetura

Casa da Beta / Atelier Aberto Arquitetura - Interior Photography, Houses, Kitchen, Countertop, Table, Chair, LightingCasa da Beta / Atelier Aberto Arquitetura - Interior Photography, Houses, Door, LightingCasa da Beta / Atelier Aberto Arquitetura - Interior Photography, Houses, Table, LightingCasa da Beta / Atelier Aberto Arquitetura - Interior Photography, Houses, Table, Lighting, ChairCasa da Beta / Atelier Aberto Arquitetura - More Images+ 21

Porto Alegre, Brazil
  • Area Area of this architecture project Area:  65
  • Year Completion year of this architecture project Year:  2024
  • Manufacturers Brands with products used in this architecture project
    Manufacturers:  Aramazém do Piso, Brauwers Esquadrias, Dalle Piagge, Indooor, MANJABOSCO, +2

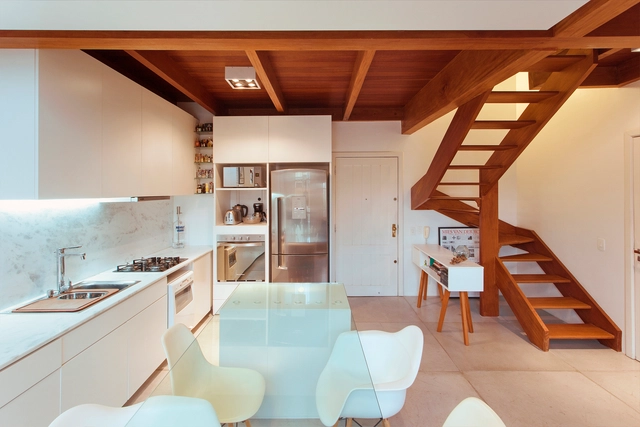
Flor House / Stemmer Rodrigues Arquitetura

Flor House / Stemmer Rodrigues Arquitetura - Interior Photography, Houses, Kitchen, BeamFlor House / Stemmer Rodrigues Arquitetura - HousesFlor House / Stemmer Rodrigues Arquitetura - Interior Photography, Houses, Stairs, Beam, Handrail, TableFlor House / Stemmer Rodrigues Arquitetura - Interior Photography, Houses, Kitchen, Countertop, Sink, TableFlor House / Stemmer Rodrigues Arquitetura - More Images+ 17

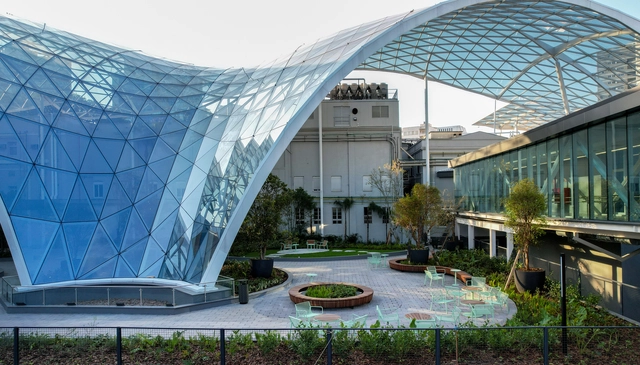
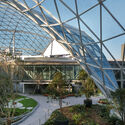
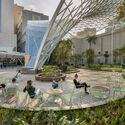
Rua da Saúde Glass Roof / schlaich bergermann partner + Seferin arquitetos da Saúde

Rua da Saúde Glass Roof / schlaich bergermann partner + Seferin arquitetos da Saúde - Exterior Photography, Other Structures, Facade, Arch, CityscapeRua da Saúde Glass Roof / schlaich bergermann partner + Seferin arquitetos da Saúde - Exterior Photography, Other Structures, Garden, FacadeRua da Saúde Glass Roof / schlaich bergermann partner + Seferin arquitetos da Saúde - Exterior Photography, Other Structures, Garden, FacadeRua da Saúde Glass Roof / schlaich bergermann partner + Seferin arquitetos da Saúde - Exterior Photography, Other Structures, Garden, FacadeRua da Saúde Glass Roof / schlaich bergermann partner + Seferin arquitetos da Saúde - More Images+ 19