1. ArchDaily
  2. New Taipei City

New Taipei City: The Latest Architecture and News

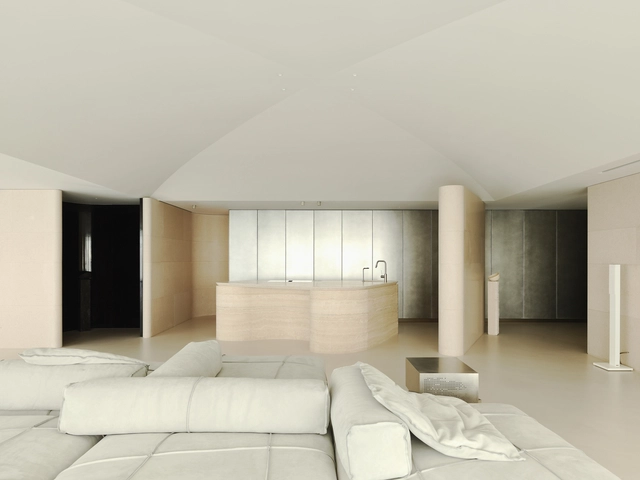
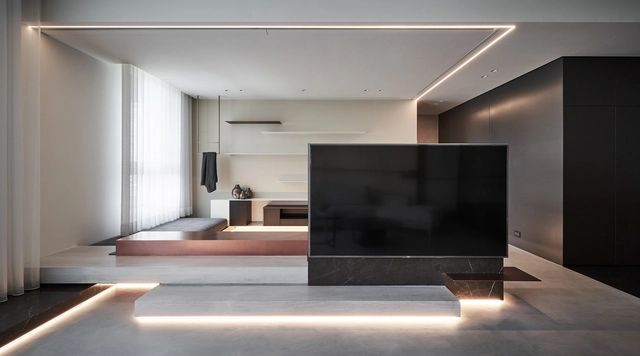
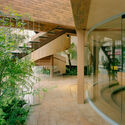
River Isle House / Waterfrom Design

River Isle House / Waterfrom Design - Apartment InteriorsRiver Isle House / Waterfrom Design - Apartment InteriorsRiver Isle House / Waterfrom Design - Interior Photography, Apartment Interiors, ChairRiver Isle House / Waterfrom Design - Interior Photography, Apartment Interiors, Lighting, ChairRiver Isle House / Waterfrom Design - More Images+ 23

•
New Taipei City, Taiwan
  • Architects: Waterfrom Design
  • Area Area of this architecture project Area:  350 m²
  • Year Completion year of this architecture project Year:  2025

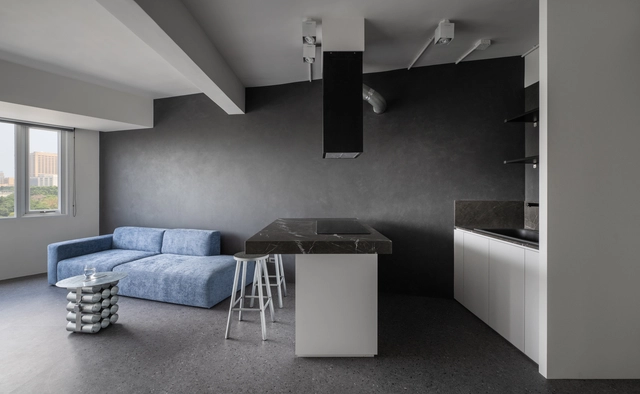

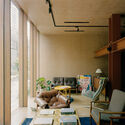
Wu Wei Apartment / Degree Design

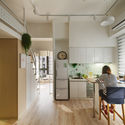
Wu Wei Apartment / Degree Design - Interior Photography, Apartment Interiors, Lighting, ChairWu Wei Apartment / Degree Design - Interior Photography, Apartment Interiors, Table, ChairWu Wei Apartment / Degree Design - Interior Photography, Apartment Interiors, Lighting, ChairWu Wei Apartment / Degree Design - Interior Photography, Apartment Interiors, CountertopWu Wei Apartment / Degree Design - More Images+ 15

•
New Taipei City , Taiwan
  • Interior Designers: Degree Design
  • Area Area of this architecture project Area:  76 m²
  • Year Completion year of this architecture project Year:  2024

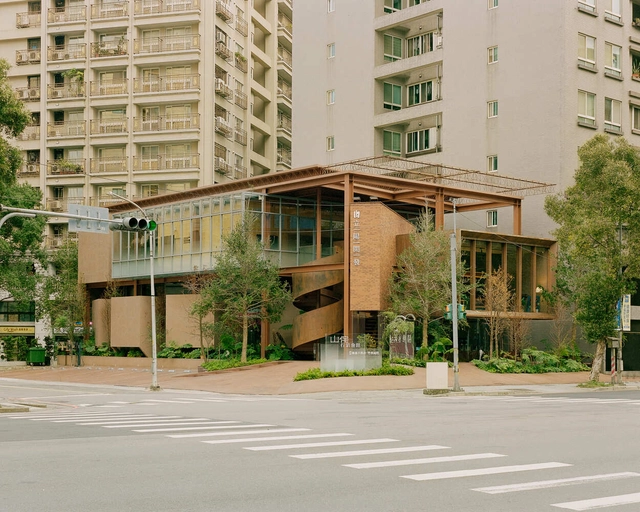
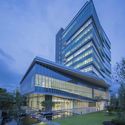
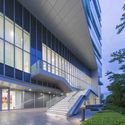
Apricity Development Brand Headquarters / Soar Design Studio + Ray Architects

Apricity Development Brand Headquarters / Soar Design Studio + Ray Architects - Interior Photography, Office Buildings, BalconyApricity Development Brand Headquarters / Soar Design Studio + Ray Architects - Office BuildingsApricity Development Brand Headquarters / Soar Design Studio + Ray Architects - Office BuildingsApricity Development Brand Headquarters / Soar Design Studio + Ray Architects - Interior Photography, Office Buildings, ChairApricity Development Brand Headquarters / Soar Design Studio + Ray Architects - More Images+ 24

•
New Taipei City , Taiwan

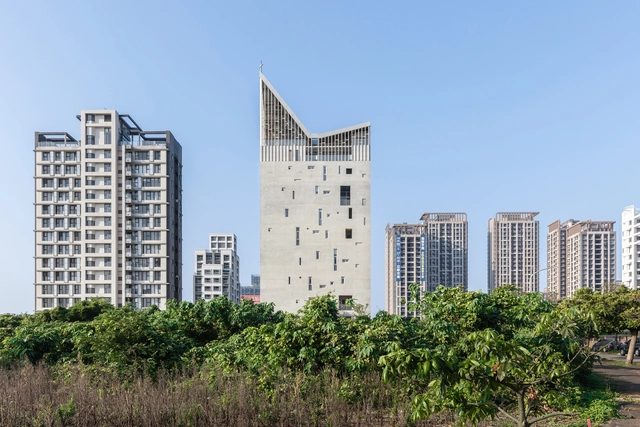
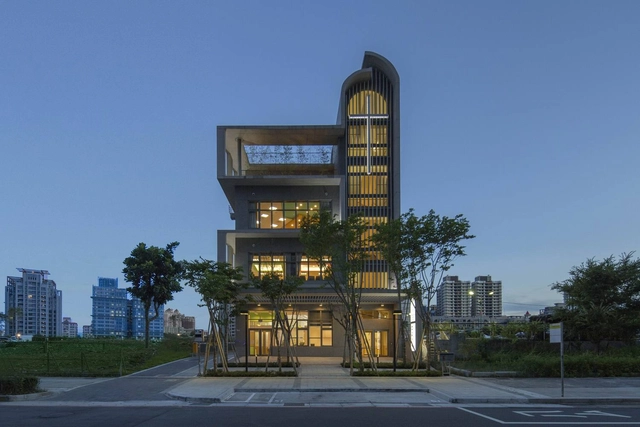
Tamkang Church / Behet Bondzio Lin Architekten + Yen Partnership Architects

Tamkang Church / Behet Bondzio Lin Architekten + Yen Partnership Architects - Exterior Photography,          ChurchesTamkang Church / Behet Bondzio Lin Architekten + Yen Partnership Architects - Interior Photography,          Churches, Kitchen, FacadeTamkang Church / Behet Bondzio Lin Architekten + Yen Partnership Architects - Interior Photography,          ChurchesTamkang Church / Behet Bondzio Lin Architekten + Yen Partnership Architects - Interior Photography,          Churches, Kitchen, ChairTamkang Church / Behet Bondzio Lin Architekten + Yen Partnership Architects - More Images+ 42

•
New Taipei City, Taiwan

E.SUN Bank / JJP Architects & Planners

E.SUN Bank / JJP Architects & Planners - Exterior Photography, Bank, Facade
© Wei-Shih Hsieh, Kevin Wu

E.SUN Bank / JJP Architects & Planners - Exterior Photography, Bank, FacadeE.SUN Bank / JJP Architects & Planners - Exterior Photography, Bank, FacadeE.SUN Bank / JJP Architects & Planners - BankE.SUN Bank / JJP Architects & Planners - BankE.SUN Bank / JJP Architects & Planners - More Images+ 29

•
New Taipei City, China

Chia Ching Mausoleum / Álvaro Siza Vieira + Carlos Castanheira

Chia Ching Mausoleum / Álvaro Siza Vieira + Carlos Castanheira - Crypts & Mausoleums
© Fernando Guerra | FG+SG

Chia Ching Mausoleum / Álvaro Siza Vieira + Carlos Castanheira - Crypts & MausoleumsChia Ching Mausoleum / Álvaro Siza Vieira + Carlos Castanheira - Interior Photography, Crypts & Mausoleums, Stairs, Door, FacadeChia Ching Mausoleum / Álvaro Siza Vieira + Carlos Castanheira - Interior Photography, Crypts & Mausoleums, Column, BeamChia Ching Mausoleum / Álvaro Siza Vieira + Carlos Castanheira - Crypts & MausoleumsChia Ching Mausoleum / Álvaro Siza Vieira + Carlos Castanheira - More Images+ 31

•
New Taipei City, China

Suang Lien Xinzhuang Social Welfare Center / JJP Architects & Planners

Suang Lien Xinzhuang Social Welfare Center / JJP Architects & Planners -          ChurchesSuang Lien Xinzhuang Social Welfare Center / JJP Architects & Planners - Exterior Photography,          Churches, FacadeSuang Lien Xinzhuang Social Welfare Center / JJP Architects & Planners - Interior Photography,          Churches, ChairSuang Lien Xinzhuang Social Welfare Center / JJP Architects & Planners - Exterior Photography,          ChurchesSuang Lien Xinzhuang Social Welfare Center / JJP Architects & Planners - More Images+ 23

•
New Taipei City, China

Sunlight House Y / NestSpace Design

Sunlight House Y / NestSpace Design - House InteriorsSunlight House Y / NestSpace Design - House InteriorsSunlight House Y / NestSpace Design - House InteriorsSunlight House Y / NestSpace Design - House InteriorsSunlight House Y / NestSpace Design - More Images+ 10

•
New Taipei City, China
  • Architects: NestSpace Design
  • Area Area of this architecture project Area:  105 m²
  • Year Completion year of this architecture project Year:  2018

View the Scene / Peny Hsieh Interiors

View the Scene / Peny Hsieh Interiors - Interior Photography, Apartment Interiors, Bathroom, TableView the Scene / Peny Hsieh Interiors - Interior Photography, Apartment InteriorsView the Scene / Peny Hsieh Interiors - Apartment InteriorsView the Scene / Peny Hsieh Interiors - Interior Photography, Apartment Interiors, Kitchen, TableView the Scene / Peny Hsieh Interiors - More Images+ 27

  • Interior Designers: Peny Hsieh Interiors
  • Area Area of this architecture project Area:  142 m²
  • Year Completion year of this architecture project Year:  2018

Ward with V dots / B+P Architects

Ward with V dots  / B+P Architects - Interior Photography, Renovation, Facade, BeamWard with V dots  / B+P Architects - Interior Photography, Renovation, Kitchen, Facade, HandrailWard with V dots  / B+P Architects - Interior Photography, Renovation, Facade, Table, ChairWard with V dots  / B+P Architects - Interior Photography, Renovation, Stairs, Facade, HandrailWard with V dots  / B+P Architects - More Images+ 32

•
New Taipei City, China
  • Interior Designers: B+P Architects
  • Area Area of this architecture project Area:  151 m²
  • Year Completion year of this architecture project Year:  2018

Hey! A Lovely Tiny Space / A'Lentil Design

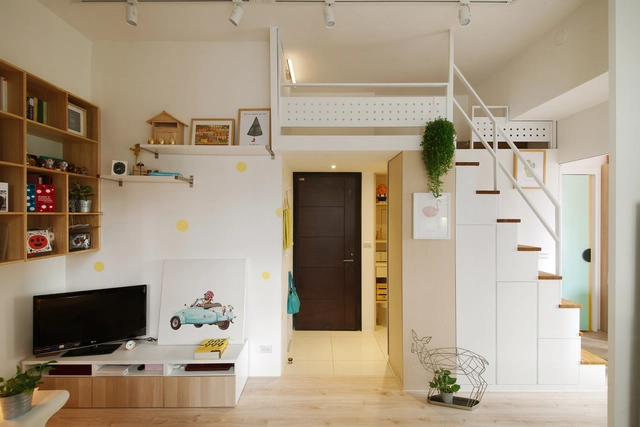
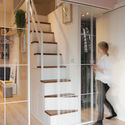
Hey! A Lovely Tiny Space / A'Lentil Design - Apartment InteriorsHey! A Lovely Tiny Space / A'Lentil Design - Interior Photography, Apartment Interiors, Table, ChairHey! A Lovely Tiny Space / A'Lentil Design - Interior Photography, Apartment Interiors, Kitchen, Table, Chair, CountertopHey! A Lovely Tiny Space / A'Lentil Design - Interior Photography, Apartment Interiors, Door, Stairs, Handrail, FacadeHey! A Lovely Tiny Space / A'Lentil Design - More Images+ 11

•
New Taipei City, China
  • Architects: A'LENTIL DESIGN
  • Area Area of this architecture project Area:  49 m²
  • Year Completion year of this architecture project Year:  2017

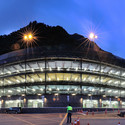
Wulai Parking Structure / QLAB

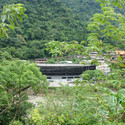
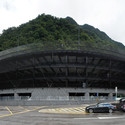
Wulai Parking Structure / QLAB -           Parking, Facade, Arch, Cityscape
Courtesy of QLAB
•
New Taipei City, Taiwan
  • Architects: QLAB
  • Area Area of this architecture project Area:  8308 m²
  • Year Completion year of this architecture project Year:  2012

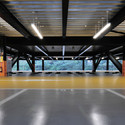
Wulai Parking Structure / QLAB -           Parking, Garden, ForestWulai Parking Structure / QLAB -           Parking, FacadeWulai Parking Structure / QLAB -           Parking, Facade, Lighting, CityscapeWulai Parking Structure / QLAB -           ParkingWulai Parking Structure / QLAB - More Images+ 38

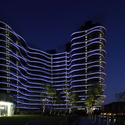
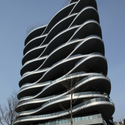
Ocean Grand Residence / Dahin Development + T. D. Lee ARCHITECT

Ocean Grand Residence / Dahin Development + T. D. Lee ARCHITECT - Interior Photography, Houses, Stairs, FacadeOcean Grand Residence / Dahin Development + T. D. Lee ARCHITECT - Exterior Photography, Houses, Facade, CityscapeOcean Grand Residence / Dahin Development + T. D. Lee ARCHITECT - HousesOcean Grand Residence / Dahin Development + T. D. Lee ARCHITECT - Exterior Photography, Houses, CityscapeOcean Grand Residence / Dahin Development + T. D. Lee ARCHITECT - More Images+ 15

•
New Taipei City, Taiwan