1. ArchDaily
  2. monterrey

monterrey: The Latest Architecture and News

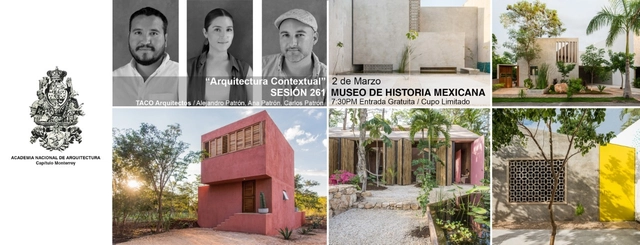
"Contextual Architecture" TACO Contextual Architecture Workshop.

This lecture proposes a return to the essential principles of architectural practice—principles often compromised by globalization—with the aim of creating works that strengthen the connection between the user, the site, and time. It highlights the elements that define the specific context of each architectural project and examines how these factors shape the corresponding design response. The workshop’s design methodology is illustrated through a series of built projects featuring typologies and scales familiar to the average architect.

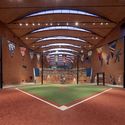
Mexican Baseball Hall of Fame / Daniel López Salgado & Asociados

Mexican Baseball Hall of Fame / Daniel López Salgado & Asociados - Interior Photography, Museums & Exhibit Mexican Baseball Hall of Fame / Daniel López Salgado & Asociados - Interior Photography, Museums & Exhibit , ArchMexican Baseball Hall of Fame / Daniel López Salgado & Asociados - Interior Photography, Museums & Exhibit Mexican Baseball Hall of Fame / Daniel López Salgado & Asociados - Interior Photography, Museums & Exhibit , ArchMexican Baseball Hall of Fame / Daniel López Salgado & Asociados - More Images+ 20

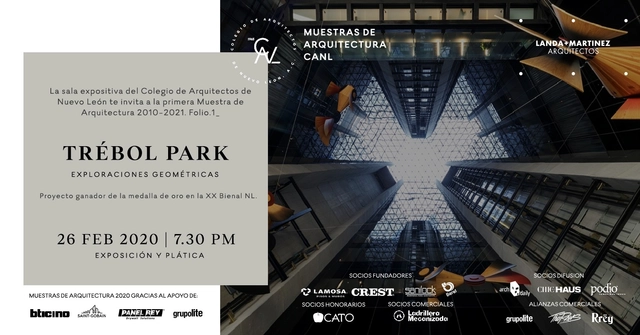
CANL Architecture Samples. Folio 1: Trébol Park. Geometric Explorations

The Colegio de Arquitectos de Nuevo León invites you to the opening of the exhibition:
Trébol Park. Geometric Explorations
by the firm Landa + Martínez Arquitectos.
Following the opening, a talk on the project will be given by Agustín Landa R.

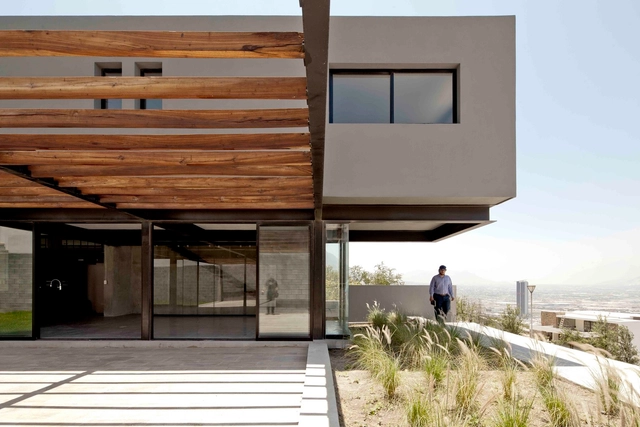
Go House / Agustin Landa Ruiloba

Go House / Agustin Landa Ruiloba - HousesGo House / Agustin Landa Ruiloba - HousesGo House / Agustin Landa Ruiloba - HousesGo House / Agustin Landa Ruiloba - HousesGo House / Agustin Landa Ruiloba - More Images+ 20

•
Monterrey, Mexico

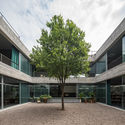
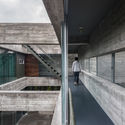
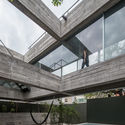
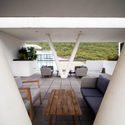
Eight Beams House / Covachita Taller de Arquitectura

Eight Beams House / Covachita Taller de Arquitectura - Exterior Photography, Houses, Courtyard
© Onnis Luque

Eight Beams House / Covachita Taller de Arquitectura - Interior Photography, HousesEight Beams House / Covachita Taller de Arquitectura - Exterior Photography, Houses, CourtyardEight Beams House / Covachita Taller de Arquitectura - Interior Photography, HousesEight Beams House / Covachita Taller de Arquitectura - Exterior Photography, Houses, CourtyardEight Beams House / Covachita Taller de Arquitectura - More Images+ 28

•
Monterrey, Mexico

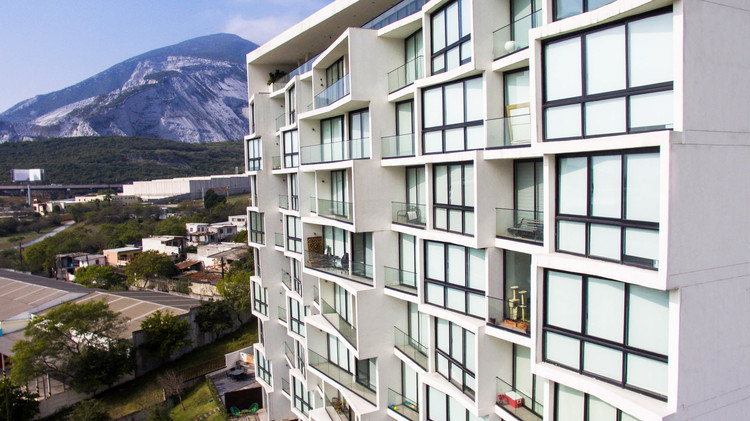
Etherea Building / rdlp arquitectos

Etherea Building / rdlp arquitectos - ResidentialEtherea Building / rdlp arquitectos - ResidentialEtherea Building / rdlp arquitectos - ResidentialEtherea Building / rdlp arquitectos - ResidentialEtherea Building / rdlp arquitectos - More Images+ 23

  • Arquitectos: rdlp arquitectos
  • Area Area of this architecture project Area:  35540 m²
  • Year Completion year of this architecture project Year:  2019
  • Manufacturers Brands with products used in this architecture project
    Manufacturers:  AutoDesk, Comex, Interceramic, Rubens, Xocalo

Herra2 House / Landa Suberville

Herra2 House / Landa Suberville - Interior Photography, Houses, Facade, DoorHerra2 House / Landa Suberville - HousesHerra2 House / Landa Suberville - HousesHerra2 House / Landa Suberville - HousesHerra2 House / Landa Suberville - More Images+ 21

•
Monterrey, Mexico
  • Architects: Landa Suberville
  • Area Area of this architecture project Area:  650 m²
  • Year Completion year of this architecture project Year:  2017
  • Manufacturers Brands with products used in this architecture project
    Manufacturers:  AutoDesk, Adobe Systems Incorporated, Auvit Internacional, Cocinas Ciao, Kubrelam-Panelex, +4

Trébol Park / Landa + Martínez Architects

Trébol Park / Landa + Martínez Architects - Mixed Use ArchitectureTrébol Park / Landa + Martínez Architects - Mixed Use ArchitectureTrébol Park / Landa + Martínez Architects - Mixed Use ArchitectureTrébol Park / Landa + Martínez Architects - Mixed Use ArchitectureTrébol Park / Landa + Martínez Architects - More Images+ 25

  • Area Area of this architecture project Area:  135000 m²
  • Year Completion year of this architecture project Year:  2018
  • Manufacturers Brands with products used in this architecture project
    Manufacturers:  Adobe Systems Incorporated, AutoDesk, Dypro, Grupo DIA, Grupo Lite, +4

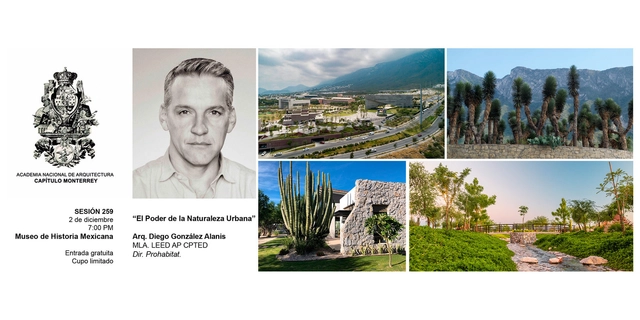
The Power of Urban Nature Arch. Diego González Alanis

Drawing on his expertise and experience, Diego González Alanis invites us to recognize our responsibility to make informed decisions that leverage landscape architecture to improve the city's quality of life and functionality. In his presentation, "The Power of Urban Nature," Diego explores the opportunity provided by this discipline—which complements architecture—to integrate nature in a useful and functional way. He highlights the potential to restore ecosystems degraded by urbanization and construction, while simultaneously fostering local wildlife development.

Pia House / OAX Arquitectos

Pia House  / OAX Arquitectos - Exterior Photography, Houses, Facade, TablePia House  / OAX Arquitectos - HousesPia House  / OAX Arquitectos - HousesPia House  / OAX Arquitectos - Interior Photography, Houses, Table, ChairPia House  / OAX Arquitectos - More Images+ 12

•
Monterrey, Mexico
  • Architects: OAX Arquitectos
  • Area Area of this architecture project Area:  200 m²
  • Year Completion year of this architecture project Year:  2019

Session 257. "Santo Domingo, or How to Grow Under the Sun"

Jesús D’Alessandro Martínez, guest of this chapter, will present "Santo Domingo, or How to Grow Under the Sun," sharing his experiences from his work as the current Director of the Strategic Plan for Santo Domingo, Dominican Republic, where they have successfully achieved a new urban vision.

C_Lab Dialogues: City, Education, and Culture

As part of the Cities Platform developed by the School of Architecture, Art and Design at Tec de Monterrey, the first edition of the C_Lab Dialogues "City, Education, and Culture" will be held at the Monterrey Campus. This event will feature urban planning experts in a conversation about the role of universities in building inclusive and sustainable cities.

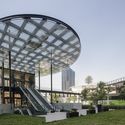
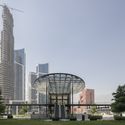
Pabellón M / Landa + Martínez Arquitectos

Pabellón M / Landa + Martínez Arquitectos - Commercial ArchitecturePabellón M / Landa + Martínez Arquitectos - Commercial ArchitecturePabellón M / Landa + Martínez Arquitectos - Commercial ArchitecturePabellón M / Landa + Martínez Arquitectos - Commercial ArchitecturePabellón M / Landa + Martínez Arquitectos - More Images+ 41

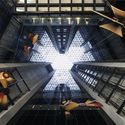
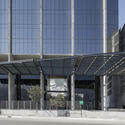
Albia Building / Landa + Martínez Arquitectos

Albia Building / Landa + Martínez Arquitectos - Office BuildingsAlbia Building / Landa + Martínez Arquitectos - Office BuildingsAlbia Building / Landa + Martínez Arquitectos - Office BuildingsAlbia Building / Landa + Martínez Arquitectos - Exterior Photography, Office Buildings, Facade, CityscapeAlbia Building / Landa + Martínez Arquitectos - More Images+ 22

  • Area Area of this architecture project Area:  51400 m²
  • Year Completion year of this architecture project Year:  2018
  • Manufacturers Brands with products used in this architecture project
    Manufacturers:  Cemex, Guardian Glass, Versitalia

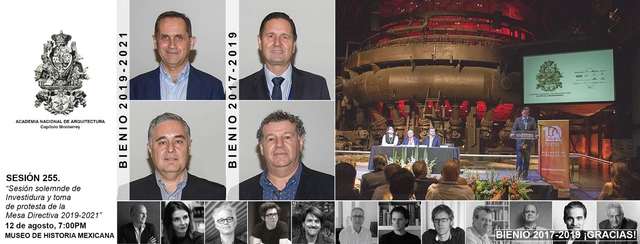
Session 255. Formal Session, Investiture, and Change of the Board of Directors for the 2019-2021 Biennium

Session 255. Solemn Session, Investiture of Chapter Members, Full Members, and Honorary Members, and the 2019-2021 Board of Directors transition.

Providencia Chapel / S-AR

Providencia Chapel / S-AR - Exterior Photography, Praying Room, Facade
© Ana Cecilia Garza Villarreal

Providencia Chapel / S-AR - Exterior Photography, Praying Room, Door, Facade, ArchProvidencia Chapel / S-AR - Exterior Photography, Praying Room, Door, FacadeProvidencia Chapel / S-AR - Praying RoomProvidencia Chapel / S-AR - Praying RoomProvidencia Chapel / S-AR - More Images+ 22

•
Monterrey, Mexico
  • Architects: S-AR
  • Year Completion year of this architecture project Year:  2019
  • Manufacturers Brands with products used in this architecture project
    Manufacturers:  Cemex, El Salto, Metall und Logistik

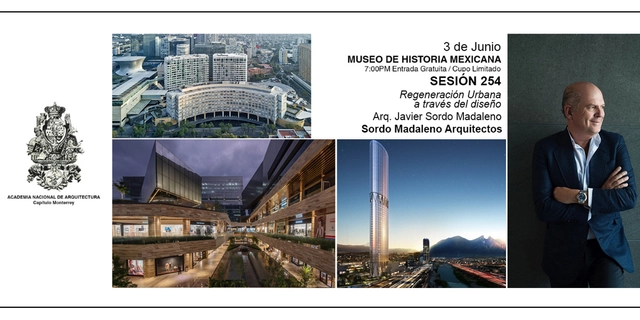
Session 254. Javier Sordo Madaleno "Urban regeneration through design"

Javier Sordo Madaleno Bringas was born in Mexico City in 1956 and studied at the Faculty of Architecture of the Universidad Iberoamericana (1974–1979). He has made significant contributions to architectural development and style in Mexico, improving the built environment and the quality of life for users. With over forty years of experience as an architect and developer, his professional career has been highly prolific, encompassing approximately 190 designed projects, more than nine million square meters built, and around two and a half million square meters developed. His most representative projects include: Hotel Westin Regina L.C. (1993), Moliére Dos22 (1997), Masterplan Antara (2006–2018), San Josémaría Escrivá Church (2008), Masterplan Andares (2009–2017), Antea Lifestyle Center (2013), Toreo Parque Central (2014), Residencial Artesia (2014), Andamar Lifestyle Center (2014), Grand Hyatt Playa del Carmen (2015), ARTZ Pedregal (2018), and 28 projects for the Teletón Foundation (1999–2016).
CV House / S-AR + Carlos Valdez

CV House / S-AR + Carlos Valdez - Interior Photography, Houses, TableCV House / S-AR + Carlos Valdez - Exterior Photography, Houses, FacadeCV House / S-AR + Carlos Valdez - Interior Photography, Houses, Kitchen, Countertop, Sink, TableCV House / S-AR + Carlos Valdez - Exterior Photography, Houses, FacadeCV House / S-AR + Carlos Valdez - More Images+ 44

•
Monterrey, Mexico
  • Architects: Carlos Valdez, S-AR
  • Area Area of this architecture project Area:  3207 ft²
  • Year Completion year of this architecture project Year:  2019
  • Manufacturers Brands with products used in this architecture project
    Manufacturers:  BR Bloquera Regiomontana, CREST, Cemex, Cuprum, Hebel, +1