1. ArchDaily
  2. monterrey

monterrey: The Latest Architecture and News

AD Classics: Monterrey Museum of Contemporary Art / LEGORRETA

AD Classics: Monterrey Museum of Contemporary Art / LEGORRETA - Image 1 of 5AD Classics: Monterrey Museum of Contemporary Art / LEGORRETA - Image 2 of 5AD Classics: Monterrey Museum of Contemporary Art / LEGORRETA - Image 3 of 5AD Classics: Monterrey Museum of Contemporary Art / LEGORRETA - Image 4 of 5AD Classics: Monterrey Museum of Contemporary Art / LEGORRETA - More Images+ 15

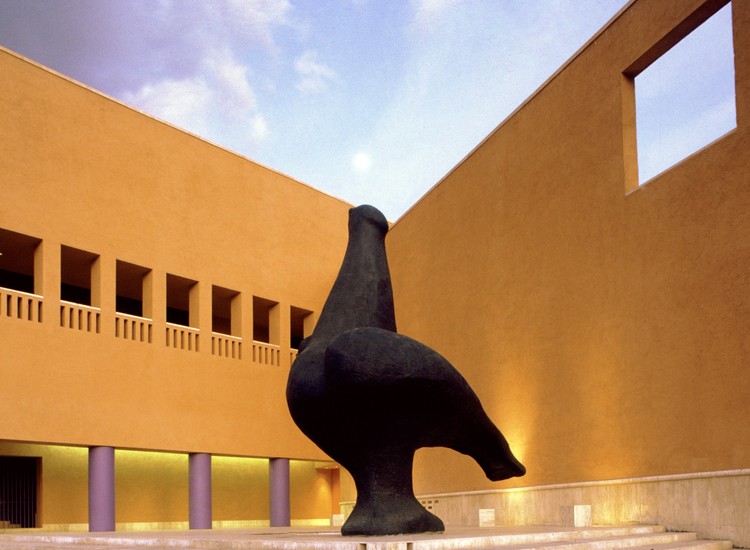
The Monterrey Museum of Contemporary Art (MARCO) –located on a key corner of the Macroplaza and flanked by the Cathedral and the Municipal Palace– was designed to integrate into the urban landscape, drawing on the traditional layout of Mexican houses structured around a central courtyard surrounded by arcades that lead to the galleries.

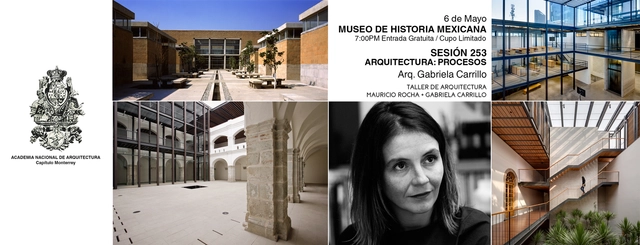
Session 253. Gabriela Carrillo "Architecture: Processes"

LECTURE by Gabriela Carrillo, titled "Architecture: Processes"
Mexican architect, graduated with honors from the UNAM Faculty of Architecture. She develops public and private architectural projects of varying scales, as well as historical restorations, ephemeral interventions, and exhibition designs. Her work has been published and featured in national and international magazines, books, and exhibitions. She has collaborated with Mauricio Rocha since 2001, and in 2011, they partnered to form Taller |Mauricio Rocha + Gabriela Carrillo|. In 2016, they designed the exhibition layout for "The Great Animal Orchestra" at the Fondation Cartier in Paris and the pavilion for Hermès at the Milan Furniture Fair. She has delivered lectures, led workshops, and taught postgraduate courses at various universities in Mexico, the United States, and several South American countries. She has received awards at the Mexican, Ibero-American, and Pan-American Architecture Biennials. In 2012, the UNAM Faculty of Architecture awarded them the Federico Mariscal Chair, the university's highest recognition for professional practice. She was a recipient of the 2014 Emerging Voices Award from The Architectural League of New York and was named "Architect of the Year 2017" by the international Architectural Review and Architects' Journal award.

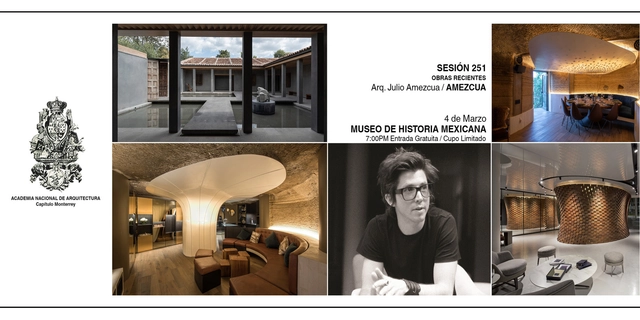
Session 251. Julio Amezcua "Recent Works"

Session 251. "Recent Works" with Julio Amezcua.

The work of Julio Amezcua, director of AMEZCUA Estudio de Arquitectura, is defined by its consistently contemporary, creative, and inherently harmonious nature. A masterful use of space and the thoughtful application of materials lend a solid character to the work, which seeks to improve the quality of life for its inhabitants and the cities it occupies.

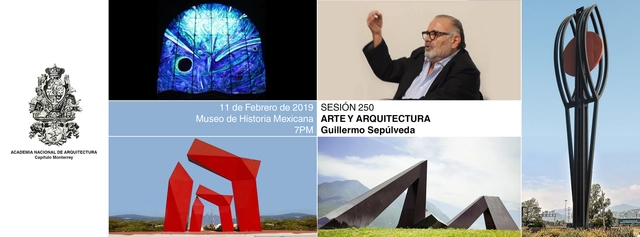
Session 250. "Art and Architecture" Guillermo Sepúlveda

The ultimate aspiration of architecture is to offer its users universes that confront them with different dimensions of the world: starting with physical reality, traversing history through time and space, and arriving at symbolic aspects that express art, mysticism, and the mystery of the human condition. For society in the information age, it is essential to cultivate a connection with art through the presence of its works in daily life and within the city.

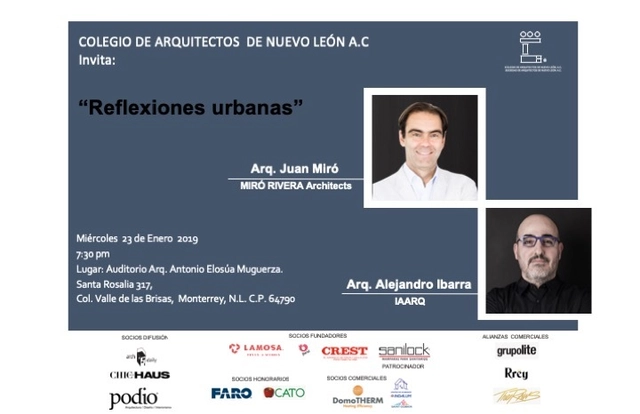
Urban Reflections

    We are beginning the year with an engaging lecture featuring Juan Miró of Miró Rivera Architects, visiting from Austin, TX. Together with architect Alejandro Ibarra Aragón of Ibarra Aragón Arquitectura SC, they are developing a series of projects in Monterrey that will transform key areas of the city center. We look forward to seeing you on Wednesday, January 23, at 7:30 p.m. at the Colegio de Arquitectos de Nuevo León.

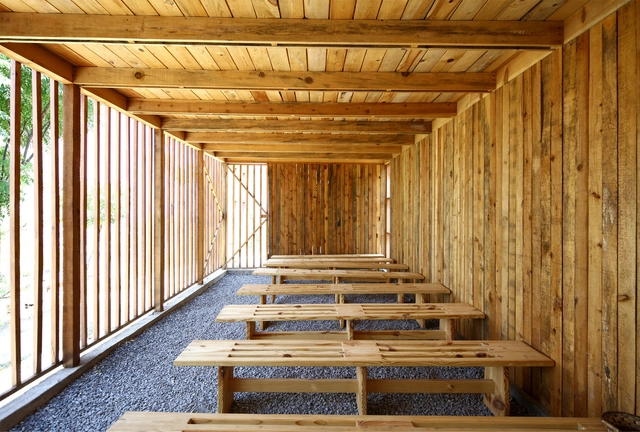
    Ermita Guadalupe / S-AR + Comunidad Vivex

    Ermita Guadalupe / S-AR + Comunidad Vivex -          ChurchesErmita Guadalupe / S-AR + Comunidad Vivex -          ChurchesErmita Guadalupe / S-AR + Comunidad Vivex -          ChurchesErmita Guadalupe / S-AR + Comunidad Vivex -          ChurchesErmita Guadalupe / S-AR + Comunidad Vivex - More Images+ 27

    •
    Monterrey, Mexico
    • Architects: Comunidad Vivex, S-AR
    • Area Area of this architecture project Area:  0 m²
    • Year Completion year of this architecture project Year:  2017

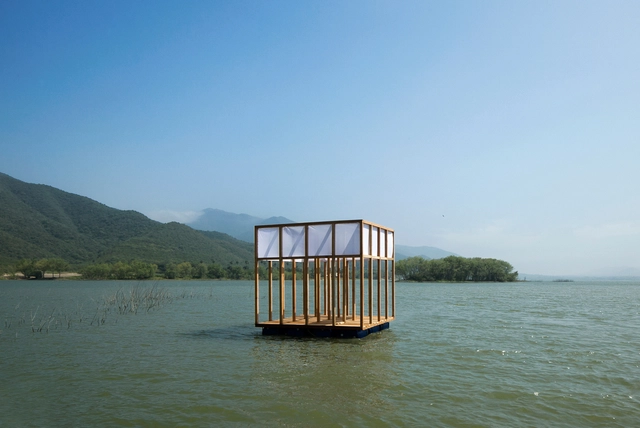
    Catamaramometric Camera / S-AR

    Catamaramometric Camera / S-AR - PavilionCatamaramometric Camera / S-AR - PavilionCatamaramometric Camera / S-AR - PavilionCatamaramometric Camera / S-AR - PavilionCatamaramometric Camera / S-AR - More Images+ 11

    •
    Monterrey, Mexico
    • Architects: S-AR
    • Area Area of this architecture project Area:  120 ft²
    • Year Completion year of this architecture project Year:  2017

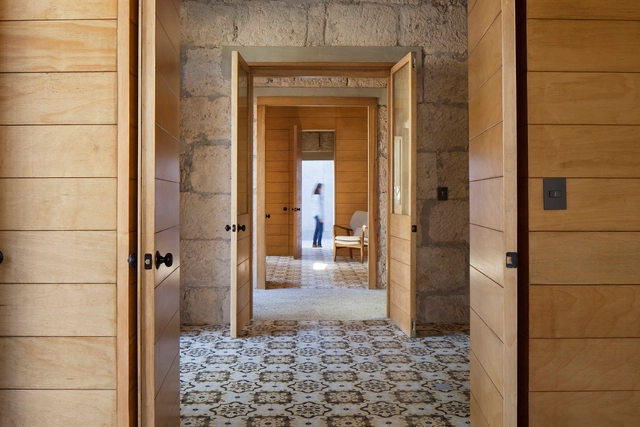
    15 de Mayo / Oficio Taller

    15 de Mayo / Oficio Taller - Offices15 de Mayo / Oficio Taller - Offices15 de Mayo / Oficio Taller - Offices15 de Mayo / Oficio Taller - Offices15 de Mayo / Oficio Taller - More Images+ 15

    •
    Monterrey, Mexico
    • Architects: Oficio Taller
    • Area Area of this architecture project Area:  202 m²
    • Year Completion year of this architecture project Year:  2016
    • Manufacturers Brands with products used in this architecture project
      Manufacturers:  Cemex, Mosaicos Terra

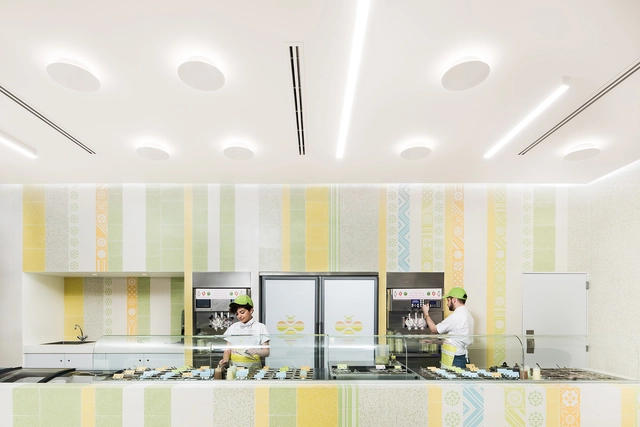
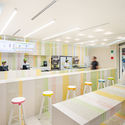
    Nutrisa / Cadena Concept Design

    Nutrisa / Cadena Concept Design - Fast FoodNutrisa / Cadena Concept Design - Fast FoodNutrisa / Cadena Concept Design - Fast FoodNutrisa / Cadena Concept Design - Fast FoodNutrisa / Cadena Concept Design - More Images+ 6

    •
    Monterrey, Mexico
    • Area Area of this architecture project Area:  90 m²
    • Year Completion year of this architecture project Year:  2018
    • Manufacturers Brands with products used in this architecture project
      Manufacturers:  Arte Creativo, FTWall Mosaic, Lamp Lighting, Mexmosa, Taller Nacional

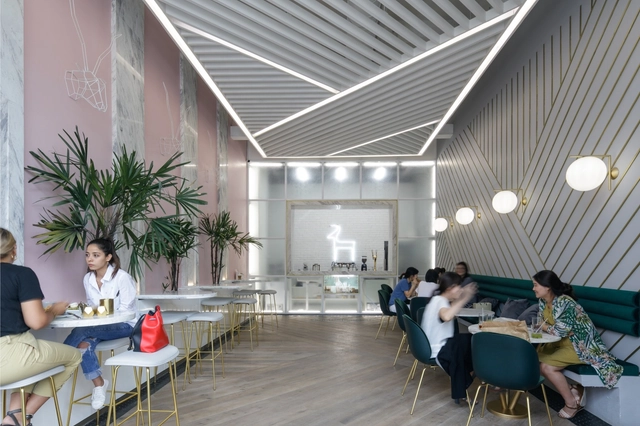
    ANTILOPE / Mass Operations

    ANTILOPE / Mass Operations - Coffee ShopANTILOPE / Mass Operations - Coffee ShopANTILOPE / Mass Operations - Coffee ShopANTILOPE / Mass Operations - Coffee ShopANTILOPE / Mass Operations - More Images+ 20

    •
    Monterrey, Mexico
    • Architects: Mass Operations
    • Area Area of this architecture project Area:  80 m²
    • Year Completion year of this architecture project Year:  2018
    • Manufacturers Brands with products used in this architecture project
      Manufacturers:  Cemix, Flooring, Grupo Tenerife, Gubbi, Llano de la Torre

    House TEC 205 / Moneo Brock Studio

    House TEC 205 / Moneo Brock Studio - Exterior Photography, Interior Design, Facade
    © Adrián Llaguno – Documentación Arquitectónica

    House TEC 205 / Moneo Brock Studio - Interior Photography, Interior Design, ChairHouse TEC 205 / Moneo Brock Studio - Interior Photography, Interior Design, Lighting, TableHouse TEC 205 / Moneo Brock Studio - Interior Photography, Interior Design, Chair, TableHouse TEC 205 / Moneo Brock Studio - Interior Photography, Interior Design, Table, ChairHouse TEC 205 / Moneo Brock Studio - More Images+ 33

    • Architects: Moneo Brock Studio
    • Area Area of this architecture project Area:  673 m²
    • Year Completion year of this architecture project Year:  2018
    • Manufacturers Brands with products used in this architecture project
      Manufacturers:  Cocinas Ciao, Cuprum, Gan Rugs, Mobiliário, Mosaicos Oaxaca, +3

    Citizen Garden Park / Práctica Arquitectura

    Citizen Garden Park / Práctica Arquitectura - ParkCitizen Garden Park / Práctica Arquitectura - ParkCitizen Garden Park / Práctica Arquitectura - ParkCitizen Garden Park / Práctica Arquitectura - ParkCitizen Garden Park / Práctica Arquitectura - More Images+ 28

    •
    Monterrey, Mexico
    • Area Area of this architecture project Area:  1300 m²
    • Year Completion year of this architecture project Year:  2018
    • Manufacturers Brands with products used in this architecture project
      Manufacturers:  Ladrillo Azteca, Mextile, Rain Bird

    Library at Tecnológico de Monterrey / Sasaki

    Library at Tecnológico de Monterrey / Sasaki - Interior Photography, University, Chair
    Courtesy of Sasaki

    Library at Tecnológico de Monterrey / Sasaki - Interior Photography, UniversityLibrary at Tecnológico de Monterrey / Sasaki - Interior Photography, University, StairsLibrary at Tecnológico de Monterrey / Sasaki - Exterior Photography, University, FacadeLibrary at Tecnológico de Monterrey / Sasaki - Interior Photography, University, Stairs, Fence, Facade, HandrailLibrary at Tecnológico de Monterrey / Sasaki - More Images+ 9

    •
    Monterrey, Mexico
    • Architects: Sasaki
    • Area Area of this architecture project Area:  17000 m²
    • Year Completion year of this architecture project Year:  2017
    • Manufacturers Brands with products used in this architecture project
      Manufacturers:  Bostik, Hettich, Interceramic, Vitro®

    Casa Ithualli / Miró Rivera Architects

    Casa Ithualli / Miró Rivera Architects - HousesCasa Ithualli / Miró Rivera Architects - HousesCasa Ithualli / Miró Rivera Architects - HousesCasa Ithualli / Miró Rivera Architects - HousesCasa Ithualli / Miró Rivera Architects - More Images+ 6

    •
    Monterrey, Mexico
    • Area Area of this architecture project Area:  465 m²
    • Year Completion year of this architecture project Year:  2017
    • Manufacturers Brands with products used in this architecture project
      Manufacturers:  Construlita, Cuprum “Eurovent”, Magg, Soleco, Tenco Lite

    Cloud House / ARQUIDROMO

    Cloud House / ARQUIDROMO - Houses InteriorsCloud House / ARQUIDROMO - Houses Interiors, Garden, FenceCloud House / ARQUIDROMO - Houses Interiors, FacadeCloud House / ARQUIDROMO - Houses Interiors, Stairs, Handrail, BeamCloud House / ARQUIDROMO - More Images+ 23

    • Architects: ARQUIDROMO
    • Area Area of this architecture project Area:  240 m²
    • Year Completion year of this architecture project Year:  2017
    • Manufacturers Brands with products used in this architecture project
      Manufacturers:  Accents Decoration, Lamosa, Llano de la Torre, Mapache Creativo
    • Professionals: By Mura

    La Casita / Tres Más Dos Arquitectos

    La Casita / Tres Más Dos Arquitectos - HousesLa Casita / Tres Más Dos Arquitectos - HousesLa Casita / Tres Más Dos Arquitectos - HousesLa Casita / Tres Más Dos Arquitectos - HousesLa Casita / Tres Más Dos Arquitectos - More Images+ 25

    •
    Monterrey, Mexico
    • Area Area of this architecture project Area:  118 m²
    • Year Completion year of this architecture project Year:  2016
    • Manufacturers Brands with products used in this architecture project
      Manufacturers:  Interceramic, La Perla Mosaico Artesanal, Porcelanosa Grupo

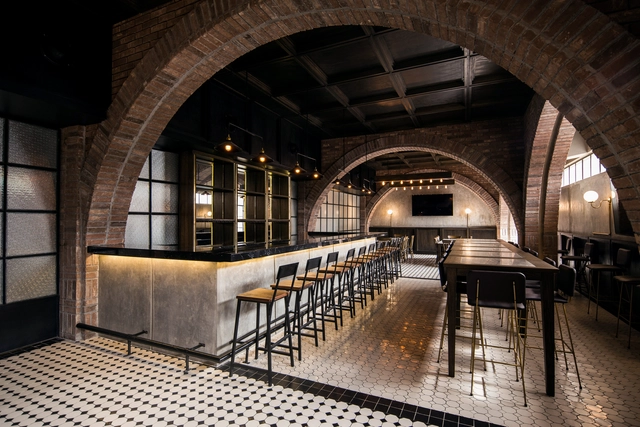
    Bar - Salón Sociedad / Communal + OTRA Arquitectura

    Bar - Salón Sociedad / Communal + OTRA Arquitectura - Image 1 of 5Bar - Salón Sociedad / Communal + OTRA Arquitectura - Image 2 of 5Bar - Salón Sociedad / Communal + OTRA Arquitectura - Image 3 of 5Bar - Salón Sociedad / Communal + OTRA Arquitectura - Image 4 of 5Bar - Salón Sociedad / Communal + OTRA Arquitectura - More Images+ 7

    •
    Monterrey, Mexico
    • Area Area of this architecture project Area:  340 m²
    • Year Completion year of this architecture project Year:  2017
    • Manufacturers Brands with products used in this architecture project
      Manufacturers:  Magg, Restoration Hardware

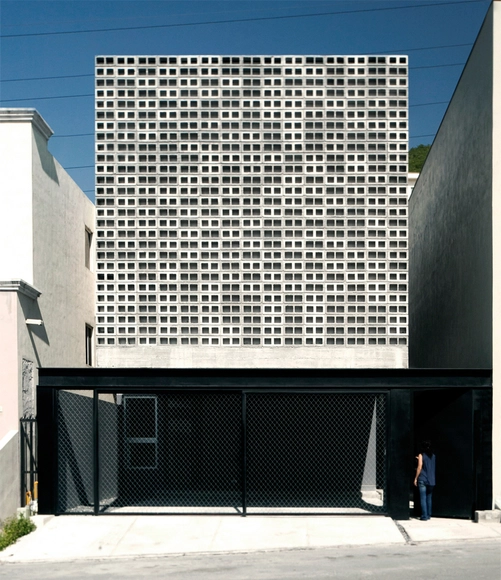
    9X20 House / S-AR

    9X20 House / S-AR  - Houses9X20 House / S-AR  - Houses9X20 House / S-AR  - Houses9X20 House / S-AR  - Houses9X20 House / S-AR  - More Images+ 22

    •
    Monterrey, Mexico
    • Architects: S-AR
    • Area Area of this architecture project Area:  227 m²
    • Year Completion year of this architecture project Year:  2016
    • Manufacturers Brands with products used in this architecture project
      Manufacturers:  Aldeco, BR Bloquera Regiomontana, Cemex, Metall und Logistik, Pinturas Berel, +1