1. ArchDaily
  2. monterrey

monterrey: The Latest Architecture and News

City, women, and public space

This is the first congress presented by the Mexican collective ARQUITECTAS.MX, a space dedicated to reflecting on, connecting, and strengthening the role of women within the profession. Centered on a gender perspective, the program will feature a dialogue between architects Loreta Castro and Nuria Benítez, moderated by Sheila Ferniza, followed by a discussion joined by Sharlinee Ceniceros and Cordelia Portilla.

Casa Nueva Esperanza Community Center / Antonio Garza Ferrigno

Casa Nueva Esperanza Community Center / Antonio Garza Ferrigno - Exterior Photography, Community Center, Courtyard, Facade, Arch, ArcadeCasa Nueva Esperanza Community Center / Antonio Garza Ferrigno - Interior Photography, Community Center, Table, ChairCasa Nueva Esperanza Community Center / Antonio Garza Ferrigno - Interior Photography, Community Center, Table, ChairCasa Nueva Esperanza Community Center / Antonio Garza Ferrigno - Exterior Photography, Community Center, Garden, Facade, Arch, Door, ArcadeCasa Nueva Esperanza Community Center / Antonio Garza Ferrigno - More Images+ 11

  • Area Area of this architecture project Area:  840 m²
  • Year Completion year of this architecture project Year:  2022
  • Manufacturers Brands with products used in this architecture project
    Manufacturers:  Cemex, Comex, Trimble

International Symposium - The Future of Cities: Intersecting Perspectives

Tecnológico de Monterrey and the Embassy of France present the symposium "The Future of Cities: Crossing Perspectives."

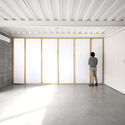
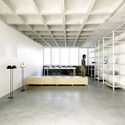
AAF Gallery / S-AR

AAF Gallery / S-AR - Exterior Photography, Arts & Architecture, Facade
© Ana Cecilia Garza Villarreal

AAF Gallery / S-AR - Interior Photography, Arts & ArchitectureAAF Gallery / S-AR - Interior Photography, Arts & ArchitectureAAF Gallery / S-AR - Interior Photography, Arts & Architecture, KitchenAAF Gallery / S-AR - Interior Photography, Arts & Architecture, TableAAF Gallery / S-AR - More Images+ 16

  • Architects: S-AR
  • Area Area of this architecture project Area:  234 m²
  • Year Completion year of this architecture project Year:  2020
  • Manufacturers Brands with products used in this architecture project
    Manufacturers:  Vitro®, Cemex, Maderería el Salto, Metall und Logistik

Madcoffee Coffee Shop & Design Studio / Madarq studio

Madcoffee Coffee Shop & Design Studio / Madarq studio - Interior Photography, Coffee Shop, Table, Chair
© Inu Lee

Madcoffee Coffee Shop & Design Studio / Madarq studio - Interior Photography, Coffee Shop, KitchenMadcoffee Coffee Shop & Design Studio / Madarq studio - Interior Photography, Coffee Shop, Kitchen, Table, ChairMadcoffee Coffee Shop & Design Studio / Madarq studio - Interior Photography, Coffee Shop, Kitchen, Table, ChairMadcoffee Coffee Shop & Design Studio / Madarq studio - Interior Photography, Coffee Shop, Table, ChairMadcoffee Coffee Shop & Design Studio / Madarq studio - More Images+ 13

•
Monterrey, Mexico
  • Architects: Madarq studio
  • Area Area of this architecture project Area:  150 m²
  • Year Completion year of this architecture project Year:  2022
  • Manufacturers Brands with products used in this architecture project
    Manufacturers:  Grupo Tenerife, CB2, Wendelbo

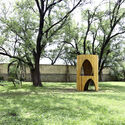
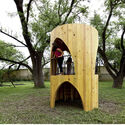
Casa casita / S-AR

Casa casita / S-AR - Exterior Photography, Small Scale, Garden, Arch
© Ana Cecilia Garza Villarreal

Casa casita / S-AR - Exterior Photography, Small Scale, Garden, ArchCasa casita / S-AR - Exterior Photography, Small ScaleCasa casita / S-AR - Interior Photography, Small Scale, Handrail, Facade, BeamCasa casita / S-AR - Interior Photography, Small Scale, Beam, Stairs, HandrailCasa casita / S-AR - More Images+ 10

•
Monterrey, Mexico
  • Architects: S-AR
  • Area Area of this architecture project Area:  6 m²
  • Year Completion year of this architecture project Year:  2022
  • Manufacturers Brands with products used in this architecture project
    Manufacturers:  Maderas El Salto, Metall und Logistik

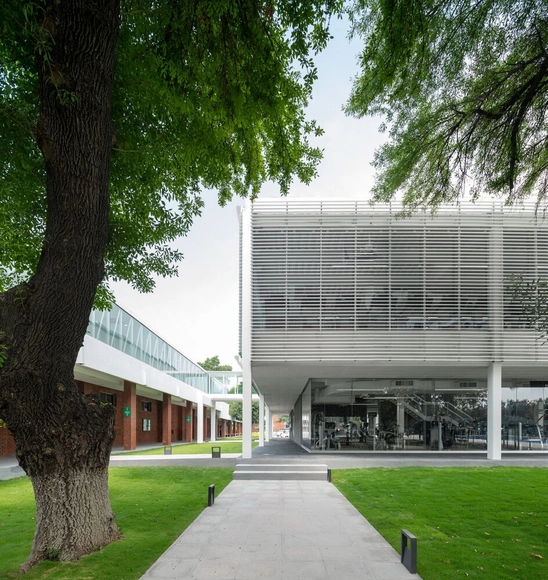
Heineken Sports Center / OTRA Arquitectura + Communal

Heineken Sports Center / OTRA Arquitectura + Communal - Exterior Photography, Gymnasium, FacadeHeineken Sports Center / OTRA Arquitectura + Communal - Interior Photography, GymnasiumHeineken Sports Center / OTRA Arquitectura + Communal - Exterior Photography, GymnasiumHeineken Sports Center / OTRA Arquitectura + Communal - Exterior Photography, GymnasiumHeineken Sports Center / OTRA Arquitectura + Communal - More Images+ 12

•
Monterrey, Mexico
  • Area Area of this architecture project Area:  1800 m²
  • Year Completion year of this architecture project Year:  2021
  • Manufacturers Brands with products used in this architecture project
    Manufacturers:  AutoDesk, Interface, Daltile, Decorsteel, SimpleyFacil, +2

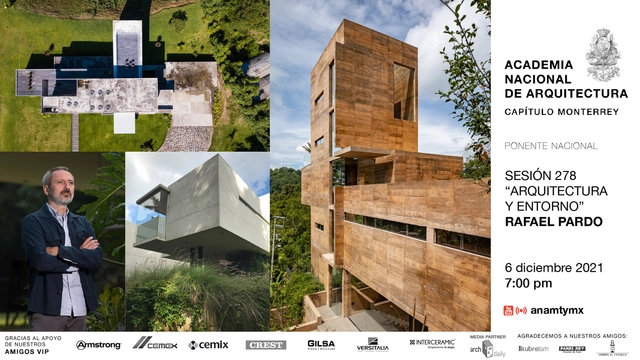
Session 278. "Architecture and Environment" by Architect Rafael Pardo

Session 278 of the National Academy of Architecture, Monterrey Chapter

Casa Ferrum / Miró Rivera Architects + Ibarra Aragón Arquitectura

Casa Ferrum / Miró Rivera Architects + Ibarra Aragón Arquitectura - Exterior Photography, Houses
© The RAWS

Casa Ferrum / Miró Rivera Architects + Ibarra Aragón Arquitectura - Exterior Photography, Houses, FacadeCasa Ferrum / Miró Rivera Architects + Ibarra Aragón Arquitectura - Exterior Photography, Houses, FacadeCasa Ferrum / Miró Rivera Architects + Ibarra Aragón Arquitectura - Exterior Photography, Houses, FacadeCasa Ferrum / Miró Rivera Architects + Ibarra Aragón Arquitectura - Interior Photography, Houses, TableCasa Ferrum / Miró Rivera Architects + Ibarra Aragón Arquitectura - More Images+ 19

•
Monterrey, Mexico

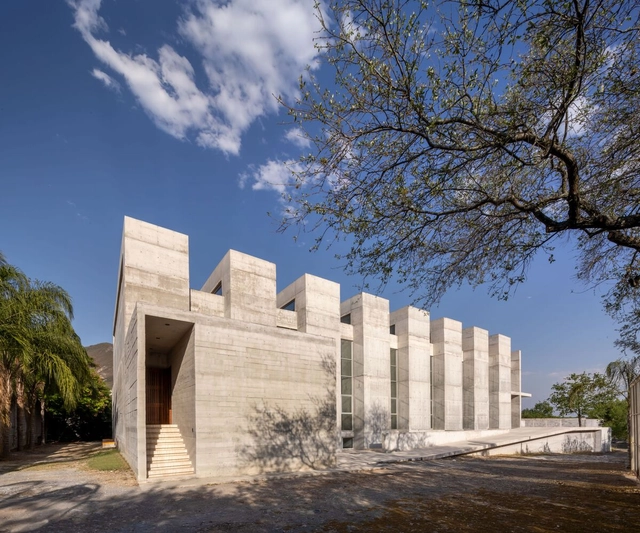
Fuego Nuevo Chapel / WRKSHP arquitectura | urbanismo

Fuego Nuevo Chapel / WRKSHP arquitectura | urbanismo - Exterior Photography,          Churches, Stairs, FacadeFuego Nuevo Chapel / WRKSHP arquitectura | urbanismo - Exterior Photography,          Churches, FacadeFuego Nuevo Chapel / WRKSHP arquitectura | urbanismo - Interior Photography,          Churches, Door, FacadeFuego Nuevo Chapel / WRKSHP arquitectura | urbanismo - Exterior Photography,          ChurchesFuego Nuevo Chapel / WRKSHP arquitectura | urbanismo - More Images+ 19

•
Monterrey, Mexico
  • Area Area of this architecture project Area:  1265 m²
  • Year Completion year of this architecture project Year:  2021
  • Manufacturers Brands with products used in this architecture project
    Manufacturers:  AutoDesk, Adobe Systems Incorporated, Cemex

21st Nuevo León Architecture Biennial

The XXI Nuevo León Architecture Biennial is an event for meeting, reflection, discussion, critique, and proposal that has become a benchmark for the analysis of architectural practice in the city.

FGP Atelier: 30 years + 30 stories + 30 projects

The architectural works presented in this exhibition bring together 30 projects executed over 30 years by Mexican architect Francisco González Pulido. The buildings span a variety of scales, geographic locations, site conditions, ecologies, levels of complexity, and client types. As such, they represent the diversity of Francisco’s practice and his commitment to excellence in design, science, and technology.

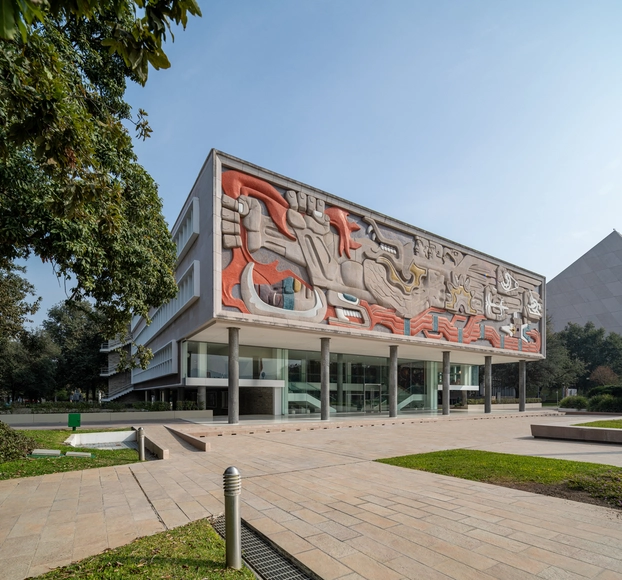
Transparente The Rectoría at Monterrey Tec’ Renovation / FGP Atelier

Transparente The Rectoría at Monterrey Tec’ Renovation / FGP Atelier - Exterior Photography, Renovation, FacadeTransparente The Rectoría at Monterrey Tec’ Renovation / FGP Atelier - Exterior Photography, RenovationTransparente The Rectoría at Monterrey Tec’ Renovation / FGP Atelier - Interior Photography, RenovationTransparente The Rectoría at Monterrey Tec’ Renovation / FGP Atelier - Interior Photography, Renovation, BeamTransparente The Rectoría at Monterrey Tec’ Renovation / FGP Atelier - More Images+ 21

Papagayo House / Ariel Valenzuela + Diego Ledesma

Papagayo House / Ariel Valenzuela + Diego Ledesma - Houses, Door, Facade, Arch, ColumnPapagayo House / Ariel Valenzuela + Diego Ledesma - Houses, Stairs, Handrail, Facade, ChairPapagayo House / Ariel Valenzuela + Diego Ledesma - Houses, DoorPapagayo House / Ariel Valenzuela + Diego Ledesma - Houses, Garden, FacadePapagayo House / Ariel Valenzuela + Diego Ledesma - More Images+ 33

•
Monterrey, Mexico
  • Area Area of this architecture project Area:  370 m²
  • Year Completion year of this architecture project Year:  2018
  • Manufacturers Brands with products used in this architecture project
    Manufacturers:  Artisanal milpa bricks, Benetti, Cemex, Grupo Tenerife, Mextile

Conscious Cities Festival Monterrey 2020: "The City Saves" Urban initiatives for better living.

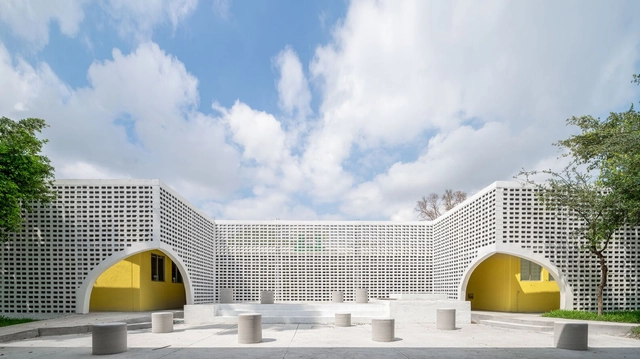
To what extent can the design and management of cities shape the lives of their inhabitants? This is the question we aim to answer through our first Conscious Monterrey Festival. With the participation of our guests, Monterrey will share efforts already underway, as well as ideas regarding urban matters. From the conservation and identity of built heritage to new policies and visions for the city of the future, we will cover citizen participation, the use of technology, and art with a social perspective.

Roca Medical Center / OAX Arquitectos

Roca Medical Center / OAX Arquitectos - Interior Photography, Medical Facilities, KitchenRoca Medical Center / OAX Arquitectos - Interior Photography, Medical FacilitiesRoca Medical Center / OAX Arquitectos - Interior Photography, Medical FacilitiesRoca Medical Center / OAX Arquitectos - Exterior Photography, Medical Facilities, FacadeRoca Medical Center / OAX Arquitectos - More Images+ 13

  • Architects: OAX Arquitectos
  • Area Area of this architecture project Area:  1500 m²
  • Year Completion year of this architecture project Year:  2018

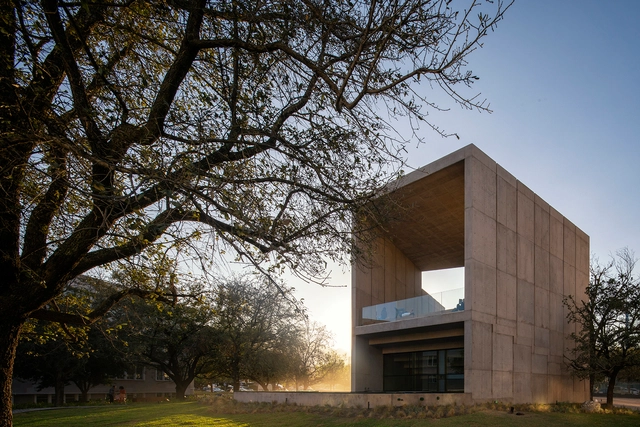
Reflection Space TEC / Taller de Arquitectura X / Alberto Kalach

Reflection Space TEC / Taller de Arquitectura X / Alberto Kalach - Exterior Photography, University, FacadeReflection Space TEC / Taller de Arquitectura X / Alberto Kalach - Interior Photography, UniversityReflection Space TEC / Taller de Arquitectura X / Alberto Kalach - Interior Photography, University, Facade, LightingReflection Space TEC / Taller de Arquitectura X / Alberto Kalach - Interior Photography, University, BeamReflection Space TEC / Taller de Arquitectura X / Alberto Kalach - More Images+ 46

•
Monterrey, Mexico
  • Area Area of this architecture project Area:  450 m²
  • Year Completion year of this architecture project Year:  2020
  • Manufacturers Brands with products used in this architecture project
    Manufacturers:  Cemex

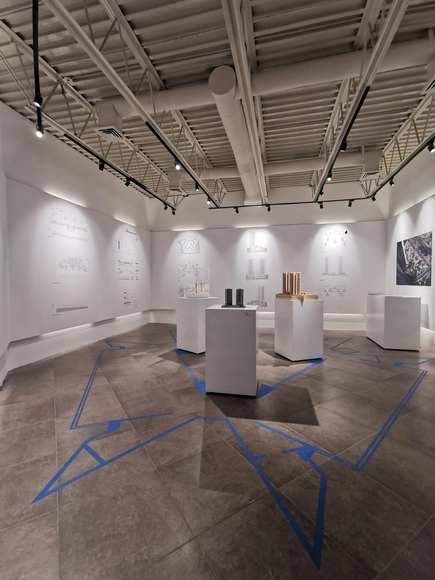
Architectural Exhibition. Folio 1. Trébol Park. Geometric Explorations - Virtual Experience

Architecture Exhibition. Folio 01. Trébol Park. Geometric Explorations - Virtual Experience
CANL Architecture Exhibitions
Folio 01. Trébol Park. Geometric Explorations
Landa + Martínez Arquitectos

The first virtual exhibition of the Nuevo León College of Architects' Architecture Exhibitions series has launched.