1. ArchDaily
  2. Matsuyama

Matsuyama: The Latest Architecture and News

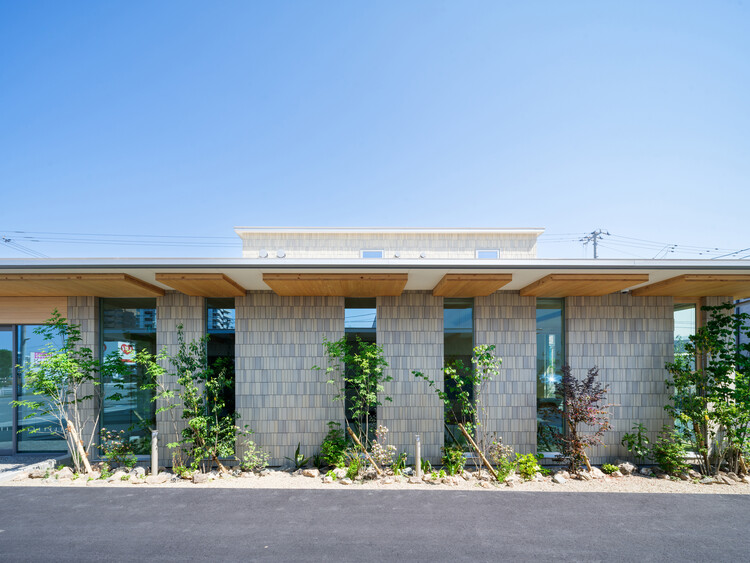
Shimizu Clinic / Yano Aoyama Architecture Design

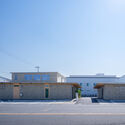
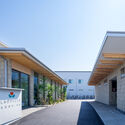
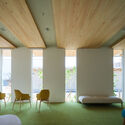
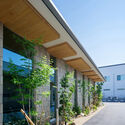
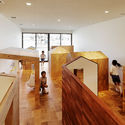
Shimizu Clinic / Yano Aoyama Architecture Design - ClinicShimizu Clinic / Yano Aoyama Architecture Design - Exterior Photography, ClinicShimizu Clinic / Yano Aoyama Architecture Design - Interior Photography, ClinicShimizu Clinic / Yano Aoyama Architecture Design - Exterior Photography, ClinicShimizu Clinic / Yano Aoyama Architecture Design - More Images+ 20

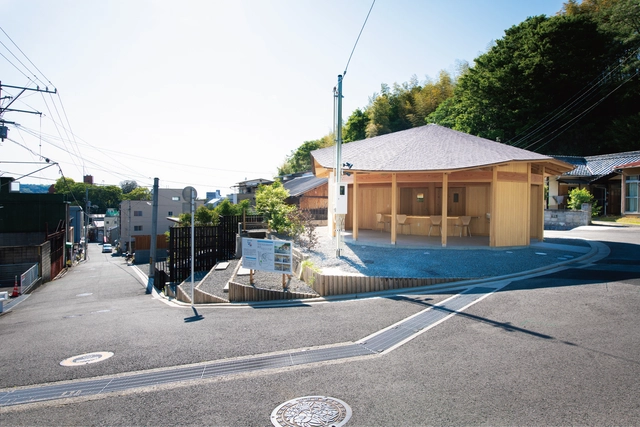
Onodatesho Pavilion at the 76th Japan's National Tree Planting Festival / Yano Aoyama Architecture Design

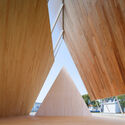
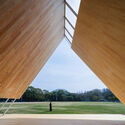
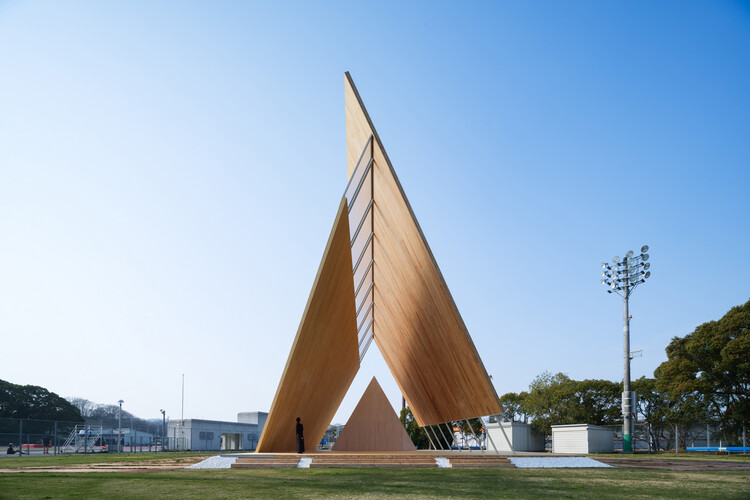
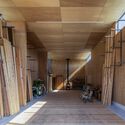
Onodatesho Pavilion at the 76th Japan's National Tree Planting Festival / Yano Aoyama Architecture Design - Community Onodatesho Pavilion at the 76th Japan's National Tree Planting Festival / Yano Aoyama Architecture Design - Community Onodatesho Pavilion at the 76th Japan's National Tree Planting Festival / Yano Aoyama Architecture Design - Community Onodatesho Pavilion at the 76th Japan's National Tree Planting Festival / Yano Aoyama Architecture Design - Community Onodatesho Pavilion at the 76th Japan's National Tree Planting Festival / Yano Aoyama Architecture Design - More Images+ 23

•
Matsuyama, Japan

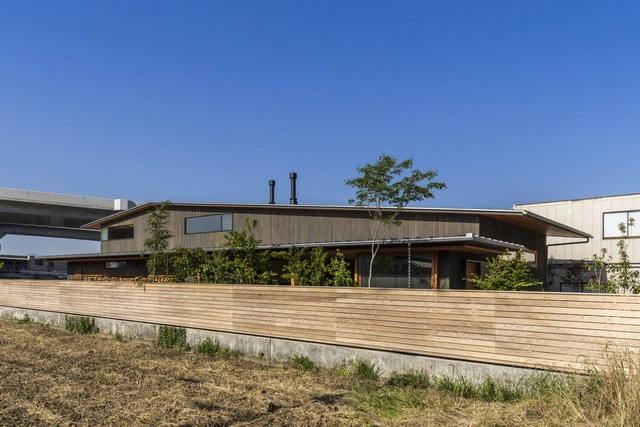
Office in Minamiyoshida / Taichi Nishishita Architect & Associates

Office in Minamiyoshida / Taichi Nishishita Architect & Associates - Exterior Photography, Offices, FacadeOffice in Minamiyoshida / Taichi Nishishita Architect & Associates - Interior Photography, Offices, Facade, Beam, DoorOffice in Minamiyoshida / Taichi Nishishita Architect & Associates - Interior Photography, Offices, Chair, TableOffice in Minamiyoshida / Taichi Nishishita Architect & Associates - Interior Photography, Offices, Table, ChairOffice in Minamiyoshida / Taichi Nishishita Architect & Associates - More Images+ 17

•
Matsuyama, Japan
  • Area Area of this architecture project Area:  172 m²
  • Year Completion year of this architecture project Year:  2023
  • Manufacturers Brands with products used in this architecture project
    Manufacturers:  Arata inc., KYOEI LUMBER, Yodogawa Steel Works

House in Minami-machi / Jun Yamaguchi Architects

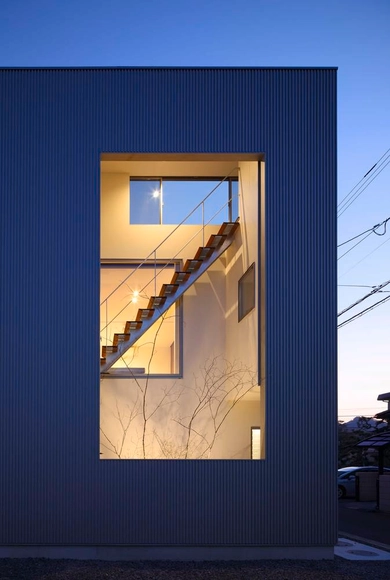
House in Minami-machi / Jun Yamaguchi Architects - Interior Photography, Houses, Kitchen, Sink, Countertop, TableHouse in Minami-machi / Jun Yamaguchi Architects - Interior Photography, Houses, TableHouse in Minami-machi / Jun Yamaguchi Architects - Interior Photography, Houses, Stairs, HandrailHouse in Minami-machi / Jun Yamaguchi Architects - Exterior Photography, Houses, Facade, DoorHouse in Minami-machi / Jun Yamaguchi Architects - More Images+ 17

•
Matsuyama, Japan

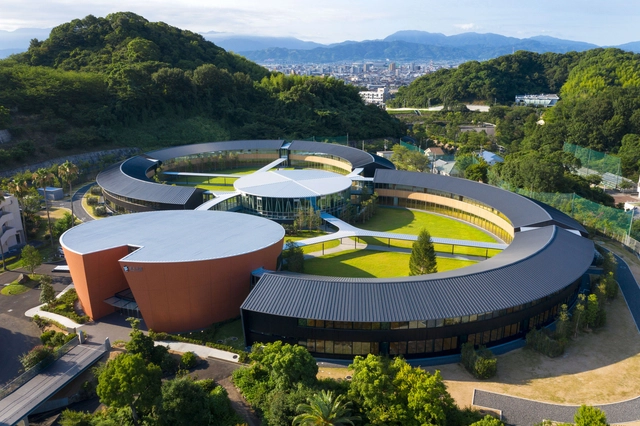
AIKO Educational Institution / TAISEI DESIGN Planners Architects & Engineers

AIKO Educational Institution / TAISEI DESIGN Planners Architects & Engineers - Exterior Photography, High School, Garden, FacadeAIKO Educational Institution / TAISEI DESIGN Planners Architects & Engineers - Exterior Photography, High School, FacadeAIKO Educational Institution / TAISEI DESIGN Planners Architects & Engineers - Interior Photography, High School, Facade, ChairAIKO Educational Institution / TAISEI DESIGN Planners Architects & Engineers - Exterior Photography, High School, FacadeAIKO Educational Institution / TAISEI DESIGN Planners Architects & Engineers - More Images+ 42

•
Matsuyama, Japan
  • Area Area of this architecture project Area:  9515 m²
  • Year Completion year of this architecture project Year:  2021
  • Manufacturers Brands with products used in this architecture project
    Manufacturers:  COMPANY INC, Fuji Sash, Panasonic, SANKO METAL INDUSTRIAL CO.LTD, Toto
  • Professionals: Taisei Corporation

Himitsujanai Kichi / Itsuki Matsumoto (Aichi Institute of Technology Graduate School) + Ehime Architecture and Design Office

Himitsujanai Kichi / Itsuki Matsumoto (Aichi Institute of Technology Graduate School) + Ehime Architecture and Design Office - Interior Photography, Cultural Architecture, BeamHimitsujanai Kichi / Itsuki Matsumoto (Aichi Institute of Technology Graduate School) + Ehime Architecture and Design Office - Interior Photography, Cultural Architecture, Beam, Chair, LightingHimitsujanai Kichi / Itsuki Matsumoto (Aichi Institute of Technology Graduate School) + Ehime Architecture and Design Office - Exterior Photography, Cultural ArchitectureHimitsujanai Kichi / Itsuki Matsumoto (Aichi Institute of Technology Graduate School) + Ehime Architecture and Design Office - Exterior Photography, Cultural ArchitectureHimitsujanai Kichi / Itsuki Matsumoto (Aichi Institute of Technology Graduate School) + Ehime Architecture and Design Office - More Images+ 19

Miura Showroom / Takenaka Corporation

Miura Showroom / Takenaka Corporation - Interior Photography, ShowroomMiura Showroom / Takenaka Corporation - Exterior Photography, Showroom, StairsMiura Showroom / Takenaka Corporation - Interior Photography, ShowroomMiura Showroom / Takenaka Corporation - Exterior Photography, Showroom, FacadeMiura Showroom / Takenaka Corporation - More Images+ 21

KO Kindergarten / HIBINOSEKKEI + Youji no Shiro + Kids Design Labo

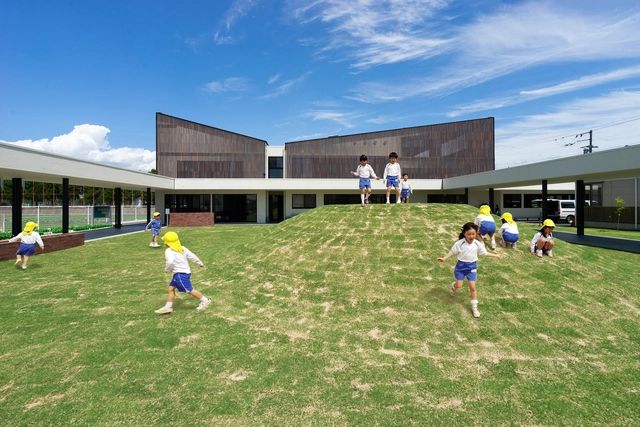
KO Kindergarten / HIBINOSEKKEI + Youji no Shiro + Kids Design Labo - Interior Photography, Kindergarten, Door, Facade, LightingKO Kindergarten / HIBINOSEKKEI + Youji no Shiro + Kids Design Labo - Interior Photography, KindergartenKO Kindergarten / HIBINOSEKKEI + Youji no Shiro + Kids Design Labo - Interior Photography, KindergartenKO Kindergarten / HIBINOSEKKEI + Youji no Shiro + Kids Design Labo - Interior Photography, Kindergarten, Kitchen, CountertopKO Kindergarten / HIBINOSEKKEI + Youji no Shiro + Kids Design Labo - More Images+ 19

•
Matsuyama, Japan
  • Area Area of this architecture project Area:  2220 m²
  • Year Completion year of this architecture project Year:  2019
  • Manufacturers Brands with products used in this architecture project
    Manufacturers:  Bozo, GANTAN BEAUTY INDUSTRY, KIDS DESIGN LABO, Lunon

Fire Works Villa / TT Architects

Fire Works Villa / TT Architects - HousesFire Works Villa / TT Architects - HousesFire Works Villa / TT Architects - HousesFire Works Villa / TT Architects - HousesFire Works Villa / TT Architects - More Images+ 8

•
Matsuyama, Japan

Wrap House / APOLLO Architects & Associates

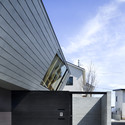
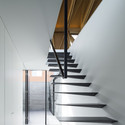
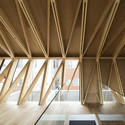
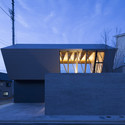
Wrap House / APOLLO Architects & Associates - Houses, FacadeWrap House / APOLLO Architects & Associates - Houses, Stairs, Facade, HandrailWrap House / APOLLO Architects & Associates - Houses, Beam, FacadeWrap House / APOLLO Architects & Associates - Houses, Facade, StairsWrap House / APOLLO Architects & Associates - More Images+ 10

•
Matsuyama, Japan

SPIRAL / Be-Fun Design

SPIRAL / Be-Fun Design - Apartments, Door, Beam, Handrail, Facade, ArchSPIRAL / Be-Fun Design - Apartments, Door, Facade, HandrailSPIRAL / Be-Fun Design - Apartments, Door, Beam, Facade, TableSPIRAL / Be-Fun Design - Apartments, Kitchen, Beam, Table, Countertop, Chair, SinkSPIRAL / Be-Fun Design - More Images+ 20

•
Matsuyama, Japan