1. ArchDaily
  2. Jiaxing

Jiaxing: The Latest Architecture and News

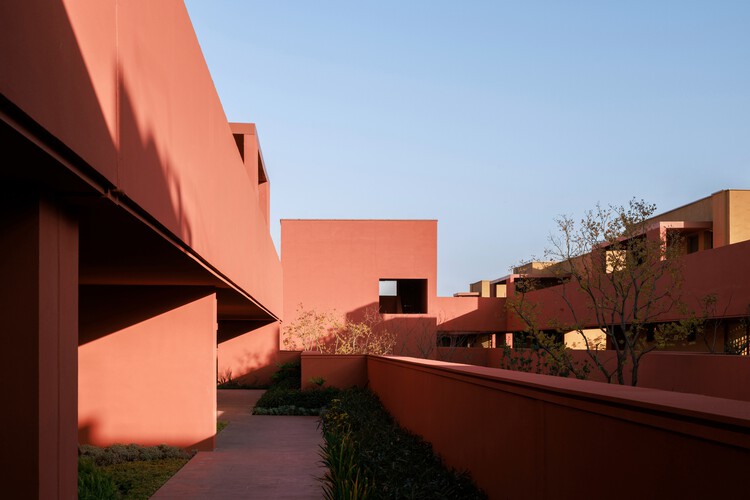
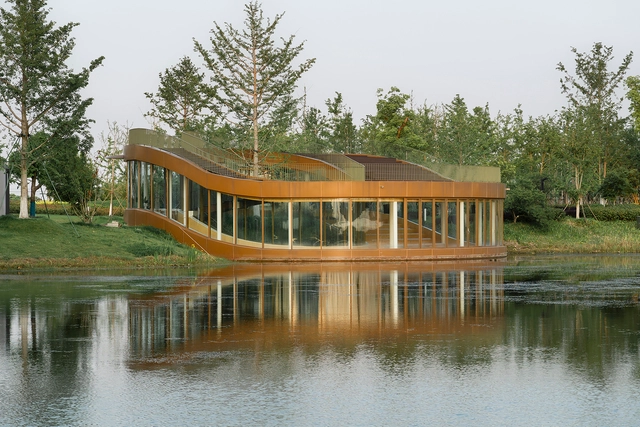
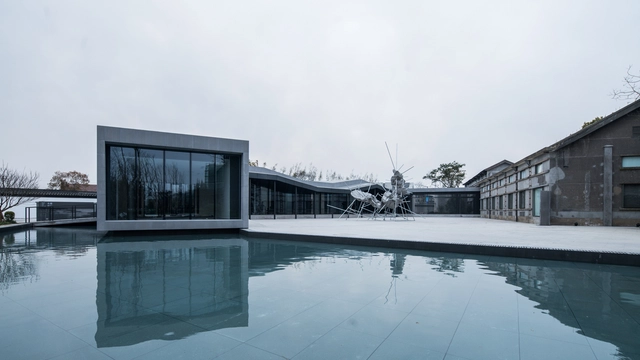
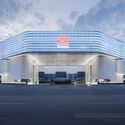
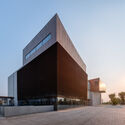
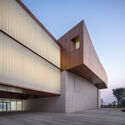
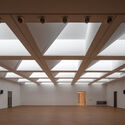
Jiashan Dayun Landison Manor / HB ARCHITECTS + NATURE TIME ART

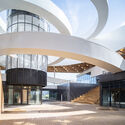
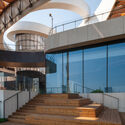
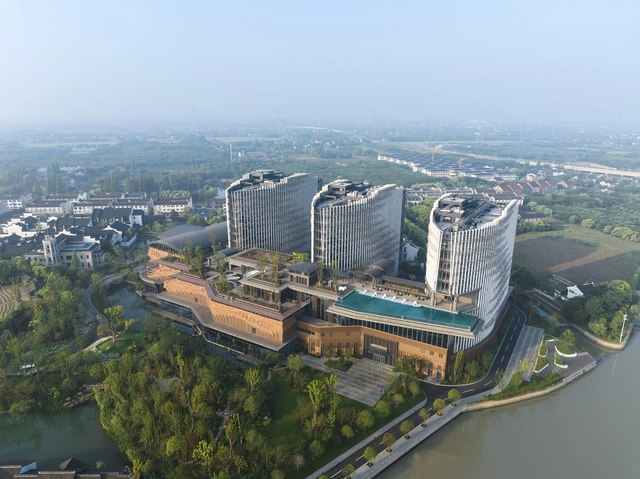
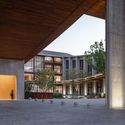
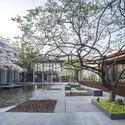
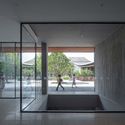
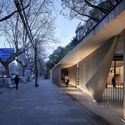
Jiashan Dayun Landison Manor   / HB ARCHITECTS + NATURE TIME ART - HotelsJiashan Dayun Landison Manor   / HB ARCHITECTS + NATURE TIME ART - HotelsJiashan Dayun Landison Manor   / HB ARCHITECTS + NATURE TIME ART - HotelsJiashan Dayun Landison Manor   / HB ARCHITECTS + NATURE TIME ART - HotelsJiashan Dayun Landison Manor   / HB ARCHITECTS + NATURE TIME ART - More Images+ 31

Jiaxing, China
  • Area Area of this architecture project Area:  17600
  • Year Completion year of this architecture project Year:  2025
  • Manufacturers Brands with products used in this architecture project
    Manufacturers:  3trees

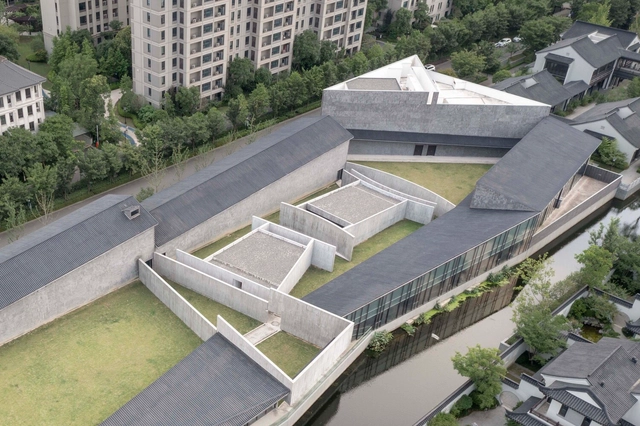
Zhenshi New Materials Industrial Park Phase I / YS-ONE DESIGN

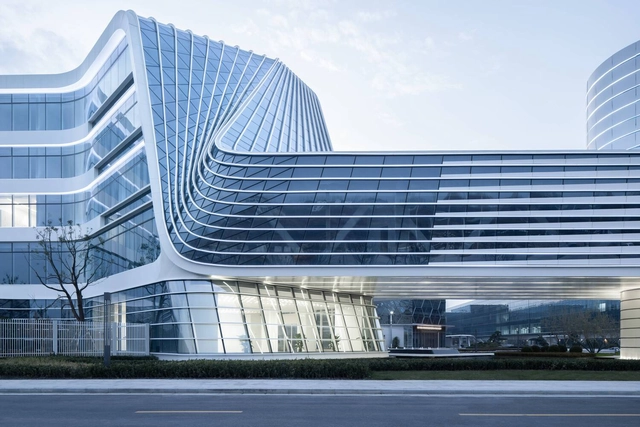
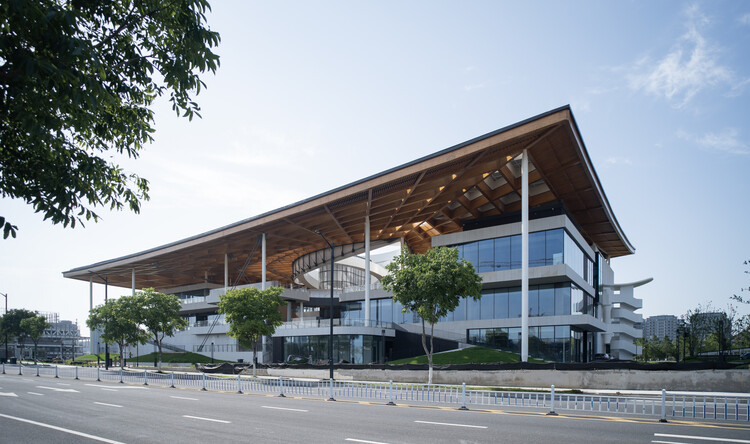
Zhenshi New Materials Industrial Park Phase I / YS-ONE DESIGN - OfficesZhenshi New Materials Industrial Park Phase I / YS-ONE DESIGN - Interior Photography, OfficesZhenshi New Materials Industrial Park Phase I / YS-ONE DESIGN - Exterior Photography, OfficesZhenshi New Materials Industrial Park Phase I / YS-ONE DESIGN - OfficesZhenshi New Materials Industrial Park Phase I / YS-ONE DESIGN - More Images+ 35

  • Architects: YS-ONE DESIGN
  • Area Area of this architecture project Area:  450000
  • Year Completion year of this architecture project Year:  2025

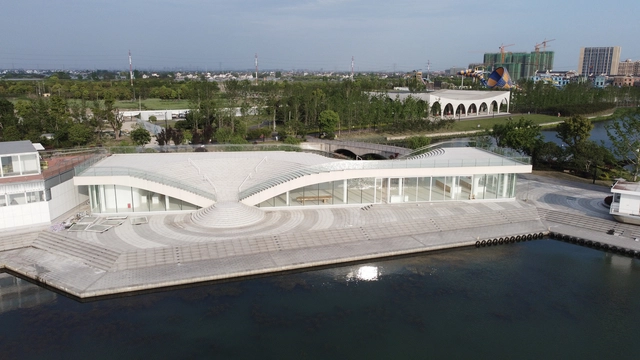
Haining Natural Exhibition Center / Sens Architects

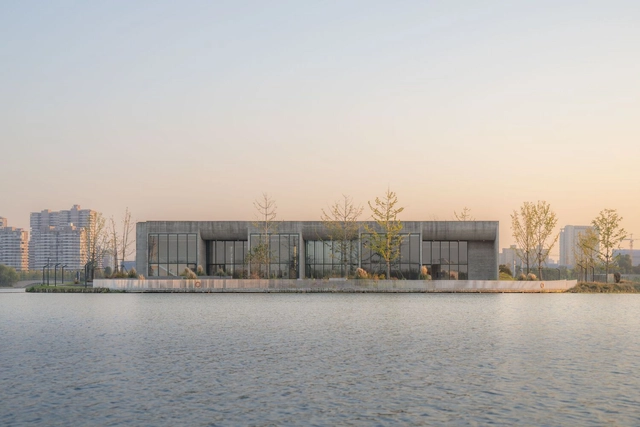
Haining Natural Exhibition Center / Sens Architects - Exterior Photography, Visitor CenterHaining Natural Exhibition Center / Sens Architects - Visitor CenterHaining Natural Exhibition Center / Sens Architects - Visitor CenterHaining Natural Exhibition Center / Sens Architects - Interior Photography, Visitor CenterHaining Natural Exhibition Center / Sens Architects - More Images+ 35

  • Architects: Sens Architects
  • Area Area of this architecture project Area:  20000
  • Year Completion year of this architecture project Year:  2025

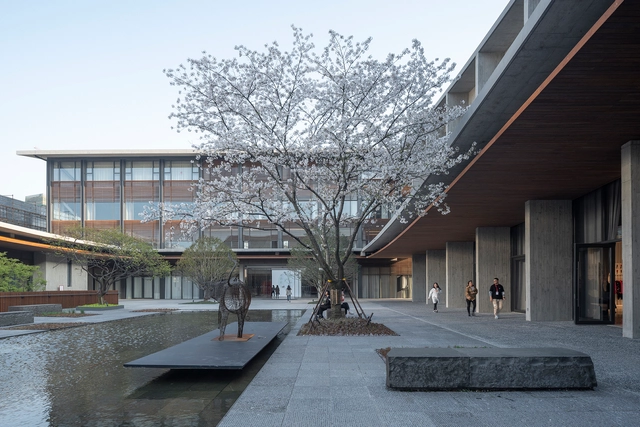
Jiaxing HRNT Cultural Center / THAD SUP Atelier

Jiaxing HRNT Cultural Center / THAD SUP Atelier - Exterior Photography, Cultural CenterJiaxing HRNT Cultural Center / THAD SUP Atelier - Exterior Photography, Cultural CenterJiaxing HRNT Cultural Center / THAD SUP Atelier - Cultural CenterJiaxing HRNT Cultural Center / THAD SUP Atelier - Cultural CenterJiaxing HRNT Cultural Center / THAD SUP Atelier - More Images+ 26

  • Architects: THAD SUP Atelier
  • Area Area of this architecture project Area:  26082
  • Year Completion year of this architecture project Year:  2025

Wuzhen Vessel Hotel Façade Design / workshopXZ

Wuzhen Vessel Hotel Façade Design / workshopXZ - Exterior Photography, Hotels, FacadeWuzhen Vessel Hotel Façade Design / workshopXZ - HotelsWuzhen Vessel Hotel Façade Design / workshopXZ - HotelsWuzhen Vessel Hotel Façade Design / workshopXZ - Exterior Photography, Hotels, Facade, BeamWuzhen Vessel Hotel Façade Design / workshopXZ - More Images+ 17

Jiaxing, China
  • Architects: workshopXZ
  • Area Area of this architecture project Area:  84124
  • Year Completion year of this architecture project Year:  2023

Ginkgo Gallery / MORE Architecture

Ginkgo Gallery / MORE Architecture - Exterior Photography, Gallery, CityscapeGinkgo Gallery / MORE Architecture - Exterior Photography, Gallery, FacadeGinkgo Gallery / MORE Architecture - Interior Photography, Gallery, Chair, LightingGinkgo Gallery / MORE Architecture - Interior Photography, Gallery, Facade, HandrailGinkgo Gallery / MORE Architecture - More Images+ 23

Party and Public Center of Longnan Village / Sens Architects

Party and Public Center of Longnan Village / Sens Architects - Exterior Photography, Community CenterParty and Public Center of Longnan Village / Sens Architects - Community CenterParty and Public Center of Longnan Village / Sens Architects - Community CenterParty and Public Center of Longnan Village / Sens Architects - Interior Photography, Community Center, Kitchen, FacadeParty and Public Center of Longnan Village / Sens Architects - More Images+ 31

  • Architects: Sens Architects
  • Area Area of this architecture project Area:  2000
  • Year Completion year of this architecture project Year:  2024

Floating Leaf Office Building/ GREEN ARCHITECTS

Floating Leaf Office Building/ GREEN ARCHITECTS - Exterior Photography, Office Buildings, Facade, Column, BeamFloating Leaf Office Building/ GREEN ARCHITECTS - Exterior Photography, Office Buildings, Facade, Arch, HandrailFloating Leaf Office Building/ GREEN ARCHITECTS - Interior Photography, Office Buildings, Column, FacadeFloating Leaf Office Building/ GREEN ARCHITECTS - Interior Photography, Office Buildings, Facade, Table, ChairFloating Leaf Office Building/ GREEN ARCHITECTS - More Images+ 64

Lakeside Theatre / Hexia Architects + MADAM

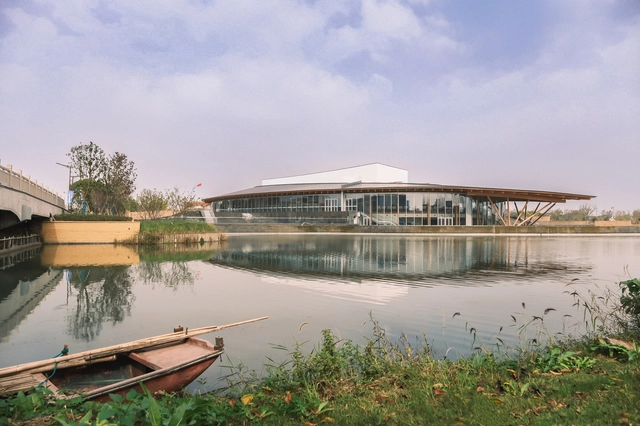
Lakeside Theatre / Hexia Architects + MADAM - Exterior Photography, Theater, GardenLakeside Theatre / Hexia Architects + MADAM - Exterior Photography, Theater, Garden, Facade, Arch, HandrailLakeside Theatre / Hexia Architects + MADAM - Exterior Photography, Theater, Facade, HandrailLakeside Theatre / Hexia Architects + MADAM - Interior Photography, Theater, Kitchen, Facade, Beam, Table, ChairLakeside Theatre / Hexia Architects + MADAM - More Images+ 17

Jiaxing, China
  • Architects: Hexia Architects, MADAM
  • Area Area of this architecture project Area:  361
  • Manufacturers Brands with products used in this architecture project
    Manufacturers:  Toto, 大角木创 Dajiao wood, 美特幕墙 Metish

No Name Art Museum / Atelier FCJZ

No Name Art Museum / Atelier FCJZ - Exterior Photography, Museums & Exhibit , FacadeNo Name Art Museum / Atelier FCJZ - Exterior Photography, Museums & Exhibit , Garden, Facade, CityscapeNo Name Art Museum / Atelier FCJZ - Exterior Photography, Museums & Exhibit , FacadeNo Name Art Museum / Atelier FCJZ - Interior Photography, Museums & Exhibit , Door, Facade, BeamNo Name Art Museum / Atelier FCJZ - More Images+ 81

  • Architects: Atelier FCJZ
  • Area Area of this architecture project Area:  6060
  • Year Completion year of this architecture project Year:  2021

Cruise Terminal / Hexia Architects

Cruise Terminal / Hexia Architects - Drawings, Public Space, Facade, ArchCruise Terminal / Hexia Architects - Interior Photography, Public SpaceCruise Terminal / Hexia Architects - Exterior Photography, Public SpaceCruise Terminal / Hexia Architects - Exterior Photography, Public SpaceCruise Terminal / Hexia Architects - More Images+ 23

  • Architects: Hexia Architects
  • Area Area of this architecture project Area:  895
  • Year Completion year of this architecture project Year:  2021
  • Manufacturers Brands with products used in this architecture project
    Manufacturers:  美特幕墙 Metish

EP YAYING Fashion & Arts Centre / Atelier FCJZ

EP YAYING Fashion & Arts Centre / Atelier FCJZ - Exterior Photography, Visual Arts Center, FacadeEP YAYING Fashion & Arts Centre / Atelier FCJZ - Interior Photography, Visual Arts Center, FacadeEP YAYING Fashion & Arts Centre / Atelier FCJZ - Exterior Photography, Visual Arts CenterEP YAYING Fashion & Arts Centre / Atelier FCJZ - Interior Photography, Visual Arts Center, FacadeEP YAYING Fashion & Arts Centre / Atelier FCJZ - More Images+ 44

Shiwan Zhusheli Exhibition Hall / ALL STUDIO

Shiwan Zhusheli Exhibition Hall / ALL STUDIO - Interior Photography, Museum, Facade
Landscape in courtyard. Image © Qingshan Wu

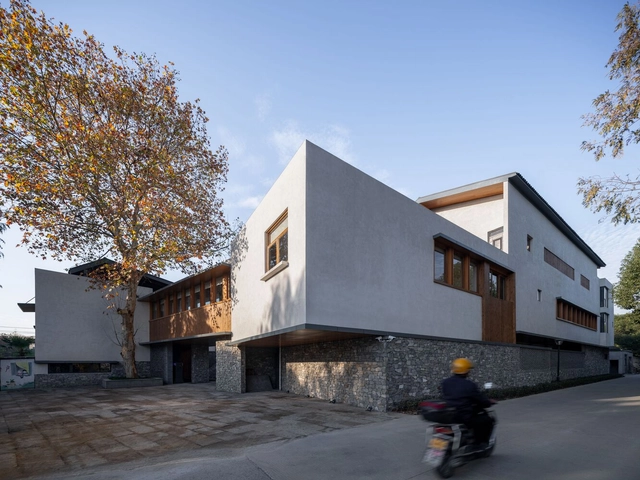
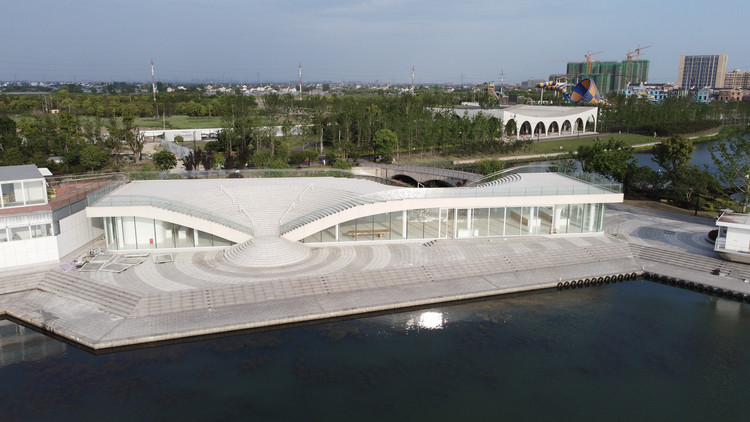
Shiwan Zhusheli Exhibition Hall / ALL STUDIO - Exterior Photography, MuseumShiwan Zhusheli Exhibition Hall / ALL STUDIO - Exterior Photography, Museum, FacadeShiwan Zhusheli Exhibition Hall / ALL STUDIO - Exterior Photography, MuseumShiwan Zhusheli Exhibition Hall / ALL STUDIO - Exterior Photography, Museum, FacadeShiwan Zhusheli Exhibition Hall / ALL STUDIO - More Images+ 33

Jiaxing, China

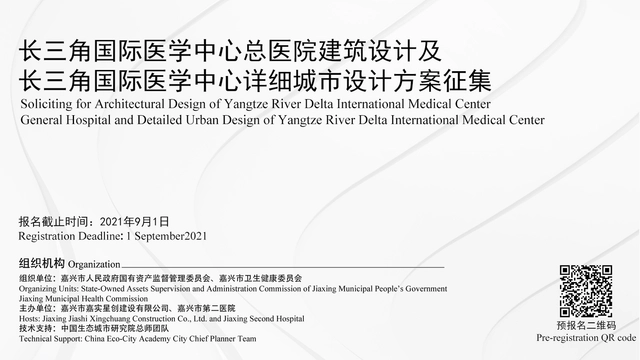
Call for Entries: Announcement of Soliciting for Architectural Design of Yangtze River Delta International Medical Center General Hospital and Detailed Urban Design of Yangtze River Delta International Medical Center

Design Scope: 1. Architectural design of the General Hospital of the Yangtze River Delta International Medical Center (approximately 294.49 mu) ; 2. Detailed urban design of the Yangtze River Delta International Medical Center (approximately 1,000 mu); 3. Research on areas around the Yangtze River Delta International Medical Center (covering an area of about 4,718 mu)

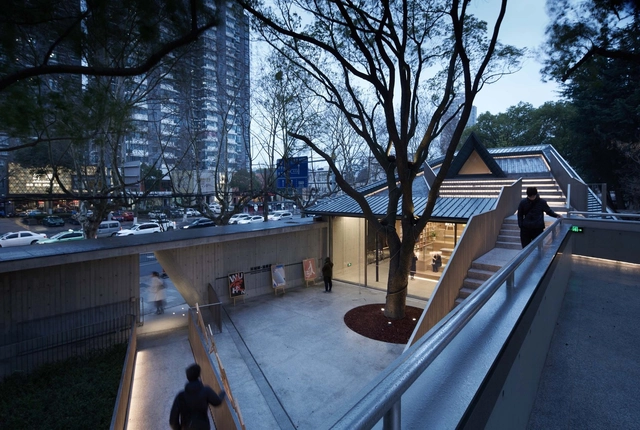
City Lounge of Zhongshan Road / The Design Institute of Landscape and Architecture China Academy of Art

City Lounge of Zhongshan Road / The Design Institute of Landscape and Architecture China Academy of Art - Exterior Photography, Community CenterCity Lounge of Zhongshan Road / The Design Institute of Landscape and Architecture China Academy of Art - Exterior Photography, Community CenterCity Lounge of Zhongshan Road / The Design Institute of Landscape and Architecture China Academy of Art - Exterior Photography, Community Center, FacadeCity Lounge of Zhongshan Road / The Design Institute of Landscape and Architecture China Academy of Art - Interior Photography, Community Center, Stairs, FacadeCity Lounge of Zhongshan Road / The Design Institute of Landscape and Architecture China Academy of Art - More Images+ 21

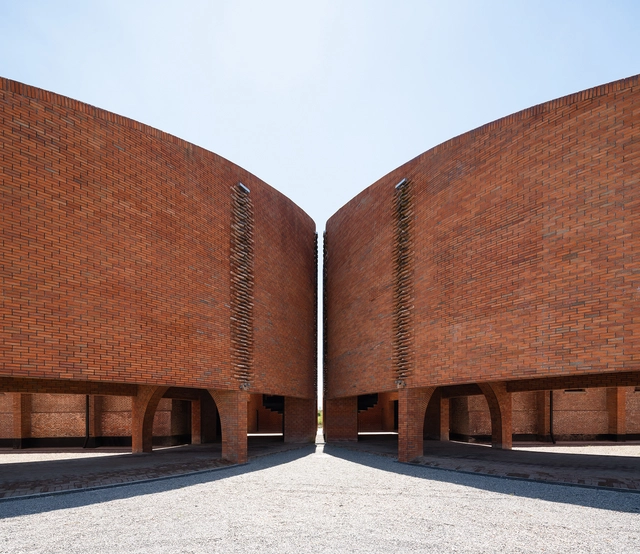
TaoCang Art Center / Roarc Renew

TaoCang Art Center / Roarc Renew - Exterior Photography, Cultural Center, Facade, ArchTaoCang Art Center / Roarc Renew - Exterior Photography, Cultural Center, Facade, Arch, Stairs, HandrailTaoCang Art Center / Roarc Renew - Exterior Photography, Cultural Center, Facade, Arch, ColumnTaoCang Art Center / Roarc Renew - Exterior Photography, Cultural Center, Facade, ArchTaoCang Art Center / Roarc Renew - More Images+ 37

  • Architects: Roarc Renew
  • Area Area of this architecture project Area:  2448
  • Year Completion year of this architecture project Year:  2020

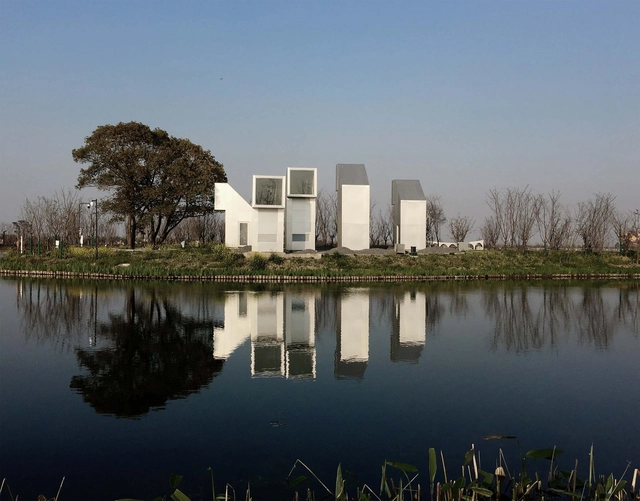
Periscope Toilet / Hexia Architects

Periscope Toilet / Hexia Architects - Exterior Photography, Public Architecture, FacadePeriscope Toilet / Hexia Architects - Exterior Photography, Public ArchitecturePeriscope Toilet / Hexia Architects - Interior Photography, Public ArchitecturePeriscope Toilet / Hexia Architects - Interior Photography, Public Architecture, Bathroom, Door, ToiletPeriscope Toilet / Hexia Architects - More Images+ 11

  • Architects: Hexia Architects
  • Area Area of this architecture project Area:  4
  • Year Completion year of this architecture project Year:  2021

North Zone Silk Factory / OLI Architecture PLLC

North Zone Silk Factory / OLI Architecture PLLC - Interior Photography, RestorationNorth Zone Silk Factory / OLI Architecture PLLC - Exterior Photography, Restoration, FacadeNorth Zone Silk Factory / OLI Architecture PLLC - Interior Photography, Restoration, BedroomNorth Zone Silk Factory / OLI Architecture PLLC - Exterior Photography, Restoration, FacadeNorth Zone Silk Factory / OLI Architecture PLLC - More Images+ 29