1. ArchDaily
  2. brasilia

brasilia: The Latest Architecture and News

Book Launch: The Creative Process for Designing Architectural Works

With architectural education and students in mind, this book teaches the creative process for designing architectural works.

Every creative activity requires a work method combined with talent. Due to shortcomings in education, students do not always receive the necessary didactics from their design professors to develop a design method capable of enabling them to address any level of complexity in a given project. Available software (2D and 3D) is merely a tool for developing and/or presenting ideas. Creativity, therefore, remains an essential factor and a key differentiator for architecture professionals in the job market.

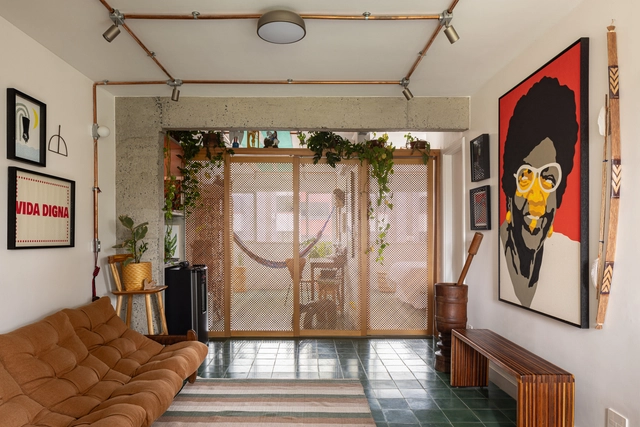

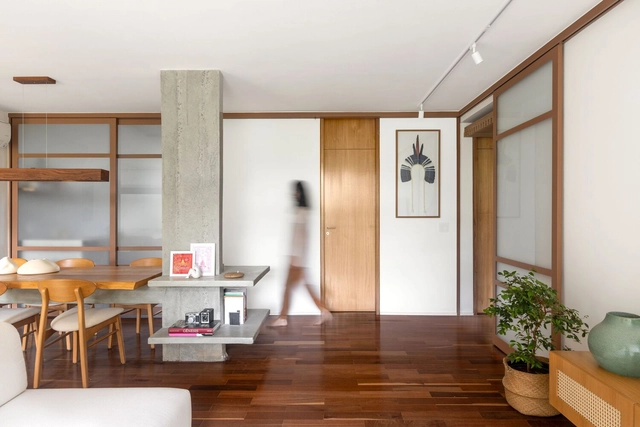
Buriti Apartment / ponto.d

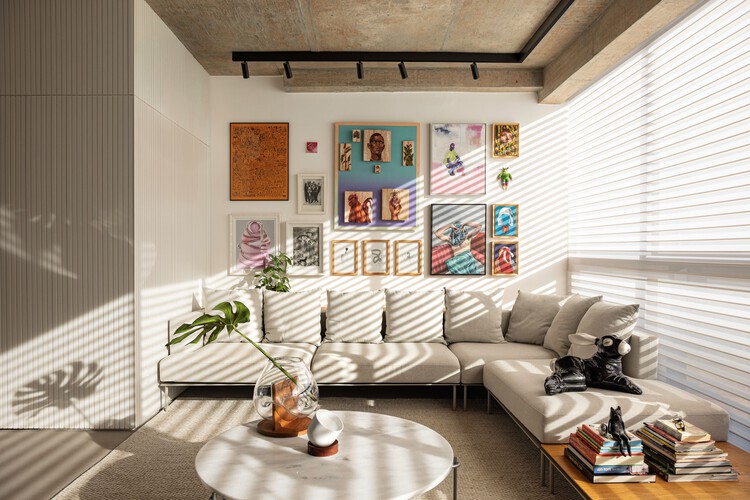
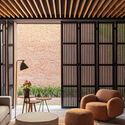
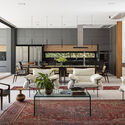
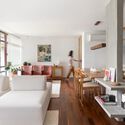
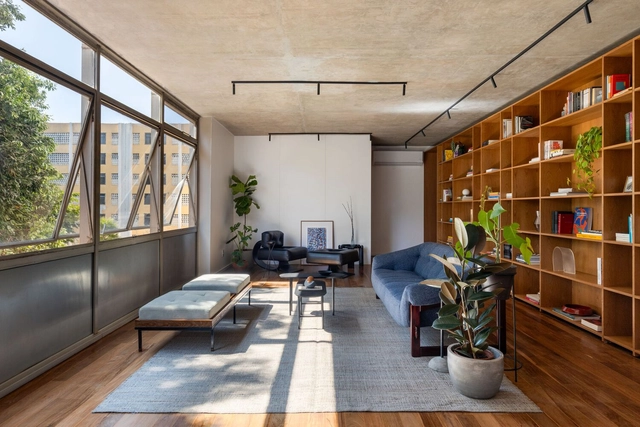
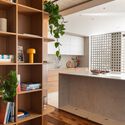
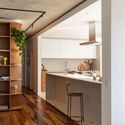
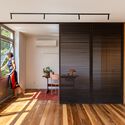
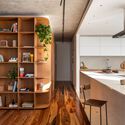
Buriti Apartment / ponto.d - Interior Photography, Apartment Interiors, Table, Lighting, ChairBuriti Apartment / ponto.d - Apartment InteriorsBuriti Apartment / ponto.d - Interior Photography, Apartment Interiors, Lighting, Table, ChairBuriti Apartment / ponto.d - Interior Photography, Apartment Interiors, Kitchen, Countertop, LightingBuriti Apartment / ponto.d - More Images+ 21

  • Architects: ponto.d
  • Area Area of this architecture project Area:  65
  • Year Completion year of this architecture project Year:  2024
  • Manufacturers Brands with products used in this architecture project
    Manufacturers:  Electrolux

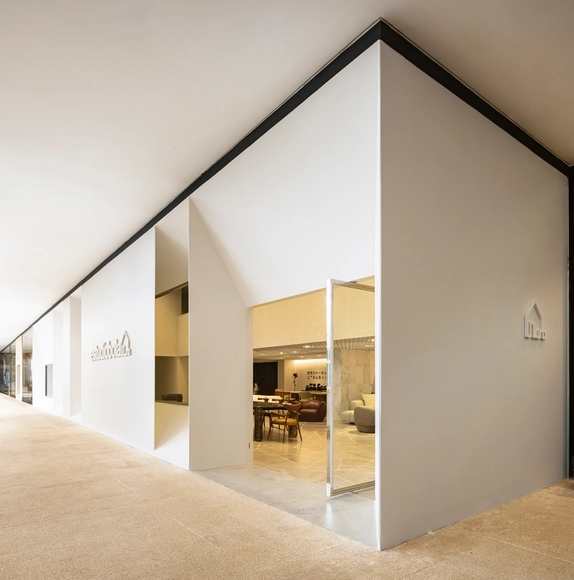
Estudiobola Store / Alan Chu

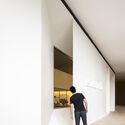
Estudiobola Store / Alan Chu - StoreEstudiobola Store / Alan Chu - StoreEstudiobola Store / Alan Chu - Interior Photography, StoreEstudiobola Store / Alan Chu - Interior Photography, StoreEstudiobola Store / Alan Chu - More Images+ 23

Brasília, Brazil
  • Architects: Alan Chu
  • Area Area of this architecture project Area:  500
  • Year Completion year of this architecture project Year:  2025

Methodology for Teaching Architectural Design in the Architectural Design 1 Course: For Architecture Professors

This work is designed to provide educators with didactic strategies applied in the first design studio of an architecture program: Architecture Studio 1 (PA 1).

Modern Furniture Restoration Workshop School at MAB - Brasília Art Museum

Another exhibition by the "Modern Furniture Restoration Workshop School of the IFB" is now on display at the Brasília Art Museum (MAB), organized by the IFB Samambaia Campus. This initiative serves as a contribution to heritage and museum education, functioning as an integrated effort between teaching, research, and outreach that leverages its educational potential and capacity for social transformation to foster the dissemination and discussion of Brasília's culture and history.

PR House / ME Arquitetura

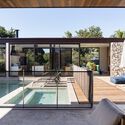
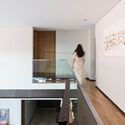
PR House / ME Arquitetura - Interior Photography, House Interiors, Kitchen, Lighting, Countertop, ChairPR House / ME Arquitetura - House InteriorsPR House / ME Arquitetura - Interior Photography, House Interiors, Kitchen, StairsPR House / ME Arquitetura - Interior Photography, House Interiors, Table, ChairPR House / ME Arquitetura - More Images+ 30

  • Architects: ME Arquitetura
  • Area Area of this architecture project Area:  7212 ft²
  • Year Completion year of this architecture project Year:  2024

6th International Architecture Film Festival - Cinema Urbana

The Cinema Urbana International Architecture Film Festival is an event dedicated to investigating the relationships between cinema, architecture, and the city, promoting critical reflection on the ways of inhabiting and representing contemporary space. Held in Brasília since 2018, the festival brings together films, debates, and educational activities that address urban, cultural, and environmental issues, creating a space for dialogue across different fields of knowledge.

Esplanada Rosa Apartment / Bloco Arquitetos

Esplanada Rosa Apartment / Bloco Arquitetos - Interior Photography, Apartment InteriorsEsplanada Rosa Apartment / Bloco Arquitetos - Interior Photography, Apartment Interiors, Table, Chair, LightingEsplanada Rosa Apartment / Bloco Arquitetos - Interior Photography, Apartment Interiors, Lighting, ChairEsplanada Rosa Apartment / Bloco Arquitetos - Interior Photography, Apartment Interiors, ChairEsplanada Rosa Apartment / Bloco Arquitetos - More Images+ 24

  • Architects: Bloco Arquitetos
  • Area Area of this architecture project Area:  140
  • Year Completion year of this architecture project Year:  2025

30 days for the right to the city

A month of debates on the right to the city at the Legislative Chamber of the Federal District

Contrast House / Yi Arquitetos

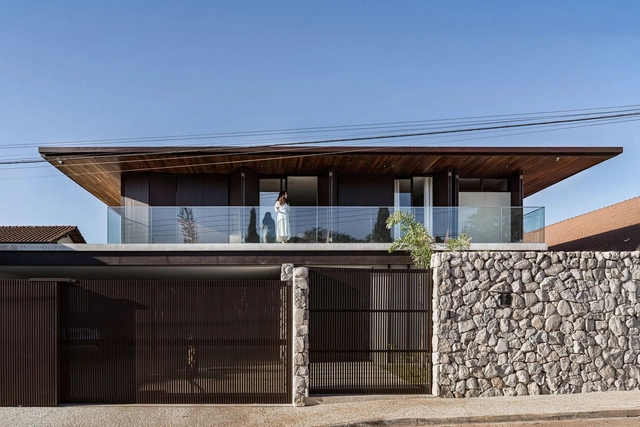
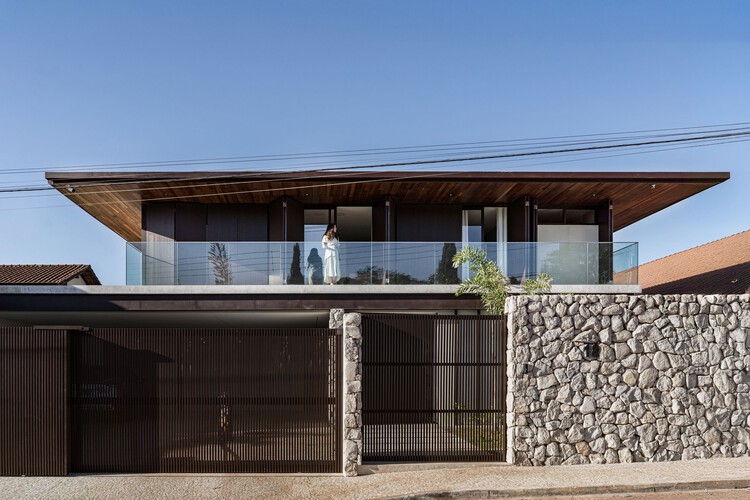
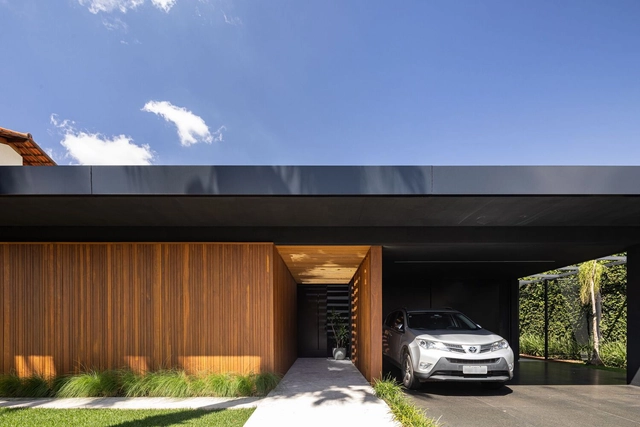
Contrast House / Yi Arquitetos - Interior Photography, Houses, FacadeContrast House / Yi Arquitetos - Interior Photography, Houses, Chair, TableContrast House / Yi Arquitetos - Interior Photography, Houses, FacadeContrast House / Yi Arquitetos - Interior Photography, Houses, FacadeContrast House / Yi Arquitetos - More Images+ 16

Brasília, Brazil
  • Architects: Yi Arquitetos
  • Area Area of this architecture project Area:  480
  • Year Completion year of this architecture project Year:  2022

Oriente Apartment / CODA Arquitetura

Oriente Apartment / CODA Arquitetura - Interior Photography, Renovation, Door, Table, ChairOriente Apartment / CODA Arquitetura - Interior Photography, RenovationOriente Apartment / CODA Arquitetura - Interior Photography, Renovation, Kitchen, Sink, CountertopOriente Apartment / CODA Arquitetura - Interior Photography, Renovation, Table, ChairOriente Apartment / CODA Arquitetura - More Images+ 27

  • Architects: CODA Arquitetura
  • Area Area of this architecture project Area:  133
  • Year Completion year of this architecture project Year:  2023
  • Manufacturers Brands with products used in this architecture project
    Manufacturers:  Alexandre, Atual móveis planejados, Casa do Vidro, Erinox, Fábio, +7

Memory Apartment / CODA Arquitetura

Memory Apartment / CODA Arquitetura - Interior Photography, Apartment InteriorsMemory Apartment / CODA Arquitetura - Apartment InteriorsMemory Apartment / CODA Arquitetura - Interior Photography, Apartment InteriorsMemory Apartment / CODA Arquitetura - Apartment InteriorsMemory Apartment / CODA Arquitetura - More Images+ 27

  • Architects: CODA Arquitetura
  • Area Area of this architecture project Area:  225
  • Year Completion year of this architecture project Year:  2024
  • Manufacturers Brands with products used in this architecture project
    Manufacturers:  Casa do Vidro, Frigelar, Studio Kaizen Móveis Planejados, WE Carpintaria e marcenaria, WS marmoraria

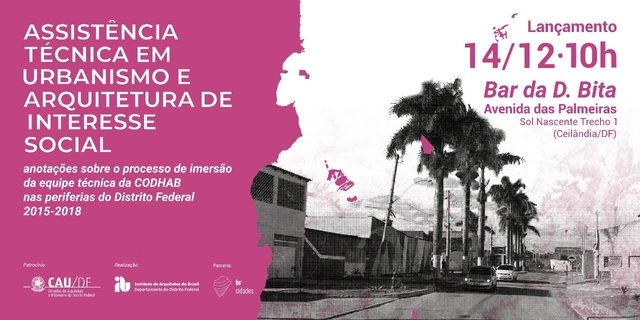
Book Launch: "Technical Assistance in Urbanism and Architecture for Social Interest"

The work on housing improvements and the qualification of urban spaces in peripheral areas, resulting from the implementation of public and free technical assistance for the low-income population of the Federal District (DF), is the subject of a book to be launched this Saturday (14th) in the Sol Nascente community, in celebration of National Architect and Urban Planner Day. The publication, edited by the Institute of Architects of Brazil and sponsored by the Council of Architecture and Urbanism of the Federal District, brings together texts from various authors regarding the experience carried out by CODHAB between 2015 and 2018, in addition to interviews and articles by professors who also address the topic as an extension project at the University of Brasília.

Submissions open for the IAB 2021 Awards - Centenary Edition

The IAB 2021 Awards – Centennial Edition marks a new chapter in the long-standing tradition of recognizing and honoring architecture and urbanism, as promoted by the IAB and its various departments throughout its history.

CAU/DF Seal - Architecture of Brasília 2021

In this edition, in addition to the superquadra blocks, public and private schools participated. The public—building managers, condominium administrators, residents, and other interested parties—was also able to submit nominations online. All nominations were reviewed by the CAU/DF Temporary Heritage Commission between August and early November, resulting in the selection of 30 buildings that stood out for their historical value, the well-maintained state of their facades, outdoor areas, pilotis, and other analytical criteria.

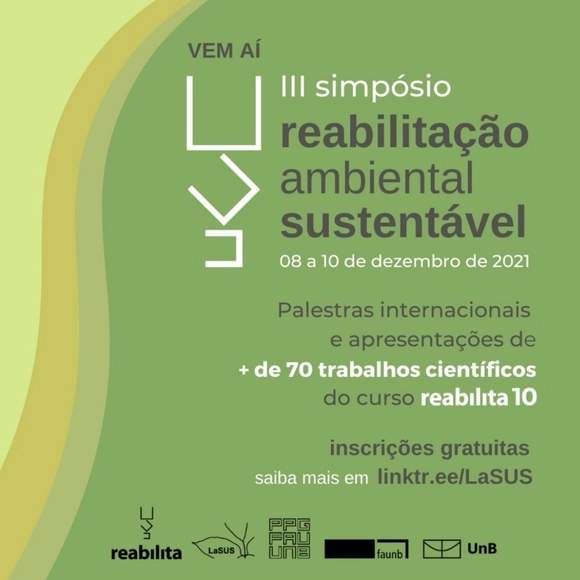
III Symposium on Sustainable Environmental Rehabilitation

The 3rd Symposium on Sustainable Environmental Rehabilitation is hosted by the Laboratory of Sustainability Applied to Architecture and Urbanism at the Faculty of Architecture and Urbanism of the University of Brasília (FAU-UnB). This scientific event will feature academic presentations organized into three main tracks: rehabilitation and sustainability; cities and indicators; and
environment and energy efficiency.

Teaching and Faculty Unit / CEPLAN + CoGa Arquitetura

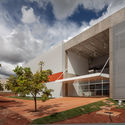
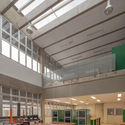
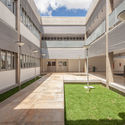
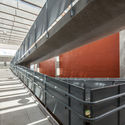
Teaching and Faculty Unit / CEPLAN + CoGa Arquitetura - Exterior Photography, University, FacadeTeaching and Faculty Unit / CEPLAN + CoGa Arquitetura - Interior Photography, University, BeamTeaching and Faculty Unit / CEPLAN + CoGa Arquitetura - Exterior Photography, UniversityTeaching and Faculty Unit / CEPLAN + CoGa Arquitetura - Interior Photography, University, BeamTeaching and Faculty Unit / CEPLAN + CoGa Arquitetura - More Images+ 33

Brasília, Brazil
  • Area Area of this architecture project Area:  4485
  • Year Completion year of this architecture project Year:  2012
  • Manufacturers Brands with products used in this architecture project
    Manufacturers:  Cristalmais, Jatobá Pastilhas, Louças e Metais, Montele, REFAX, +1

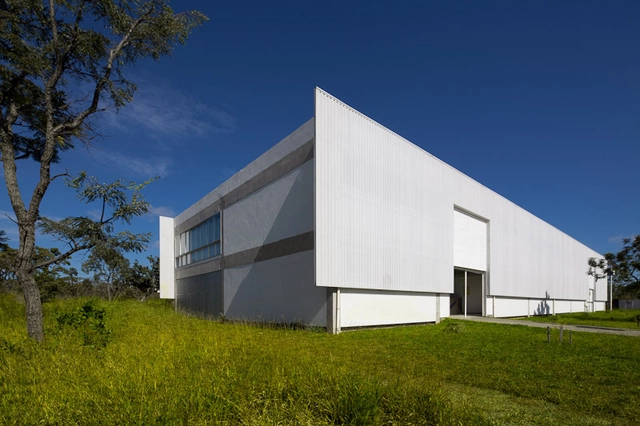
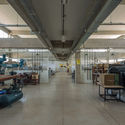
Scientific Equipment Maintenance Center / Ceplan + CoGa Arquitetura

Scientific Equipment Maintenance Center / Ceplan + CoGa Arquitetura - Exterior Photography, Distribution Center, FacadeScientific Equipment Maintenance Center / Ceplan + CoGa Arquitetura - Interior Photography, Distribution Center, KitchenScientific Equipment Maintenance Center / Ceplan + CoGa Arquitetura - Exterior Photography, Distribution CenterScientific Equipment Maintenance Center / Ceplan + CoGa Arquitetura - Interior Photography, Distribution CenterScientific Equipment Maintenance Center / Ceplan + CoGa Arquitetura - More Images+ 18

  • Area Area of this architecture project Area:  1836
  • Year Completion year of this architecture project Year:  2010
  • Manufacturers Brands with products used in this architecture project
    Manufacturers:  Brise Metálico, Louças e Metais, Pré Fabricado Concreto