1. ArchDaily
  2. Built Projects

Built Projects

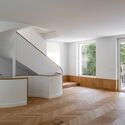
July James Street Store / In Addition

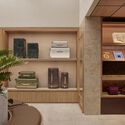
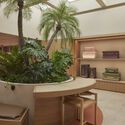
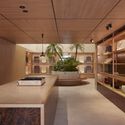
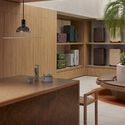
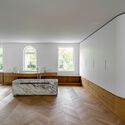
July James Street Store / In Addition - Interior Photography, Retail InteriorsJuly James Street Store / In Addition - Retail InteriorsJuly James Street Store / In Addition - Interior Photography, Retail InteriorsJuly James Street Store / In Addition - Interior Photography, Retail Interiors, Kitchen, Table, CountertopJuly James Street Store / In Addition - More Images+ 10

•
Fortitude Valley, Australia
  • Architects: In Addition
  • Area Area of this architecture project Area:  170 m²
  • Year Completion year of this architecture project Year:  2024

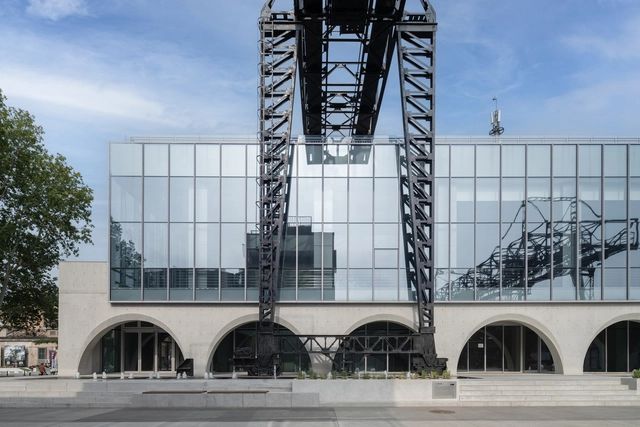
Beijing 751 Library / Do Union Architecture

Beijing 751 Library / Do Union Architecture - Exterior Photography, Library, Facade, ArchBeijing 751 Library / Do Union Architecture - LibraryBeijing 751 Library / Do Union Architecture - Exterior Photography, Library, FacadeBeijing 751 Library / Do Union Architecture - LibraryBeijing 751 Library / Do Union Architecture - More Images+ 23

•
Beijing , China
  • Area Area of this architecture project Area:  2700 m²
  • Year Completion year of this architecture project Year:  2024
  • Manufacturers Brands with products used in this architecture project
    Manufacturers:  Forster, Hormann

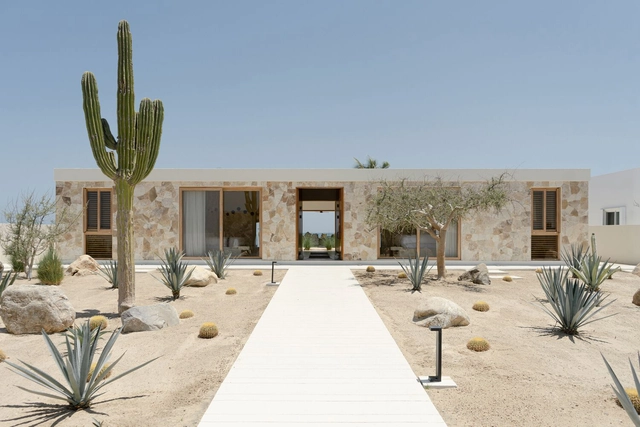
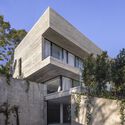
Suna House / YDR estudio

Suna House / YDR estudio - Exterior Photography, Houses, FacadeSuna House / YDR estudio - HousesSuna House / YDR estudio - Interior Photography, Houses, FacadeSuna House / YDR estudio - Interior Photography, Houses, Facade, Table, ChairSuna House / YDR estudio - More Images+ 54

•
La Ribera, Mexico
  • Architects: YDR estudio
  • Area Area of this architecture project Area:  700 m²
  • Year Completion year of this architecture project Year:  2024

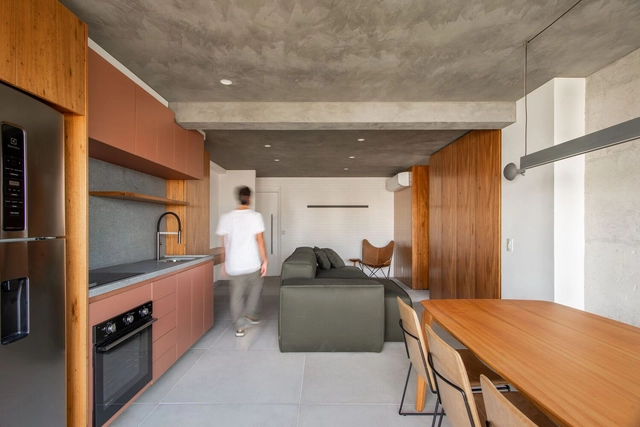
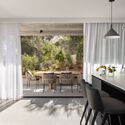
Madá Apartment / Terra Arquitetura

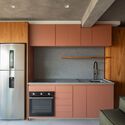
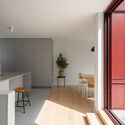
Madá Apartment / Terra Arquitetura - Interior Photography, Apartment Interiors, ChairMadá Apartment / Terra Arquitetura - Interior Photography, Apartment Interiors, ChairMadá Apartment / Terra Arquitetura - Interior Photography, Apartment Interiors, Table, ChairMadá Apartment / Terra Arquitetura - Interior Photography, Apartment Interiors, Kitchen, Countertop, SinkMadá Apartment / Terra Arquitetura - More Images+ 20

  • Architects: Terra Arquitetura
  • Area Area of this architecture project Area:  75 m²
  • Year Completion year of this architecture project Year:  2024
  • Manufacturers Brands with products used in this architecture project
    Manufacturers:  Concresteel, Marcenaria Barbosa, Marmoraria DMX2, OBRA FÁCIL, Palimanan, +4

Paricatuba House / iapó estúdio

Paricatuba House / iapó estúdio - Interior Photography, Houses, Beam, Table, ChairParicatuba House / iapó estúdio - Exterior Photography, Houses, Beam, FacadeParicatuba House / iapó estúdio - Interior Photography, Houses, Kitchen, CountertopParicatuba House / iapó estúdio - Interior Photography, Houses, Beam, Facade, Table, ChairParicatuba House / iapó estúdio - More Images+ 23

•
Vila de Paricatuba, Brazil
  • Architects: iapó estúdio
  • Area Area of this architecture project Area:  2195 ft²
  • Year Completion year of this architecture project Year:  2023

Le Petit Merlot House / naturehumaine architecture

Le Petit Merlot House / naturehumaine architecture - Exterior Photography, Extension, Door, FacadeLe Petit Merlot House / naturehumaine architecture - Interior Photography, Extension, Kitchen, Sink, Countertop, ChairLe Petit Merlot House / naturehumaine architecture - Interior Photography, ExtensionLe Petit Merlot House / naturehumaine architecture - ExtensionLe Petit Merlot House / naturehumaine architecture - More Images+ 27

Landschlacht ​Primary School / Lukas Imhof Architektur

Landschlacht ​Primary School / Lukas Imhof Architektur - Exterior Photography, Extension, FacadeLandschlacht ​Primary School / Lukas Imhof Architektur - Interior Photography, Extension, FacadeLandschlacht ​Primary School / Lukas Imhof Architektur - Interior Photography, Extension, Door, FacadeLandschlacht ​Primary School / Lukas Imhof Architektur - Exterior Photography, Extension, Facade, Door, StairsLandschlacht ​Primary School / Lukas Imhof Architektur - More Images+ 18

•
Landschlacht, Switzerland

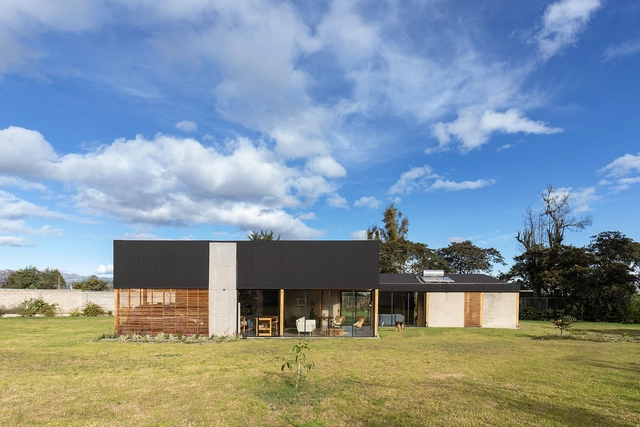
Tababela House / Rama Estudio

Tababela House / Rama Estudio - Exterior Photography, Sustainability & Green Design, FacadeTababela House / Rama Estudio - Sustainability & Green DesignTababela House / Rama Estudio - Interior Photography, Sustainability & Green Design, Beam, Facade, Table, ChairTababela House / Rama Estudio - Sustainability & Green DesignTababela House / Rama Estudio - More Images+ 30

  • Architects: Rama Estudio
  • Area Area of this architecture project Area:  170 m²
  • Year Completion year of this architecture project Year:  2021

UZV House / OAD - Open Architecture Design

UZV House / OAD - Open Architecture Design - HousesUZV House / OAD - Open Architecture Design - Interior Photography, Houses, Kitchen, Facade, Chair, Countertop, TableUZV House / OAD - Open Architecture Design - Interior Photography, Houses, Beam, Facade, ClosetUZV House / OAD - Open Architecture Design - Interior Photography, Houses, Lighting, Table, ChairUZV House / OAD - Open Architecture Design - More Images+ 12

Buitenplaats Koningsweg / MVRDV

Buitenplaats Koningsweg / MVRDV - Exterior Photography, Adaptive ReuseBuitenplaats Koningsweg / MVRDV - Exterior Photography, Adaptive Reuse, Facade, DoorBuitenplaats Koningsweg / MVRDV - Exterior Photography, Adaptive Reuse, ForestBuitenplaats Koningsweg / MVRDV - Exterior Photography, Adaptive Reuse, Door, FacadeBuitenplaats Koningsweg / MVRDV - More Images+ 36

Connected House / Albert Mo Architects

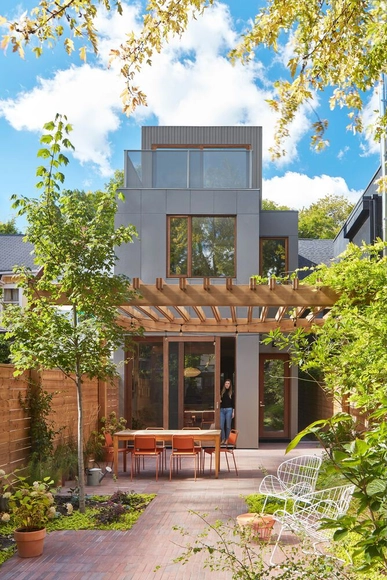
Connected House / Albert Mo Architects - Exterior Photography, Houses, Facade, ChairConnected House / Albert Mo Architects - HousesConnected House / Albert Mo Architects - HousesConnected House / Albert Mo Architects - Interior Photography, Houses, Door, HandrailConnected House / Albert Mo Architects - More Images+ 21

•
Melbourne, Australia

Nº5 Renovation in El Viso / EME157

Nº5 Renovation in El Viso / EME157 - Interior Photography, Renovation, LightingNº5 Renovation in El Viso / EME157 - Interior Photography, Renovation, BedroomNº5 Renovation in El Viso / EME157 - Interior Photography, Renovation, Bedroom, Beam, TableNº5 Renovation in El Viso / EME157 - Interior Photography, RenovationNº5 Renovation in El Viso / EME157 - More Images+ 20

  • Architects: EME157
  • Area Area of this architecture project Area:  280 m²
  • Year Completion year of this architecture project Year:  2023
  • Manufacturers Brands with products used in this architecture project
    Manufacturers:  Louis Poulsen, ARTIFICIO, BORA, Cortizo, ICONICO, +2

Villa Sky / ab² architecture

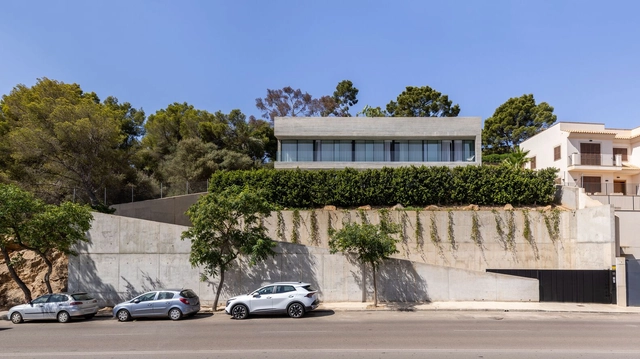
Villa Sky / ab² architecture - HousesVilla Sky / ab² architecture - Exterior Photography, Houses, FacadeVilla Sky / ab² architecture - HousesVilla Sky / ab² architecture - Interior Photography, Houses, Table, Chair, LightingVilla Sky / ab² architecture - More Images+ 28

•
Palmanova, Spain
  • Architects: ab² arquitectura
  • Area Area of this architecture project Area:  580 m²
  • Year Completion year of this architecture project Year:  2024
  • Manufacturers Brands with products used in this architecture project
    Manufacturers:  Legrand / Bticino, Jaquar, Mastella design, Quadro Design, SCIC

House in Hakusan / KENTA HIRAYAMA ARCHITECT & ASSOCIATES

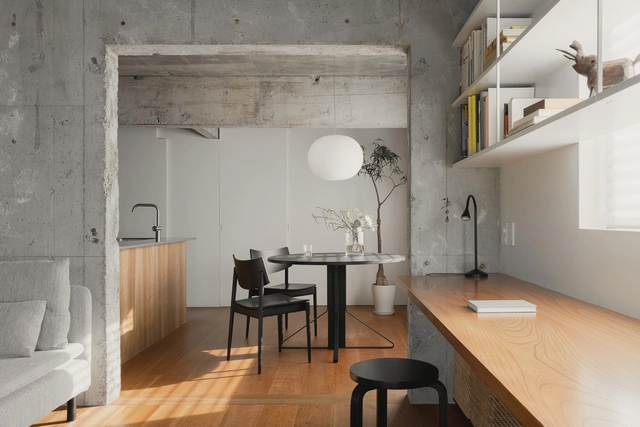
House in Hakusan /  KENTA HIRAYAMA ARCHITECT & ASSOCIATES - Interior Photography, Apartment Interiors, Kitchen, Table, Chair, CountertopHouse in Hakusan /  KENTA HIRAYAMA ARCHITECT & ASSOCIATES - Interior Photography, Apartment Interiors, Table, ChairHouse in Hakusan /  KENTA HIRAYAMA ARCHITECT & ASSOCIATES - Interior Photography, Apartment Interiors, Bedroom, Lighting, Table, BedHouse in Hakusan /  KENTA HIRAYAMA ARCHITECT & ASSOCIATES - Interior Photography, Apartment Interiors, Kitchen, Sink, CountertopHouse in Hakusan /  KENTA HIRAYAMA ARCHITECT & ASSOCIATES - More Images+ 15

The Open House / MANTIS

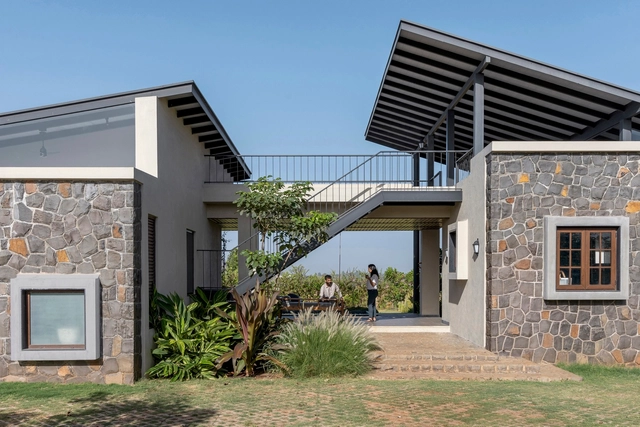
The Open House / MANTIS - Exterior Photography, Houses, Door, FacadeThe Open House / MANTIS - Interior Photography, Houses, TableThe Open House / MANTIS - Interior Photography, Houses, BedroomThe Open House / MANTIS - Interior Photography, Houses, Bathroom, SinkThe Open House / MANTIS - More Images+ 13

•
Nashik, India
  • Architects: MANTIS
  • Area Area of this architecture project Area:  350 m²
  • Year Completion year of this architecture project Year:  2024
  • Manufacturers Brands with products used in this architecture project
    Manufacturers:  Salamander

Flow House / Dubbeldam Architecture + Design

Flow House / Dubbeldam Architecture + Design - Interior Photography, Renovation, Stairs, Facade, HandrailFlow House / Dubbeldam Architecture + Design - Interior Photography, Renovation, Kitchen, Sink, CountertopFlow House / Dubbeldam Architecture + Design - Interior Photography, Renovation, Door, Chair, TableFlow House / Dubbeldam Architecture + Design - Interior Photography, Renovation, Stairs, HandrailFlow House / Dubbeldam Architecture + Design - More Images+ 15

A110 Office / Esteras Perrote

A110 Office / Esteras Perrote - Interior Photography, Office Buildings, Facade, Door, HandrailA110 Office / Esteras Perrote - Interior Photography, Office Buildings, Facade, ChairA110 Office / Esteras Perrote - Office BuildingsA110 Office / Esteras Perrote - Interior Photography, Office Buildings, Table, ChairA110 Office / Esteras Perrote - More Images+ 23

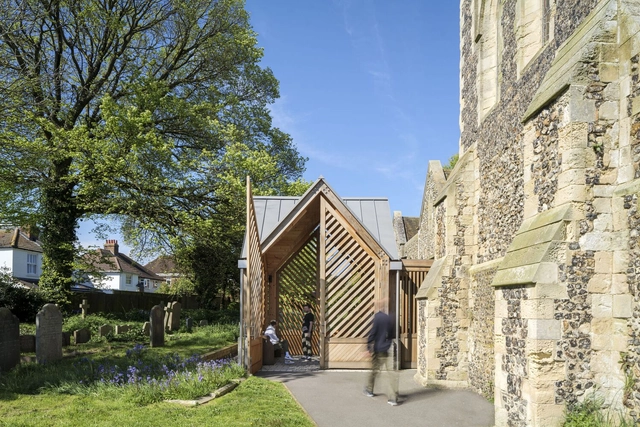
St Leonards Church Community Connection / John Puttick Associates

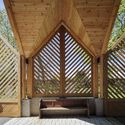
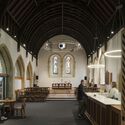
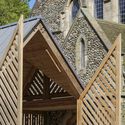
St Leonards Church Community Connection / John Puttick Associates - RenovationSt Leonards Church Community Connection / John Puttick Associates - RenovationSt Leonards Church Community Connection / John Puttick Associates - Interior Photography, Renovation, Arch, Arcade, Table, BenchSt Leonards Church Community Connection / John Puttick Associates - Interior Photography, Renovation, Facade, ArchSt Leonards Church Community Connection / John Puttick Associates - More Images+ 25

•
Brighton and Hove, United Kingdom

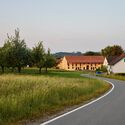
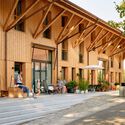
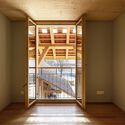
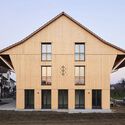
Lindenhof Multi-Family House / Lukas Imhof Architektur

Lindenhof Multi-Family House / Lukas Imhof Architektur - Exterior Photography, Social HousingLindenhof Multi-Family House / Lukas Imhof Architektur - Interior Photography, Social Housing, FacadeLindenhof Multi-Family House / Lukas Imhof Architektur - Social HousingLindenhof Multi-Family House / Lukas Imhof Architektur - Exterior Photography, Social Housing, FacadeLindenhof Multi-Family House / Lukas Imhof Architektur - More Images+ 33

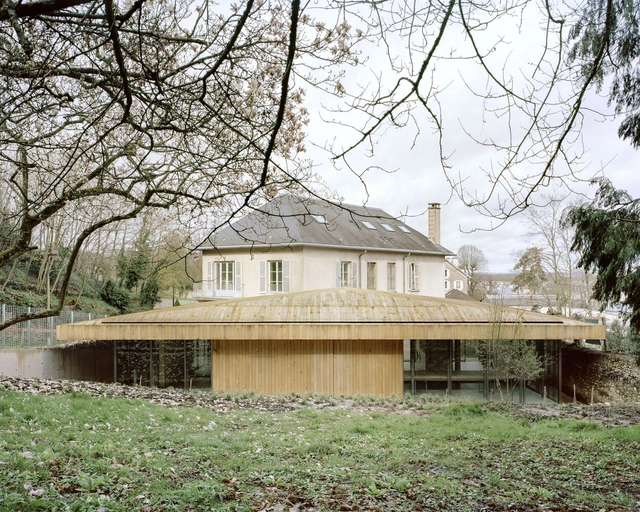
National Office of Forests of Versailles / Atelier Delalande Tabourin

National Office of Forests of Versailles / Atelier Delalande Tabourin - Exterior Photography, Extension, FacadeNational Office of Forests of Versailles / Atelier Delalande Tabourin - ExtensionNational Office of Forests of Versailles / Atelier Delalande Tabourin - ExtensionNational Office of Forests of Versailles / Atelier Delalande Tabourin - Exterior Photography, Extension, FacadeNational Office of Forests of Versailles / Atelier Delalande Tabourin - More Images+ 9

•
Versailles, France

Villa M / Leopold Banchini Architects

Villa M / Leopold Banchini Architects - Exterior Photography, Houses, Garden, Facade
© Rory Gardiner

Villa M / Leopold Banchini Architects - HousesVilla M / Leopold Banchini Architects - HousesVilla M / Leopold Banchini Architects - HousesVilla M / Leopold Banchini Architects - HousesVilla M / Leopold Banchini Architects - More Images+ 16

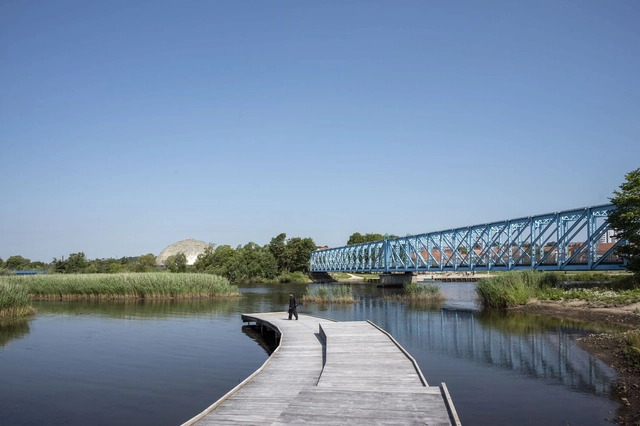
Stork Meadow Nature Park / C.F. Møller Architects

Stork Meadow Nature Park / C.F. Møller Architects - ParkStork Meadow Nature Park / C.F. Møller Architects - Exterior Photography, Park, Fence, ForestStork Meadow Nature Park / C.F. Møller Architects - Exterior Photography, ParkStork Meadow Nature Park / C.F. Møller Architects - Exterior Photography, ParkStork Meadow Nature Park / C.F. Møller Architects - More Images+ 29

•
Randers, Denmark
  • Architects: C.F. Møller Architects
  • Area Area of this architecture project Area:  83000 m²
  • Year Completion year of this architecture project Year:  2024

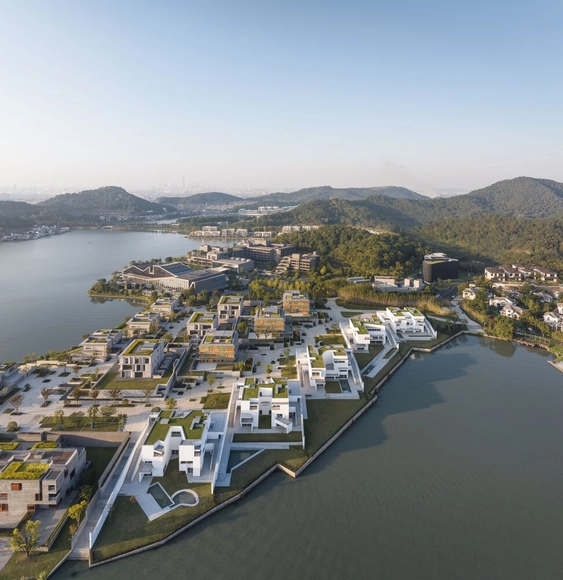
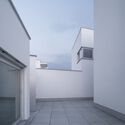
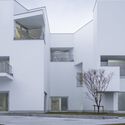
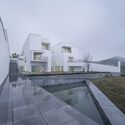
Dongqian Lake Club Houses / Álvaro Siza Vieira + Carlos Castanheira

Dongqian Lake Club Houses / Álvaro Siza Vieira + Carlos Castanheira - Exterior Photography, Housing, FacadeDongqian Lake Club Houses / Álvaro Siza Vieira + Carlos Castanheira - Exterior Photography, Housing, FacadeDongqian Lake Club Houses / Álvaro Siza Vieira + Carlos Castanheira - Exterior Photography, Housing, Facade, DoorDongqian Lake Club Houses / Álvaro Siza Vieira + Carlos Castanheira - HousingDongqian Lake Club Houses / Álvaro Siza Vieira + Carlos Castanheira - More Images+ 84

•
Ningbo, China
  • Area Area of this architecture project Area:  9850 m²
  • Year Completion year of this architecture project Year:  2024
  • Manufacturers Brands with products used in this architecture project
    Manufacturers:  Sto

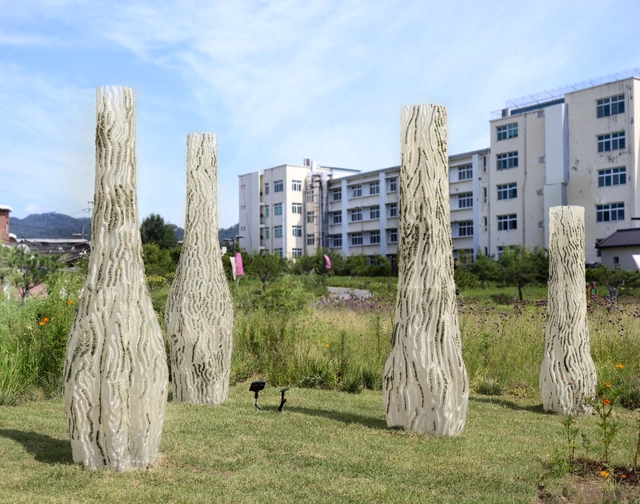
Moss Columns / Yong Ju Lee Architecture

Moss Columns / Yong Ju Lee Architecture - Exterior Photography, Temporary Installations, CityscapeMoss Columns / Yong Ju Lee Architecture - Exterior Photography, Temporary InstallationsMoss Columns / Yong Ju Lee Architecture - Temporary InstallationsMoss Columns / Yong Ju Lee Architecture - Exterior Photography, Temporary Installations, FacadeMoss Columns / Yong Ju Lee Architecture - More Images+ 10

You've started following your first account!

Did you know?

You'll now receive updates based on what you follow! Personalize your stream and start following your favorite authors, offices and users.