1. ArchDaily
  2. Built Projects

Built Projects

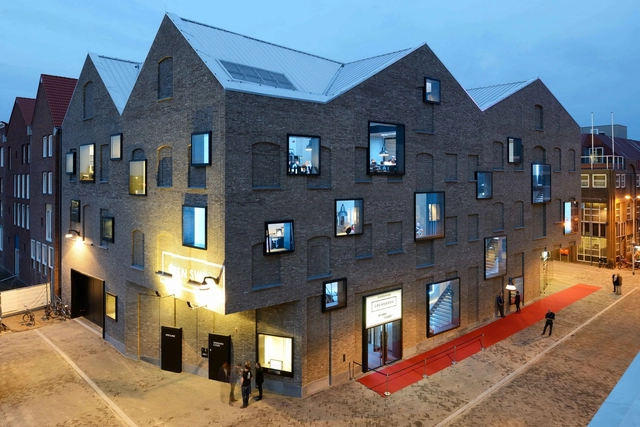
Grenswerk Poppodium / van Dongen-Koschuch
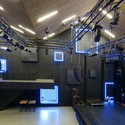
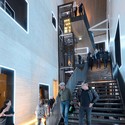
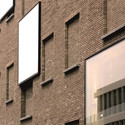
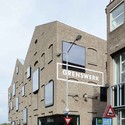
Grenswerk Poppodium / van Dongen-Koschuch - Cultural ArchitectureGrenswerk Poppodium / van Dongen-Koschuch - Cultural Architecture, Stairs, Handrail, FacadeGrenswerk Poppodium / van Dongen-Koschuch - Cultural Architecture, FacadeGrenswerk Poppodium / van Dongen-Koschuch - Cultural Architecture, FacadeGrenswerk Poppodium / van Dongen-Koschuch - More Images+ 21
Tetris House / Diana Radomysler + studio mk27 + Carolina Castroviejo

Tetris House / Diana Radomysler + studio mk27 + Carolina Castroviejo - HousesTetris House / Diana Radomysler + studio mk27 + Carolina Castroviejo - HousesTetris House / Diana Radomysler + studio mk27 + Carolina Castroviejo - HousesTetris House / Diana Radomysler + studio mk27 + Carolina Castroviejo - HousesTetris House / Diana Radomysler + studio mk27 + Carolina Castroviejo - More Images+ 45

•
São Paulo, Brazil

Mariposa Land Port of Entry / Jones Studio
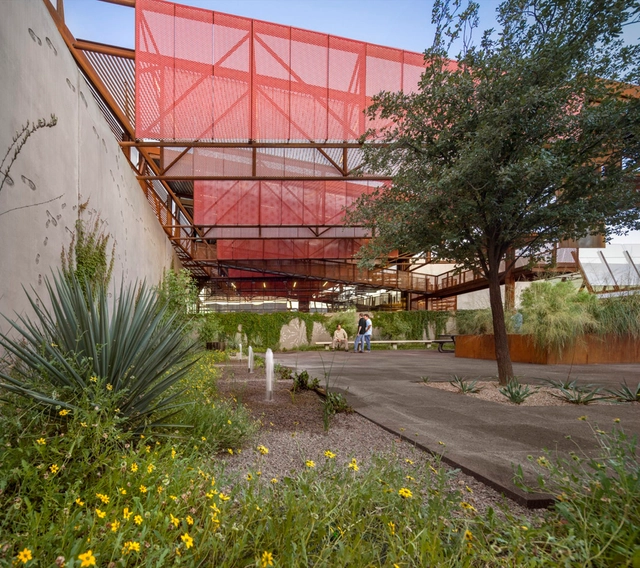
Mariposa Land Port of Entry / Jones Studio - Interior Photography,           Control Center, FacadeMariposa Land Port of Entry / Jones Studio - Exterior Photography,           Control CenterMariposa Land Port of Entry / Jones Studio -           Control CenterMariposa Land Port of Entry / Jones Studio -           Control CenterMariposa Land Port of Entry / Jones Studio - More Images+ 1

Torre de Palma Wine Hotel / João Mendes Ribeiro
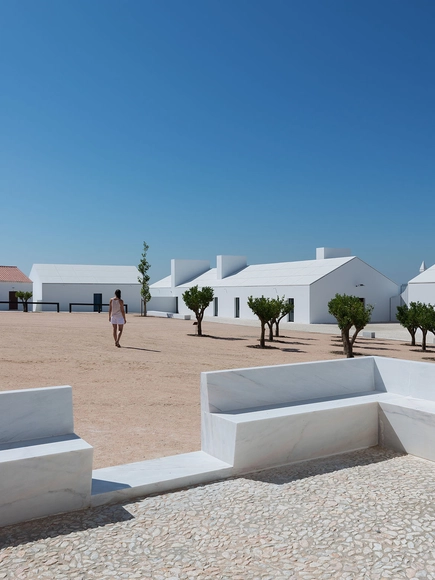
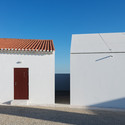
Torre de Palma Wine Hotel / João Mendes Ribeiro - Renovation, Facade, DoorTorre de Palma Wine Hotel / João Mendes Ribeiro - Renovation, BenchTorre de Palma Wine Hotel / João Mendes Ribeiro - Renovation, FacadeTorre de Palma Wine Hotel / João Mendes Ribeiro - Renovation, FacadeTorre de Palma Wine Hotel / João Mendes Ribeiro - More Images+ 22
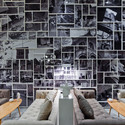
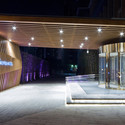
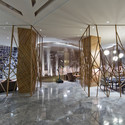
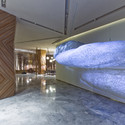
Skytel / PANORAMA

Skytel  / PANORAMA - Gallery, Facade, TableSkytel  / PANORAMA - Gallery, FacadeSkytel  / PANORAMA - Gallery, Beam, ChairSkytel  / PANORAMA - GallerySkytel  / PANORAMA - More Images+ 19

•
Chengdu, China
  • Architects: PANORAMA
  • Area Area of this architecture project Area:  850 m²
  • Year Completion year of this architecture project Year:  2014

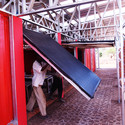
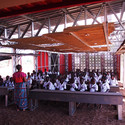
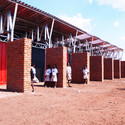
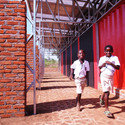
The Legson Kayira Community Center & Primary School / Architecture for a Change
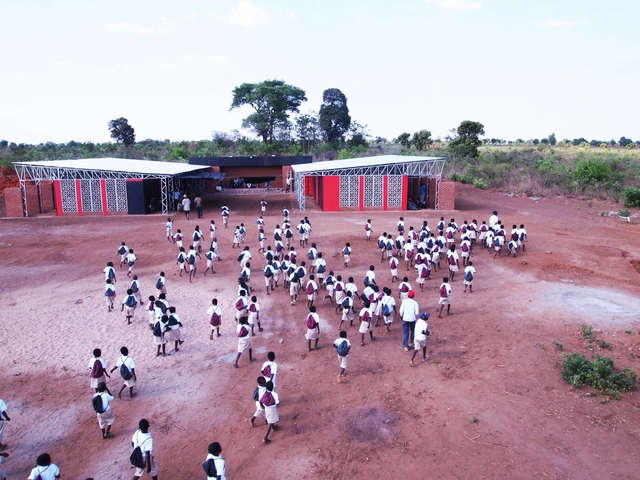
The Legson Kayira Community Center & Primary School / Architecture for a Change - Sustainability, BeamThe Legson Kayira Community Center & Primary School / Architecture for a Change - SustainabilityThe Legson Kayira Community Center & Primary School / Architecture for a Change - Sustainability, FacadeThe Legson Kayira Community Center & Primary School / Architecture for a Change - SustainabilityThe Legson Kayira Community Center & Primary School / Architecture for a Change - More Images+ 26
The Gentle House / Ngoc Luong Le

The Gentle House  / Ngoc Luong Le - Houses, Beam, Table, Chair, BenchThe Gentle House  / Ngoc Luong Le - Houses, Facade, Beam, HandrailThe Gentle House  / Ngoc Luong Le - Houses, Table, ChairThe Gentle House  / Ngoc Luong Le - Houses, Deck, Door, Facade, Table, BenchThe Gentle House  / Ngoc Luong Le - More Images+ 30

ED House / Eduardo Guzmán Rivera + Juan Carlos Muñoz Del Sante

ED House / Eduardo Guzmán Rivera + Juan Carlos Muñoz Del Sante - Houses, Kitchen, Beam, Door, Facade, Table, Chair, CountertopED House / Eduardo Guzmán Rivera + Juan Carlos Muñoz Del Sante - Houses, GardenED House / Eduardo Guzmán Rivera + Juan Carlos Muñoz Del Sante - Houses, Garden, Coast, ForestED House / Eduardo Guzmán Rivera + Juan Carlos Muñoz Del Sante - Houses, Deck, Beam, Door, Facade, Column, TableED House / Eduardo Guzmán Rivera + Juan Carlos Muñoz Del Sante - More Images+ 24
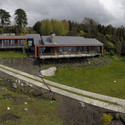
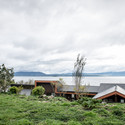
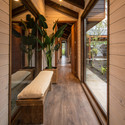
  • Architects: Eduardo Guzmán rivera + Juan Carlos Muñoz Del Sante
    : Eduardo Guzmán Rivera + Juan Carlos Muñoz Del Sante
  • Area Area of this architecture project Area:  250 m²
  • Year Completion year of this architecture project Year:  2014
  • Manufacturers Brands with products used in this architecture project
    Manufacturers:  Aislapol, MK, Tejas de Chena

Oeuf / Flat House

Oeuf / Flat House - HousesOeuf / Flat House - HousesOeuf / Flat House - HousesOeuf / Flat House - HousesOeuf / Flat House - More Images+ 10

  • Architects: Flat House
  • Area Area of this architecture project Area:  79 m²
  • Year Completion year of this architecture project Year:  2010

Harbour Heights Residence / Omar Gandhi Architect
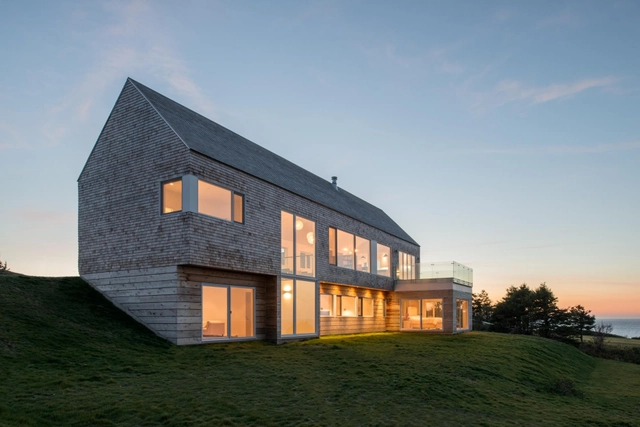
Harbour Heights Residence / Omar Gandhi Architect  - Houses, Beam, Table, ChairHarbour Heights Residence / Omar Gandhi Architect  - Houses, FacadeHarbour Heights Residence / Omar Gandhi Architect  - Houses, Facade, ArchHarbour Heights Residence / Omar Gandhi Architect  - Houses, Facade, CoastHarbour Heights Residence / Omar Gandhi Architect  - More Images+ 18
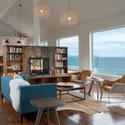
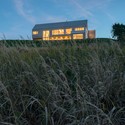
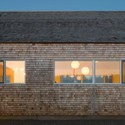
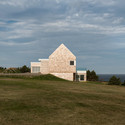
•
Inverness, Canada

Harvard Art Museums Renovation and Expansion / Payette + Renzo Piano Building Workshop
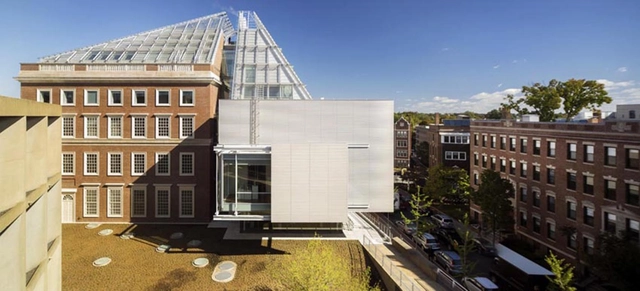
Harvard Art Museums Renovation and Expansion / Payette + Renzo Piano Building Workshop  - ExtensionHarvard Art Museums Renovation and Expansion / Payette + Renzo Piano Building Workshop  - ExtensionHarvard Art Museums Renovation and Expansion / Payette + Renzo Piano Building Workshop  - Interior Photography, Extension, TableHarvard Art Museums Renovation and Expansion / Payette + Renzo Piano Building Workshop  - Exterior Photography, Extension, Facade, CityscapeHarvard Art Museums Renovation and Expansion / Payette + Renzo Piano Building Workshop  - More Images+ 29
Rosto do Cão House / M-Arquitectos

Rosto do Cão House / M-Arquitectos  - HousesRosto do Cão House / M-Arquitectos  - HousesRosto do Cão House / M-Arquitectos  - HousesRosto do Cão House / M-Arquitectos  - HousesRosto do Cão House / M-Arquitectos  - More Images+ 19

•
Ponta Delgada, Portugal
  • Architects: M-Arquitectos
  • Year Completion year of this architecture project Year:  2014

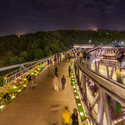
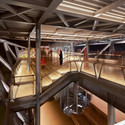
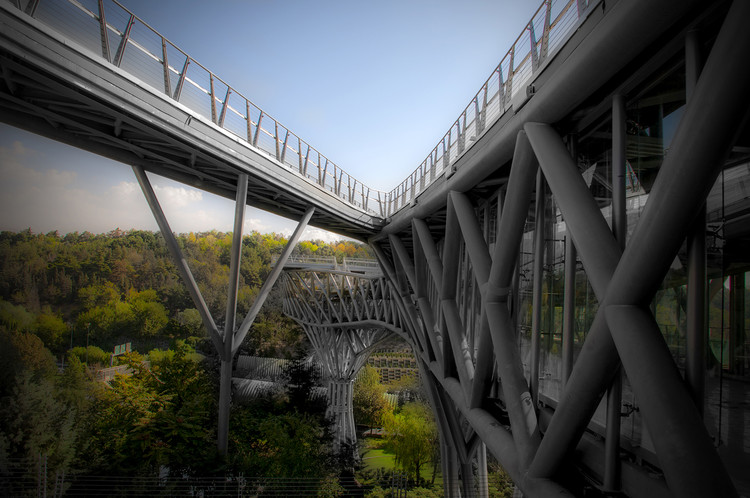
Tabiat Pedestrian Bridge / Diba Tensile Architecture
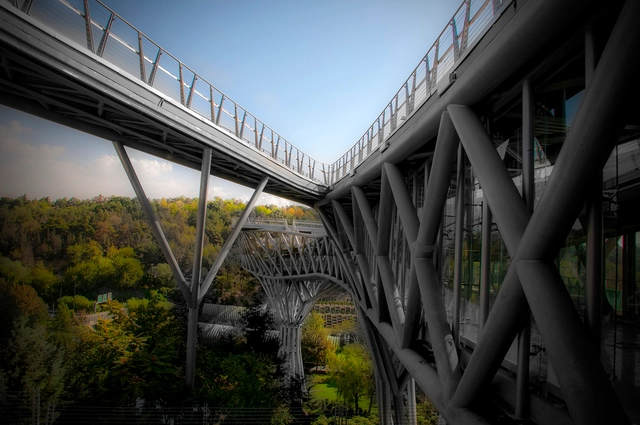
Tabiat Pedestrian Bridge / Diba Tensile Architecture - Pedestrian Bridge, Deck, Beam, ChairTabiat Pedestrian Bridge / Diba Tensile Architecture - Pedestrian Bridge, Fence, CityscapeTabiat Pedestrian Bridge / Diba Tensile Architecture - Pedestrian Bridge, Handrail, BenchTabiat Pedestrian Bridge / Diba Tensile Architecture - Pedestrian Bridge, Beam, HandrailTabiat Pedestrian Bridge / Diba Tensile Architecture - More Images+ 33
Hardesty Arts Center / Selser Schaefer Architects
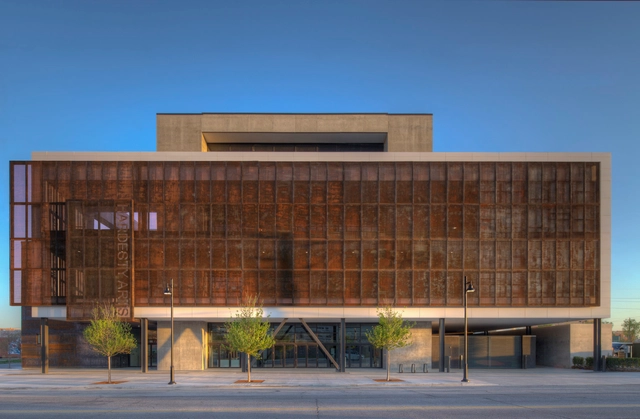
Hardesty Arts Center / Selser Schaefer Architects - Visual Arts Center, Facade, ChairHardesty Arts Center / Selser Schaefer Architects - Visual Arts Center, ChairHardesty Arts Center / Selser Schaefer Architects - Visual Arts Center, FacadeHardesty Arts Center / Selser Schaefer Architects - Visual Arts Center, Stairs, Facade, Beam, HandrailHardesty Arts Center / Selser Schaefer Architects - More Images+ 9
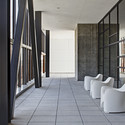

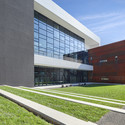
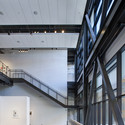
Pedreira Do Campo Urban Planning / M-Arquitectos

Pedreira Do Campo Urban Planning  / M-Arquitectos  - Pedestrian BridgePedreira Do Campo Urban Planning  / M-Arquitectos  - Pedestrian Bridge, Fence, CoastPedreira Do Campo Urban Planning  / M-Arquitectos  - Pedestrian BridgePedreira Do Campo Urban Planning  / M-Arquitectos  - Pedestrian Bridge, Fence, CoastPedreira Do Campo Urban Planning  / M-Arquitectos  - More Images+ 32
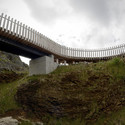
House VVK / UR architects

House VVK / UR architects - Extension, ChairHouse VVK / UR architects - Extension, Stairs, Beam, Facade, HandrailHouse VVK / UR architects - Extension, BedroomHouse VVK / UR architects - Extension, Garden, Facade, Door, ChairHouse VVK / UR architects - More Images+ 26

  • Architects: UR architects
  • Area Area of this architecture project Area:  302 m²
  • Year Completion year of this architecture project Year:  2010

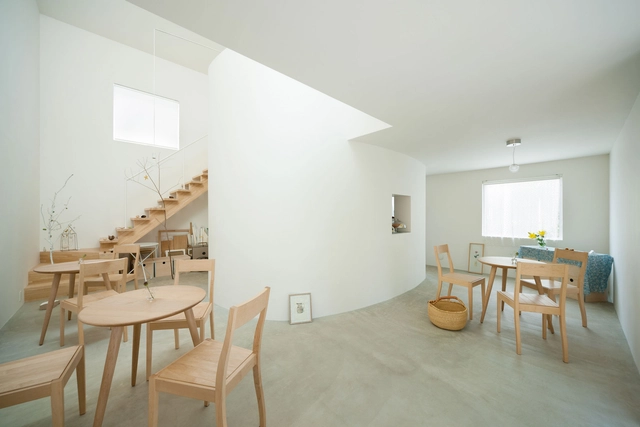
House AA / Moca Architects

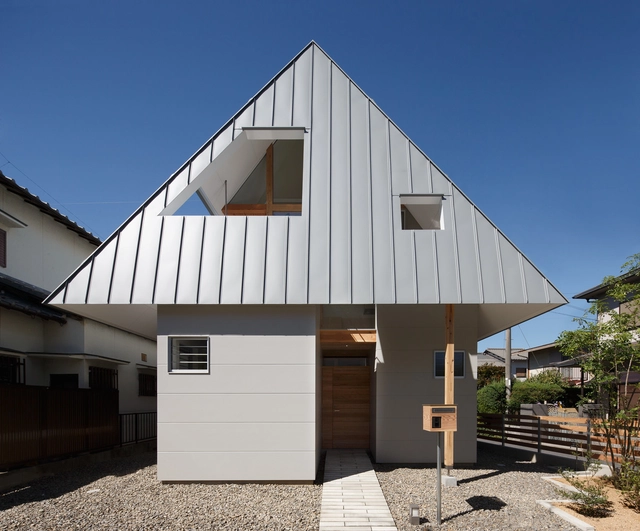
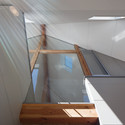
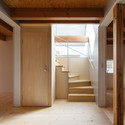
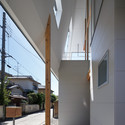
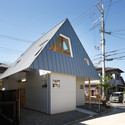
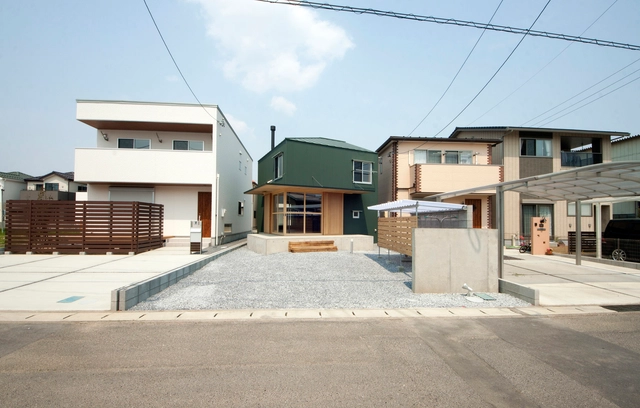
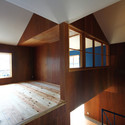
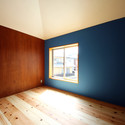
House AA / Moca Architects - HousesHouse AA / Moca Architects - HousesHouse AA / Moca Architects - HousesHouse AA / Moca Architects - HousesHouse AA / Moca Architects - More Images+ 15

•
Nara, Japan
  • Architects: Moca Architects
  • Area Area of this architecture project Area:  63 m²
  • Year Completion year of this architecture project Year:  2013

The Groove / Synthesis Design + Architecture

The Groove / Synthesis Design + Architecture - Extension, Facade
Courtesy of Synthesis Design + Architecture

The Groove / Synthesis Design + Architecture - Extension, Facade, ChairThe Groove / Synthesis Design + Architecture - Extension, FacadeThe Groove / Synthesis Design + Architecture - ExtensionThe Groove / Synthesis Design + Architecture - ExtensionThe Groove / Synthesis Design + Architecture - More Images+ 17

Minoyanagi House / TAB

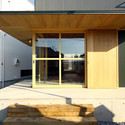
Minoyanagi House / TAB - Houses, DoorMinoyanagi House / TAB - Houses, Bedroom, Facade, Beam, Bed, TableMinoyanagi House / TAB - Houses, Facade, Door, Beam, ColumnMinoyanagi House / TAB - Houses, FacadeMinoyanagi House / TAB - More Images+ 19

•
Ogaki, Japan
  • Architects: TAB
  • Area Area of this architecture project Area:  69 m²
  • Year Completion year of this architecture project Year:  2014

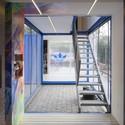
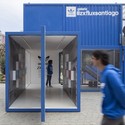
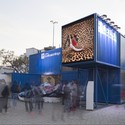
ZX FLUX Adidas Gallery / arquitectos asociados.lo

ZX FLUX Adidas Gallery / arquitectos asociados.lo - Showroom, FacadeZX FLUX Adidas Gallery / arquitectos asociados.lo - Showroom, Door, Facade, Stairs, Arch, HandrailZX FLUX Adidas Gallery / arquitectos asociados.lo - Showroom, Door, FacadeZX FLUX Adidas Gallery / arquitectos asociados.lo - Showroom, FacadeZX FLUX Adidas Gallery / arquitectos asociados.lo - More Images+ 11
•
Santiago, Chile

Jury / Biasol

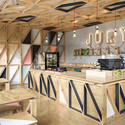

Jury / Biasol - Interior DesignJury / Biasol - Interior Photography, Interior Design, TableJury / Biasol - Interior Photography, Interior Design, Kitchen, Beam, Table, Countertop, ChairJury / Biasol - Interior DesignJury / Biasol - More Images+ 9

  • Architects: Biasol
  • Area Area of this architecture project Area:  475 m²
  • Year Completion year of this architecture project Year:  2014
  • Manufacturers Brands with products used in this architecture project
    Manufacturers:  Arauco, NUD Collection, Plumen
  • Professionals: Nud Collection

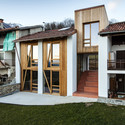
Alpine Foothills House / deamicisarchitetti

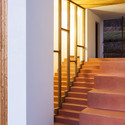
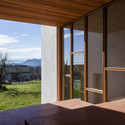
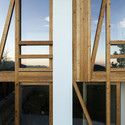
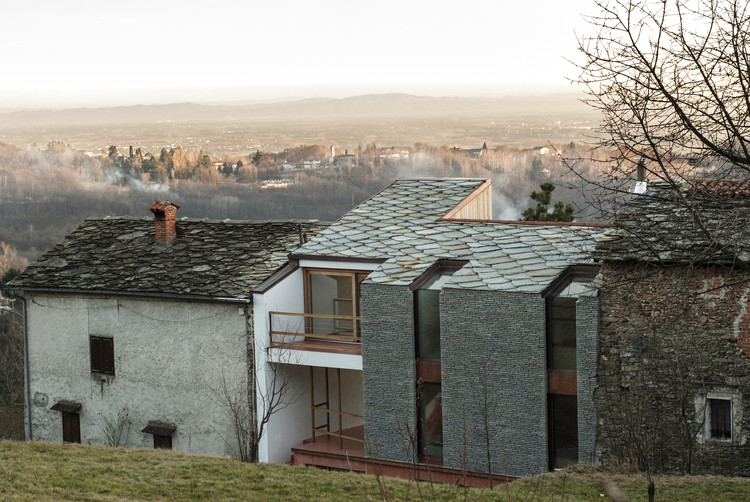
Alpine Foothills House / deamicisarchitetti - Houses, Courtyard, Facade, Door, BalconyAlpine Foothills House / deamicisarchitetti - Houses, Stairs, Facade, Handrail, ColumnAlpine Foothills House / deamicisarchitetti - Houses, Door, Beam, Facade, Table, Lighting, ChairAlpine Foothills House / deamicisarchitetti - Houses, Facade, HandrailAlpine Foothills House / deamicisarchitetti - More Images+ 12
•
Borgiallo, Italy
  • Architects: deamicisarchitetti
  • Area Area of this architecture project Area:  180 m²
  • Year Completion year of this architecture project Year:  2013

Secondary School / Hubert & Roy Architectes

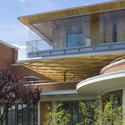
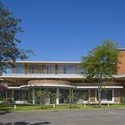
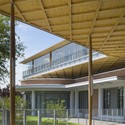
Secondary School / Hubert & Roy Architectes - Schools , Facade, Beam, ColumnSecondary School / Hubert & Roy Architectes - Schools , Garden, FacadeSecondary School / Hubert & Roy Architectes - Schools , Door, FacadeSecondary School / Hubert & Roy Architectes - Schools , Facade, Beam, Fence, ColumnSecondary School / Hubert & Roy Architectes - More Images+ 9
•
Le Bourget, France

Provença Apartment / NUG

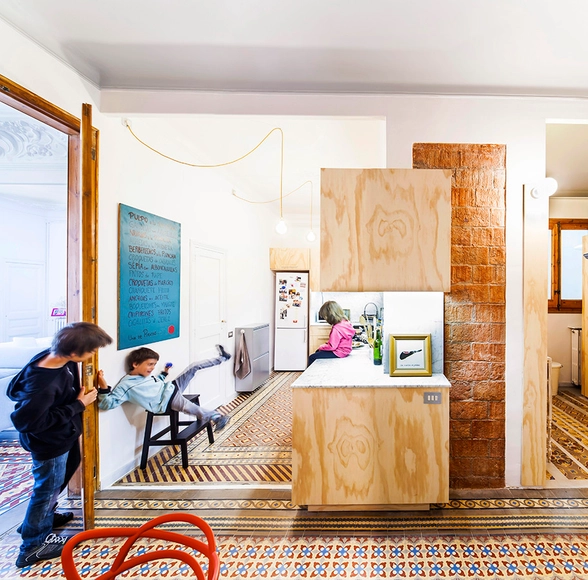

Provença Apartment / NUG - Apartment InteriorsProvença Apartment / NUG - Apartment InteriorsProvença Apartment / NUG - Apartment InteriorsProvença Apartment / NUG - Apartment InteriorsProvença Apartment / NUG - More Images+ 9

  • Architects: NUG
  • Area Area of this architecture project Area:  143 m²

Oops! We don't have this page.

But you can browse the last one: 417

You've started following your first account!

Did you know?

You'll now receive updates based on what you follow! Personalize your stream and start following your favorite authors, offices and users.