1. ArchDaily
  2. Built Projects

Built Projects

How to Develop a Residential Design Concept

 | Sponsored Content

This guide covers a workflow that moves from project parameters to generated floor plans, 3D perspective views, exterior design exploration, and site context visualization, using AI tools in place of preliminary CAD and rendering work.

COCREA / bews / building environment workshop

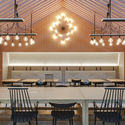
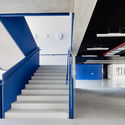
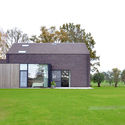
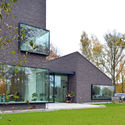
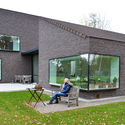
COCREA  / bews / building environment workshop - Other Facilities, Facade, DoorCOCREA  / bews / building environment workshop - Other Facilities, Stairs, Chair, TableCOCREA  / bews / building environment workshop - Other Facilities, Door, FacadeCOCREA  / bews / building environment workshop - Other Facilities, Door, Table, Chair, BenchCOCREA  / bews / building environment workshop - More Images+ 20

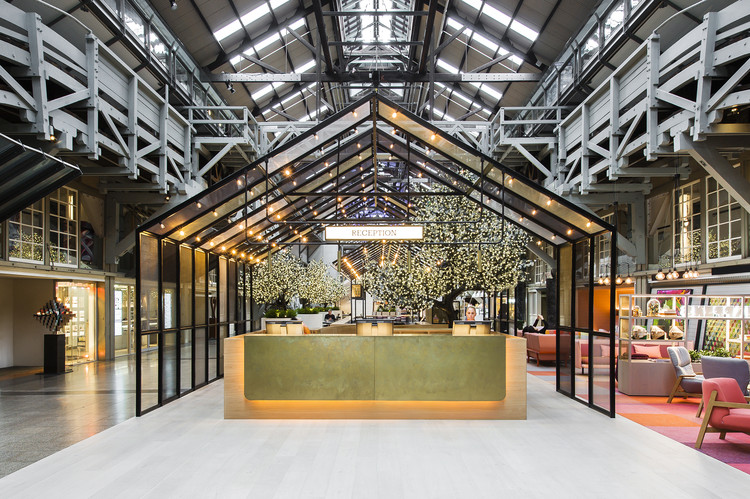
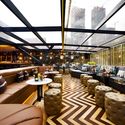
Ovolo Woolloomooloo / HASSELL

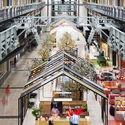
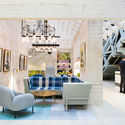
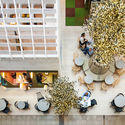
Ovolo Woolloomooloo / HASSELL  - Interior Design, Table, Chair, LightingOvolo Woolloomooloo / HASSELL  - Interior Design, Stairs, BeamOvolo Woolloomooloo / HASSELL  - Interior Design, Facade, Chair, TableOvolo Woolloomooloo / HASSELL  - Interior DesignOvolo Woolloomooloo / HASSELL  - More Images+ 17

  • Interior Designers: HASSELL
  • Year Completion year of this architecture project Year:  2015

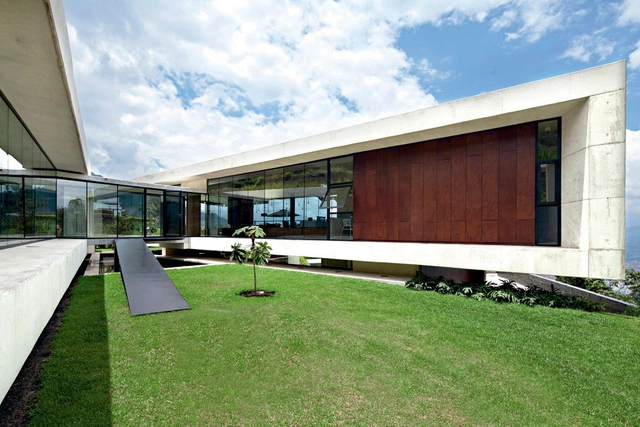
Air & Glass House / López Montoya Arquitectos

Air & Glass House / López Montoya Arquitectos - Houses InteriorsAir & Glass House / López Montoya Arquitectos - Houses InteriorsAir & Glass House / López Montoya Arquitectos - Houses InteriorsAir & Glass House / López Montoya Arquitectos - Houses InteriorsAir & Glass House / López Montoya Arquitectos - More Images+ 24

  • Year Completion year of this architecture project Year:  2014
  • Manufacturers Brands with products used in this architecture project
    Manufacturers:  Hunter Douglas

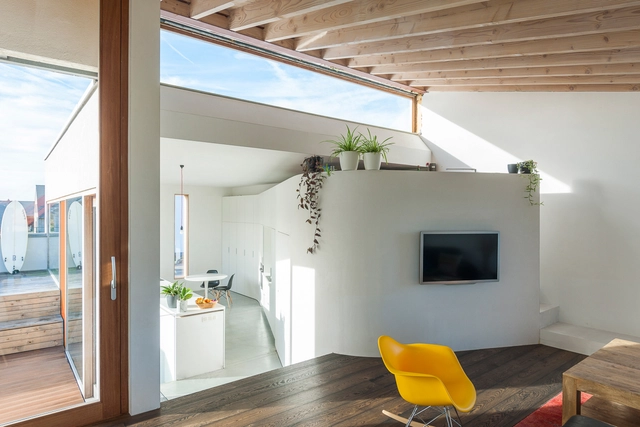
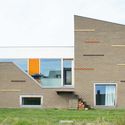
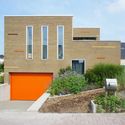
W058 Bart & Sara / Atelier Vens Vanbelle

W058 Bart & Sara / Atelier Vens Vanbelle - Houses, Stairs, HandrailW058 Bart & Sara / Atelier Vens Vanbelle - Houses, Door, FacadeW058 Bart & Sara / Atelier Vens Vanbelle - Houses, FacadeW058 Bart & Sara / Atelier Vens Vanbelle - Houses, FacadeW058 Bart & Sara / Atelier Vens Vanbelle - More Images+ 17

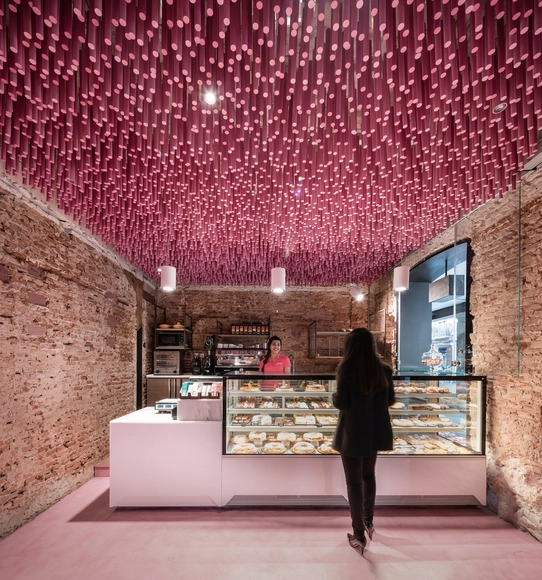
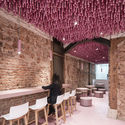
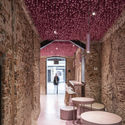
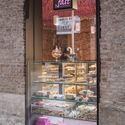
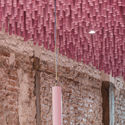
12,000 pink-painted wooden sticks / Ideo arquitectura

12,000 pink-painted wooden sticks / Ideo arquitectura - Commercial Architecture, Lighting, Chair12,000 pink-painted wooden sticks / Ideo arquitectura - Commercial Architecture, Arch, Lighting, Table12,000 pink-painted wooden sticks / Ideo arquitectura - Commercial Architecture, Facade, Door12,000 pink-painted wooden sticks / Ideo arquitectura - Commercial Architecture, Facade12,000 pink-painted wooden sticks / Ideo arquitectura - More Images+ 22

  • Architects: Ideo arquitectura
  • Area Area of this architecture project Area:  55 ft²
  • Year Completion year of this architecture project Year:  2015

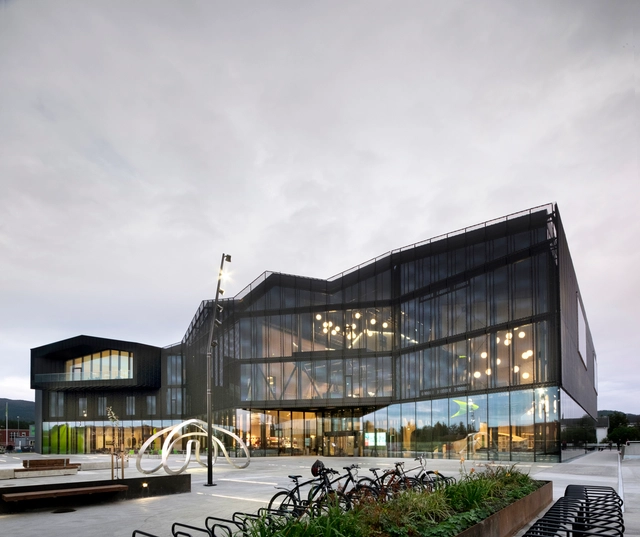
Cultural Center Stjørdal / Reiulf Ramstad Architects + Lusparken Arkitekter + JSTArkitekter

Cultural Center Stjørdal / Reiulf Ramstad Architects + Lusparken Arkitekter + JSTArkitekter - Cultural CenterCultural Center Stjørdal / Reiulf Ramstad Architects + Lusparken Arkitekter + JSTArkitekter - Cultural CenterCultural Center Stjørdal / Reiulf Ramstad Architects + Lusparken Arkitekter + JSTArkitekter - Cultural CenterCultural Center Stjørdal / Reiulf Ramstad Architects + Lusparken Arkitekter + JSTArkitekter - Cultural CenterCultural Center Stjørdal / Reiulf Ramstad Architects + Lusparken Arkitekter + JSTArkitekter - More Images+ 31

Stjørdal, Norway

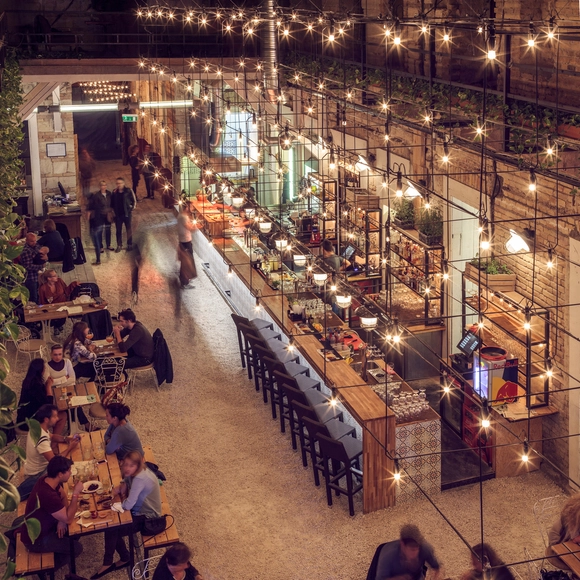
MazelTov - 81Font / Studio Arkitekter

MazelTov - 81Font / Studio Arkitekter - Interior Design, Facade, ArchMazelTov - 81Font / Studio Arkitekter - Interior Design, Door, BeamMazelTov - 81Font / Studio Arkitekter - Interior Design, Arch, Table, ChairMazelTov - 81Font / Studio Arkitekter - Interior Design, Beam, Lighting, Chair, TableMazelTov - 81Font / Studio Arkitekter - More Images+ 24

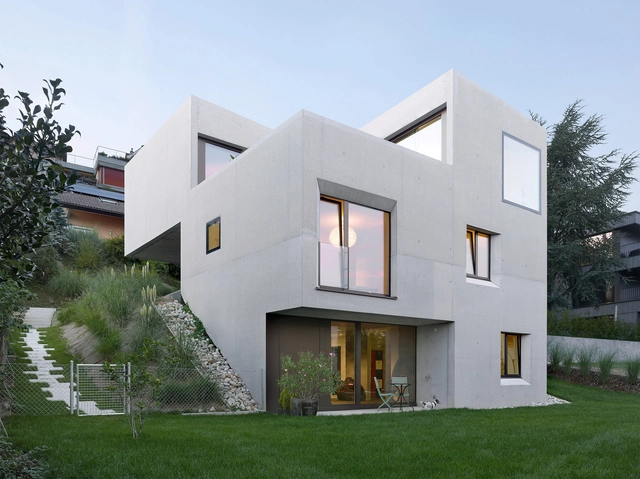
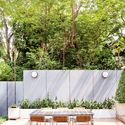
Villa SAH à Neuchâtel / Andrea Pelati Architecte

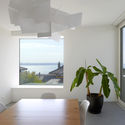
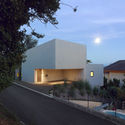
Villa SAH à Neuchâtel  / Andrea Pelati Architecte - Houses, Garden, FacadeVilla SAH à Neuchâtel  / Andrea Pelati Architecte - Houses, Balcony, Table, Lighting, ChairVilla SAH à Neuchâtel  / Andrea Pelati Architecte - Houses, Facade, FenceVilla SAH à Neuchâtel  / Andrea Pelati Architecte - Houses, FacadeVilla SAH à Neuchâtel  / Andrea Pelati Architecte - More Images+ 15

Neuchâtel, Switzerland
  • Architects: andrea pelati architecte
    : Andrea Pelati Architecte
  • Area Area of this architecture project Area:  212
  • Year Completion year of this architecture project Year:  2014
  • Professionals: Exotherm

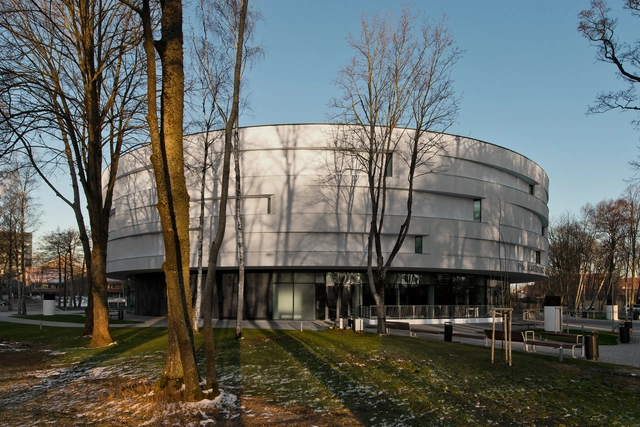
Palanga Concert Hall / Uostamiescio projektas

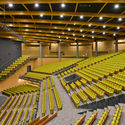
Palanga Concert Hall / Uostamiescio projektas - Concert House, ChairPalanga Concert Hall / Uostamiescio projektas - Concert House, Door, ChairPalanga Concert Hall / Uostamiescio projektas - Concert House, FacadePalanga Concert Hall / Uostamiescio projektas - Concert House, FacadePalanga Concert Hall / Uostamiescio projektas - More Images+ 19

  • Area Area of this architecture project Area:  4891
  • Year Completion year of this architecture project Year:  2015
  • Manufacturers Brands with products used in this architecture project
    Manufacturers:  HESS TIMBER, Vadasiga

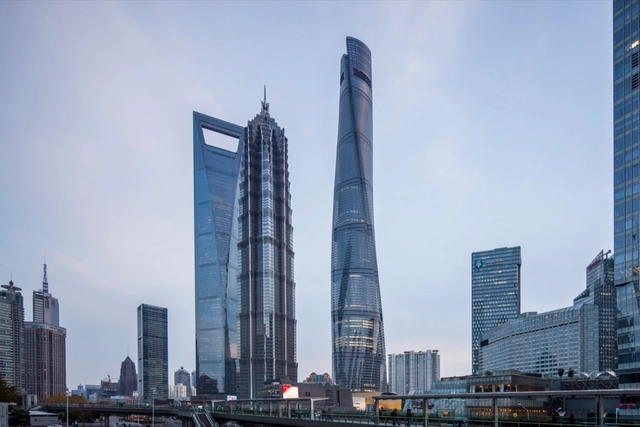
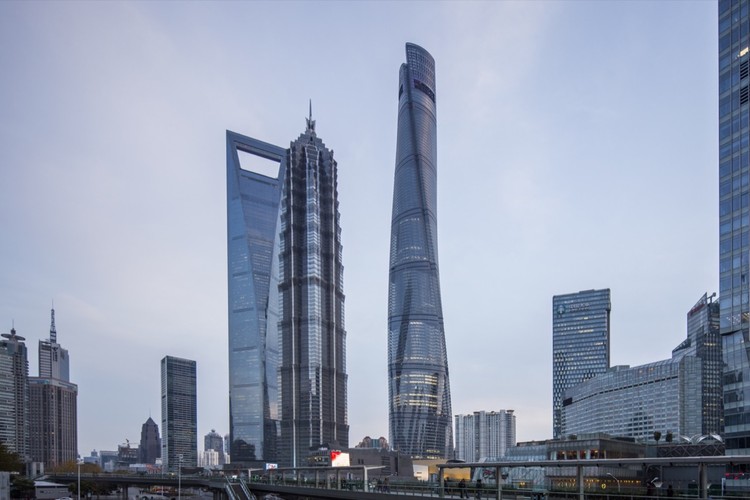
Shanghai Tower / Gensler

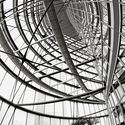
Shanghai Tower  / Gensler - Skyscrapers, Facade, CityscapeShanghai Tower  / Gensler - SkyscrapersShanghai Tower  / Gensler - Skyscrapers, Facade, CityscapeShanghai Tower  / Gensler - Skyscrapers, FacadeShanghai Tower  / Gensler - More Images+ 34

  • Architects: Gensler
  • Year Completion year of this architecture project Year:  2015
  • Manufacturers Brands with products used in this architecture project
    Manufacturers:  Kuraray

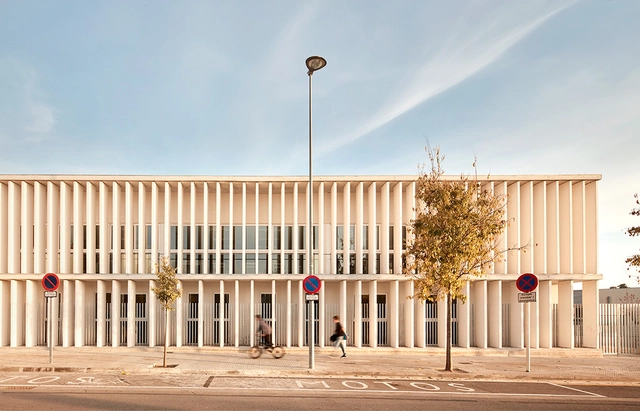
Esteve Albert High Scool / Estudi Nao + José María Gutiérrez

Esteve Albert High Scool / Estudi Nao + José María Gutiérrez - High School, Courtyard, Facade, Handrail, BalconyEsteve Albert High Scool / Estudi Nao + José María Gutiérrez - High School, FacadeEsteve Albert High Scool / Estudi Nao + José María Gutiérrez - High School, FacadeEsteve Albert High Scool / Estudi Nao + José María Gutiérrez - High School, Stairs, Handrail, ColumnEsteve Albert High Scool / Estudi Nao + José María Gutiérrez - More Images+ 21

Sant Vicenç de Montalt, Spain

F&C KIEKENS / Architektuurburo Dirk Hulpia

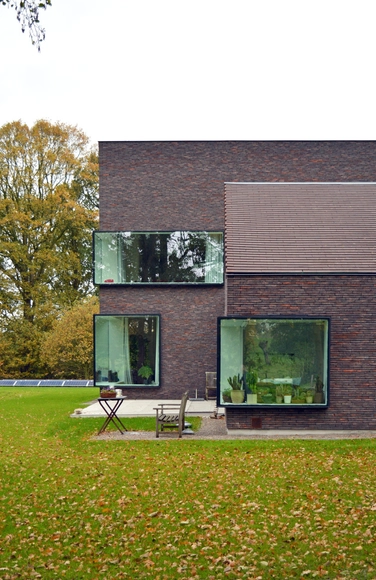
F&C KIEKENS / Architektuurburo Dirk Hulpia  - Houses, Bedroom, Table, ChairF&C KIEKENS / Architektuurburo Dirk Hulpia  - Houses, Garden, Door, FacadeF&C KIEKENS / Architektuurburo Dirk Hulpia  - Houses, Garden, Door, FacadeF&C KIEKENS / Architektuurburo Dirk Hulpia  - Houses, Garden, Facade, Table, Chair, BenchF&C KIEKENS / Architektuurburo Dirk Hulpia  - More Images+ 26

Aalter, Belgium
  • Architects: Architektuurburo Dirk Hulpia
    : Architektuurburo Dirk Hulpia
  • Area Area of this architecture project Area:  330
  • Year Completion year of this architecture project Year:  2015

Apartment in Kiev / Alena Yudina

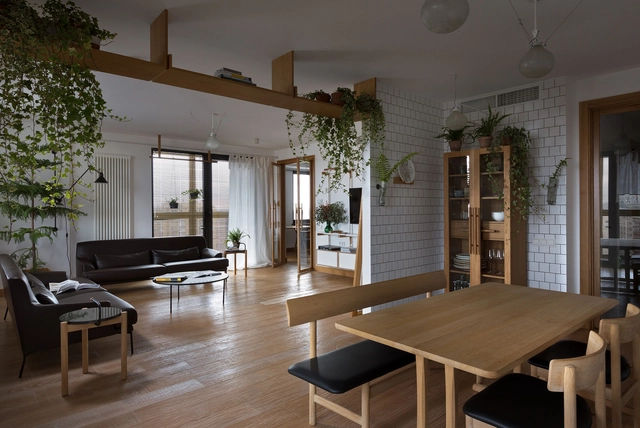
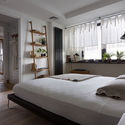
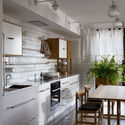
Apartment in Kiev / Alena Yudina - Interior Photography, Apartment Interiors, Kitchen, Table, ChairApartment in Kiev / Alena Yudina - Interior Photography, Apartment Interiors, Bedroom, Door, Lighting, BedApartment in Kiev / Alena Yudina - Interior Photography, Apartment Interiors, Kitchen, Countertop, ChairApartment in Kiev / Alena Yudina - Apartment InteriorsApartment in Kiev / Alena Yudina - More Images+ 32

  • Architects: Alena Yudina
  • Area Area of this architecture project Area:  124
  • Manufacturers Brands with products used in this architecture project
    Manufacturers:  Arbonia Solutions, ODESD2

Himmerland Housing Estate Renovation / C.F. Møller

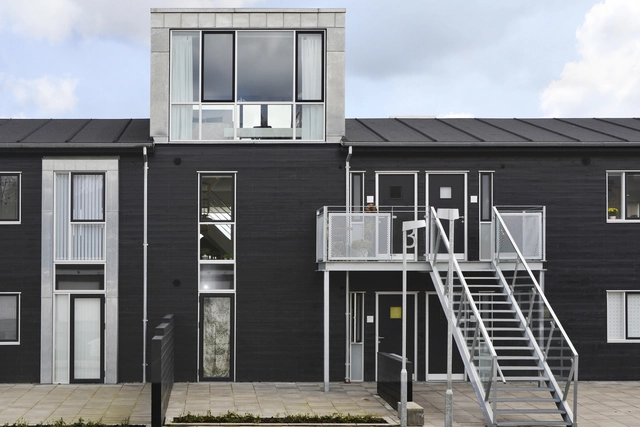
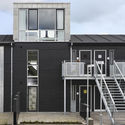
Himmerland Housing Estate Renovation / C.F. Møller - Renovation, Facade, Beam, Table, ChairHimmerland Housing Estate Renovation / C.F. Møller - Renovation, Facade, BalconyHimmerland Housing Estate Renovation / C.F. Møller - Renovation, Stairs, Door, Facade, HandrailHimmerland Housing Estate Renovation / C.F. Møller - Renovation, Kitchen, Beam, Door, Table, Chair, CountertopHimmerland Housing Estate Renovation / C.F. Møller - More Images+ 58

Baan Arn Dao / AKU ASA Volunteer 13

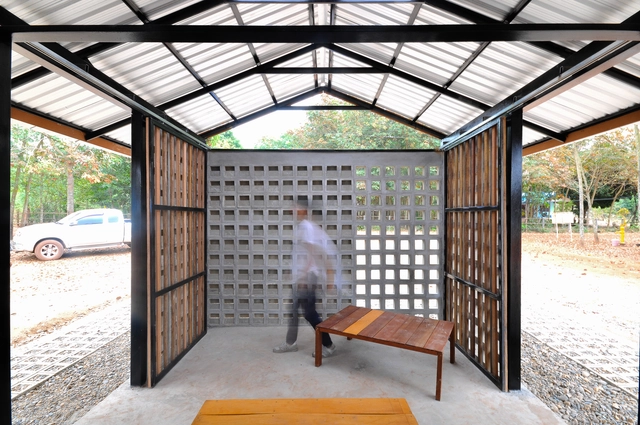
Baan Arn Dao / AKU ASA Volunteer 13 - Community Center, Beam, Door, Table, Chair, BenchBaan Arn Dao / AKU ASA Volunteer 13 - Community Center, Beam, FacadeBaan Arn Dao / AKU ASA Volunteer 13 - Community Center, Door, FacadeBaan Arn Dao / AKU ASA Volunteer 13 - Community Center, Door, Beam, FacadeBaan Arn Dao / AKU ASA Volunteer 13 - More Images+ 12

Seka District, Thailand
  • Area Area of this architecture project Area:  75
  • Year Completion year of this architecture project Year:  2016

JM0 open-space / FUSO atelier d’architectures

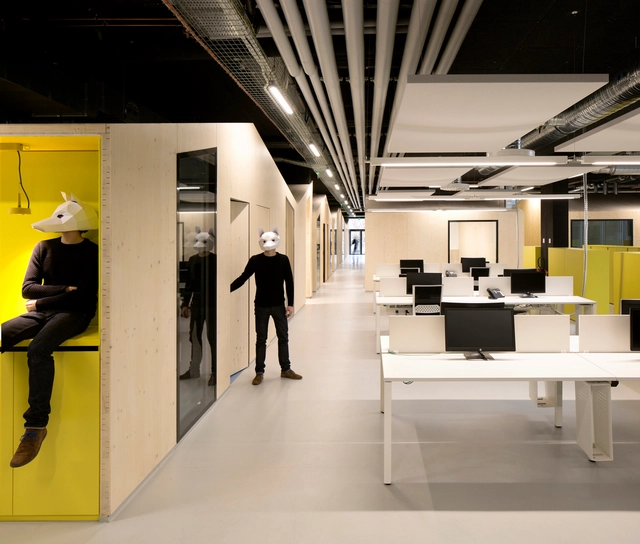
JM0 open-space / FUSO atelier d’architectures  - Offices Interiors, Facade, DoorJM0 open-space / FUSO atelier d’architectures  - Offices Interiors, Kitchen, Door, Facade, Beam, Table, ChairJM0 open-space / FUSO atelier d’architectures  - Offices InteriorsJM0 open-space / FUSO atelier d’architectures  - Offices Interiors, Facade, Chair, TableJM0 open-space / FUSO atelier d’architectures  - More Images+ 19

  • Architects: FUSO atelier d’architectures
    : FUSO atelier d’architectures
  • Area Area of this architecture project Area:  2250
  • Year Completion year of this architecture project Year:  2015

Koops Mill / Mark Fairhurst Architects

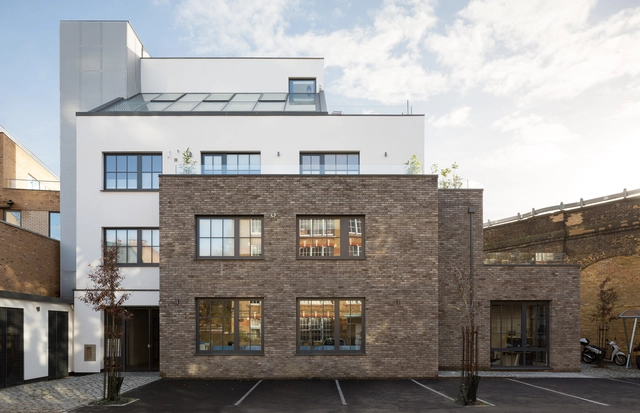
Koops Mill / Mark Fairhurst Architects - Refurbishment, Door, Facade, CountertopKoops Mill / Mark Fairhurst Architects - Refurbishment, Bedroom, Lighting, BedKoops Mill / Mark Fairhurst Architects - Refurbishment, FacadeKoops Mill / Mark Fairhurst Architects - Refurbishment, Bedroom, Table, ChairKoops Mill / Mark Fairhurst Architects - More Images+ 18

A Studio - A Tree House / Phillip Lühl + Nina Maritz Architects


A Studio - A Tree House / Phillip Lühl + Nina Maritz Architects - Houses, Door, FacadeA Studio - A Tree House / Phillip Lühl + Nina Maritz Architects - Houses, Stairs, Facade, Handrail, Door, BalconyA Studio - A Tree House / Phillip Lühl + Nina Maritz Architects - Houses, Beam, Table, ChairA Studio - A Tree House / Phillip Lühl + Nina Maritz Architects - Houses, Kitchen, Stairs, Facade, Handrail, Beam, Countertop, SinkA Studio - A Tree House / Phillip Lühl + Nina Maritz Architects - More Images+ 15

Windhoek, Namibia

Living Under the Roof / Prisca Pellerin

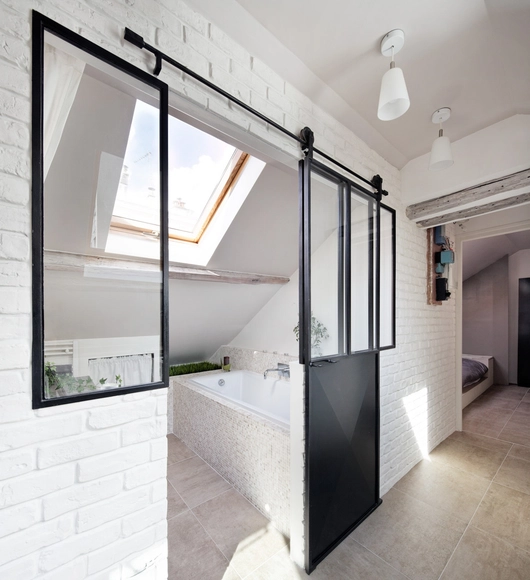
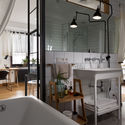
Living Under the Roof / Prisca Pellerin - Apartment Interiors, Bathroom, Lighting, Sink, CountertopLiving Under the Roof / Prisca Pellerin - Apartment Interiors, Kitchen, Beam, Door, Facade, Arch, Lighting, Table, CountertopLiving Under the Roof / Prisca Pellerin - Apartment Interiors, Door, Sink, Countertop, TableLiving Under the Roof / Prisca Pellerin - Apartment Interiors, Kitchen, Beam, TableLiving Under the Roof / Prisca Pellerin - More Images+ 10

Ivry-sur-Seine, France

3rd Avenue Bar / Einstein & Associates

3rd Avenue Bar / Einstein & Associates - Bar, Beam, Table, Lighting, Chair3rd Avenue Bar / Einstein & Associates - Bar, Chair, Table3rd Avenue Bar / Einstein & Associates - Bar, Lighting, Chair3rd Avenue Bar / Einstein & Associates - Bar, Beam, Table, Chair3rd Avenue Bar / Einstein & Associates - More Images+ 18

Kebayoran Baru, Indonesia
  • Area Area of this architecture project Area:  200
  • Year Completion year of this architecture project Year:  2016

Sammakorn House / Archimontage Design Fields Sophisticated


Sammakorn House / Archimontage Design Fields Sophisticated - Houses, Garden, Fence, Facade, Table, ChairSammakorn House / Archimontage Design Fields Sophisticated - Houses, Facade, DoorSammakorn House / Archimontage Design Fields Sophisticated - Houses, Door, FacadeSammakorn House / Archimontage Design Fields Sophisticated - Houses, Facade, Handrail, BalconySammakorn House / Archimontage Design Fields Sophisticated - More Images+ 24

Bangkok, Thailand

Ludwig II / Eugenio Simonetti + Renato Stewart

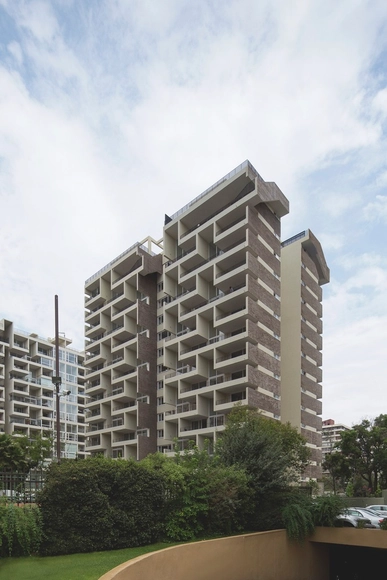
Ludwig II / Eugenio Simonetti + Renato Stewart - Apartments, Facade, BalconyLudwig II / Eugenio Simonetti + Renato Stewart - Apartments, FacadeLudwig II / Eugenio Simonetti + Renato Stewart - Apartments, Kitchen, Beam, Handrail, Stairs, Table, ChairLudwig II / Eugenio Simonetti + Renato Stewart - Apartments, Facade, BalconyLudwig II / Eugenio Simonetti + Renato Stewart - More Images+ 7

Las Condes, Chile

INOSTUDIO Office / INOSTUDIO

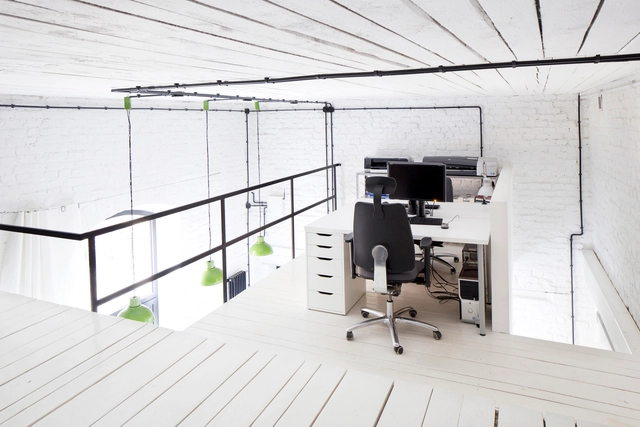
INOSTUDIO Office  / INOSTUDIO - Refurbishment, Kitchen, Beam, Table, ChairINOSTUDIO Office  / INOSTUDIO - Refurbishment, Kitchen, Door, Facade, Handrail, Table, ChairINOSTUDIO Office  / INOSTUDIO - Refurbishment, Beam, Table, ChairINOSTUDIO Office  / INOSTUDIO - Refurbishment, Door, Facade, ChairINOSTUDIO Office  / INOSTUDIO - More Images+ 27

  • Architects: INOSTUDIO
  • Area Area of this architecture project Area:  30
  • Year Completion year of this architecture project Year:  2015

Band House / Cynthia Seinfield

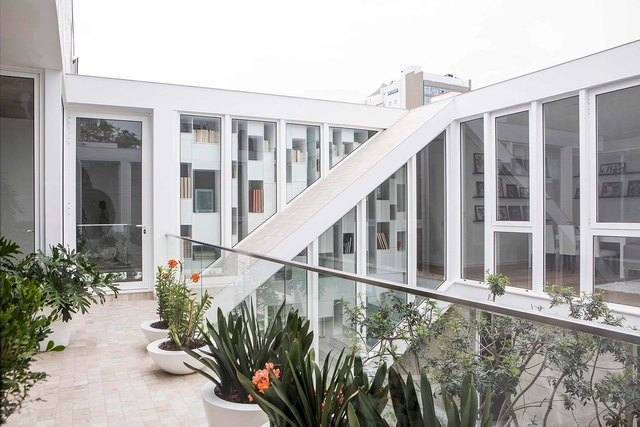
Band House / Cynthia Seinfield - Houses, Facade, HandrailBand House / Cynthia Seinfield - Houses, Facade, ColumnBand House / Cynthia Seinfield - Houses, Kitchen, Countertop, Table, ChairBand House / Cynthia Seinfield - Houses, Facade, Stairs, DoorBand House / Cynthia Seinfield - More Images+ 16

San Isidro, Peru
  • Architects: Cynthia Seinfield
  • Area Area of this architecture project Area:  850
  • Year Completion year of this architecture project Year:  2012
  • Manufacturers Brands with products used in this architecture project
    Manufacturers:  Casa Rosselló

Oops! We don't have this page.

But you can browse the last one: 417

You've started following your first account!

Did you know?

You'll now receive updates based on what you follow! Personalize your stream and start following your favorite authors, offices and users.