1. ArchDaily
  2. Built Projects

Built Projects

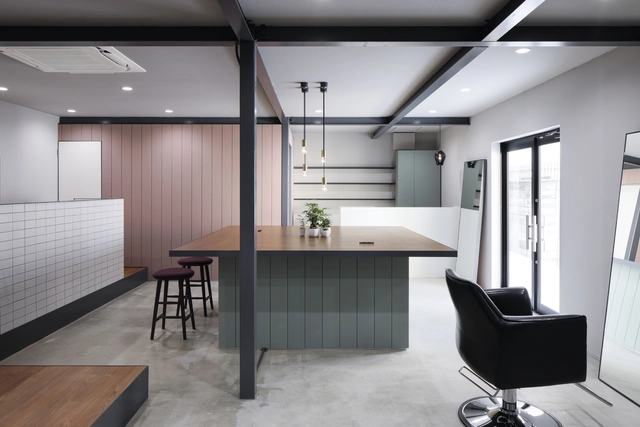
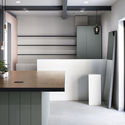
Anfrum Hair Salon / Hidenori Tsuboi Architects

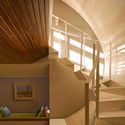
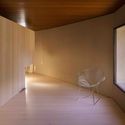
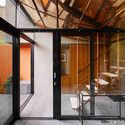
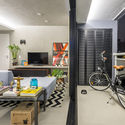
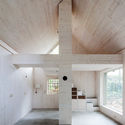
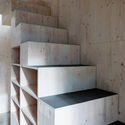
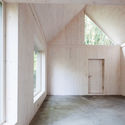
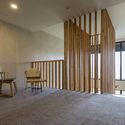
Anfrum Hair Salon / Hidenori Tsuboi Architects - Interior Design, Stairs, Handrail, TableAnfrum Hair Salon / Hidenori Tsuboi Architects - Interior Design, Kitchen, Facade, Door, Table, CountertopAnfrum Hair Salon / Hidenori Tsuboi Architects - Interior Design, Table, Lighting, ChairAnfrum Hair Salon / Hidenori Tsuboi Architects - Interior Design, Kitchen, Door, Facade, Table, CountertopAnfrum Hair Salon / Hidenori Tsuboi Architects - More Images+ 6

  • Area Area of this architecture project Area:  55
  • Year Completion year of this architecture project Year:  2017
  • Manufacturers Brands with products used in this architecture project
    Manufacturers:  ADVAN, Daiko, Toto

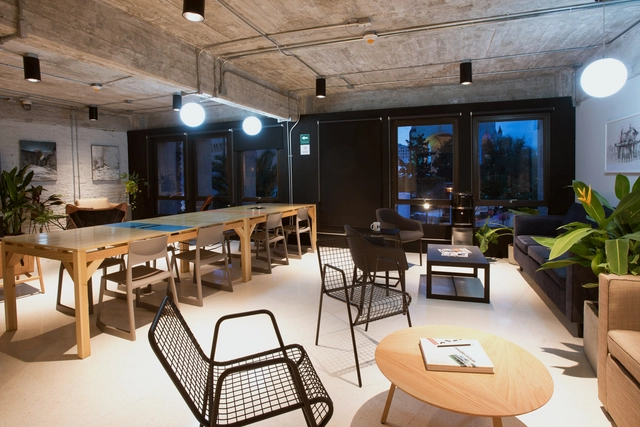
Homework / SAVVY Studio

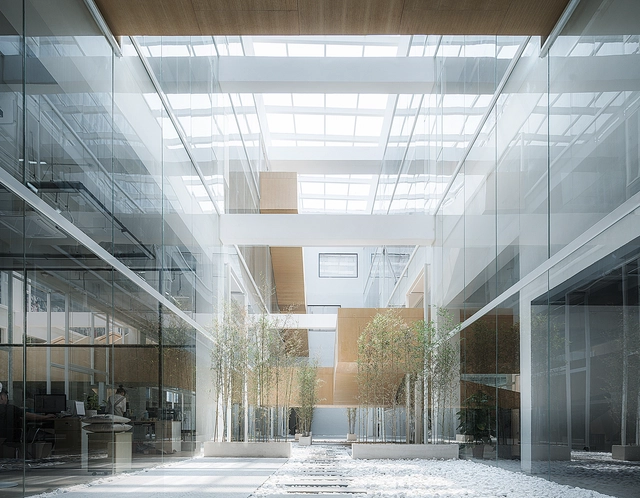
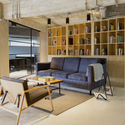
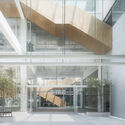
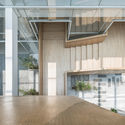
Homework / SAVVY Studio - Offices InteriorsHomework / SAVVY Studio - Offices InteriorsHomework / SAVVY Studio - Offices InteriorsHomework / SAVVY Studio - Offices InteriorsHomework / SAVVY Studio - More Images+ 11

  • Architects: SAVVY Studio
  • Area Area of this architecture project Area:  1000
  • Year Completion year of this architecture project Year:  2017
  • Manufacturers Brands with products used in this architecture project
    Manufacturers:  Construlita, Vitra

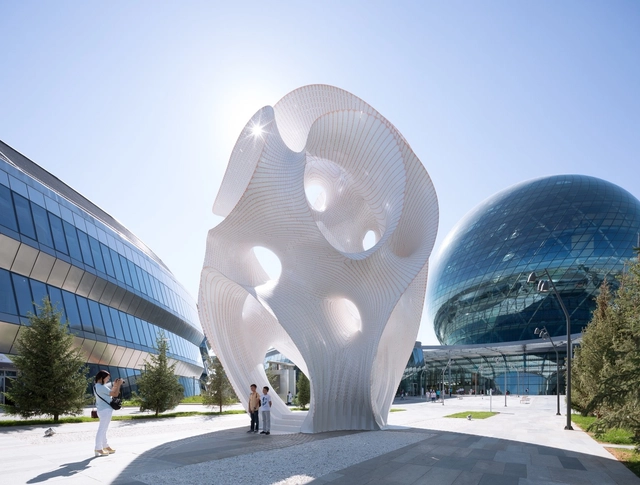
Minima | Maxima / MARC FORNES / THEVERYMANY

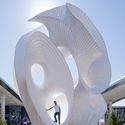
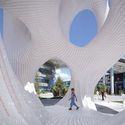
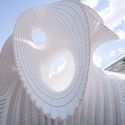
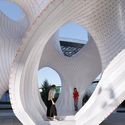
Minima | Maxima / MARC FORNES / THEVERYMANY - Installations & Structures, FacadeMinima | Maxima / MARC FORNES / THEVERYMANY - Installations & Structures, Facade, ArchMinima | Maxima / MARC FORNES / THEVERYMANY - Installations & Structures, FacadeMinima | Maxima / MARC FORNES / THEVERYMANY - Installations & Structures, Facade, Arch, ArcadeMinima | Maxima / MARC FORNES / THEVERYMANY - More Images+ 16

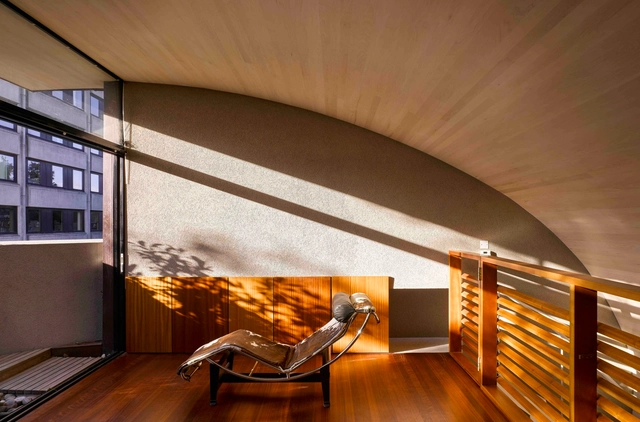
K House / Architectstm

K House  / Architectstm - Houses, Facade, CityscapeK House  / Architectstm - Houses, Stairs, Handrail, Facade, LightingK House  / Architectstm - Houses, Beam, ChairK House  / Architectstm - Houses, Door, Facade, Beam, Handrail, ChairK House  / Architectstm - More Images+ 22

Ranelagh, Ireland


Tribo São Judas Building / Onze arquitetura

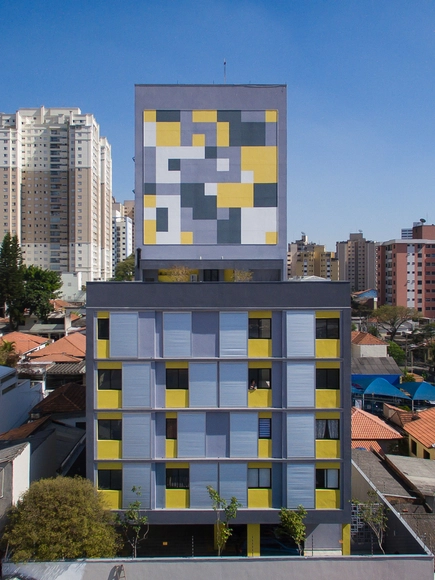
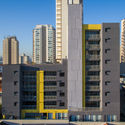
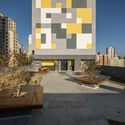
Tribo São Judas Building / Onze arquitetura - Apartments, Facade, CityscapeTribo São Judas Building / Onze arquitetura - Apartments, Door, TableTribo São Judas Building / Onze arquitetura - Apartments, Facade, CityscapeTribo São Judas Building / Onze arquitetura - Apartments, Facade, Lighting, CityscapeTribo São Judas Building / Onze arquitetura - More Images+ 21

Vila Monte Alegre, Brazil
  • Architects: Onze arquitetura
  • Area Area of this architecture project Area:  3126
  • Year Completion year of this architecture project Year:  2017
  • Manufacturers Brands with products used in this architecture project
    Manufacturers:  Eliane Revestimentos Cerâmicos, Neorex, Solarium Revestimentos Cimentícios, StoBrasil Revestimentos

Chicken House / Büros für Konstruktivismus

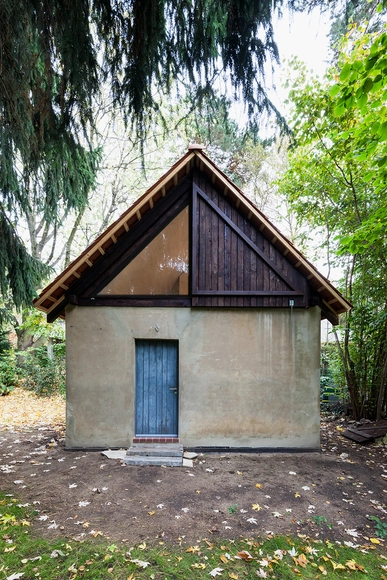
Chicken House / Büros für Konstruktivismus - Adaptive Reuse, Facade, BeamChicken House / Büros für Konstruktivismus - Adaptive Reuse, Facade, Column, Beam, ArchChicken House / Büros für Konstruktivismus - Adaptive Reuse, Beam, FacadeChicken House / Büros für Konstruktivismus - Adaptive Reuse, Facade, Door, BeamChicken House / Büros für Konstruktivismus - More Images+ 11

  • Year Completion year of this architecture project Year:  2016
  • Manufacturers Brands with products used in this architecture project
    Manufacturers:  Artigo, Jacobi-Walther

Command of the Oceans / Baynes and Mitchell Architects

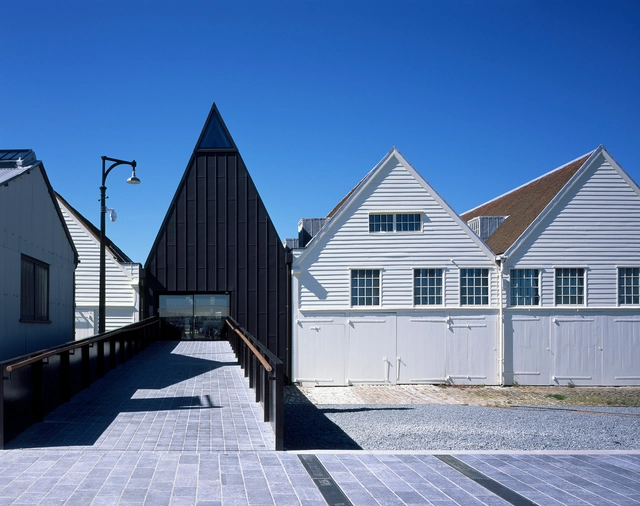
Command of the Oceans / Baynes and Mitchell Architects - Restoration, Beam, Facade, LightingCommand of the Oceans / Baynes and Mitchell Architects - Restoration, FacadeCommand of the Oceans / Baynes and Mitchell Architects - Restoration, Beam, ArchCommand of the Oceans / Baynes and Mitchell Architects - RestorationCommand of the Oceans / Baynes and Mitchell Architects - More Images+ 27

Pedras do Mar Resort & SPA / M-arquitectos

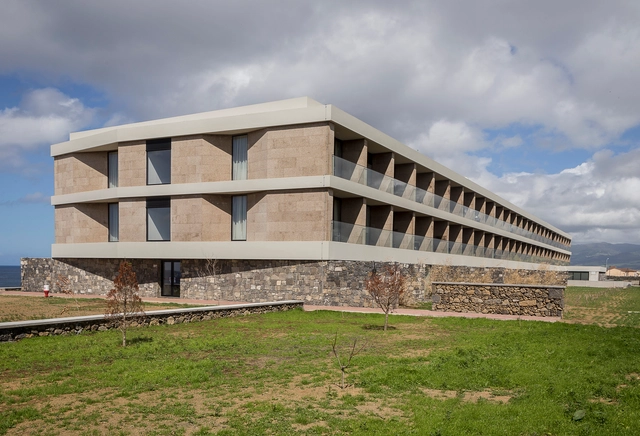
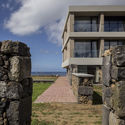
Pedras do Mar Resort & SPA / M-arquitectos - Hotels, Kitchen, Facade, Door, Table, Chair, CountertopPedras do Mar Resort & SPA / M-arquitectos - Hotels, Bedroom, Facade, Door, Chair, BedPedras do Mar Resort & SPA / M-arquitectos - Hotels, Handrail, ChairPedras do Mar Resort & SPA / M-arquitectos - Hotels, Facade, Stairs, CoastPedras do Mar Resort & SPA / M-arquitectos - More Images+ 29

Ponta Delgada, Portugal
  • Architects: M-arquitectos
  • Area Area of this architecture project Area:  6780
  • Year Completion year of this architecture project Year:  2016
  • Manufacturers Brands with products used in this architecture project
    Manufacturers:  Amorim

Dave & Bella Headquarters / LYCS Architecture

Dave & Bella Headquarters / LYCS Architecture - Offices InteriorsDave & Bella Headquarters / LYCS Architecture - Offices InteriorsDave & Bella Headquarters / LYCS Architecture - Offices InteriorsDave & Bella Headquarters / LYCS Architecture - Offices InteriorsDave & Bella Headquarters / LYCS Architecture - More Images+ 10

  • Architects: LYCS Architecture
  • Area Area of this architecture project Area:  7500
  • Year Completion year of this architecture project Year:  2017

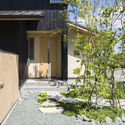
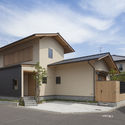
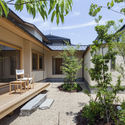
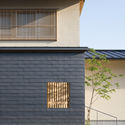
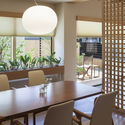
House that Coexists with the Landscape / Takashi Okuno & Associates

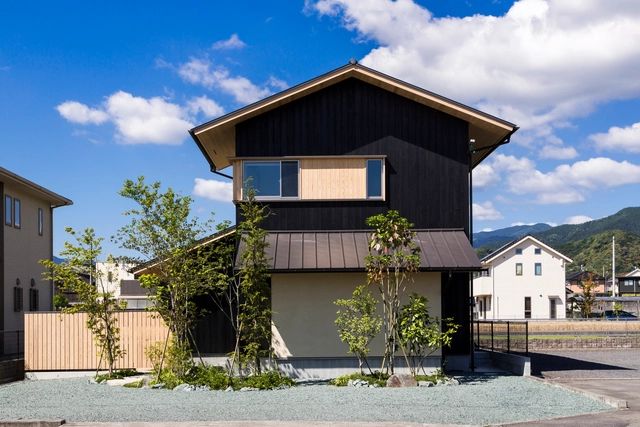
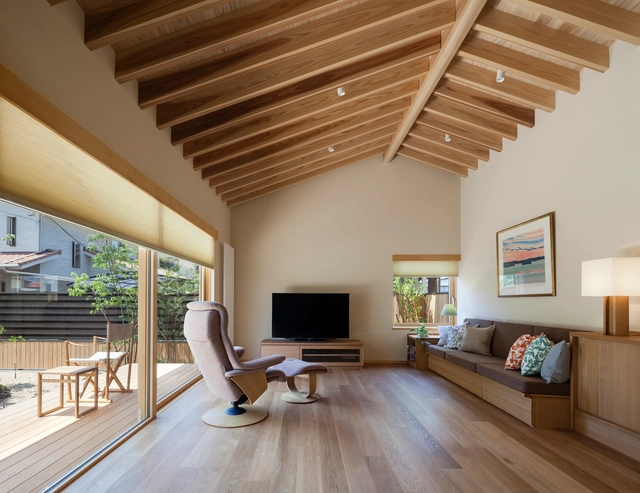
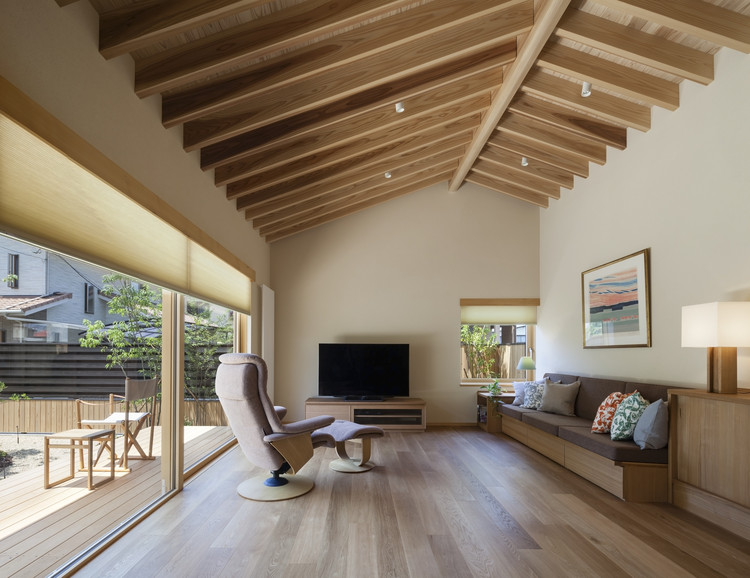
House that Coexists with the Landscape / Takashi Okuno & Associates - Houses Interiors, Table, ChairHouse that Coexists with the Landscape / Takashi Okuno & Associates - Houses Interiors, Facade, Beam, Chair, Table, BenchHouse that Coexists with the Landscape / Takashi Okuno & Associates - Houses Interiors, Door, Facade, Beam, Table, Lighting, ChairHouse that Coexists with the Landscape / Takashi Okuno & Associates - Houses Interiors, Garden, Door, FacadeHouse that Coexists with the Landscape / Takashi Okuno & Associates - More Images+ 7

  • Area Area of this architecture project Area:  82
  • Year Completion year of this architecture project Year:  2016
  • Manufacturers Brands with products used in this architecture project
    Manufacturers:  Fijiwara Chemical, KYOEI LAMBER, Planet Japan

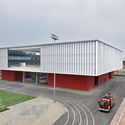
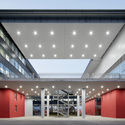
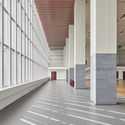
Fire Station of Tianfu New District / CSWADI

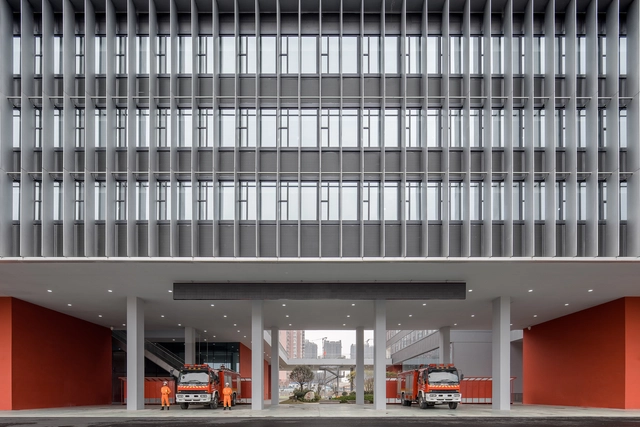
Fire Station of Tianfu New District / CSWADI - Fire Station, FacadeFire Station of Tianfu New District / CSWADI - Fire Station, Facade, Beam, LightingFire Station of Tianfu New District / CSWADI - Fire Station, Facade, Handrail, ColumnFire Station of Tianfu New District / CSWADI - Fire Station, Stairs, Handrail, Facade, ColumnFire Station of Tianfu New District / CSWADI - More Images+ 21

Chengdu Shi, China

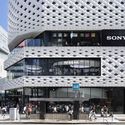
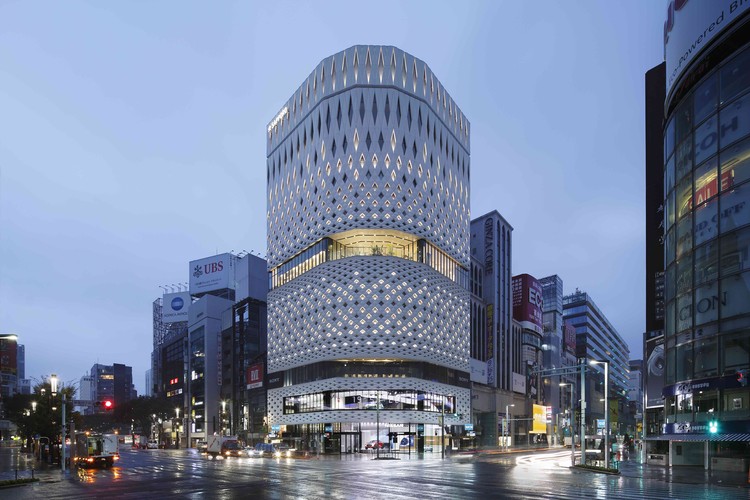
Ginza Place / Klein Dytham architecture + TAISEI DESIGN Planners Architects & Engineers

Ginza Place / Klein Dytham architecture + TAISEI DESIGN Planners Architects & Engineers - Commercial Architecture, Facade, Cityscape
© Nacasa & Partners

Ginza Place / Klein Dytham architecture + TAISEI DESIGN Planners Architects & Engineers - Commercial Architecture, Facade, LightingGinza Place / Klein Dytham architecture + TAISEI DESIGN Planners Architects & Engineers - Commercial Architecture, FacadeGinza Place / Klein Dytham architecture + TAISEI DESIGN Planners Architects & Engineers - Commercial Architecture, Facade, CityscapeGinza Place / Klein Dytham architecture + TAISEI DESIGN Planners Architects & Engineers - Commercial Architecture, FacadeGinza Place / Klein Dytham architecture + TAISEI DESIGN Planners Architects & Engineers - More Images+ 21

Peka Peka House I / Herriot Melhuish O’Neill Architects

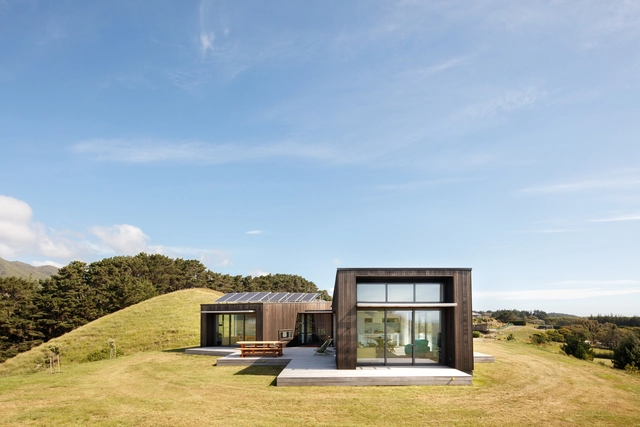
Peka Peka House I / Herriot Melhuish O’Neill Architects - Houses, Facade, DoorPeka Peka House I / Herriot Melhuish O’Neill Architects - Houses, Door, Facade, Column, BeamPeka Peka House I / Herriot Melhuish O’Neill Architects - Houses, Facade, DoorPeka Peka House I / Herriot Melhuish O’Neill Architects - Houses, Facade, Door, Bench, TablePeka Peka House I / Herriot Melhuish O’Neill Architects - More Images+ 5

Peka Peka, New Zealand
  • Area Area of this architecture project Area:  176
  • Year Completion year of this architecture project Year:  2015
  • Manufacturers Brands with products used in this architecture project
    Manufacturers:  APL NZ, Dimond, Garapa, Macrocarpa, Plytech, +2

ONE Apartment Building / JSARQ


ONE Apartment Building / JSARQ - Residential, Stairs, Facade, HandrailONE Apartment Building / JSARQ - Residential, FacadeONE Apartment Building / JSARQ - Residential, Garden, Facade, Forest, CityscapeONE Apartment Building / JSARQ - Residential, FacadeONE Apartment Building / JSARQ - More Images+ 13

  • Architects: JSARQ
  • Area Area of this architecture project Area:  4000
  • Year Completion year of this architecture project Year:  2017
  • Manufacturers Brands with products used in this architecture project
    Manufacturers:  Extralum, Lesco Wood, Veneta Cucine
  • Professionals: BA Ingeniería

AV HOUSE / Cristián Romero Valente

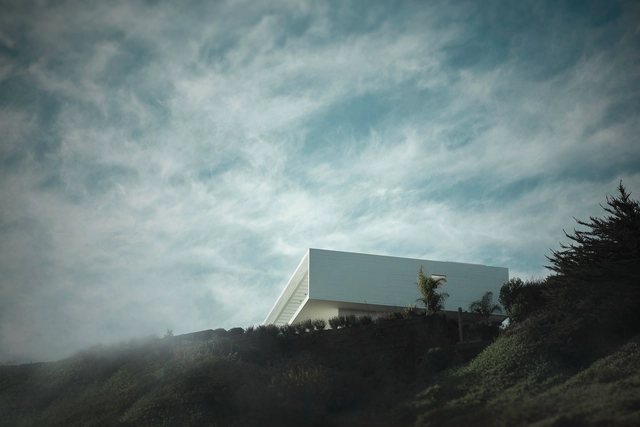
AV HOUSE / Cristián Romero Valente - Houses, CoastAV HOUSE / Cristián Romero Valente - Houses, Stairs, HandrailAV HOUSE / Cristián Romero Valente - Houses, Facade, Stairs, CoastAV HOUSE / Cristián Romero Valente - Houses, FacadeAV HOUSE / Cristián Romero Valente - More Images+ 19

Maitencillo, Chile
  • Area Area of this architecture project Area:  284
  • Year Completion year of this architecture project Year:  2016
  • Manufacturers Brands with products used in this architecture project
    Manufacturers:  Sherwin-Williams, Acuasol Piscinas, CLC Maderas, Coggiola Mármoles, Melón Hormigones, +1

White Collar Factory / Allford Hall Monaghan Morris

White Collar Factory  / Allford Hall Monaghan Morris - Exterior Photography, Office Buildings, Facade, CityscapeWhite Collar Factory  / Allford Hall Monaghan Morris - Exterior Photography, Office Buildings, Facade, CityscapeWhite Collar Factory  / Allford Hall Monaghan Morris - Interior Photography, Office Buildings, Chair, BenchWhite Collar Factory  / Allford Hall Monaghan Morris - Office BuildingsWhite Collar Factory  / Allford Hall Monaghan Morris - More Images+ 56

  • Area Area of this architecture project Area:  237000 ft²
  • Year Completion year of this architecture project Year:  2017
  • Manufacturers Brands with products used in this architecture project
    Manufacturers:  Effisus, Viccarbe, Around, HAY, Huna, +13
  • Professionals: Arup, BRCS, AECOM, Multiplex

Own House / ZONA Architekci

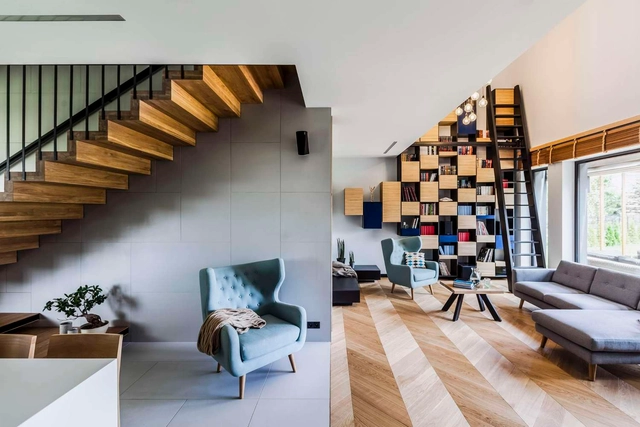

Own House / ZONA Architekci - Exterior Photography, Houses, FacadeOwn House / ZONA Architekci - Interior Photography, Houses, TableOwn House / ZONA Architekci - Exterior Photography, Houses, FacadeOwn House / ZONA Architekci - Interior Photography, Houses, Kitchen, Table, ChairOwn House / ZONA Architekci - More Images+ 61

  • Architects: ZONA Architekci
  • Area Area of this architecture project Area:  270
  • Year Completion year of this architecture project Year:  2017
  • Manufacturers Brands with products used in this architecture project
    Manufacturers:  Roca, AQform, Acor, ByLight, Ponzio, +1

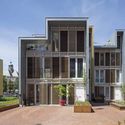
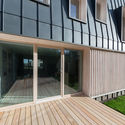
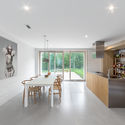
Wiener & Co / Arons en Gelauff Architects

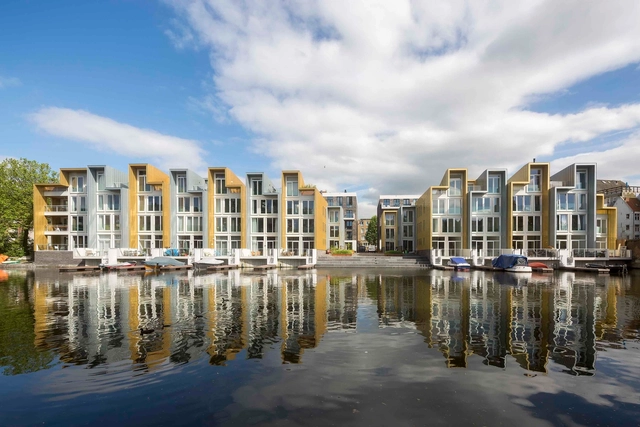
Wiener & Co / Arons en Gelauff Architects - Residential, Facade, CityscapeWiener & Co / Arons en Gelauff Architects - Residential, Facade, Cityscape, CoastWiener & Co / Arons en Gelauff Architects - Residential, Courtyard, FacadeWiener & Co / Arons en Gelauff Architects - Residential, Courtyard, Facade, Door, StairsWiener & Co / Arons en Gelauff Architects - More Images+ 26

  • Architects: Arons en Gelauff Architects
  • Area Area of this architecture project Area:  21500
  • Year Completion year of this architecture project Year:  2017
  • Manufacturers Brands with products used in this architecture project
    Manufacturers:  TECU®, Lenco, Micro Beton
  • Professionals: Hosper, Swinn

Karelian House / Drozdov & Partners

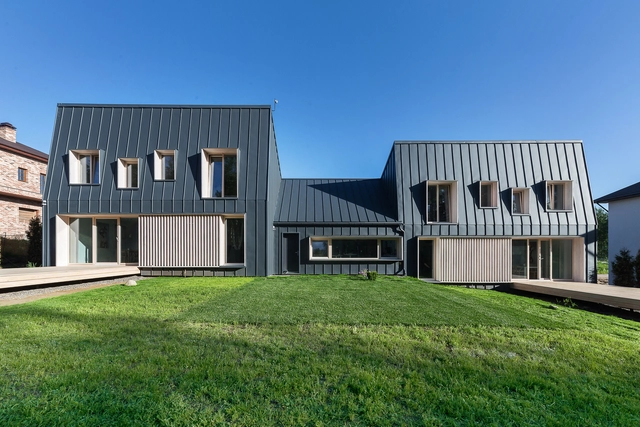
Karelian House / Drozdov & Partners - Houses, Deck, Facade, Door, HandrailKarelian House / Drozdov & Partners - Houses, Kitchen, Facade, Beam, Table, Chair, CountertopKarelian House / Drozdov & Partners - Houses, FacadeKarelian House / Drozdov & Partners - HousesKarelian House / Drozdov & Partners - More Images+ 12

Saint Petersburg, Russia
  • Architects: Drozdov & Partners
  • Area Area of this architecture project Area:  300
  • Year Completion year of this architecture project Year:  2017
  • Manufacturers Brands with products used in this architecture project
    Manufacturers:  Ruukki

Heavenly Gem Church / Lee Eunseok + Atelier KOMA

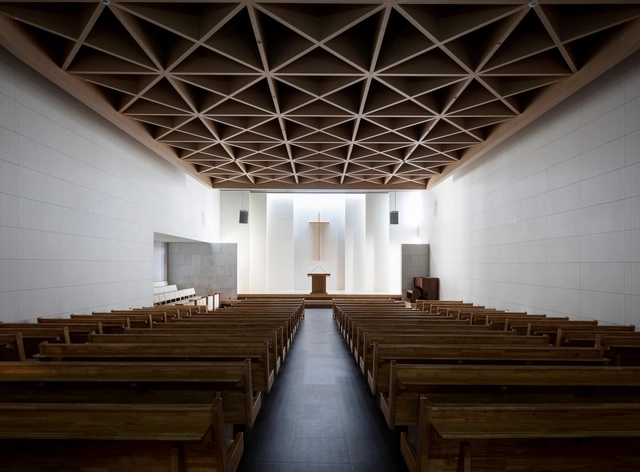
Heavenly Gem Church / Lee Eunseok + Atelier KOMA -          Churches, FacadeHeavenly Gem Church / Lee Eunseok + Atelier KOMA -          Churches, FacadeHeavenly Gem Church / Lee Eunseok + Atelier KOMA -          Churches, Facade, Door, LightingHeavenly Gem Church / Lee Eunseok + Atelier KOMA -          Churches, Facade, DoorHeavenly Gem Church / Lee Eunseok + Atelier KOMA - More Images+ 21


Vanke Park Mansion 'True Love' / FLOscape Landscape Design Company

Vanke Park Mansion 'True Love' / FLOscape Landscape Design Company - Landscape Architecture, Courtyard, Facade
Courtesy of FLOscape Landscape Design Company

Vanke Park Mansion 'True Love' / FLOscape Landscape Design Company - Landscape Architecture, Facade, Door, Stairs, Handrail, ChairVanke Park Mansion 'True Love' / FLOscape Landscape Design Company - Landscape Architecture, GardenVanke Park Mansion 'True Love' / FLOscape Landscape Design Company - Landscape Architecture, FacadeVanke Park Mansion 'True Love' / FLOscape Landscape Design Company - Landscape Architecture, Courtyard, Facade, Column, Arch, DoorVanke Park Mansion 'True Love' / FLOscape Landscape Design Company - More Images+ 21

A Warm Final Residence / Takashi Okuno & Associates

A Warm Final Residence / Takashi Okuno & Associates - Houses Interiors, Door, FacadeA Warm Final Residence / Takashi Okuno & Associates - Houses Interiors, Patio, Facade, BenchA Warm Final Residence / Takashi Okuno & Associates - Houses Interiors, FacadeA Warm Final Residence / Takashi Okuno & Associates - Houses Interiors, Table, Chair, LightingA Warm Final Residence / Takashi Okuno & Associates - More Images+ 9

Sussex Street House / Mountford Architects

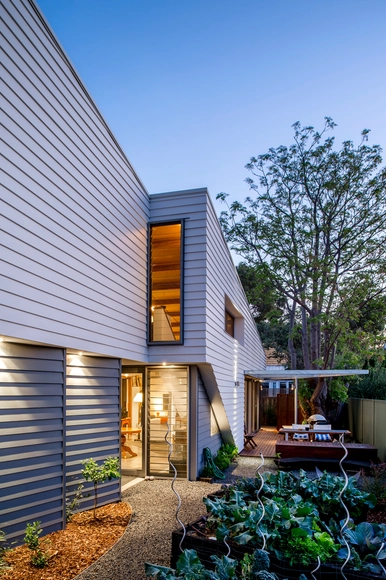
Sussex Street House / Mountford Architects - Houses, Garden, Facade, DoorSussex Street House / Mountford Architects - Houses, Bedroom, Beam, Door, Stairs, Table, BedSussex Street House / Mountford Architects - Houses, Kitchen, Facade, Countertop, Lighting, Chair, TableSussex Street House / Mountford Architects - Houses, Kitchen, Door, Beam, Facade, Table, CountertopSussex Street House / Mountford Architects - More Images+ 7

Maylands, Australia

K’umanchikua House / Moro Taller de Arquitectura

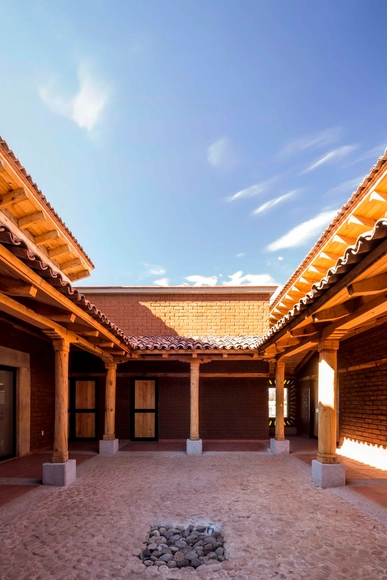
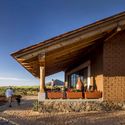
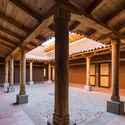
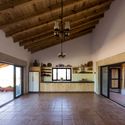

K’umanchikua House / Moro Taller de Arquitectura - Houses, Beam, FacadeK’umanchikua House / Moro Taller de Arquitectura - Houses, Courtyard, Facade, Column, BeamK’umanchikua House / Moro Taller de Arquitectura - Houses, Courtyard, Beam, Column, FacadeK’umanchikua House / Moro Taller de Arquitectura - Houses, Beam, Facade, Door, LightingK’umanchikua House / Moro Taller de Arquitectura - More Images+ 18

Tarecuato, Mexico
  • Area Area of this architecture project Area:  385
  • Year Completion year of this architecture project Year:  2017
  • Manufacturers Brands with products used in this architecture project
    Manufacturers:  Aluminio Daza, Cemex

Oops! We don't have this page.

But you can browse the last one: 417

You've started following your first account!

Did you know?

You'll now receive updates based on what you follow! Personalize your stream and start following your favorite authors, offices and users.