1. ArchDaily
  2. Built Projects

Built Projects

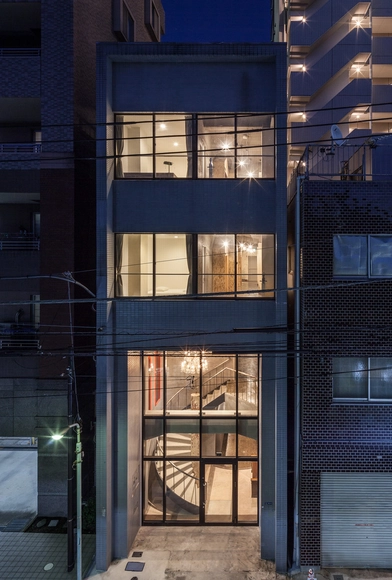
Hotel ICHINICHI / Aida Atelier

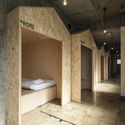
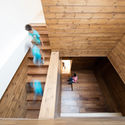
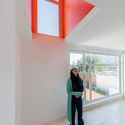
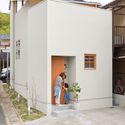
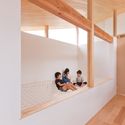
Hotel ICHINICHI  / Aida Atelier - Hotels, Facade, Handrail, Column, Stairs, Beam, Lighting, Chair, TableHotel ICHINICHI  / Aida Atelier - Hotels, Beam, Column, Lighting, BedHotel ICHINICHI  / Aida Atelier - Hotels, FacadeHotel ICHINICHI  / Aida Atelier - Hotels, Door, FacadeHotel ICHINICHI  / Aida Atelier - More Images+ 11

Kita, Japan
  • Architects: Aida Atelier
  • Area Area of this architecture project Area:  371
  • Year Completion year of this architecture project Year:  2015
  • Manufacturers Brands with products used in this architecture project
    Manufacturers:  Acor, Orderic, Sanwa, Toto

House of the Sun / Keivani Architects + Studio Persian Primavera

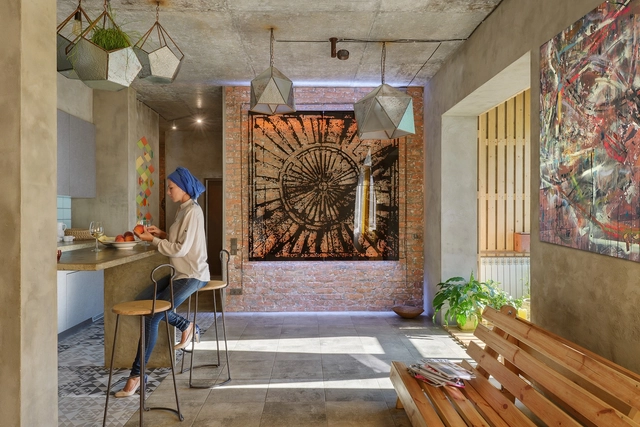
House of the Sun / Keivani Architects + Studio Persian Primavera - Apartment InteriorsHouse of the Sun / Keivani Architects + Studio Persian Primavera - Apartment Interiors, Kitchen, Table, Countertop, SinkHouse of the Sun / Keivani Architects + Studio Persian Primavera - Apartment Interiors, Beam, Facade, Door, Arch, Chair, BenchHouse of the Sun / Keivani Architects + Studio Persian Primavera - Apartment InteriorsHouse of the Sun / Keivani Architects + Studio Persian Primavera - More Images+ 18

Archifest 2016 Pavilion / DP Architects

Archifest 2016 Pavilion / DP Architects - Pavilion, FacadeArchifest 2016 Pavilion / DP Architects - Pavilion, Facade, CityscapeArchifest 2016 Pavilion / DP Architects - PavilionArchifest 2016 Pavilion / DP Architects - Pavilion, Facade, Lighting, Table, ChairArchifest 2016 Pavilion / DP Architects - More Images+ 47

  • Architects: DP Architects
  • Area Area of this architecture project Area:  19000
  • Year Completion year of this architecture project Year:  2016

YU! Hotel / Alfredo De León Méndez

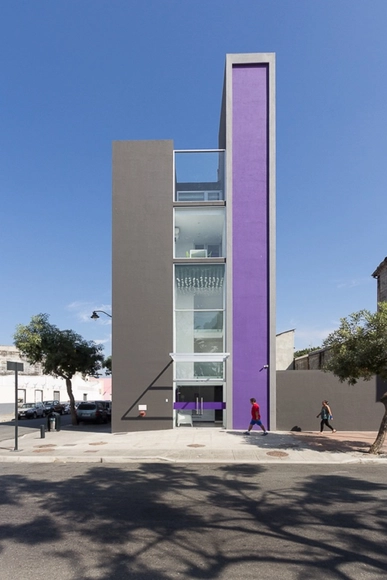
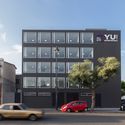
YU! Hotel  / Alfredo De León Méndez   - Hotels, FacadeYU! Hotel  / Alfredo De León Méndez   - Hotels, FacadeYU! Hotel  / Alfredo De León Méndez   - Hotels, Facade, ArchYU! Hotel  / Alfredo De León Méndez   - Hotels, FacadeYU! Hotel  / Alfredo De León Méndez   - More Images+ 15

Guayaquil, Ecuador
  • Architects: Alfredo De León Méndez
    : Alfredo De León Méndez
  • Area Area of this architecture project Area:  634
  • Year Completion year of this architecture project Year:  2016
  • Manufacturers Brands with products used in this architecture project
    Manufacturers:  CORPEL, DICOYNE, INTISA
  • Professionals: OBRAGRIS, TECNOMAN

Cold Pressed Juicery-Shop Prinsengracht / Standard Studio

Cold Pressed Juicery-Shop Prinsengracht  / Standard Studio - StoreCold Pressed Juicery-Shop Prinsengracht  / Standard Studio - Exterior Photography, StoreCold Pressed Juicery-Shop Prinsengracht  / Standard Studio - Interior Photography, Store, Door, Facade, Arch, ColumnCold Pressed Juicery-Shop Prinsengracht  / Standard Studio - Interior Photography, Store, Table, ChairCold Pressed Juicery-Shop Prinsengracht  / Standard Studio - More Images+ 12

Amsterdam, The Netherlands

Moretti Residence / Norman D. Ward architect

Moretti Residence / Norman D. Ward architect - Houses, Garden, Facade, DoorMoretti Residence / Norman D. Ward architect - Houses, Garden, Facade, DoorMoretti Residence / Norman D. Ward architect - Houses, Garden, FacadeMoretti Residence / Norman D. Ward architect - Houses, Garden, Door, Facade, ChairMoretti Residence / Norman D. Ward architect - More Images+ 24

Fort Worth, United States

Driessen House / Antonio Altarriba Arquitectos

Driessen House / Antonio Altarriba Arquitectos - HousesDriessen House / Antonio Altarriba Arquitectos - HousesDriessen House / Antonio Altarriba Arquitectos - HousesDriessen House / Antonio Altarriba Arquitectos - HousesDriessen House / Antonio Altarriba Arquitectos - More Images+ 8

Dénia, Spain
  • Area Area of this architecture project Area:  333
  • Year Completion year of this architecture project Year:  2016
  • Manufacturers Brands with products used in this architecture project
    Manufacturers:  Ceadesign, G&M BVA, Schüco

115 Highbury Hill / Blee Halligan

115 Highbury Hill / Blee Halligan - Refurbishment, Door, Facade, Beam, Table115 Highbury Hill / Blee Halligan - Refurbishment, Bedroom, Door, Facade, Table, Chair115 Highbury Hill / Blee Halligan - Refurbishment, Garden, Facade, Door115 Highbury Hill / Blee Halligan - Refurbishment, Facade, Beam, Table, Chair115 Highbury Hill / Blee Halligan - More Images+ 7

  • Architects: Blee Halligan
  • Area Area of this architecture project Area:  100
  • Year Completion year of this architecture project Year:  2016
  • Manufacturers Brands with products used in this architecture project
    Manufacturers:  Crittall, Havwoods, London

L’ODE / Babin+Renaud

L’ODE / Babin+Renaud - Interior Photography, Music VenueL’ODE / Babin+Renaud - Exterior Photography, Music Venue, FacadeL’ODE / Babin+Renaud - Interior Photography, Music Venue, Kitchen, ChairL’ODE / Babin+Renaud - Exterior Photography, Music Venue, FacadeL’ODE / Babin+Renaud - More Images+ 18

  • Architects: Babin+Renaud
  • Area Area of this architecture project Area:  3198
  • Year Completion year of this architecture project Year:  2016
  • Manufacturers Brands with products used in this architecture project
    Manufacturers:  Junckers, Schüco, Serge Ferrari
  • Professionals: Xns, Legendre, Acv, Grontmij

Sauspiel Office / IFUB*

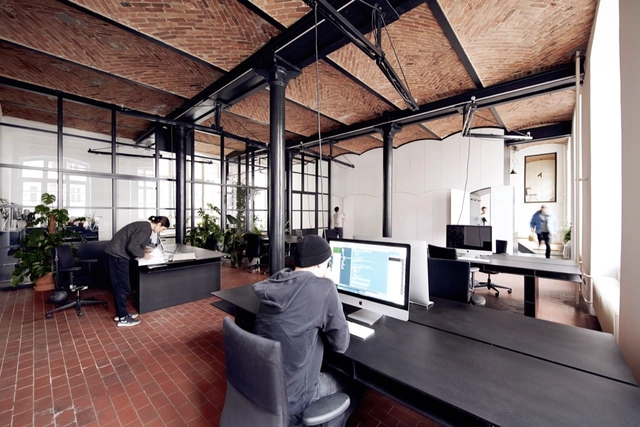
Sauspiel Office / IFUB* - Offices Interiors, Fence, Facade, DoorSauspiel Office / IFUB* - Offices Interiors, Beam, Facade, Door, Handrail, Column, ArchSauspiel Office / IFUB* - Offices Interiors, Beam, HandrailSauspiel Office / IFUB* - Offices Interiors, Door, Beam, Facade, Chair, TableSauspiel Office / IFUB* - More Images+ 22

JUAN Apartment / Shahab Mirzaean

JUAN Apartment  / Shahab Mirzaean - Apartments, FacadeJUAN Apartment  / Shahab Mirzaean - Apartments, Kitchen, Door, Facade, Beam, Countertop, Table, ChairJUAN Apartment  / Shahab Mirzaean - Apartments, Stairs, Handrail, BeamJUAN Apartment  / Shahab Mirzaean - Apartments, FacadeJUAN Apartment  / Shahab Mirzaean - More Images+ 5

Semnan, Iran
  • Architects: Shahab Mirzaean
  • Area Area of this architecture project Area:  750
  • Year Completion year of this architecture project Year:  2016
  • Manufacturers Brands with products used in this architecture project
    Manufacturers:  Codelpa, FAD, Jotun, Yaks

Inside the Cloud / TEAM_BLDG

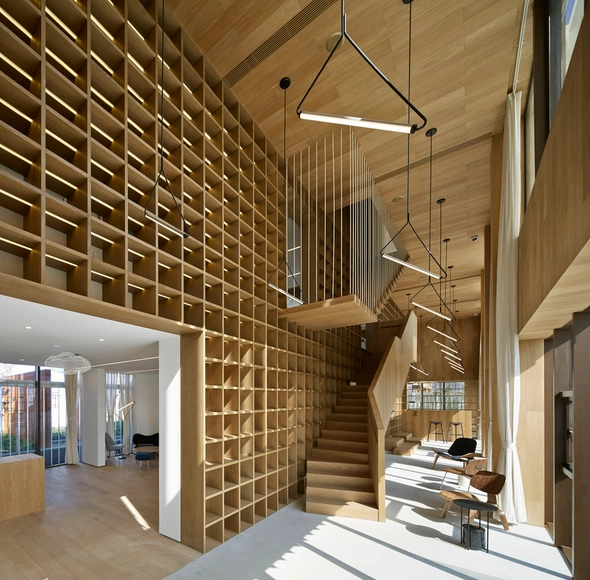
Inside the Cloud / TEAM_BLDG - Retail , Facade, LightingInside the Cloud / TEAM_BLDG - Retail , Facade, Handrail, ColumnInside the Cloud / TEAM_BLDG - Retail , Column, Facade, ChairInside the Cloud / TEAM_BLDG - Retail , Facade, Stairs, Handrail, Beam, Lighting, ChairInside the Cloud / TEAM_BLDG - More Images+ 20

Shanghai, China
  • Architects: Team BLDG
    : TEAM_BLDG
  • Area Area of this architecture project Area:  649
  • Year Completion year of this architecture project Year:  2015
  • Manufacturers Brands with products used in this architecture project
    Manufacturers:  Habitat, Magis, PAK Lighting Solutions

Automated Warehousing Facility / AKDA

Automated Warehousing Facility  / AKDA - Warehouse, Facade, ColumnAutomated Warehousing Facility  / AKDA - Warehouse, BeamAutomated Warehousing Facility  / AKDA - Warehouse, Facade, ArchAutomated Warehousing Facility  / AKDA - Warehouse, FacadeAutomated Warehousing Facility  / AKDA - More Images+ 20

Faridabad, India
  • Architects: AKDA
  • Area Area of this architecture project Area:  140000 ft²
  • Year Completion year of this architecture project Year:  2014
  • Manufacturers Brands with products used in this architecture project
    Manufacturers:  Haves, JB concrete

Yamashina House / ALTS Design Office

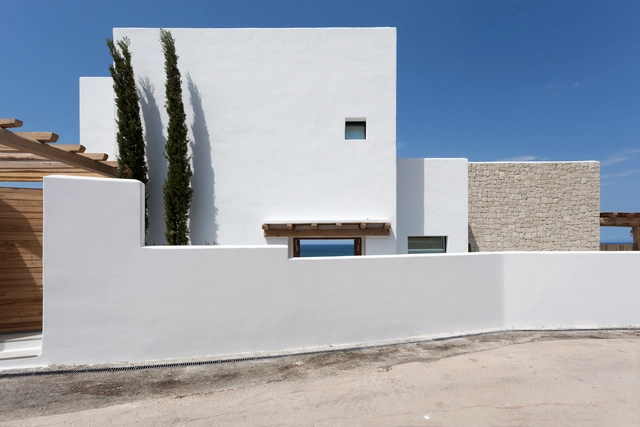
Yamashina House / ALTS Design Office - HousesYamashina House / ALTS Design Office - HousesYamashina House / ALTS Design Office - HousesYamashina House / ALTS Design Office - HousesYamashina House / ALTS Design Office - More Images+ 8

Mukō-shi, Japan
  • Architects: ALTS Design Office
  • Area Area of this architecture project Area:  83
  • Year Completion year of this architecture project Year:  2016
  • Manufacturers Brands with products used in this architecture project
    Manufacturers:  Lixil Corporation, YKK AP Asia

House Under Eaves / MRTN Architects

House Under Eaves / MRTN Architects  - Houses, Garden, FacadeHouse Under Eaves / MRTN Architects  - Houses, Beam, Facade, Door, Table, ChairHouse Under Eaves / MRTN Architects  - Houses, Facade, DoorHouse Under Eaves / MRTN Architects  - Houses, Garden, Facade, DoorHouse Under Eaves / MRTN Architects  - More Images+ 16

Point Wells, New Zealand
  • Architects: MRTN Architects
    : MRTN Architects
  • Area Area of this architecture project Area:  240
  • Year Completion year of this architecture project Year:  2016
  • Manufacturers Brands with products used in this architecture project
    Manufacturers:  Inlite, MIDDLE EARTH, RK, Ross Gardam, Vola

Maison de L´Enfance / Nomade architectes

Maison de L´Enfance / Nomade architectes  - Day Care, Facade, DoorMaison de L´Enfance / Nomade architectes  - Day Care, FacadeMaison de L´Enfance / Nomade architectes  - Day Care, Facade, DoorMaison de L´Enfance / Nomade architectes  - Day Care, Facade, DoorMaison de L´Enfance / Nomade architectes  - More Images+ 24

Lieusaint, France
  • Architects: Nomade architectes
  • Area Area of this architecture project Area:  1200
  • Year Completion year of this architecture project Year:  2016
  • Manufacturers Brands with products used in this architecture project
    Manufacturers:  Terreal
  • Professionals: Alpha Control, ETHA

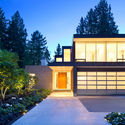
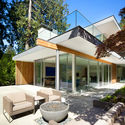
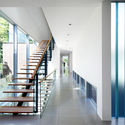
Elm Street Residence / James K.M. Cheng Architects

Elm Street Residence / James K.M. Cheng Architects - Houses, Stairs, Handrail, DoorElm Street Residence / James K.M. Cheng Architects - Houses, Garden, Door, FacadeElm Street Residence / James K.M. Cheng Architects - Houses, Patio, Door, Facade, Chair, TableElm Street Residence / James K.M. Cheng Architects - Houses, Stairs, HandrailElm Street Residence / James K.M. Cheng Architects - More Images+ 20

Vancouver, Canada

Crematorium in Kalmar / Strindberg Arkitekter

Crematorium in Kalmar / Strindberg Arkitekter -          Churches, Facade, Column, Beam, ArchCrematorium in Kalmar / Strindberg Arkitekter -          Churches, Facade, DoorCrematorium in Kalmar / Strindberg Arkitekter -          Churches, Garden, ForestCrematorium in Kalmar / Strindberg Arkitekter -          Churches, Facade, DoorCrematorium in Kalmar / Strindberg Arkitekter - More Images+ 13

Kalmar, Sweden
  • Area Area of this architecture project Area:  1120
  • Year Completion year of this architecture project Year:  2013
  • Professionals: WSP

Westbourne Grove / Russell Jones

Westbourne Grove / Russell Jones - HousesWestbourne Grove / Russell Jones - HousesWestbourne Grove / Russell Jones - HousesWestbourne Grove / Russell Jones - HousesWestbourne Grove / Russell Jones - More Images+ 22

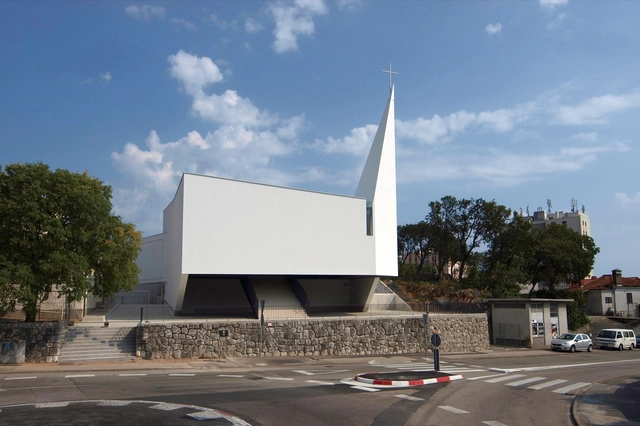
Church St. Ana / Urbis

Church St. Ana / Urbis  -          Churches, FacadeChurch St. Ana / Urbis  -          Churches, Handrail, DoorChurch St. Ana / Urbis  -          Churches, Facade, Column, ArchChurch St. Ana / Urbis  -          Churches, Facade, LightingChurch St. Ana / Urbis  - More Images+ 12

Rijeka, Croatia
  • Architects: Urbis
  • Area Area of this architecture project Area:  1275
  • Year Completion year of this architecture project Year:  2016
  • Manufacturers Brands with products used in this architecture project
    Manufacturers:  Lutron, Sika, Sto, iGuzzini, Oty Light, +2
  • Professionals: Skira, TGI d.o.o. Pula

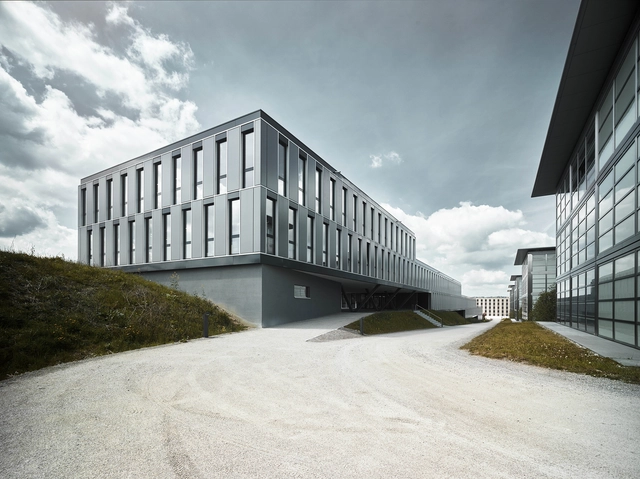
HCP Office and Seminar Building / Züst Gübeli Gambetti

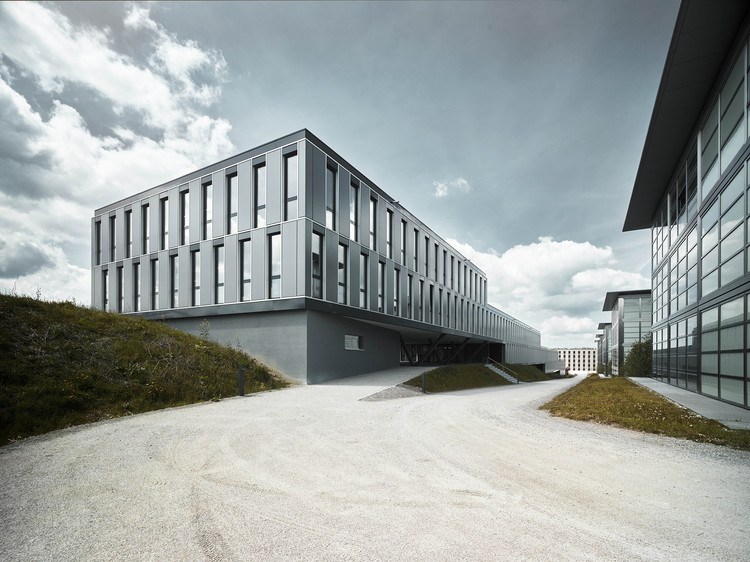
HCP Office and Seminar Building  / Züst Gübeli Gambetti  - Office Buildings, HandrailHCP Office and Seminar Building  / Züst Gübeli Gambetti  - Office Buildings, Garden, FacadeHCP Office and Seminar Building  / Züst Gübeli Gambetti  - Office Buildings, Garden, FacadeHCP Office and Seminar Building  / Züst Gübeli Gambetti  - Office Buildings, Garden, FacadeHCP Office and Seminar Building  / Züst Gübeli Gambetti  - More Images+ 18

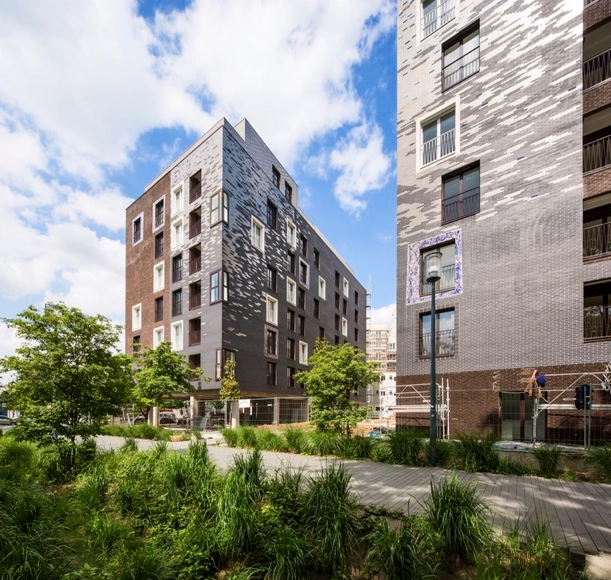
The Gardens of Gabriel / Atelier(s) Alfonso Femia
The Gardens of Gabriel / Atelier(s) Alfonso Femia - Housing, FacadeThe Gardens of Gabriel / Atelier(s) Alfonso Femia - Housing, Facade, BalconyThe Gardens of Gabriel / Atelier(s) Alfonso Femia - Housing, FacadeThe Gardens of Gabriel / Atelier(s) Alfonso Femia - Housing, Facade, BalconyThe Gardens of Gabriel / Atelier(s) Alfonso Femia - More Images+ 36
Asnières-sur-Seine, France

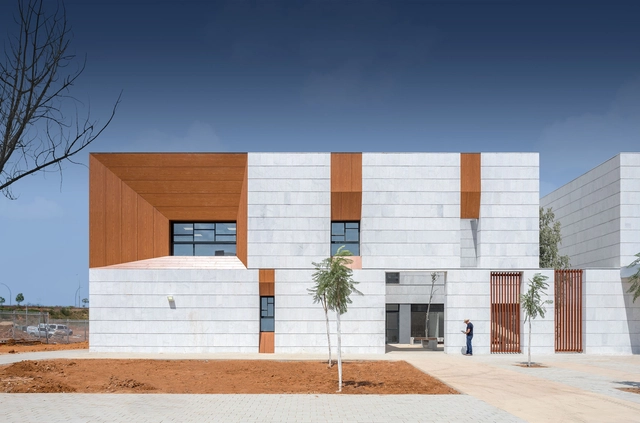
Kfar Saba Primary School / Regavim + architects

Kfar Saba Primary School / Regavim + architects - Schools , FacadeKfar Saba Primary School / Regavim + architects - Schools , Facade, DoorKfar Saba Primary School / Regavim + architects - Schools , Stairs, Handrail, Facade, DoorKfar Saba Primary School / Regavim + architects - Schools , Stairs, Facade, Handrail, LightingKfar Saba Primary School / Regavim + architects - More Images+ 37

Kefar Sava, Israel
  • Area Area of this architecture project Area:  2800
  • Year Completion year of this architecture project Year:  2016
  • Manufacturers Brands with products used in this architecture project
    Manufacturers:  Fundermax, Fundremax, Mulla White

A Simple Home for a Growing Family / Pencil Office

A Simple Home for a Growing Family / Pencil Office - Apartment Interiors, Fence, FacadeA Simple Home for a Growing Family / Pencil Office - Apartment Interiors, Door, Chair, TableA Simple Home for a Growing Family / Pencil Office - Apartment Interiors, Bedroom, Facade, BenchA Simple Home for a Growing Family / Pencil Office - Apartment Interiors, Door, Column, HandrailA Simple Home for a Growing Family / Pencil Office - More Images+ 5

  • Architects: Pencil Office
  • Area Area of this architecture project Area:  339
  • Year Completion year of this architecture project Year:  2016
  • Manufacturers Brands with products used in this architecture project
    Manufacturers:  Elmich, Enforce, Jin Sheg Carpentry and Renovation, Krislite, Mun Soon Industries, +2

Oops! We don't have this page.

But you can browse the last one: 417

You've started following your first account!

Did you know?

You'll now receive updates based on what you follow! Personalize your stream and start following your favorite authors, offices and users.