1. ArchDaily
  2. Built Projects

Built Projects

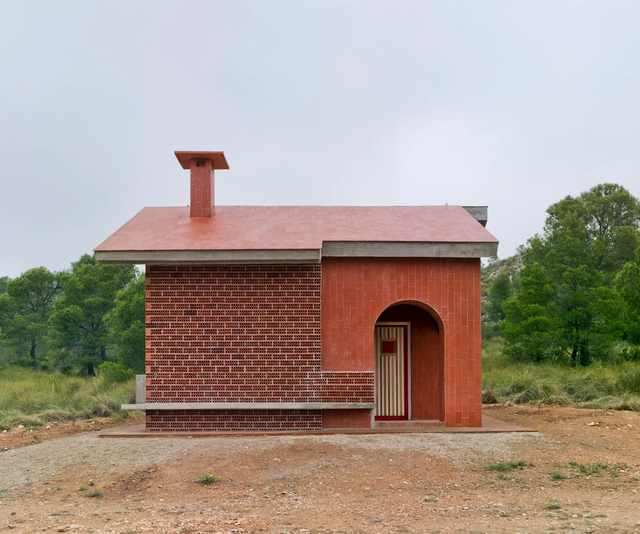
House of the Angel / Martin Lejarraga Oficina de Arquitectura


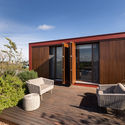
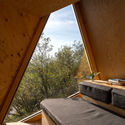
House of the Angel / Martin Lejarraga Oficina de Arquitectura - Exterior Photography, Small Scale, ForestHouse of the Angel / Martin Lejarraga Oficina de Arquitectura - Exterior Photography, Small Scale, FacadeHouse of the Angel / Martin Lejarraga Oficina de Arquitectura - Interior Photography, Small Scale, Door, Facade, ArchHouse of the Angel / Martin Lejarraga Oficina de Arquitectura - Small ScaleHouse of the Angel / Martin Lejarraga Oficina de Arquitectura - More Images+ 14

Office of Multidisciplinary Design / Roman Izquierdo Bouldstridge

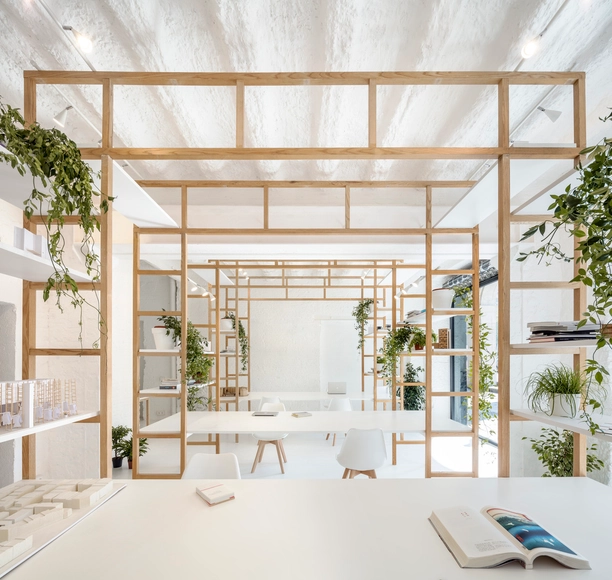
Office of Multidisciplinary Design / Roman Izquierdo Bouldstridge - Drawings, Offices InteriorsOffice of Multidisciplinary Design / Roman Izquierdo Bouldstridge - Interior Photography, Offices Interiors, Table, BedOffice of Multidisciplinary Design / Roman Izquierdo Bouldstridge - Interior Photography, Offices InteriorsOffice of Multidisciplinary Design / Roman Izquierdo Bouldstridge - Interior Photography, Offices Interiors, FacadeOffice of Multidisciplinary Design / Roman Izquierdo Bouldstridge - More Images+ 18

  • Area Area of this architecture project Area:  69
  • Year Completion year of this architecture project Year:  2019
  • Manufacturers Brands with products used in this architecture project
    Manufacturers:  Acor

Casa Tanda / ESEcolectivo Arquitectos

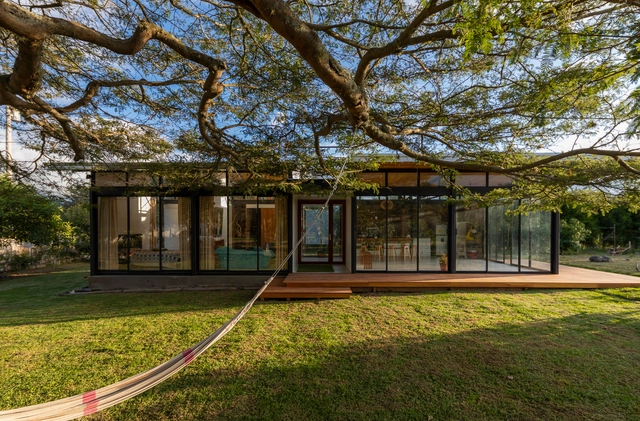
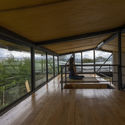
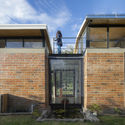
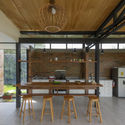
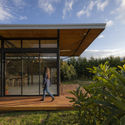
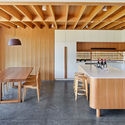
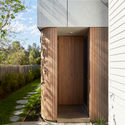
Casa Tanda / ESEcolectivo Arquitectos - Interior Photography, Houses, Beam, TableCasa Tanda / ESEcolectivo Arquitectos - HousesCasa Tanda / ESEcolectivo Arquitectos - Interior Photography, Houses, Kitchen, Beam, TableCasa Tanda / ESEcolectivo Arquitectos - Exterior Photography, Houses, Door, FacadeCasa Tanda / ESEcolectivo Arquitectos - More Images+ 24

Tabacundo, Ecuador
  • Area Area of this architecture project Area:  100
  • Year Completion year of this architecture project Year:  2018
  • Manufacturers Brands with products used in this architecture project
    Manufacturers:  AutoDesk, Ecuaplastic S.C., Rooftec Ecuador, Trimble Navigation

The Shed, a Center for the Arts / Diller Scofidio + Renfro

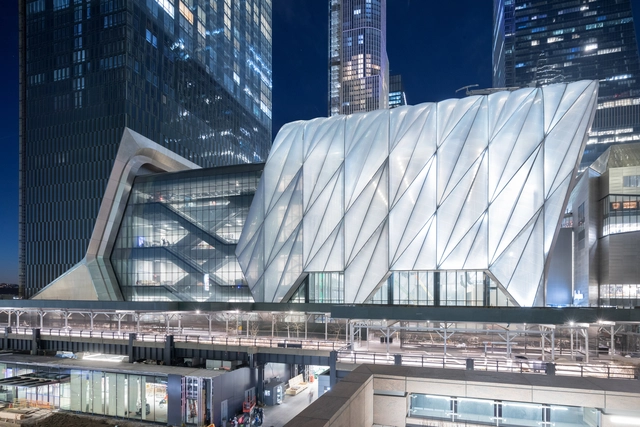
The Shed, a Center for the Arts / Diller Scofidio + Renfro - Exterior Photography, Exhibition Center, Facade, CityscapeThe Shed, a Center for the Arts / Diller Scofidio + Renfro - Exterior Photography, Exhibition Center, Facade, CityscapeThe Shed, a Center for the Arts / Diller Scofidio + Renfro - Exhibition CenterThe Shed, a Center for the Arts / Diller Scofidio + Renfro - Exhibition CenterThe Shed, a Center for the Arts / Diller Scofidio + Renfro - More Images+ 4

Al Faya Lodge & Spa / ANARCHITECT

Al Faya Lodge & Spa / ANARCHITECT - Wellness Interiors, Facade
© Fernando Guerra

Al Faya Lodge & Spa / ANARCHITECT - Wellness Interiors, Courtyard, Facade, TableAl Faya Lodge & Spa / ANARCHITECT - Wellness Interiors, FacadeAl Faya Lodge & Spa / ANARCHITECT - Wellness InteriorsAl Faya Lodge & Spa / ANARCHITECT - Wellness Interiors, Table, ChairAl Faya Lodge & Spa / ANARCHITECT - More Images+ 42

Hexagone Learning Center / Rémy MARCIANO architecte

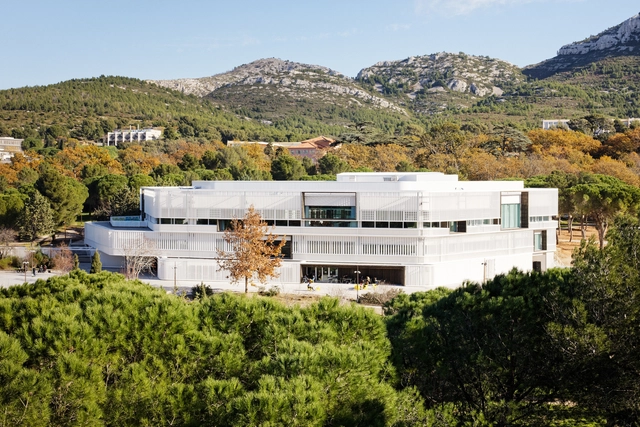
Hexagone Learning Center / Rémy MARCIANO architecte - Interior Photography, Other Facilities, Stairs, Handrail, FacadeHexagone Learning Center / Rémy MARCIANO architecte - Exterior Photography, Other Facilities, FacadeHexagone Learning Center / Rémy MARCIANO architecte - Interior Photography, Other Facilities, Table, Lighting, ChairHexagone Learning Center / Rémy MARCIANO architecte - Interior Photography, Other Facilities, Fence, FacadeHexagone Learning Center / Rémy MARCIANO architecte - More Images+ 29

NGA House / Sanuki Daisuke architects

NGA House / Sanuki Daisuke architects   - Exterior Photography, Houses, FacadeNGA House / Sanuki Daisuke architects   - Interior Photography, Houses, TableNGA House / Sanuki Daisuke architects   - Exterior Photography, Houses, Facade, DoorNGA House / Sanuki Daisuke architects   - Interior Photography, Houses, Bedroom, BedNGA House / Sanuki Daisuke architects   - More Images+ 32

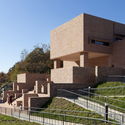
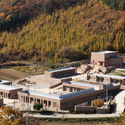
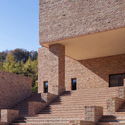
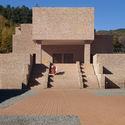
Jetavana Buddhist Temple / Studio GAON

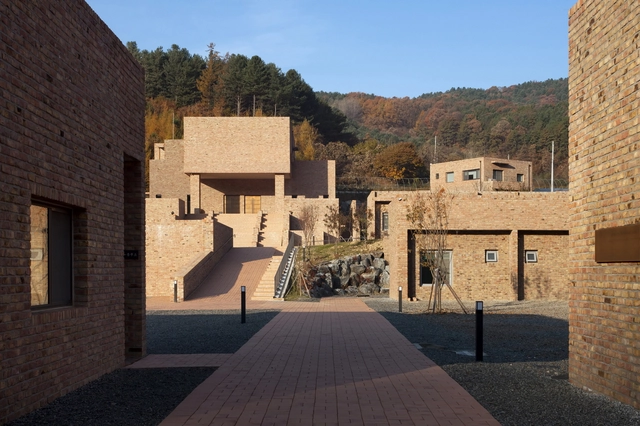
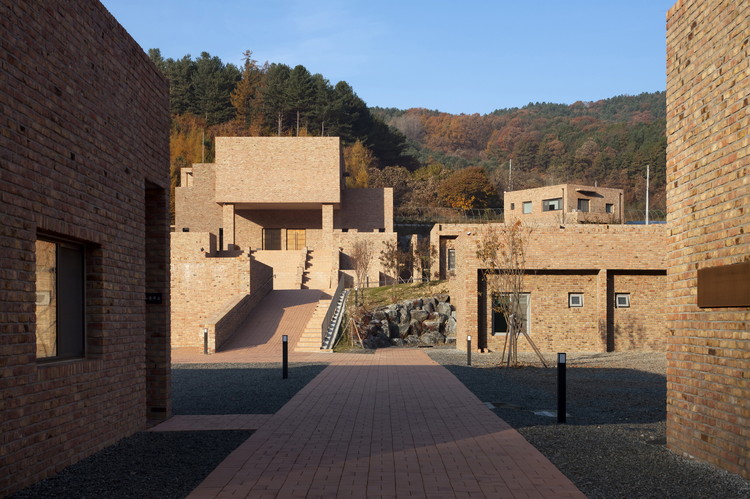
Jetavana Buddhist Temple  / Studio GAON - TempleJetavana Buddhist Temple  / Studio GAON - TempleJetavana Buddhist Temple  / Studio GAON - TempleJetavana Buddhist Temple  / Studio GAON - TempleJetavana Buddhist Temple  / Studio GAON - More Images+ 29

Chuncheon-si, South Korea
  • Architects: Studio GAON
  • Year Completion year of this architecture project Year:  2018
  • Manufacturers Brands with products used in this architecture project
    Manufacturers:  VEKA, Hansol

House in Nada / FujiwaraMuro Architects

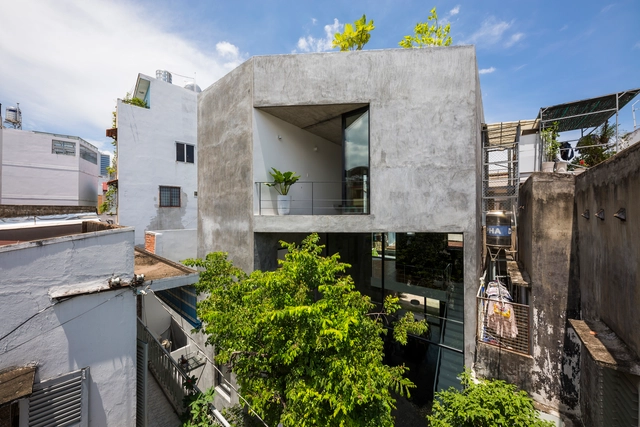
House in Nada / FujiwaraMuro Architects - Exterior Photography, Houses, Facade
© Toshiyuki Yano
Nada, Japan

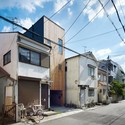
House in Nada / FujiwaraMuro Architects - Exterior Photography, HousesHouse in Nada / FujiwaraMuro Architects - HousesHouse in Nada / FujiwaraMuro Architects - Interior Photography, Houses, Kitchen, ChairHouse in Nada / FujiwaraMuro Architects - HousesHouse in Nada / FujiwaraMuro Architects - More Images+ 8

A. Mono / officePROJECT

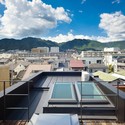
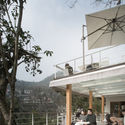
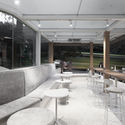

A. Mono / officePROJECT - Coffee ShopA. Mono / officePROJECT - Coffee ShopA. Mono / officePROJECT - Coffee ShopA. Mono / officePROJECT - Coffee ShopA. Mono / officePROJECT - More Images+ 20

Hangzhou, China
  • Architects: officePROJECT
  • Area Area of this architecture project Area:  150
  • Year Completion year of this architecture project Year:  2018

Thornbury House / Olaver Architecture

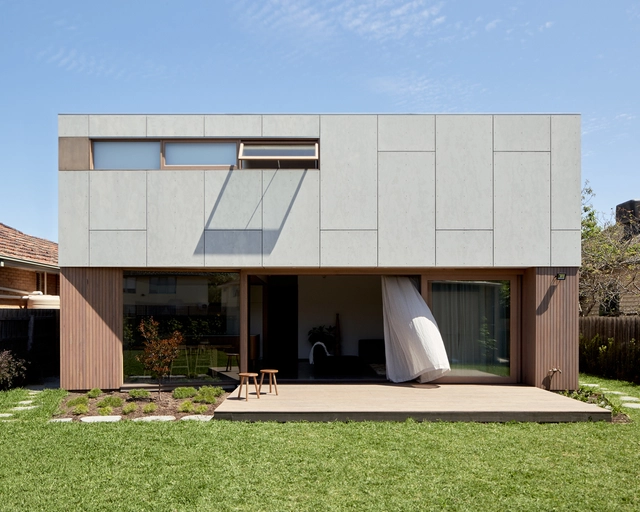
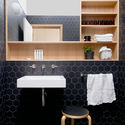
Thornbury House / Olaver Architecture - Exterior Photography, Sustainability, FacadeThornbury House / Olaver Architecture - Interior Photography, Sustainability, Kitchen, Beam, Table, Sink, Lighting, CountertopThornbury House / Olaver Architecture - Exterior Photography, Sustainability, FacadeThornbury House / Olaver Architecture - Interior Photography, Sustainability, Bathroom, SinkThornbury House / Olaver Architecture - More Images+ 14

B.C House / Architect Oshir Asaban

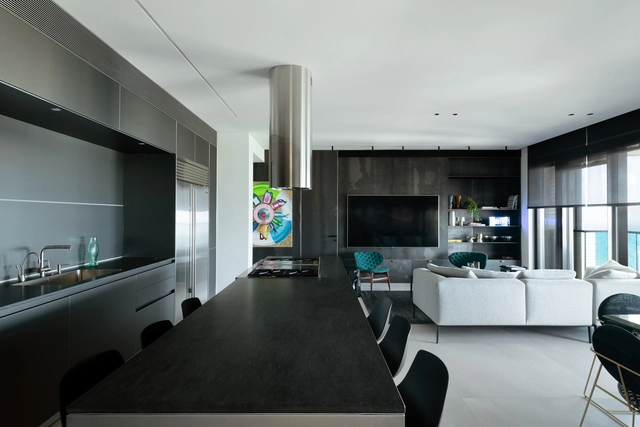
B.C House / Architect Oshir Asaban - Interior Photography, Interior Design, Bathroom, Door, BathtubB.C House / Architect Oshir Asaban - Interior Photography, Interior Design, Kitchen, Chair, TableB.C House / Architect Oshir Asaban - Interior Photography, Interior Design, Kitchen, Countertop, SinkB.C House / Architect Oshir Asaban - Interior Photography, Interior Design, Door, TableB.C House / Architect Oshir Asaban - More Images+ 25

  • Area Area of this architecture project Area:  145
  • Year Completion year of this architecture project Year:  2018
  • Manufacturers Brands with products used in this architecture project
    Manufacturers:  B&B Italia, Baxter, Bulthaup, Dedar, Lee Broom

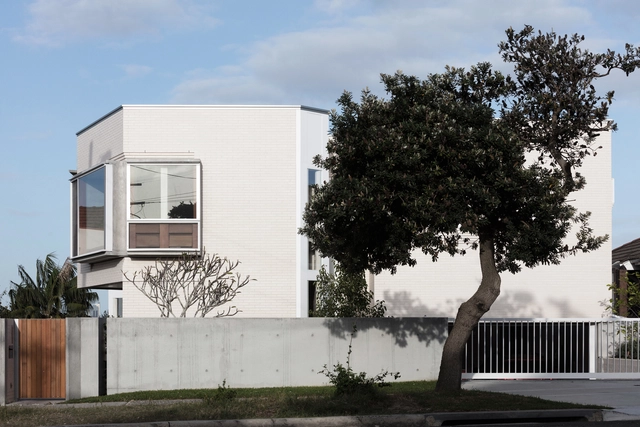
Thoma House / Candalepas Associates

Dover Heights, Australia

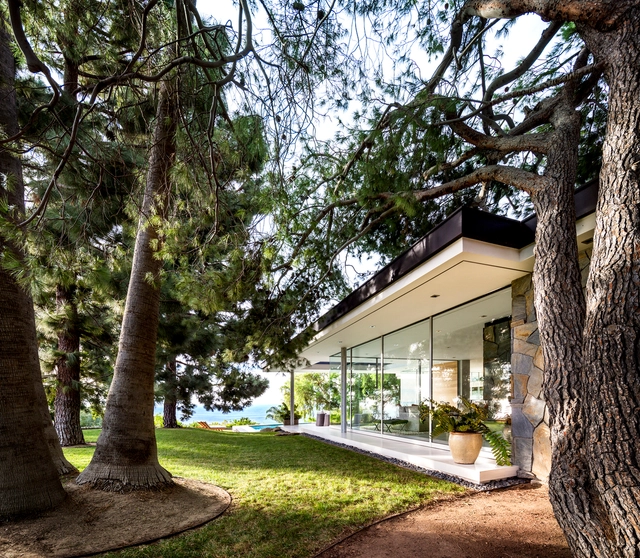
Malibu Crest / Studio Bracket

Malibu Crest / Studio Bracket - Exterior Photography, ResidentialMalibu Crest / Studio Bracket - Interior Photography, Residential, Kitchen, Table, ChairMalibu Crest / Studio Bracket - ResidentialMalibu Crest / Studio Bracket - ResidentialMalibu Crest / Studio Bracket - More Images+ 21

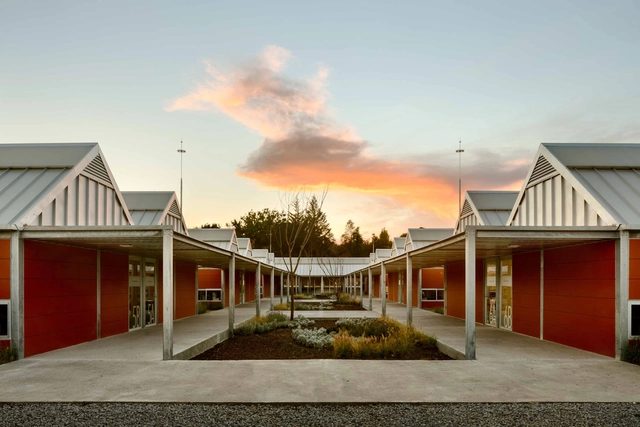
Rural Primary Schools / Gutiérrez Arquitectos + Escobedo Soliz

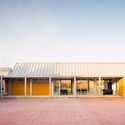
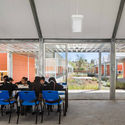
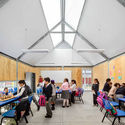
Rural Primary Schools / Gutiérrez Arquitectos + Escobedo Soliz - Elementary & Middle SchoolRural Primary Schools / Gutiérrez Arquitectos + Escobedo Soliz - Elementary & Middle SchoolRural Primary Schools / Gutiérrez Arquitectos + Escobedo Soliz - Interior Photography, Elementary & Middle School, Facade, ChairRural Primary Schools / Gutiérrez Arquitectos + Escobedo Soliz - Interior Photography, Elementary & Middle School, Stairs, Chair, TableRural Primary Schools / Gutiérrez Arquitectos + Escobedo Soliz - More Images+ 20

  • Area Area of this architecture project Area:  2380
  • Year Completion year of this architecture project Year:  2018
  • Manufacturers Brands with products used in this architecture project
    Manufacturers:  Saint-Gobain, Acerored, Durezza, Inoxiline, Jazza

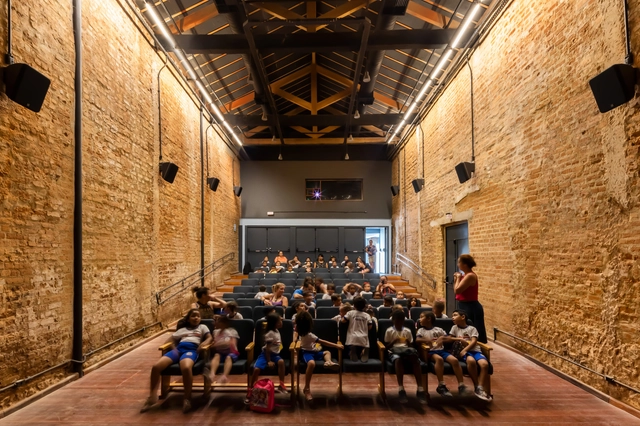
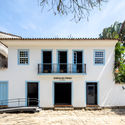
Da Praça Cinema / Arquipélago Arquitetos

Da Praça Cinema / Arquipélago Arquitetos - RenovationDa Praça Cinema / Arquipélago Arquitetos - RenovationDa Praça Cinema / Arquipélago Arquitetos - RenovationDa Praça Cinema / Arquipélago Arquitetos - RenovationDa Praça Cinema / Arquipélago Arquitetos - More Images+ 33

Historic center, Brazil
  • Area Area of this architecture project Area:  5112 ft²
  • Year Completion year of this architecture project Year:  2018
  • Manufacturers Brands with products used in this architecture project
    Manufacturers:  Kastrup, Securit, reka iluminacao

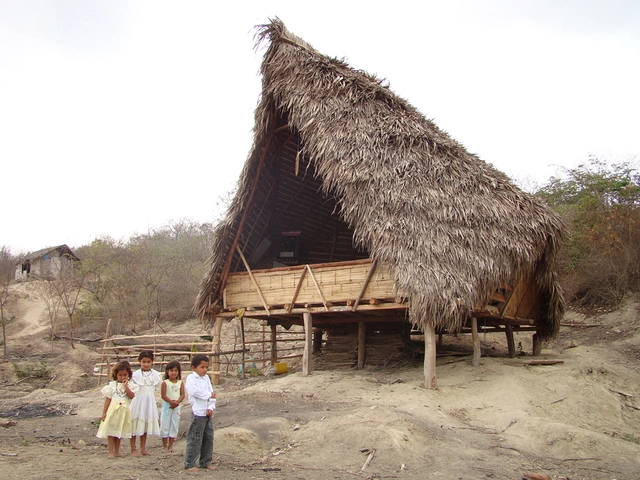
Nueva Esperanza School / al bordE

Nueva Esperanza School / al bordE - Schools Nueva Esperanza School / al bordE - Schools Nueva Esperanza School / al bordE - Schools , BeamNueva Esperanza School / al bordE - Schools , Deck, Beam, BenchNueva Esperanza School / al bordE - More Images+ 42

Marsala House / Stemmer Rodrigues Arquitetura

Marsala House / Stemmer Rodrigues Arquitetura - Exterior Photography, Houses, Facade, ChairMarsala House / Stemmer Rodrigues Arquitetura - HousesMarsala House / Stemmer Rodrigues Arquitetura - Exterior Photography, Houses, FacadeMarsala House / Stemmer Rodrigues Arquitetura - Exterior Photography, Houses, Door, FacadeMarsala House / Stemmer Rodrigues Arquitetura - More Images+ 28

Porto Alegre, Brazil
  • Area Area of this architecture project Area:  412
  • Year Completion year of this architecture project Year:  2017
  • Manufacturers Brands with products used in this architecture project
    Manufacturers:  Lightworks, Scheid

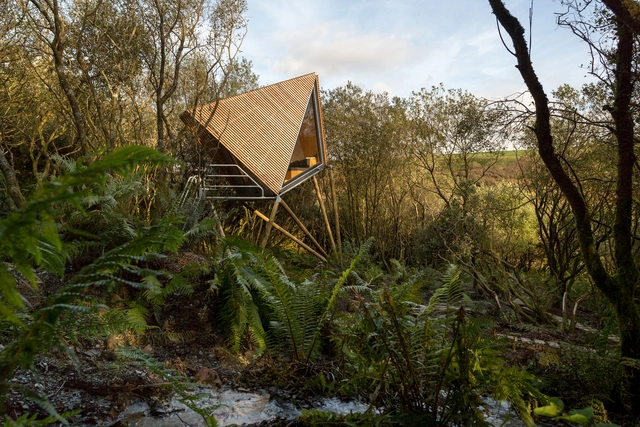
Kudhva Wilderness Cabins / New British Design

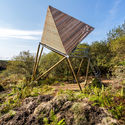
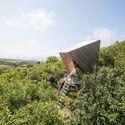
Kudhva Wilderness Cabins / New British Design - Interior Photography, Other StructuresKudhva Wilderness Cabins / New British Design - Interior Photography, Other StructuresKudhva Wilderness Cabins / New British Design - Other StructuresKudhva Wilderness Cabins / New British Design - Other StructuresKudhva Wilderness Cabins / New British Design - More Images+ 34

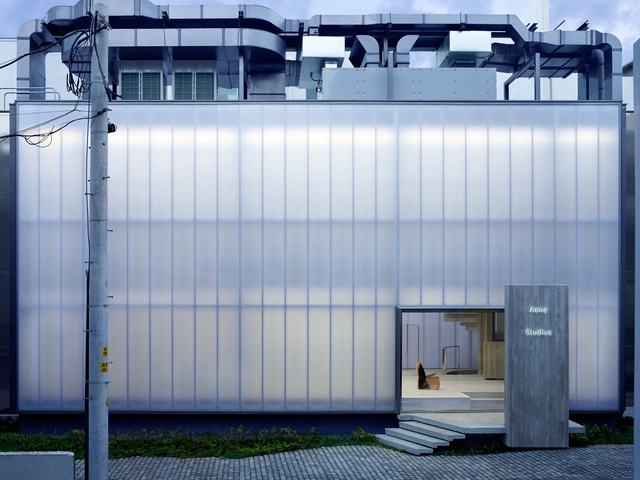
Acne Studios Store / Sophie Hicks Architects

Acne Studios Store / Sophie Hicks Architects - StoreAcne Studios Store / Sophie Hicks Architects - Interior Photography, Store, Kitchen, Facade, CountertopAcne Studios Store / Sophie Hicks Architects - StoreAcne Studios Store / Sophie Hicks Architects - StoreAcne Studios Store / Sophie Hicks Architects - More Images+ 10

Gangnam-gu, South Korea
  • Area Area of this architecture project Area:  230
  • Year Completion year of this architecture project Year:  2015
  • Manufacturers Brands with products used in this architecture project
    Manufacturers:  Danpal, DVP, EVERLITE, Ganter, Samsung
  • Professionals: Arup

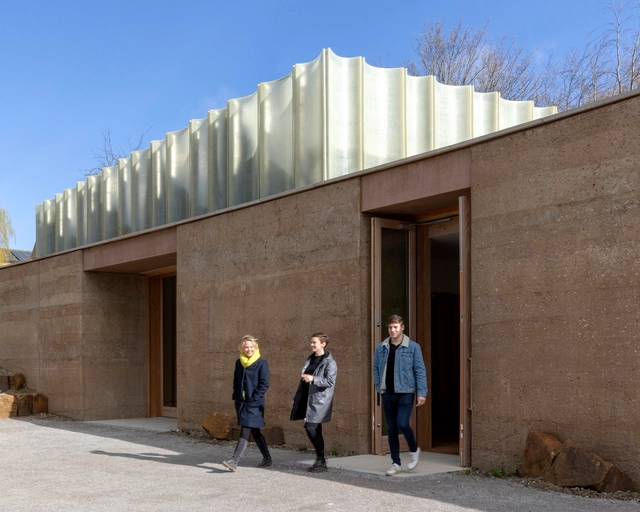
The Weston Visitor Centre and Gallery / Feilden Fowles

The Weston Visitor Centre and Gallery / Feilden Fowles - Interior Photography, Gallery, Door, Facade, Table, ChairThe Weston Visitor Centre and Gallery / Feilden Fowles - Interior Photography, Gallery, FacadeThe Weston Visitor Centre and Gallery / Feilden Fowles - Exterior Photography, Gallery, FacadeThe Weston Visitor Centre and Gallery / Feilden Fowles - GalleryThe Weston Visitor Centre and Gallery / Feilden Fowles - More Images+ 14

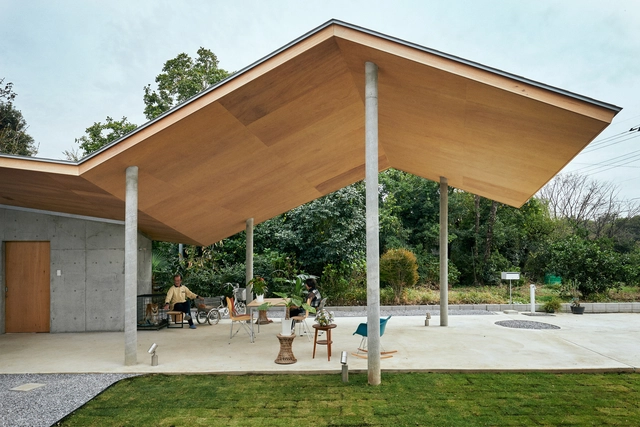
Higashimatsuyama House / Kohei Kudo & Associates

Higashimatsuyama House / Kohei Kudo & Associates - Interior Photography, Residential, Door, Facade, ChairHigashimatsuyama House / Kohei Kudo & Associates - Interior Photography, ResidentialHigashimatsuyama House / Kohei Kudo & Associates - Interior Photography, Residential, Door, FacadeHigashimatsuyama House / Kohei Kudo & Associates - Interior Photography, Residential, Facade, Table, ChairHigashimatsuyama House / Kohei Kudo & Associates - More Images+ 11

  • Area Area of this architecture project Area:  228
  • Year Completion year of this architecture project Year:  2018
  • Manufacturers Brands with products used in this architecture project
    Manufacturers:  Acor, Creation Baumann, Lixil Corporation, TOHO-REO, Takara Standard, +1
  • Professionals: Sumiken Trading, Tokyu Holmes

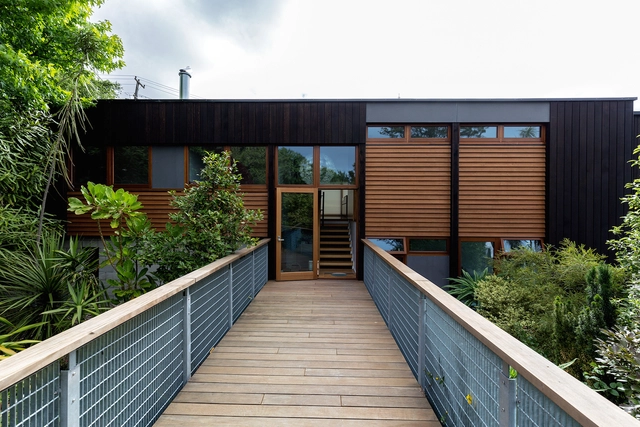
O’Neill House / Herriot Melhuish O'Neill Architects

O’Neill House / Herriot Melhuish O'Neill Architects - Exterior Photography, Houses, FacadeO’Neill House / Herriot Melhuish O'Neill Architects - Interior Photography, Houses, Kitchen, Countertop, SinkO’Neill House / Herriot Melhuish O'Neill Architects - Exterior Photography, Houses, FacadeO’Neill House / Herriot Melhuish O'Neill Architects - HousesO’Neill House / Herriot Melhuish O'Neill Architects - More Images+ 6

Christchurch, New Zealand
  • Area Area of this architecture project Area:  248
  • Year Completion year of this architecture project Year:  2018
  • Manufacturers Brands with products used in this architecture project
    Manufacturers:  Pacific Build Supply NZ

CWITM Office / MDDM STUDIO

CWITM Office / MDDM STUDIO - Interior Photography, Interior Design, Table, Chair
© Jonathan Leijonhufvud

CWITM Office / MDDM STUDIO - Interior Photography, Interior Design, Chair, Table, LightingCWITM Office / MDDM STUDIO - Interior Photography, Interior Design, ChairCWITM Office / MDDM STUDIO - Interior Photography, Interior Design, Chair, TableCWITM Office / MDDM STUDIO - Interior Photography, Interior Design, Kitchen, Facade, Table, ChairCWITM Office / MDDM STUDIO - More Images+ 19

  • Architects: MDDM STUDIO
  • Area Area of this architecture project Area:  800
  • Year Completion year of this architecture project Year:  2018
  • Manufacturers Brands with products used in this architecture project
    Manufacturers:  Foscarini

Oops! We don't have this page.

But you can browse the last one: 417

You've started following your first account!

Did you know?

You'll now receive updates based on what you follow! Personalize your stream and start following your favorite authors, offices and users.