1. ArchDaily
  2. Built Projects

Built Projects

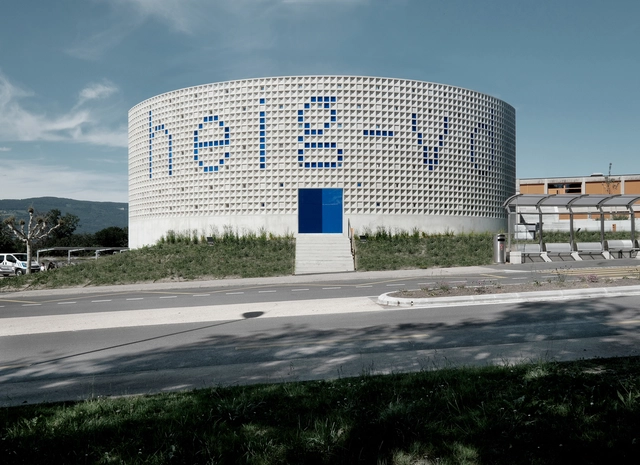
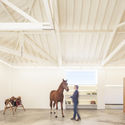
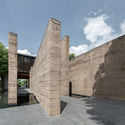
New Entry of High School of Engineering and Management / A&F architectes

New Entry of High School of Engineering and Management / A&F architectes - Exterior Photography, University, FacadeNew Entry of High School of Engineering and Management / A&F architectes - Drawings, University, FacadeNew Entry of High School of Engineering and Management / A&F architectes - Interior Photography, UniversityNew Entry of High School of Engineering and Management / A&F architectes - Interior Photography, UniversityNew Entry of High School of Engineering and Management / A&F architectes - More Images+ 16

•
Yverdon-les-Bains, Switzerland
  • Architects: A&F architectes
  • Area Area of this architecture project Area:  1500 m²
  • Year Completion year of this architecture project Year:  2019
  • Professionals: Ecublens

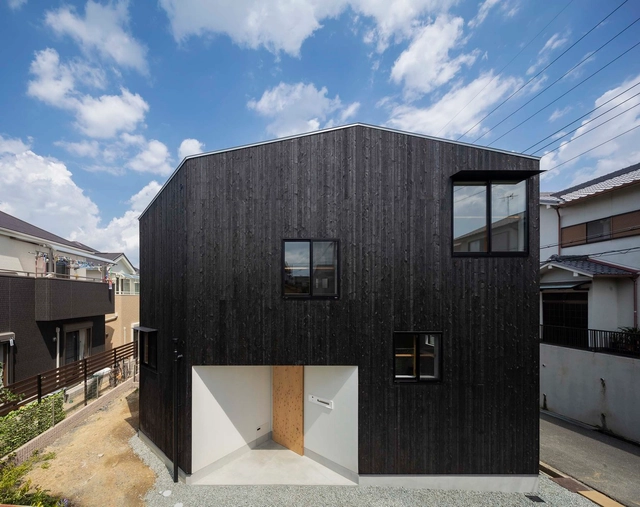
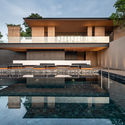
House in Takatsuki / Tato Architects

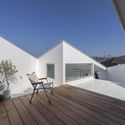
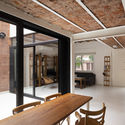
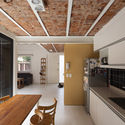
House in Takatsuki / Tato Architects - Interior Photography, Houses, Table, ChairHouse in Takatsuki / Tato Architects - Interior Photography, HousesHouse in Takatsuki / Tato Architects - Interior Photography, Houses, KitchenHouse in Takatsuki / Tato Architects - Exterior Photography, Houses, FacadeHouse in Takatsuki / Tato Architects - More Images+ 29

•
Takatsuki, Japan

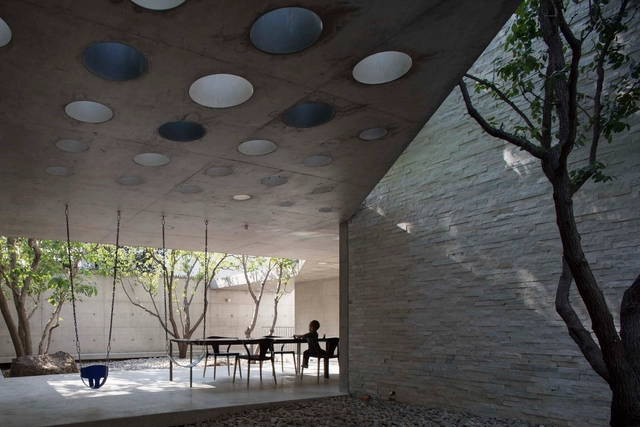
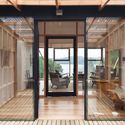
Floationg Courtyard / TAOA

Floationg Courtyard / TAOA - Exterior Photography, ResidentialFloationg Courtyard / TAOA - Exterior Photography, ResidentialFloationg Courtyard / TAOA - Interior Photography, ResidentialFloationg Courtyard / TAOA - Exterior Photography, ResidentialFloationg Courtyard / TAOA - More Images+ 16

  • Architects: TAOA
  • Year Completion year of this architecture project Year:  2018
  • Manufacturers Brands with products used in this architecture project
    Manufacturers:  天梭电梯Translift, 鼎层DCENG门窗

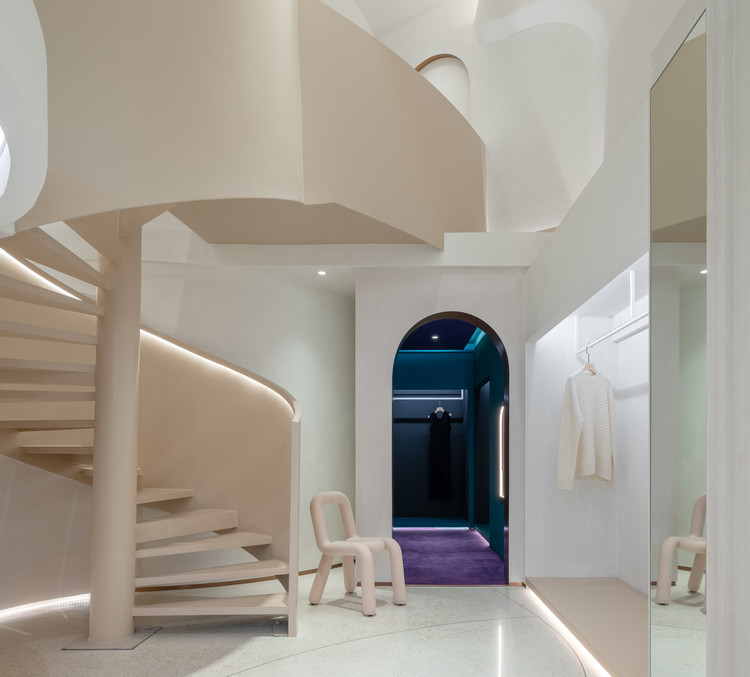
Crème Boutique / All Design Studio

Crème Boutique / All Design Studio - Interior Photography, Store, Stairs, Door
© Suisicong

Crème Boutique / All Design Studio - Interior Photography, Store, LightingCrème Boutique / All Design Studio - Interior Photography, StoreCrème Boutique / All Design Studio - Interior Photography, Store, StairsCrème Boutique / All Design Studio - Interior Photography, Store, Bathroom, Column, Facade, ArchCrème Boutique / All Design Studio - More Images+ 17

•
Jiaxing, China

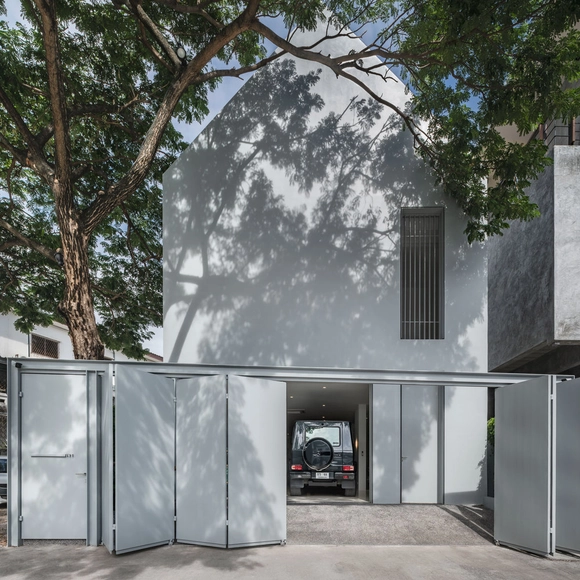
High Garden Residence / baan puripuri

High Garden Residence / baan puripuri - Interior Photography, Houses, Table, LightingHigh Garden Residence / baan puripuri - Interior Photography, Houses, Bedroom, ChairHigh Garden Residence / baan puripuri - Exterior Photography, Houses, GardenHigh Garden Residence / baan puripuri - Exterior Photography, Houses, FacadeHigh Garden Residence / baan puripuri - More Images+ 21

•
Lat Phrao, Thailand
  • Architects: baan puripuri
  • Area Area of this architecture project Area:  400 m²
  • Year Completion year of this architecture project Year:  2020
  • Manufacturers Brands with products used in this architecture project
    Manufacturers:  Grohe, Trimble Sketchup, AutoCAD, COTTO, Hafele
  • Professionals: baan puripuri

BasicHouse / BROWNHOUSES Company Limited

BasicHouse / BROWNHOUSES Company Limited - Interior Photography, House Interiors, ChairBasicHouse / BROWNHOUSES Company Limited - Interior Photography, House Interiors, Lighting, ChairBasicHouse / BROWNHOUSES Company Limited - Interior Photography, House Interiors, CountertopBasicHouse / BROWNHOUSES Company Limited - Exterior Photography, House InteriorsBasicHouse / BROWNHOUSES Company Limited - More Images+ 19

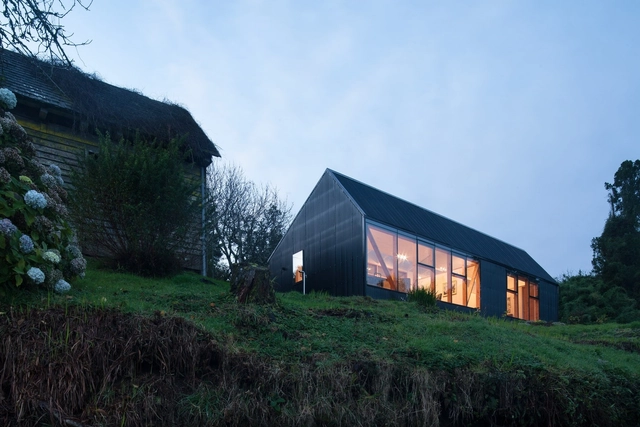
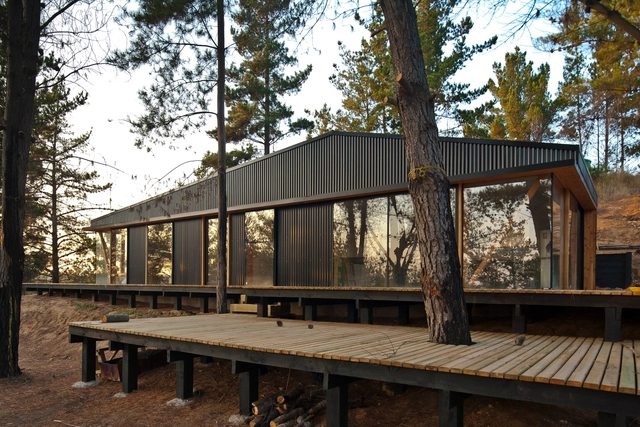
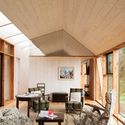
Pfeiffer House / Abarca Palma Arquitectos

Pfeiffer House / Abarca Palma Arquitectos - Exterior Photography, HousesPfeiffer House / Abarca Palma Arquitectos - Exterior Photography, HousesPfeiffer House / Abarca Palma Arquitectos - Interior Photography, Houses, Beam, FacadePfeiffer House / Abarca Palma Arquitectos - Interior Photography, Houses, Beam, Table, ChairPfeiffer House / Abarca Palma Arquitectos - More Images+ 20

•
Frutillar, Chile
  • Year Completion year of this architecture project Year:  2018
  • Manufacturers Brands with products used in this architecture project
    Manufacturers:  AutoDesk, Arauco, CHC, CUBIERTAS NACIONALES, Sudpanel

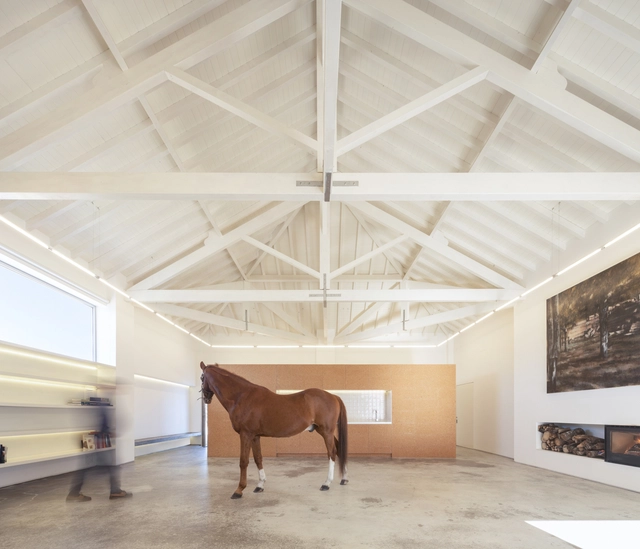
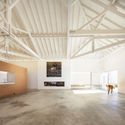

Landscape Observatory of Charneca / Joao Morais

Landscape Observatory of Charneca / Joao Morais - Exterior Photography, Renovation, FacadeLandscape Observatory of Charneca / Joao Morais - Interior Photography, RenovationLandscape Observatory of Charneca / Joao Morais - Interior Photography, RenovationLandscape Observatory of Charneca / Joao Morais - Interior Photography, Renovation, BeamLandscape Observatory of Charneca / Joao Morais - More Images+ 29

  • Architects: João Morais
  • Area Area of this architecture project Area:  1970 ft²
  • Year Completion year of this architecture project Year:  2018
  • Manufacturers Brands with products used in this architecture project
    Manufacturers:  VELUX Commercial, CLIMAR, Adobe Systems Incorporated, CIN, Cinca, +10

House in El Chorrillo / Abarca Palma Arquitectos

House in El Chorrillo / Abarca Palma Arquitectos - Exterior Photography, HousesHouse in El Chorrillo / Abarca Palma Arquitectos - Exterior Photography, Houses, DeckHouse in El Chorrillo / Abarca Palma Arquitectos - Interior Photography, HousesHouse in El Chorrillo / Abarca Palma Arquitectos - Exterior Photography, Houses, DeckHouse in El Chorrillo / Abarca Palma Arquitectos - More Images+ 19

•
Navidad, Chile
  • Year Completion year of this architecture project Year:  2018
  • Manufacturers Brands with products used in this architecture project
    Manufacturers:  AutoDesk, Arauco, CHC, CUBIERTAS NACIONALES, Sudpanel

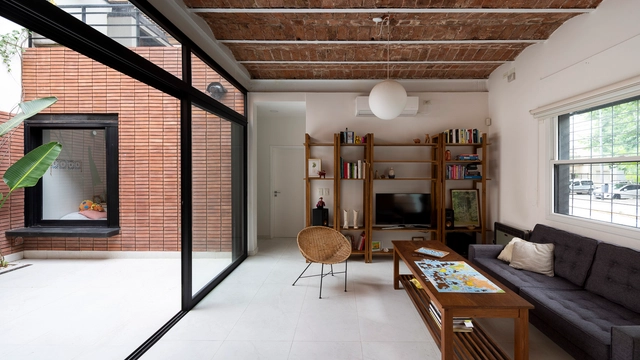
Estomba House / Calfat-Mazzocchi

Estomba House / Calfat-Mazzocchi - Interior Photography, HousesEstomba House / Calfat-Mazzocchi - Interior Photography, Houses, Beam, TableEstomba House / Calfat-Mazzocchi - Interior Photography, Houses, Kitchen, Sink, Lighting, Countertop, TableEstomba House / Calfat-Mazzocchi - Interior Photography, Houses, Facade, FenceEstomba House / Calfat-Mazzocchi - More Images+ 12

•
Belgrano, Argentina
  • Architects: Calfat-Mazzocchi
  • Area Area of this architecture project Area:  120 m²
  • Year Completion year of this architecture project Year:  2018
  • Manufacturers Brands with products used in this architecture project
    Manufacturers:  AutoDesk, Cosentino, Aluar, Hunter Douglas Perú, Johnson amoblamientos, +2

Stuttgarter Apartment / Atelier Fanelsa

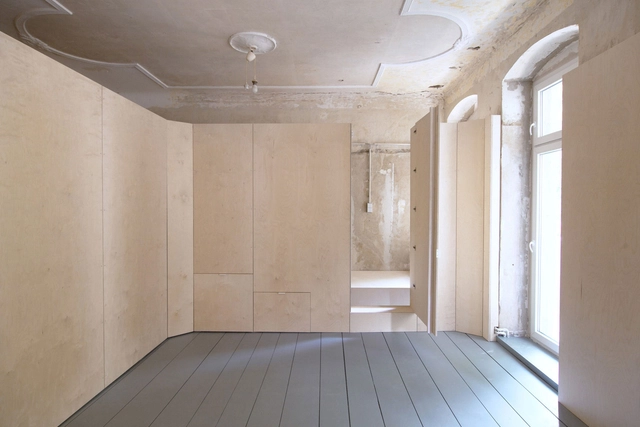
Stuttgarter Apartment  / Atelier Fanelsa - Interior Photography, Apartment Interiors, StairsStuttgarter Apartment  / Atelier Fanelsa - Interior Photography, Apartment Interiors, Bathroom, FacadeStuttgarter Apartment  / Atelier Fanelsa - Interior Photography, Apartment Interiors, Kitchen, CountertopStuttgarter Apartment  / Atelier Fanelsa - Interior Photography, Apartment InteriorsStuttgarter Apartment  / Atelier Fanelsa - More Images+ 7

  • Architects: Atelier Fanelsa
  • Area Area of this architecture project Area:  60 m²
  • Year Completion year of this architecture project Year:  2019

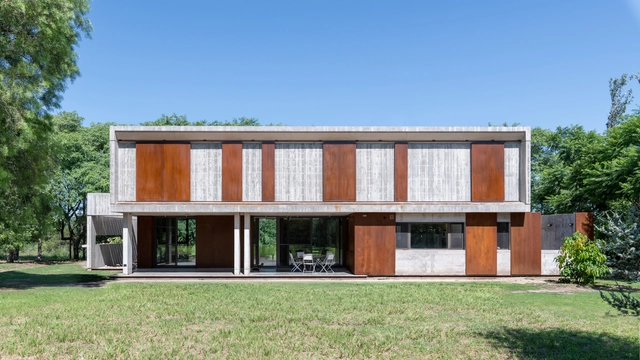
House in Villa Allende / Santiago Viale

House in Villa Allende / Santiago Viale - Exterior Photography, HousesHouse in Villa Allende / Santiago Viale - Interior Photography, Houses, KitchenHouse in Villa Allende / Santiago Viale - Interior Photography, HousesHouse in Villa Allende / Santiago Viale - Exterior Photography, Houses, FacadeHouse in Villa Allende / Santiago Viale - More Images+ 42

•
Villa Allende, Argentina
  • Architects: Santiago Viale
  • Area Area of this architecture project Area:  395 m²
  • Year Completion year of this architecture project Year:  2020
  • Manufacturers Brands with products used in this architecture project
    Manufacturers:  ANODAL, AutoDesk, CALIDO 20 GRADOS, GOLMAN, HORMI-BLOCK, +4

Action for Social Advancement (ASA) Head Office / Biome Environmental Solutions

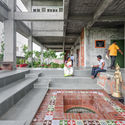
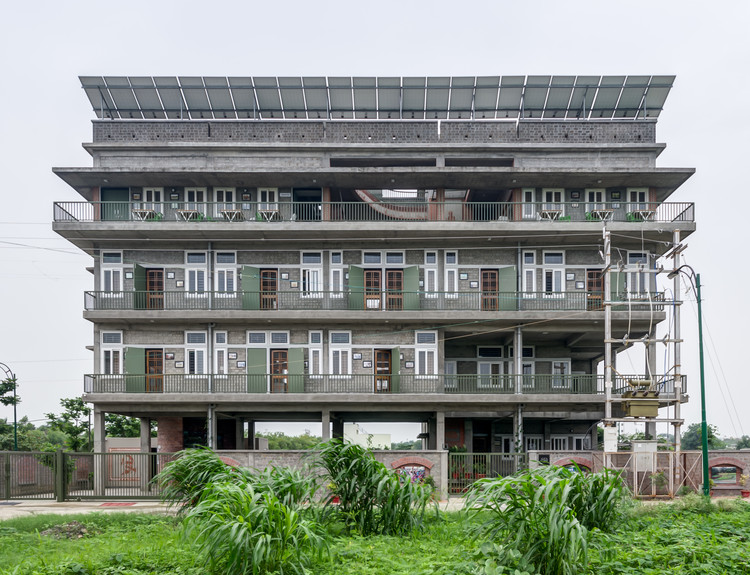
Action for Social Advancement (ASA) Head Office / Biome Environmental Solutions - Exterior Photography, Office Buildings, Facade, Balcony
© Pratik Chandresha

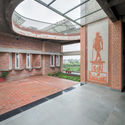
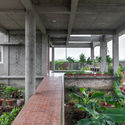
Action for Social Advancement (ASA) Head Office / Biome Environmental Solutions - Interior Photography, Office Buildings, Fence, Facade, HandrailAction for Social Advancement (ASA) Head Office / Biome Environmental Solutions - Interior Photography, Office Buildings, FacadeAction for Social Advancement (ASA) Head Office / Biome Environmental Solutions - Interior Photography, Office Buildings, ArchAction for Social Advancement (ASA) Head Office / Biome Environmental Solutions - Interior Photography, Office Buildings, Garden, BeamAction for Social Advancement (ASA) Head Office / Biome Environmental Solutions - More Images+ 30

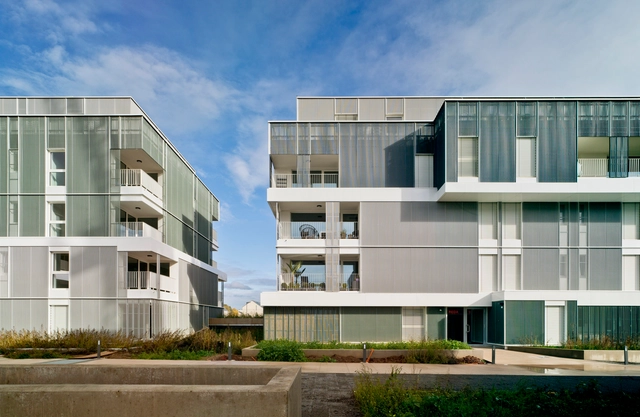
Villa Maillard / D'HOUNDT+BAJART Architectes&associés

Villa Maillard / D'HOUNDT+BAJART Architectes&associés - Exterior Photography, Social Housing
© Philippe Braquenie

Villa Maillard / D'HOUNDT+BAJART Architectes&associés - Exterior Photography, Social Housing, FacadeVilla Maillard / D'HOUNDT+BAJART Architectes&associés - Exterior Photography, Social HousingVilla Maillard / D'HOUNDT+BAJART Architectes&associés - Interior Photography, Social HousingVilla Maillard / D'HOUNDT+BAJART Architectes&associés - Interior Photography, Social HousingVilla Maillard / D'HOUNDT+BAJART Architectes&associés - More Images+ 44

•
Tourcoing, France

Areia House, Vila do Conde / Raulino Silva

Areia House, Vila do Conde / Raulino Silva - Interior Photography, HousesAreia House, Vila do Conde / Raulino Silva - Exterior Photography, HousesAreia House, Vila do Conde / Raulino Silva - Exterior Photography, Houses, FacadeAreia House, Vila do Conde / Raulino Silva - Exterior Photography, Houses, FacadeAreia House, Vila do Conde / Raulino Silva - More Images+ 31

•
Árvore, Portugal
  • Architects: Raulino Silva
  • Area Area of this architecture project Area:  290 m²
  • Year Completion year of this architecture project Year:  2019

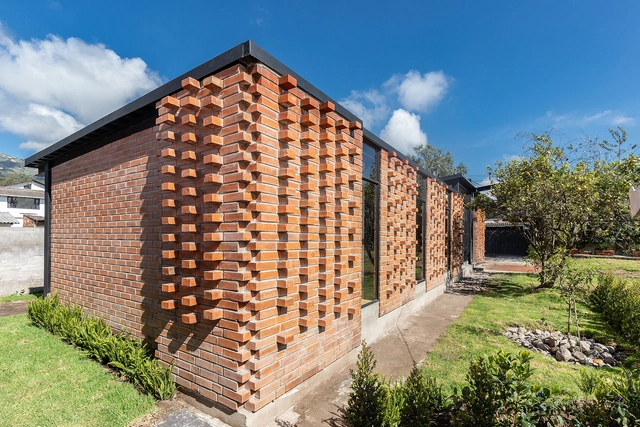
Cuscungo House / Estudio 2850

Cuscungo House / Estudio 2850 - Exterior Photography, HousesCuscungo House / Estudio 2850 - Interior Photography, HousesCuscungo House / Estudio 2850 - Interior Photography, Houses, BeamCuscungo House / Estudio 2850 - Exterior Photography, Houses, Garden, DoorCuscungo House / Estudio 2850 - More Images+ 20

•
Quito, Ecuador
  • Architects: Estudio 2850
  • Area Area of this architecture project Area:  120 m²
  • Year Completion year of this architecture project Year:  2019
  • Manufacturers Brands with products used in this architecture project
    Manufacturers:  AutoDesk, Alel Vidrios, Artesanos de Microcemento, Briggs Veneers, Hove, +4

Camper Store / Oficina Penadés

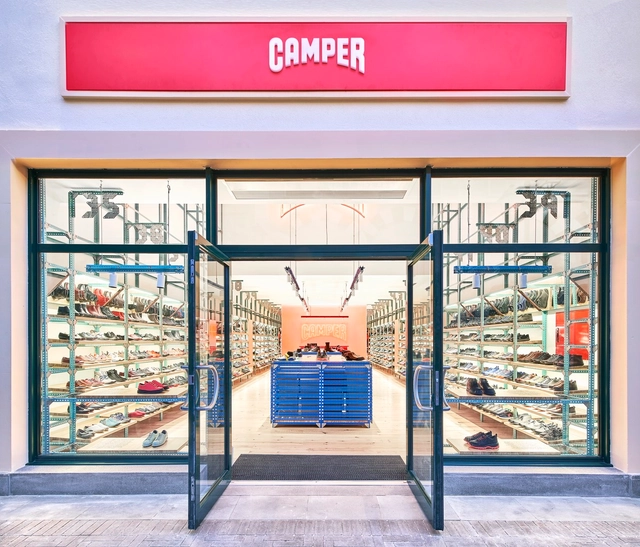
Camper Store / Oficina Penadés - Interior Photography, Retail InteriorsCamper Store / Oficina Penadés - Interior Photography, Retail InteriorsCamper Store / Oficina Penadés - Interior Photography, Retail Interiors, TableCamper Store / Oficina Penadés - Drawings, Retail InteriorsCamper Store / Oficina Penadés - More Images+ 11

  • Architects: Oficina Penadés
  • Area Area of this architecture project Area:  180 m²
  • Year Completion year of this architecture project Year:  2020

Broken Wharf London Apartment / Grzywinski+Pons

Broken Wharf London Apartment / Grzywinski+Pons - Interior Photography, Hotels Interiors, Table, Lighting
© Nicholas Worley

Broken Wharf London Apartment / Grzywinski+Pons - Interior Photography, Hotels Interiors, ChairBroken Wharf London Apartment / Grzywinski+Pons - Interior Photography, Hotels Interiors, ChairBroken Wharf London Apartment / Grzywinski+Pons - Interior Photography, Hotels Interiors, Door, Column, ChairBroken Wharf London Apartment / Grzywinski+Pons - Interior Photography, Hotels Interiors, Kitchen, Beam, Chair, TableBroken Wharf London Apartment / Grzywinski+Pons - More Images+ 17

  • Architects: Grzywinski+Pons
  • Area Area of this architecture project Area:  4800 m²
  • Year Completion year of this architecture project Year:  2020
  • Manufacturers Brands with products used in this architecture project
    Manufacturers:  Laufen, Catalano, Kvadrat, Luceplan, Mattiazzi

Tara Villa / IDIN Architects

Tara Villa / IDIN Architects - Exterior Photography, Hospitality ArchitectureTara Villa / IDIN Architects - Interior Photography, Hospitality Architecture, Bedroom, LightingTara Villa / IDIN Architects - Exterior Photography, Hospitality ArchitectureTara Villa / IDIN Architects - Exterior Photography, Hospitality Architecture, FacadeTara Villa / IDIN Architects - More Images+ 43

  • Architects: IDIN Architects
  • Area Area of this architecture project Area:  5900 m²
  • Year Completion year of this architecture project Year:  2019
  • Manufacturers Brands with products used in this architecture project
    Manufacturers:  COTTO
  • Professionals: Artcon Co., IDIN Architects

Bon Marché Housing and Public Green Space / Temperaturas Extremas Arquitectos

Big Fish, Revitalization of Qinquan Village Plaza / Architectural Design and Research Insititute of Tsinghua University

Big Fish, Revitalization of Qinquan Village Plaza / Architectural Design and Research Insititute of  Tsinghua University - Interior Photography, RenovationBig Fish, Revitalization of Qinquan Village Plaza / Architectural Design and Research Insititute of  Tsinghua University - Exterior Photography, Renovation, Stairs, HandrailBig Fish, Revitalization of Qinquan Village Plaza / Architectural Design and Research Insititute of  Tsinghua University - Exterior Photography, Renovation, FacadeBig Fish, Revitalization of Qinquan Village Plaza / Architectural Design and Research Insititute of  Tsinghua University - Interior Photography, RenovationBig Fish, Revitalization of Qinquan Village Plaza / Architectural Design and Research Insititute of  Tsinghua University - More Images+ 11

•
Changzhi, China

Maison TL / Nghia-Architect

Maison TL / Nghia-Architect - Interior Photography, House Interiors, StairsMaison TL / Nghia-Architect - Interior Photography, House Interiors, Countertop, ChairMaison TL / Nghia-Architect - Interior Photography, House Interiors, StairsMaison TL / Nghia-Architect - Exterior Photography, House Interiors, FacadeMaison TL / Nghia-Architect - More Images+ 27

  • Architects: Nghia-Architect
  • Year Completion year of this architecture project Year:  2017
  • Manufacturers Brands with products used in this architecture project
    Manufacturers:  Porcelanosa Grupo, Toto, Dulux, VitrA

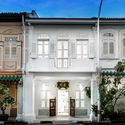
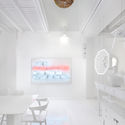
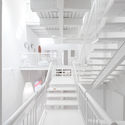
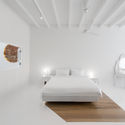
Canvas House for co-living / Ministry of Design

Canvas House for co-living / Ministry of Design - Exterior Photography, Coliving, Facade, DoorCanvas House for co-living / Ministry of Design - Interior Photography, Coliving, Table, ChairCanvas House for co-living / Ministry of Design - Drawings, Coliving, StairsCanvas House for co-living / Ministry of Design - Interior Photography, Coliving, Bedroom, BedCanvas House for co-living / Ministry of Design - More Images+ 15

Cafe Piora / studio_GAON

Cafe Piora / studio_GAON - Exterior Photography, Coffee ShopCafe Piora / studio_GAON - Interior Photography, Coffee Shop, Beam, Table, LightingCafe Piora / studio_GAON - Exterior Photography, Coffee ShopCafe Piora / studio_GAON - Exterior Photography, Coffee ShopCafe Piora / studio_GAON - More Images+ 23

•
Dangjin-si, South Korea
  • Architects: studio_GAON
  • Area Area of this architecture project Area:  109 m²
  • Year Completion year of this architecture project Year:  2019
  • Manufacturers Brands with products used in this architecture project
    Manufacturers:  American Standard

Oops! We don't have this page.

But you can browse the last one: 417

You've started following your first account!

Did you know?

You'll now receive updates based on what you follow! Personalize your stream and start following your favorite authors, offices and users.