Camila Prieto

Brands & Materials Junior Editor at ArchDaily. Architect and Master's Degree in Architecture from Pontifical Catholic University of Chile (2021). Santiago, Chile

BROWSE ALL FROM THIS AUTHOR HERE

Ventilated Facades for Energy-Efficient Building Rehabilitation

 | Sponsored Content

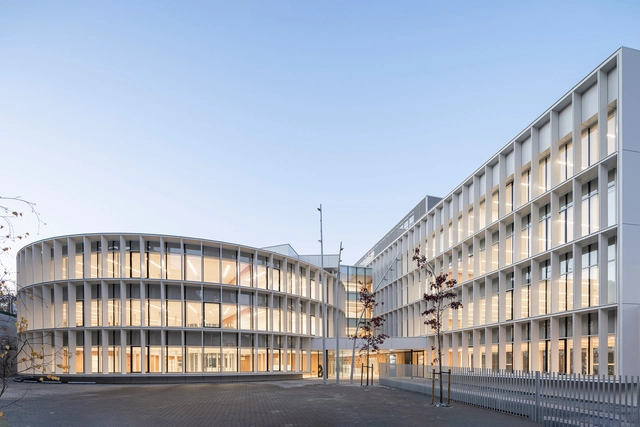
Enhancing the energy performance of existing buildings through refurbishment processes provides the opportunity to create more comfortable and sustainable environments, while also improving their functionality, aesthetics, and safety. Architectural approaches to these renovations encompass various aspects of a building, including interior spaces, structure, internal systems, and facades.

When it comes to rethinking a building's envelope, STACBOND’s composite panel solutions delve into the development of ventilated facades. These facade systems serve as an architectural strategy for energy-efficient building renovations. Minimizing energy consumption for heating and cooling, the rehabilitation strategy incorporates thermal insulation, moisture management, and thermal mass optimization.
Porcelanosa: A 50-year history in the world of architecture and design

Subscriber Access | 

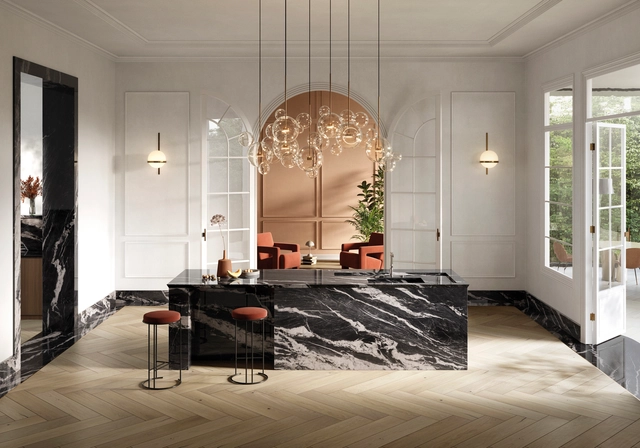
This year, Porcelanosa celebrates 50 years of inspiring architects, stimulating creative exploration in design, and bringing memorable projects to life. Since its founding in 1973 in Vila-real, Spain, Porcelanosa has become a benchmark for architecture, design, and interior design, focusing its production on flooring, single-fired wall tiles, stoneware, and porcelain tiles. Moving away from traditional red clay manufacturing, José Soriano and brothers Héctor and Manuel Colonques introduced the distinctive touch of ceramics to design.

Alongside developing comprehensive space design solutions, year after year, Porcelanosa sets trends in materials, textures, and interior design. Additionally, since 2018, the company has organized an international exhibition showcasing annual design trends in flooring, wall coverings, kitchens, bathrooms, and other elements such as wardrobes, furniture, and lighting.

Designing Naturally Illuminated Learning Environments on a Tight Budget

 | Sponsored Content

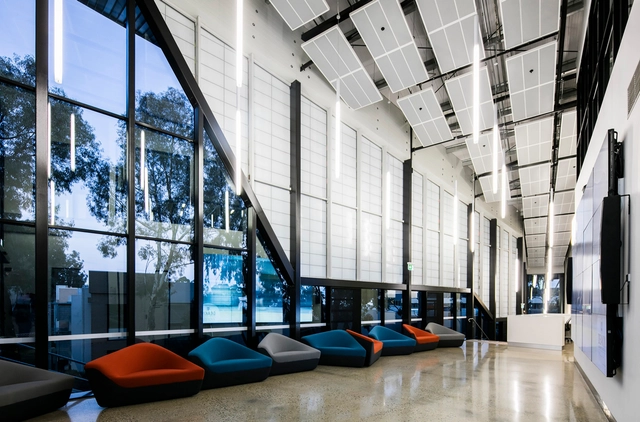
As societies evolve, educational facilities also undergo continuous transformation processes to keep up. In terms of their design strategies, they must embrace modern approaches that respond to the changing needs of students and teachers. Including flexible, inclusive, and engaging spaces that seamlessly integrate technological advances, contemporary educational design aims to enhance learning and collaborative work, as well as comfort and wellbeing.

Kalwall focuses on developing forward-thinking solutions for human-centered design that address these evolving needs, while responding to a tight budget. Through a collaborative strategy with architecture and engineering projects, they focus on four ways to design optimal learning environments, including daylight design, energy efficiency, safety, and cost savings through renovation and installation.

Design Immersion Days: Introducing Architecture and Design to High School Students

 | Sponsored Content

Introducing high school students to their potential future careers is key in helping them to envision how the next years of their lives may be. With an immersive four-week summer program, Design Immersion Days (DID) gives an insight into design and architecture experimentation to high school students. Aiming to inspire their curiosity about architecture, the program’s proposal integrates the introduction of basic design knowledge and critical thinking skills, as well as familiarizing them with the wider architecture and design culture of Los Angeles.

Known for their innovative approach, SCI-Arc is characterized for encouraging their students to take the lead in reimagining the limits of architecture. Through their Youth and Summer Programs, they start building connections –both locally and internationally– with those interested in a future inside the discipline and provide them with design tools and architectural thinking.

Customizing Bathrooms: Designing Individual Luxury

 | Sponsored Content

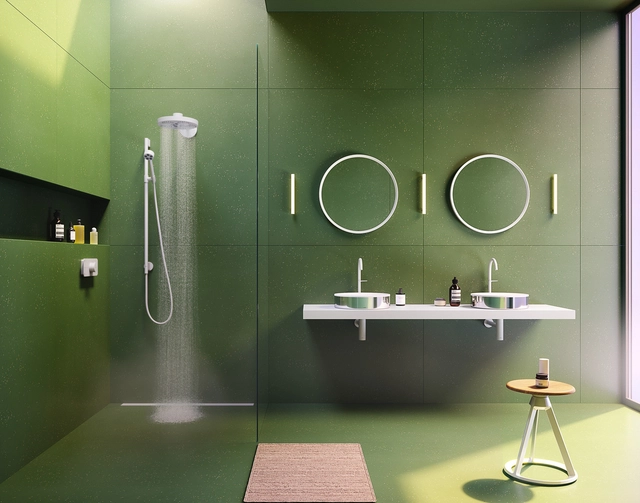
When designing bathrooms, maximizing space is key for creating functional layouts that meet user needs and enhance their well-being, while also being aesthetically pleasing. In addition providing guidance on where to best place each element, AXOR’s bathroom collection elevates these spaces through an array of features, including mixers, showers, wash basins, bath tubs and accessories. These elements seamlessly blend with carefully chosen color schemes, materials and finishes to build the space.

Being one of the most intimate spaces in our homes, the creation of personalized bathrooms has a direct impact on our daily lives. With Make it yours!, AXOR dives into customized luxury and how to apply it in bathroom design. Exploring diverse styles, powerful colors, and individualized detailing, their collections are able to reflect multiple personalities by designing unique spaces through the inspiration of unique bathroom concepts from leading designers. In collaboration with London-based Barber Osgerby, AXOR developed the ‘Skyline’ concept, a customizable project designed with individual distinction.
How Has Modern Architecture Transformed the Farmhouse Style?

Subscriber Access | 

Some would say it's the fresh air, peace and quiet, and some the constant closeness to nature; nonetheless, we all agree there’s something unique about the countryside. As you step inside a farmhouse, all of these qualities can be reflected through the lense of contemporary interior design, creating a welcoming, light and calm ambiance. Known for their place in rural or agricultural settings and designed for farm living, traditional 1700’s farm houses –also known as “folk” houses– were initially influenced by their geographical conditions, enhancing the relationship with the environment. While conserving traditional approaches such as simple floor-plans, gabled roofs and large porches, farmhouse aesthetics have gone through transformations to adapt to contemporary ways of living. By reusing and using traditional rural architecture as a direct reference, we analyze how current projects follow its singular design strategies: noble materials, spaces connected to the environment, and simple and functional spaces with unique details.

How Has Modern Architecture Transformed the Farmhouse Style? - Image 1 of 4How Has Modern Architecture Transformed the Farmhouse Style? - Image 2 of 4How Has Modern Architecture Transformed the Farmhouse Style? - Image 3 of 4How Has Modern Architecture Transformed the Farmhouse Style? - Image 4 of 4How Has Modern Architecture Transformed the Farmhouse Style? - More Images+ 24

Disruptive Materials and Finishes for Future Home Interiors

How are contemporary homes pushing the boundaries of innovation for the future? Currently, these spaces tend towards clean lines, neutral colors and flexible spaces, with the integration of technological features and automation. But even though there are certain timeless features that define neutral contemporary interiors, we can begin to identify future trends by analyzing architectural projects that differ from the traditional, recognizing disruptive interior materials and finishes guided by technological advances that are shaping complex and changing homes of the future. The selection of these innovative materials conveys a meticulous decision process in building the structure and identity of a space. Depending on the context and typology of a space, there is a growing awareness of how materials impact an environment, and how new technologies are creating smart solutions that can mitigate their effects indoors.
Artificial intelligence (AI) is playing a key role in visualizing the interiors of the homes of the future, and together with the exploration of biophilic, intelligent and 3D-printed materials, is stimulating new ways of approaching how we will live indoors moving forward.

How Will Beds Evolve?

Subscriber Access | 

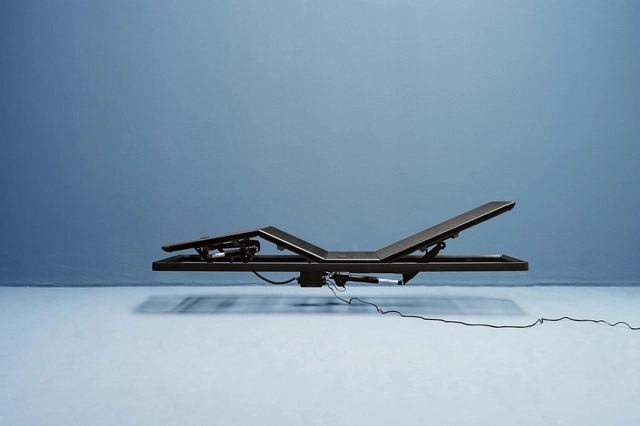
Have you ever woken up and asked yourself how many hours you actually slept? Nowadays, a variety of devices such as smartwatches or smart bands are available to track your sleep, recognizing certain patterns to interpret your circadian rhythm and boost rest quality. Besides measuring and improving sleep duration and quality, understanding current and future trends for beds (and their surroundings) can be an important strategy for architects and designers to create effective environments for sleeping and relaxing. Through the analysis of nine different typologies, the following article showcases what we expect for the beds of the future, driven by technological advances, sustainable operations and space organization strategies.

Last Call for Entries to Redesign a Historic 1950s Modernist Building

 | Sponsored Content

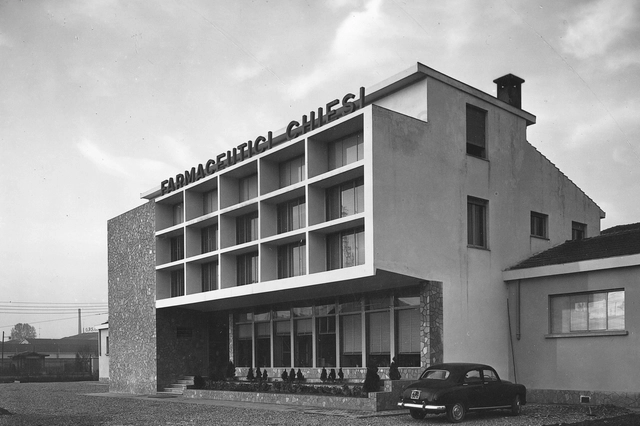
Chiesi Group, a pharmaceutical company that focuses on research-based innovation, has prioritized the health of patients across all age groups for over 85 years. Seeking the development of the next healthcare landmark for innovation, they launched Restore to Impact, an international call for entries to redesign the historic industrial site in Via Palermo, Parma.

Open to two categories –Professionals and Under 30s– the competition aims to find innovative, evolutionary and transversal proposals that will be the basis for the guidelines of the future architectural building project. The winning proposals for the three eligible concepts for the professional category will receive € 12,000 each, while the Under 30 category will receive € 5,000 each.

A Pop-Up Installation Exploring Unseen Building Control Systems

 | Sponsored Content

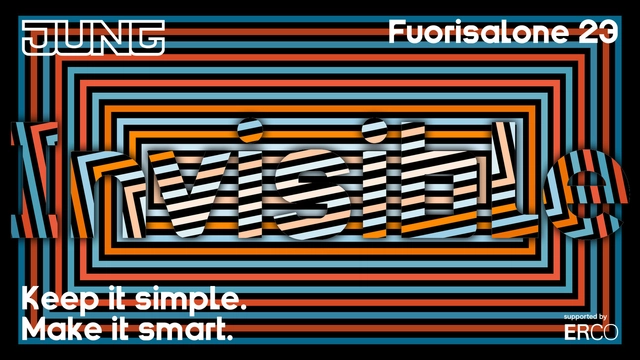
Designing building control systems for smart, flexible, and sustainable spaces is becoming more complex due to the changing contemporary home requirements. Pushing towards smart homes, electrical engineering has generated numerous advances that have improved performance while enriching aesthetics and lowering environmental impacts. In line with these global trends, JUNG’s systems for modern building technology are continuously delving into new possibilities in all areas of modern electrical installation, such as switching and control. Showcasing smart sustainability, the temporary installation INVISIBLE is a space where electrical engineering explores the hidden advantages of connections.

Pastel Colors in Architecture and Their Lasting, Calming Appeal

Subscriber Access | 

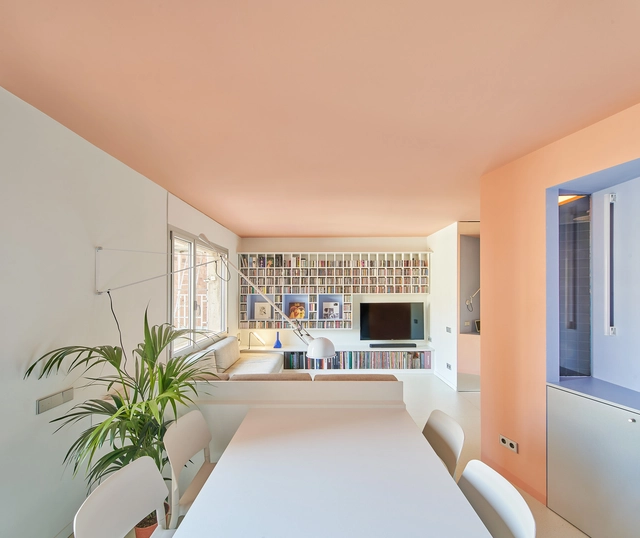
With a high proportion of white mixed with a small amount of colorful pigments, pastel colors provide a range of pale, subdued tones. Related to soothing and calming environments, these colors have a timeless quality and can be seen throughout different architectural styles, such as rococo, art déco or the mid-century modern years. Applied in exteriors, interiors, or both, pastel tones make rooms feel more light, airy and spacious. 

From subtle accents to taking the spotlight in a project’s overall strategy, pastel colors are a versatile alternative that can be used in multiple ways and varying degrees. Following Ricardo Bofill’s color proposals, Paulo Mendes da Rocha’s interiors and Michael Graves’ buildings, contemporary architecture plays with soft colors for aesthetic and functional purposes, as well as providing a sensory experience. Analyzing different examples of their application in architecture and design, we showcase how four prevailing colors –mint green, pale pink, lemon yellow and light blue– are currently taking the stage.

Pastel Colors in Architecture and Their Lasting, Calming Appeal - More Images+ 60

Sustainable Seating Solutions for Well-Being in the Workplace

 | Sponsored Content

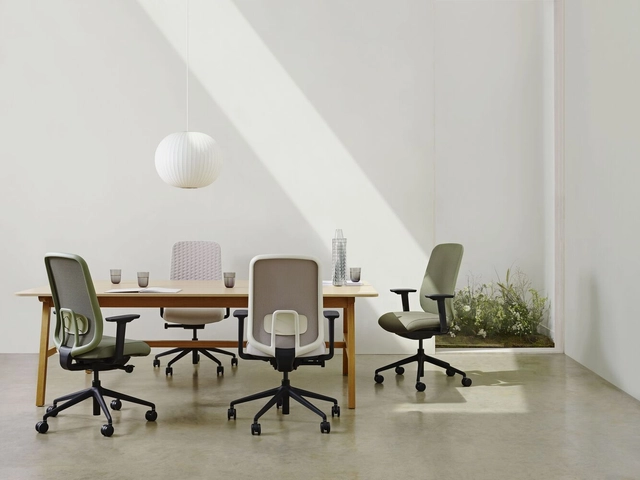
Choosing the appropriate working elements –such as furniture, lighting, flooring, and other equipment– is key for creating an optimal workplace environment. With a positive impact on productivity, as well as the comfort and well-being of team members, designing workplace elements that integrate sustainable, wellness and aesthetic qualities implies a deep understanding of the interactions between these three areas. Minimizing the environmental impact and prioritizing well-being throughout the design process, while also considering the resulting aesthetics, Boss Design’s Sia Task Chair defines a new standard for workplace design.

Design Competitions: A Tool for Shaping the Contemporary Home

 | Sponsored Content

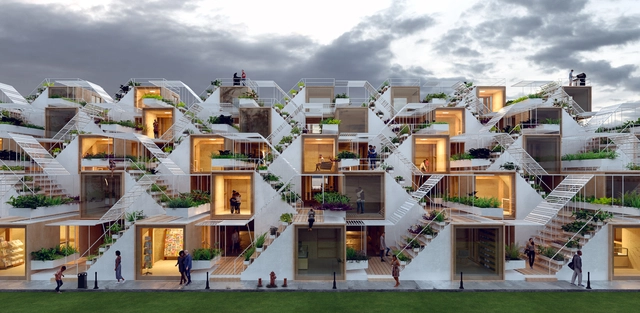
To live in a world surrounded by the constant rise of new challenges calls for adaptability, resilience and continuous learning. As a response, design competitions encourage architects to think outside the box to create innovative solutions. Both for theoretical and practical projects, these competitions provide a collaborative platform to promote innovation and creativity to solve contemporary challenges. Such is the case of Buildner, which develops a space for showcasing open architecture competitions to discover new architectural possibilities.

A tool for driving progress by fostering groundbreaking ideas that promote the discussion of critical topics such as affordable housing, sustainability and small-scale architecture, Buildner architecture competitions are key for addressing global challenges. These competitions aim to inspire the next generation of designers to challenge the status quo.

Design Competitions: A Tool for Shaping the Contemporary Home - Image 1 of 4Design Competitions: A Tool for Shaping the Contemporary Home - Image 2 of 4Design Competitions: A Tool for Shaping the Contemporary Home - Image 3 of 4Design Competitions: A Tool for Shaping the Contemporary Home - Image 4 of 4Design Competitions: A Tool for Shaping the Contemporary Home - More Images+ 9

Laminates: A Material that Adapts

 | Sponsored Content

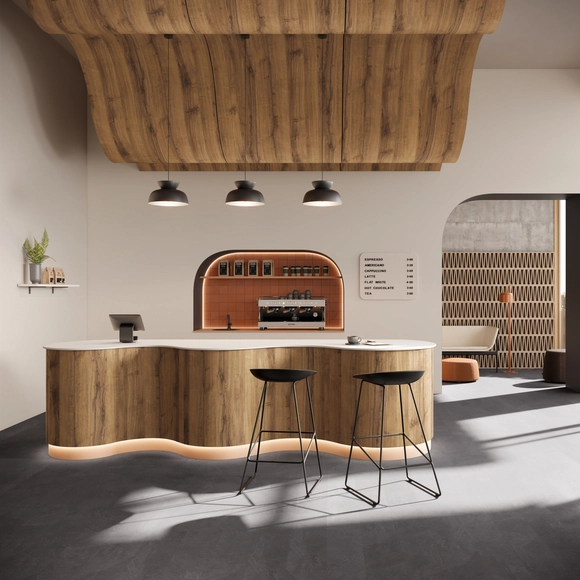
Playing with the balance between form and function, laminates enable architecture to perform a variety of tasks at the same time, being robust, flame-retardant, stain-resistant and antibacterial. With a wide range of applications in architecture, Egger has developed a range of products that can be applied to many of the spaces we inhabit daily, such as kitchens, bathrooms, offices, hotels and shops. Diving into the specifics of laminates and how they can be applied in architecture, we showcase how these materials are an ideal coating material with extra-wide format alternatives.

Hazard-Proof Fabrics for Interior Design: Repellent, Acoustic and Fireproof

Subscriber Access | 

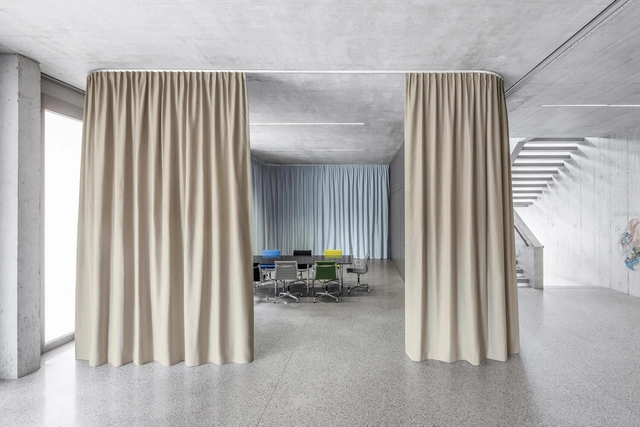
Beyond their features in the world of fashion, fabrics can also be an essential part of an interior design’s creative possibilities. While enhancing the aesthetic appeal of a space, these versatile materials –made from fibers or yarn that have been interlaced, knitted, or bonded together– also provide functionality to space. As part of a holistic architectural strategy, these natural and synthetic elements are essential for designing upholstery for furniture, curtains and drapes, space divisions and wall coverings. Changing the traditional notion of fabrics –known as stain collectors, bug homes and easily catching fire– the latest design innovations are exploring properties which take the use of fabrics one step further. Diving into Architonic’s fabric catalog, we take a look at different products with distinctive acoustic, fireproof and repellent properties.

Hazard-Proof Fabrics for Interior Design: Repellent, Acoustic and Fireproof - Image 1 of 4Hazard-Proof Fabrics for Interior Design: Repellent, Acoustic and Fireproof - Image 2 of 4Hazard-Proof Fabrics for Interior Design: Repellent, Acoustic and Fireproof - Image 3 of 4Hazard-Proof Fabrics for Interior Design: Repellent, Acoustic and Fireproof - Image 4 of 4Hazard-Proof Fabrics for Interior Design: Repellent, Acoustic and Fireproof - More Images+ 36

Exploring Façade Cladding Systems in Modern Architecture

 | Sponsored Content

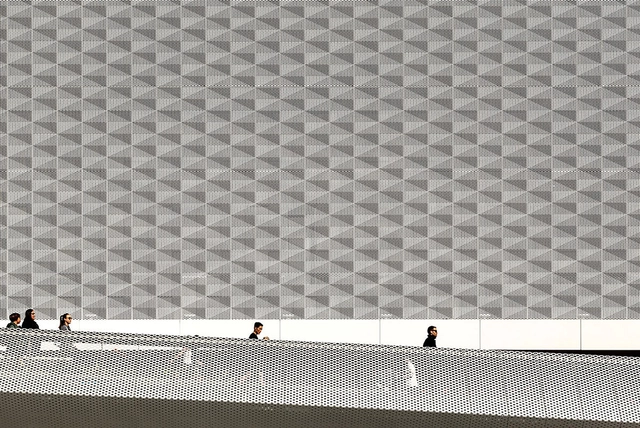
Besides providing external protection, natural ventilation, insulation and energy efficiency, the presence of façades enhances the building’s personality and character. Among the different types of façade systems, cladding strategies stand out for their variety of materials and textures –such as metal, glass, stone, wood and composite– all of which build durable, low-maintenance and visually appealing structures. Innovating with textures, forms and technologies, BŌK Modern has developed different metal panels for creating functional and aesthetic façade cladding systems. Showcasing six architectural projects, we delve into the practical and visual attributes of rainscreens and wallscreens.

Timeless Kitchens: The Intersection of Style and Functionality

 | Sponsored Content

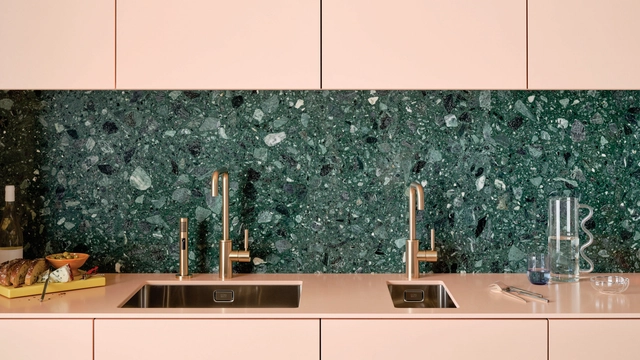
Appropriate fittings are as crucial to interior design as any other prominent feature, enhancing aesthetic appeal and providing the finishing touches to a space. Considered spaces where some of our most basic needs are met, kitchens are ideally designed to suit the lifestyles of its inhabitants, and can include customized fittings with diverse faucet systems, functions and finishes. Seeking style and functionality, we showcase a round-up of Dornbracht’s latest series of kitchen faucets, which seamlessly integrate cutting-edge refinements with timeless design to create versatile living spaces.

Spanish Women Architects Who are Redefining Workspaces

Subscriber Access | 

From assigned cubicles to open plan coworks, workspaces have been transforming their design strategies following society’s changing lifestyles. While traditional layouts encouraged more independent work (avoiding social distractions), adjusting to new technologies and ways of thinking has enhanced productivity while respecting communication, wellness consciousness and the benefits of feeling comfortable at work.

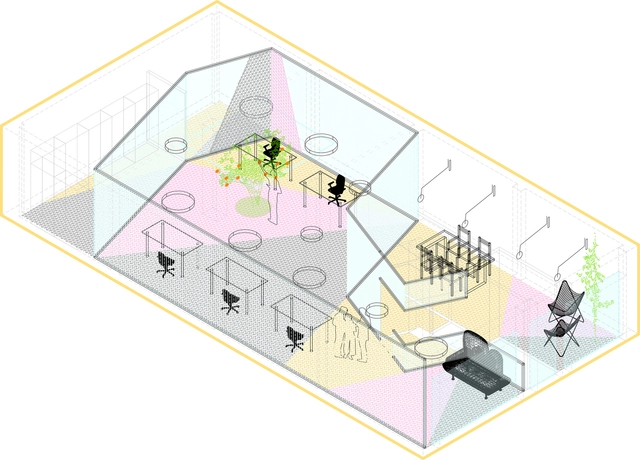
Architects have followed these changing trends, proposing diverse workspace typologies, adapting to multiple working styles, and organizing them to create optimal productive spaces. Among them, Spanish women-led architecture offices from different backgrounds and styles stand out for introducing layouts that redefine what is commonly known as a workspace. Below we present a selection of innovative refurbishment projects, all of which showcase flexible and dynamic workspace design.