Agustina Iñiguez

English: Architect from the Faculty of Architecture, Design and Urban Planning of the University of Buenos Aires (FADU-UBA). Collaborator at ArchDaily. Her interests involve projecting and thinking about urban planning and architecture from people. Born and raised in Buenos Aires, Argentina. Instagram: @agustinainiguez_

BROWSE ALL FROM THIS AUTHOR HERE

A Cultural, Architectural, and Territorial Tradition: Houses That Recycle and Showcase Wooden Shingles in Chile

Subscriber Access | 

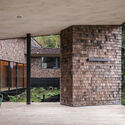
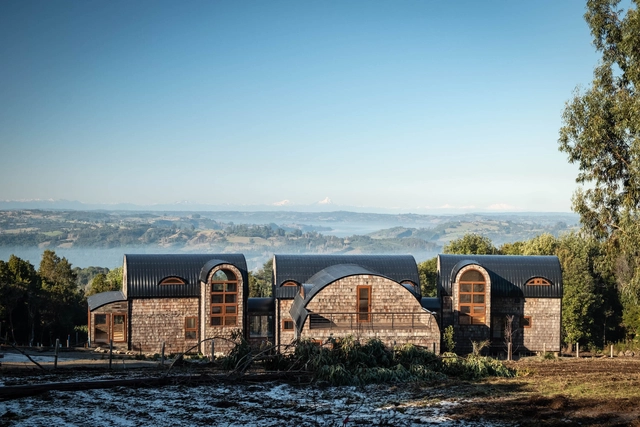
On a slope, along the banks of a river, among trees, or on an expansive hillside, each territory serves as a living testament to its local traditions. Through its architecture, the experimentation, appreciation, and use of certain materials, construction techniques, local crafts, and site-specific tools aim to preserve stories and pass on the discoveries and learnings that have shaped many of the practices still used in construction today. In Chile, the language of wooden shingles evokes a reflection rooted in history and an understanding of relationships, timelines, and life networks.
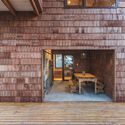
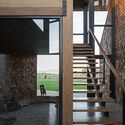
A Cultural, Architectural, and Territorial Tradition: Houses That Recycle and Showcase Wooden Shingles in Chile - Image 1 of 4A Cultural, Architectural, and Territorial Tradition: Houses That Recycle and Showcase Wooden Shingles in Chile - Image 2 of 4A Cultural, Architectural, and Territorial Tradition: Houses That Recycle and Showcase Wooden Shingles in Chile - Image 3 of 4A Cultural, Architectural, and Territorial Tradition: Houses That Recycle and Showcase Wooden Shingles in Chile - Image 4 of 4A Cultural, Architectural, and Territorial Tradition: Houses That Recycle and Showcase Wooden Shingles in Chile - More Images+ 26

Järva Burial Ground: Creating a Natural Landscape of Remembrance from Stockholm's Urban Discard

Subscriber Access | 

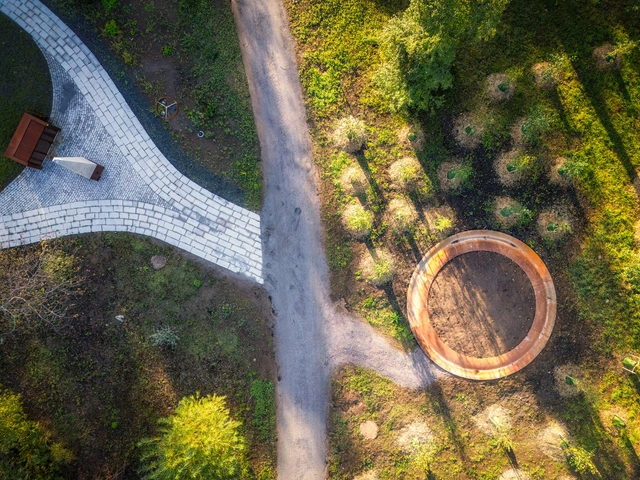
Opened in October 2024, the Järva Cemetery offers everyone, regardless of faith or beliefs, a space for remembrance, continuing Stockholm's long tradition of funeral history. After overcoming significant planning obstacles, the site, designed by Kristine Jensen Tegnestue and Poul Ingemann, was created to accommodate burials and funeral ceremonies, with options for coffins, urns, ash groves, and a commemorative forest. During the last edition of Open House Stockholm, visitors could explore its surrounding natural landscapes and connect with the space.

Järva Burial Ground: Creating a Natural Landscape of Remembrance from Stockholm's Urban Discard - 1 的图像 4Järva Burial Ground: Creating a Natural Landscape of Remembrance from Stockholm's Urban Discard - 2 的图像 4Järva Burial Ground: Creating a Natural Landscape of Remembrance from Stockholm's Urban Discard - 3 的图像 4Järva Burial Ground: Creating a Natural Landscape of Remembrance from Stockholm's Urban Discard - Featured ImageJärva Burial Ground: Creating a Natural Landscape of Remembrance from Stockholm's Urban Discard - More Images+ 11

On the New Life of Buildings: Concepts, Reflections, and Adaptive Reuse Projects of 2024

Discussing adaptive reuse involves exploring multiple fields of action and disciplines, interpreting opposing perspectives and opinions from various stakeholders, and even sparking the reactivation or revitalization of certain spaces in favor of communities. In recent years, notable projects have emerged, such as the conversion of factories and industrial warehouses, as well as the transformation of industrial structures into modern offices. Adaptive reuse of existing buildings has continued to evolve and expand globally throughout 2024, aiming to improve the quality of life for residents while also contributing to environmental sustainability.
On the New Life of Buildings: Concepts, Reflections, and Adaptive Reuse Projects of 2024 - Image 1 of 4On the New Life of Buildings: Concepts, Reflections, and Adaptive Reuse Projects of 2024 - Image 2 of 4On the New Life of Buildings: Concepts, Reflections, and Adaptive Reuse Projects of 2024 - Image 3 of 4On the New Life of Buildings: Concepts, Reflections, and Adaptive Reuse Projects of 2024 - Image 4 of 4On the New Life of Buildings: Concepts, Reflections, and Adaptive Reuse Projects of 2024 - More Images+ 19

The Role of Digital Technologies in Modern Construction: Insights into BAU 2025

 | Sponsored Content

The use of innovative tools, techniques, materials, and technologies to shape the future of construction is a subject that captivates professionals across architecture, engineering, construction, and planning, as well as investors and industry leaders. Advances in technology and breakthroughs in material science provide a rich landscape for exploration and discussion, sparking lively debates on the ongoing transformations in both urban and rural environments. Key areas of focus include resource management, the challenges posed by the climate crisis, and the broader implications for the built environment.

Small Bars and Restaurants: 14 Projects Less than 50 m2 in Latin America

Subscriber Access | 

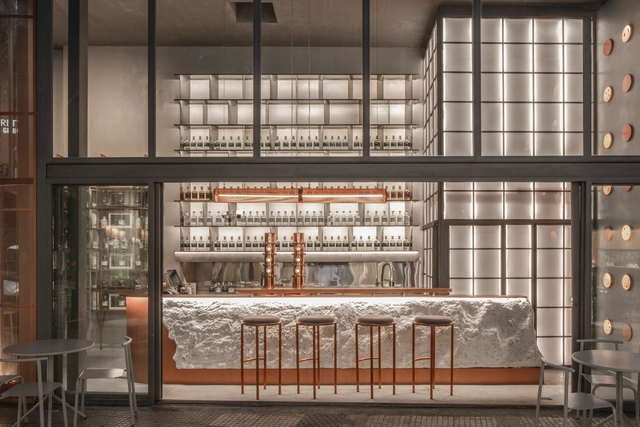
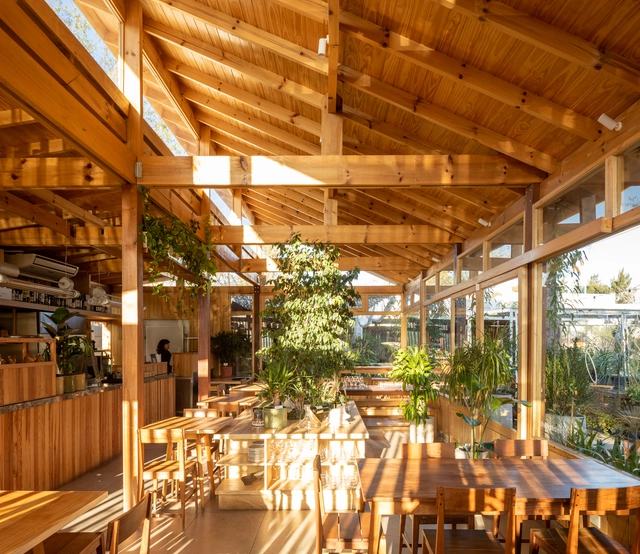
When designing spaces with reduced dimensions, adopting an efficient configuration and distribution is crucial for the user experience and the smooth development of activities and tasks to be carried out. In the case of bars and restaurants, numerous architecture and interior design professionals strive daily to meet the needs of clients, employees, and employers, considering everything from necessary installations and technologies to services, atmospheres, and furniture suitable for the type of gastronomy to be consumed.

Small Bars and Restaurants: 14 Projects Less than 50 m2 in Latin America - More Images+ 24

Innovations in Public Spaces: Gardens, Plazas, and Landscape Parks of 2024

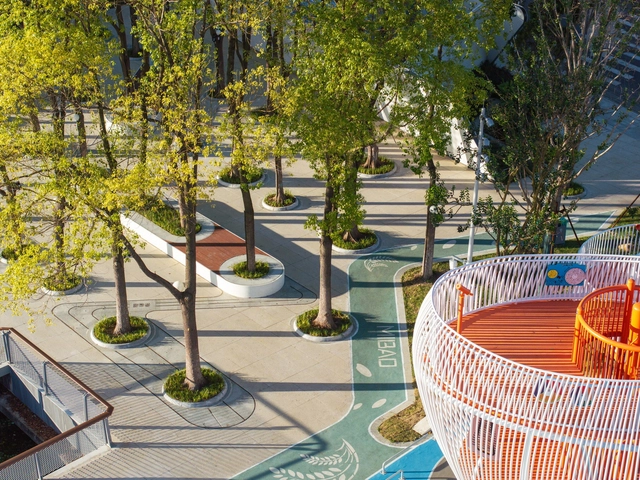
In a quest to enhance and attract new natural experiences to city centers, the design, planning, and revitalization of certain urban spaces align with strategies aimed at improving the quality of life for residents while maintaining a connection with nature rooted in the local landscape. Through technical solutions for wastewater treatment and stormwater drainage, improved accessibility, incorporation of recreational activities, introduction of native vegetation, and more, numerous parks, plazas, and gardens are integrated into urban and rural fabrics. These efforts seek to filter pollution, purify the air, address social issues, and promote experiences that foster connections between nature, biodiversity, and society.

Baile Menduiña, Del Medio Atelier, and Luis Manuel Pereira Win Design Competition for the Renovation and Expansion of the MNAC in Lisbon

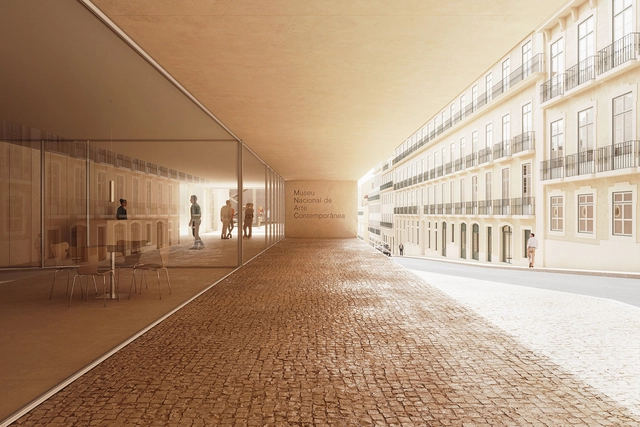
The concept by Baile Menduiña and del medio atelier, coordinated by Luis Manuel Pereira, ranked first in the public design competition for the renovation and expansion project of the National Museum of Contemporary Art (MNAC), located in the historic Chiado neighborhood in Lisbon. Among the 29 projects submitted for the competition, the jury, composed of Carlos Bessa, Elisabete Moura, and André Caiado distinguished a total of five projects and awarded a series of honorable mentions.

Celebrating the Lives of Inspiring Architects Who Passed in 2024

As the year comes to an end, we take a moment to honor the careers and contributions of celebrated architects, designers, and artists who passed away in 2024. These influential figures have left a lasting legacy in the built environment, prompting deeper thought about the role of their disciplines in society and their ability to evolve over time.

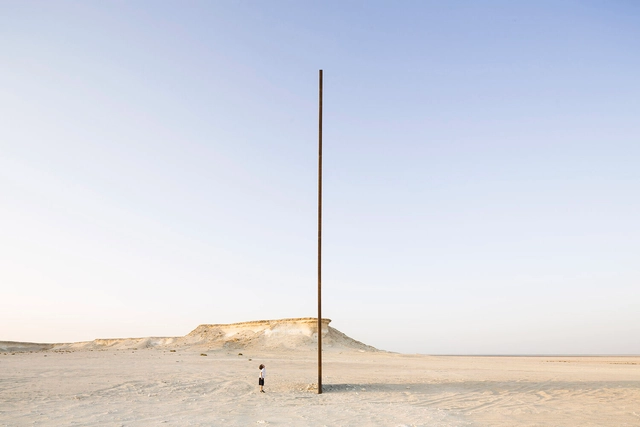
Whether through their work in academia, professional practice, or the arts, each of these individuals stood out for their dedication to advancing the fields of architecture, landscapes, design, materiality, and more. From Pritzker Prize-winning architect Fumihiko Maki to renowned sculptor Richard Serra, each showcased a unique vision and approach to design, leaving behind a wealth of knowledge to explore.

Celebrating the Lives of Inspiring Architects Who Passed in 2024 - Image 9 of 4Celebrating the Lives of Inspiring Architects Who Passed in 2024 - Image 24 of 4Celebrating the Lives of Inspiring Architects Who Passed in 2024 - Image 20 of 4Celebrating the Lives of Inspiring Architects Who Passed in 2024 - Image 1 of 4Celebrating the Lives of Inspiring Architects Who Passed in 2024 - More Images+ 25

Integrating Nature as a Building Material: Exploring the Works of Estudio Planta

Combining experience, knowledge, tradition, innovation, and experimentation, Estudio Planta, based in Buenos Aires, Argentina, focuses on fostering the relationship between architecture and nature by using vegetation as a building material and integrating outdoor spaces into daily life. Addressing the unique characteristics of each site, programmatic innovation, sustainability, care for noble materials, and construction details, the practice defines its identity by proposing ways of living in harmony with its inhabitants and understanding the legacy that architecture can leave for society.

Integrating Nature as a Building Material: Exploring the Works of Estudio Planta - Image 1 of 4Integrating Nature as a Building Material: Exploring the Works of Estudio Planta - Image 2 of 4Integrating Nature as a Building Material: Exploring the Works of Estudio Planta - Image 3 of 4Integrating Nature as a Building Material: Exploring the Works of Estudio Planta - Image 4 of 4Integrating Nature as a Building Material: Exploring the Works of Estudio Planta - More Images+ 5

Spaces for Social Interaction: 5 Women-Led Argentine Practices Reflect on Community Life

Creating spaces for social interaction involves design processes aimed at countering the individualization of people by fostering bonds and connections between them. While advancements in information and communication technologies provide new tools that optimize the development of certain activities and functions, their societal impact often tends to increase individual practices, such as remote work, virtual fitness activities through apps, or the digital consumption of goods, services, and events, among others. From architecture and interior design to urban planning, many emerging practices face the challenge of consolidating spaces for social interaction through design strategies, uses, and natural connections that prevent the replacement of physical space with virtual alternatives.

Spaces for Social Interaction: 5 Women-Led Argentine Practices Reflect on Community Life - More Images+ 8

Revolving Doors in Action: Blending Access, Efficiency, and Elegance

 | Sponsored Content

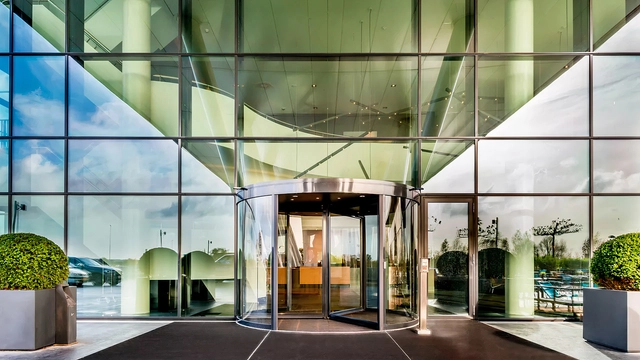
Accessibility in architecture is essential for creating built environments that accommodate of all ages, from young children to the elderly. In both public and private buildings—whether residences, infrastructure, or facilities—the design of internal pathways, circulation areas, and entrances and exits must prioritize safety, clarity and efficiency. This approach enhances daily activities and ultimately improves quality of life. ASSA ABLOY Entrance Systems offers a wide range of products, including automatic, industrial, and commercial doors, as well as digital solutions, to meet user needs.

The Impact of Co-Living in Spain: 5 Projects with Multigenerational Shared Spaces

Subscriber Access | 

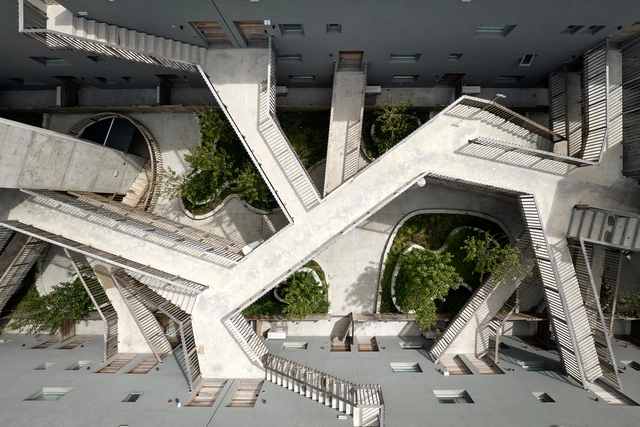
Amid a significant global housing shortage and an increase in urban growth, the residential phenomenon of co-living is expanding, fostering a community-based lifestyle where socialization becomes a fundamental principle. Resources, values, interests, and experiences are shared, creating new ways of living. While co-living buildings also incorporate spaces for individuality, this new form of communal domesticity emerges as a viable alternative suitable for diverse users, not only students or young adults but also older residents, promoting efficient space utilization and intergenerational interaction.

The Impact of Co-Living in Spain: 5 Projects with Multigenerational Shared Spaces - More Images+ 5

Trends in Hotel Common Spaces: From Lounges and Co-Working Rooms to Terraces and Swimming Pools

 | Sponsored Content

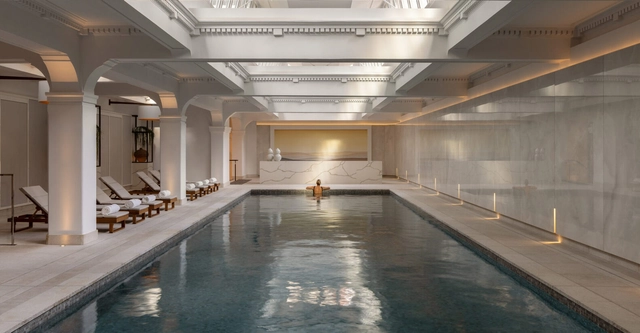
The evolution of new technologies, innovative applications, and a shift towards sustainable solutions are central to contemporary hotel architecture. These developments aim to raise awareness about environmental care while enhancing indoor comfort and well-being. From expansive resorts and tourist complexes to cabins and remote retreats, the design of common areas incorporates essential furniture for effective activities, proper climate control equipments, and wall and floor finishes that align with specific needs.

Mix and Match: Creating a Personalized Bathroom Experience

 | Sponsored Content

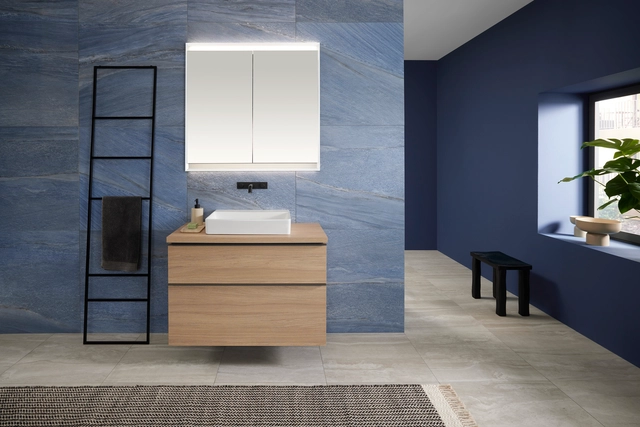
Not all people share the same routines, habits, or customs, yet we all have the same fundamental needs, regardless of age, social class, gender, culture, or religion. Designing bathroom spaces involves considering parameters of accessibility, technology, cleanliness, comfort, and durability, while offering efficient and sustainable solutions that ensure optimal performance. But what does functionality in architecture really mean? How do usage patterns evolve over time? Geberit products showcase various design proposals through their Mix and Match approach that blend furniture, sinks, and other bathroom accessories, all conceived to meet the diverse requirements of their users.

UNAM Sculpture Space: Integrating Art and Culture into Mexico's Natural Landscape

Subscriber Access | 

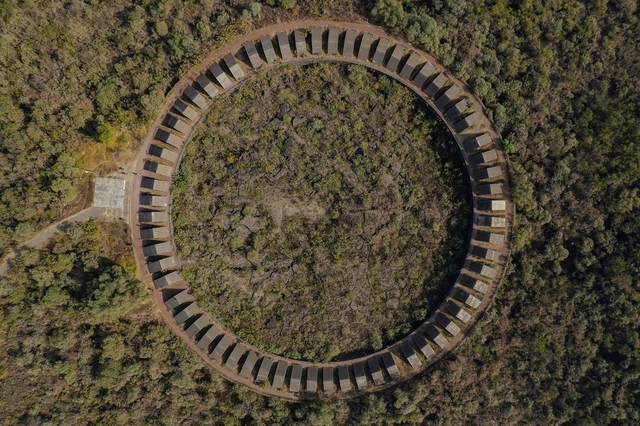
Integrating contemporary art with the landscape in a dialogue between human creation and the natural environment, the Sculpture Space of the National Autonomous University of Mexico (UNAM) represents one of the most important public artworks in Latin America. Both the Sculpture Space and the Pedregal de San Ángel Ecological Reserve at UNAM in Mexico City have recently been awarded the Carlo Scarpa International Prize for Gardens 2023-2024, granted by the Benetton Foundation for Studies and Research based in Treviso, Italy. They were recognized for their high natural, historical, and cultural value as works of preservation and collective art that emerged from a lava surface where new neighborhoods and UNAM’s University City were developed.

UNAM Sculpture Space: Integrating Art and Culture into Mexico's Natural Landscape - More Images+ 19

Art Galleries that Draw You In: 5 Artistic Spaces in Brazil Connecting Indoors and Outdoors

Subscriber Access | 

Art and architecture go through a series of interpretive processes before their creation that involve recognizing a capacity for wonder, experimentation, communication, and imagination. Sharing sensitivities and creative quests, they can transform the experience of the world by responding to a collective set of ideas that, at times, design, paint, and write about themes related to the connection with nature, the role of society in the built environment, the sensations conveyed by spaces, and more.

Art Galleries that Draw You In: 5 Artistic Spaces in Brazil Connecting Indoors and Outdoors - Image 1 of 4Art Galleries that Draw You In: 5 Artistic Spaces in Brazil Connecting Indoors and Outdoors - Image 2 of 4Art Galleries that Draw You In: 5 Artistic Spaces in Brazil Connecting Indoors and Outdoors - Image 3 of 4Art Galleries that Draw You In: 5 Artistic Spaces in Brazil Connecting Indoors and Outdoors - Image 4 of 4Art Galleries that Draw You In: 5 Artistic Spaces in Brazil Connecting Indoors and Outdoors - More Images+ 7

Winning Projects of the 2024 Rogelio Salmona Latin American Architecture Award Announced

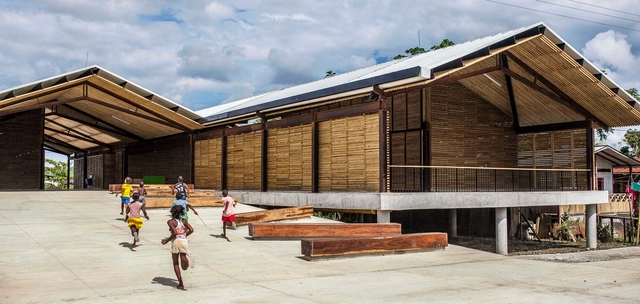
On October 24, 2024, the Rogelio Salmona Latin American Architecture Prize award ceremony took place, honoring works that have significantly created meaningful, open, and collective spaces for the public in the region. During the event, held at the Virgilio Barco Public Library auditorium in Bogotá, Colombia, the winners of this prestigious award were announced. This year marked the fourth cycle, titled "Open Spaces/Collective Spaces," with participation from 47 projects.

The jury, composed of international figures such as Sol Camacho (Brazil-Mexico), Nicolás Campodonico (Argentina), Carlos Campuzano (Colombia), and Mauricio Rocha (Mexico), first shortlisted 26 selected works, from which two were awarded the first prize in the Latin America and Colombia categories.

Modular Factory Construction: Discover iHouse Estudio's Projects in Uruguay

Subscriber Access | 

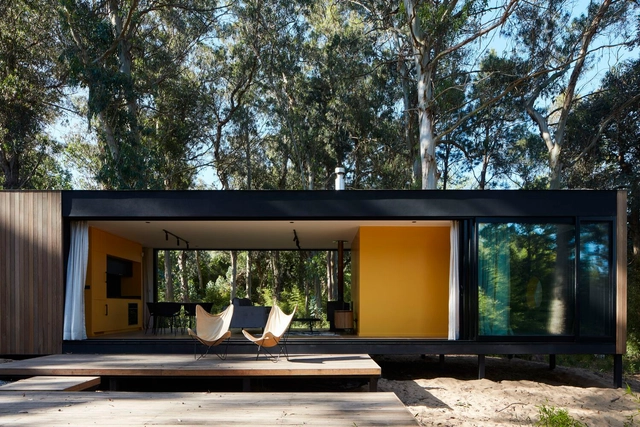
Emphasizing the enhancement of the landscape in a respectful and environmentally friendly manner, the creative and architectural process of iHouse estudio, an architecture firm based in Montevideo, Uruguay, proposes a way of living in contact with nature by integrating an industrialized construction system. With the development of a sustainable design, their objective is to contribute to environmental preservation. Additionally, by reducing energy consumption, efficiently utilizing natural resources, and properly managing water, they aim to promote the health and well-being of the inhabitants, offering significant tangible benefits in their daily lives.

Modular Factory Construction: Discover iHouse Estudio's Projects in Uruguay - Image 1 of 4Modular Factory Construction: Discover iHouse Estudio's Projects in Uruguay - Image 2 of 4Modular Factory Construction: Discover iHouse Estudio's Projects in Uruguay - Image 3 of 4Modular Factory Construction: Discover iHouse Estudio's Projects in Uruguay - Image 4 of 4Modular Factory Construction: Discover iHouse Estudio's Projects in Uruguay - More Images+ 14