AD Editorial Team

BROWSE ALL FROM THIS AUTHOR HERE

Project of the Month: Yellow Submarine Coffee Tank

Subscriber Access | 

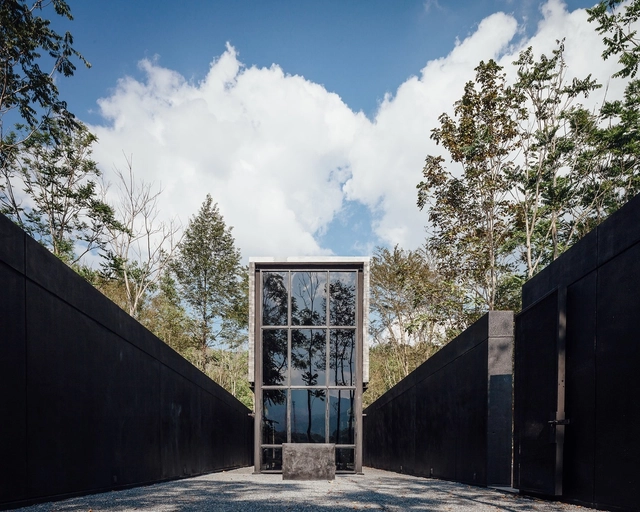
One of the ways that architecture must be integrated into its natural context is by maintaining the sensory experience of the place itself. This can be achieved by assigning value to a site's spatial qualities, textures, and even by generating contrasts, to enhance and differentiate existing elements from man-made ones.

This month we want to highlight Secondfloor Architects, who turn their focus towards the interior of their project and invite us to experience the natural environment as something that is above architecture. They do this not only by designing a building that is settled in the plot, but also by creating a central element which relates to the verticality of the existing trees, while the building's horizontal elements offer a powerfully contrasting material expression.

Call for ArchDaily Classics Interns: Fall 2016

is looking for a motivated and highly-skilled architecture-lover to join our team of interns for Winter 2016/2017! An ArchDaily internship in Classics provides a unique opportunity to learn about our site and write about historically significant architecture projects.

Interested? Then check out the requirements below.

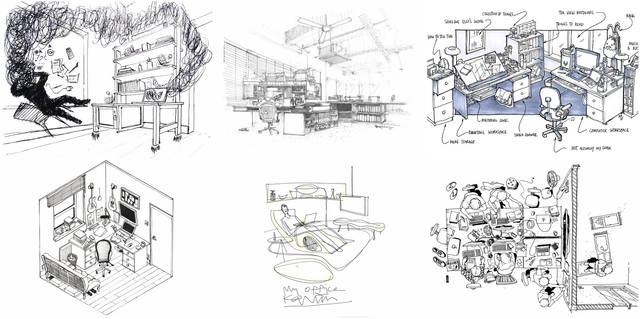
42 Sketches, Drawings and Diagrams of Desks and Architecture Workspaces

Last month we put out a call to our readers to show us where they work. It was a pleasure to receive so many submissions, each showing the particular talent and creativity--and, the incredible geographical scope--of the ArchDaily community. These are our favorites (in no particular order). Enjoy and submit your own drawing in the comments.

Complete Collection of Participants and Projects for the 2016 Istanbul Design Biennial Revealed

As the month-long 3rd Istanbul Design Biennial draws near, the Istanbul Foundation for Culture and Arts (İKSV) have revealed a full list of projects and participants. Curated by Beatriz Colomina and Mark Wigley, the biennial—which is titled Are We Human? The Design of the Species: 2 seconds, 2 days, 2 years, 200 years, 200,000 years—will revolve around one pressing provocation: that design itself needs to be redesigned.

Presenting more than 70 projects from five continents by designers, architects, artists, theorists, choreographers, filmmakers, historians, archaeologists, scientists, laboratories, institutes and NGOs, the exhibitions will be spatialized by Andrés Jaque and the Office for Political Innovation and spread across five main venues – the Galata Greek Primary School, Studio-X Istanbul and Depo in Karaköy, Alt Art Space in Bomonti, and the Istanbul Archaeological Museums in Sultanahmet. The work of a dense array of international writers, video makers, and designer researchers will also be presented online.

Dream Jobs: Take Our Workplace Culture Survey

Subscriber Access | 

Late last year the New York Times published a thought-provoking article about the importance of workplace culture. Adam Grant, professor of management and psychology at the Wharton School of the University of Pennsylvania, explains

When it comes to landing a good job, many people focus on the role. Although finding the right title, position and salary is important, there’s another consideration that matters just as much: culture. The culture of a workplace — an organization’s values, norms and practices — has a huge impact on our happiness and success.

What aspects of workplace culture do our readers most value? What are the elements of office culture that are important to you and push you to be more creative and efficient?

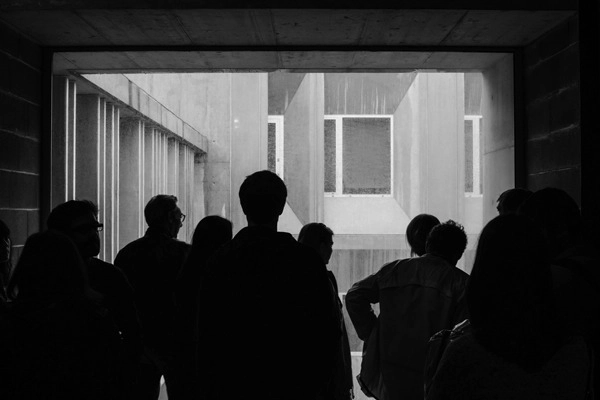
4th Lisbon Architecture Triennale: The Form of Form – Schools Invited

We’re only a few days away from the opening of the 2016 Lisbon Architecture Triennale, The Form of Form. Join us for an extended programme of activities designed for students that celebrate architecture.

4th Lisbon Architecture Triennale: The Form of Form – Schools Invited - Image 1 of 4
Courtesy of 4th edition of the Lisbon Triennale

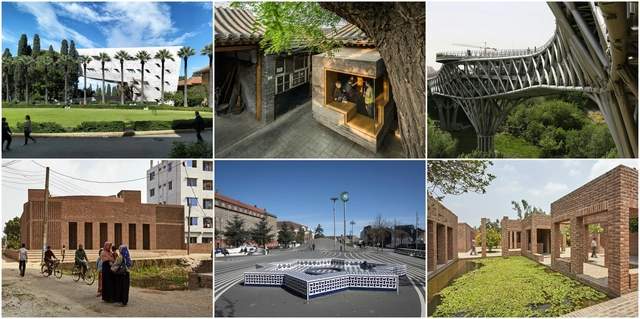
2016 Aga Khan Award for Architecture Winners Announced

Six exemplary projects have been announced as winners of the 2016 Aga Khan Award for Architecture. Presented once every three years, the award was established by the Aga Khan in 1977 to “identify and encourage building concepts that successfully addressed the needs and aspirations of communities in which Muslims have a significant presence.” To be considered for the award, projects must exhibit not only architectural excellence, but also the ability to improve users overall quality of life.

Selected from a shortlist of 19 candidates, the five winning projects will receive a $1 million dollar prize as they join an acclaimed list of previous winners, which includes buildings from Zaha Hadid, Norman Foster, Charles Correa, Frank Gehry, Jean Nouvel and Hassan Fathy.

Not Ready for BIM? Here are 5 Reasons You May Be Wrong

Subscriber Access | 

Committing your firm to BIM may seem daunting, especially with the time and cost investments that come with adopting new sets of software and a new workflow. There are hidden parallels however, between BIM and other processes within a firm, and therefore these changes to a new way of working may not be as demanding as they first seem. Here are five ways you may already be halfway to BIM.

How Barcelona's "Superblocks" Pedestrian Plan Hopes to Return the Streets to the People

Subscriber Access | 

Cars have reshaped cities across the world, largely at the cost of everyone outside of a private vehicle. In recent years the "grid city" of Barcelona has been suffering from clogged roads and choked air quality, with urban traffic contributing to the 3500 premature deaths caused by air pollution each year. Beginning in the district of Eixample, proposals laid out in the 2014 Urban Mobility Plan aims to diffuse traffic congestion and reduce air pollution in the city. In a recent film Vox have picked up on one of a number of potential schemes: the Superblock concept (known as superilles in Catalan). According to Salvador Rueda, the Director of the Urban Ecology Agency of Barcelona who developed the plan, these are "grid[s] of nine blocks [in which] the main mobility happens on the roads around the outside, [...] and the roads within are for local transit only."

Lost in the Landscape: Snøhetta's Wild Reindeer Center Pavilion, Filmed in 4K

Subscriber Access | 

The Dovrefjell mountain range, which divides the north and south of Norway, holds "a unique place in [the] Norwegian consciousness." A constellation of myths and legends are connected to these mountains which have, over recent years, born witness to hunting, mining and military activity. But it is also the home of a large wild reindeer population. At Hjerkinn, on the edge of the Dovrefjell National Park, Oslo-based Snøhetta have created an observation pavilion for the Wild Reindeer Foundation. In this film by Alejandro Villanueva, the building and the surrounding landscape are revealed through time-lapse and in astonishing detail.

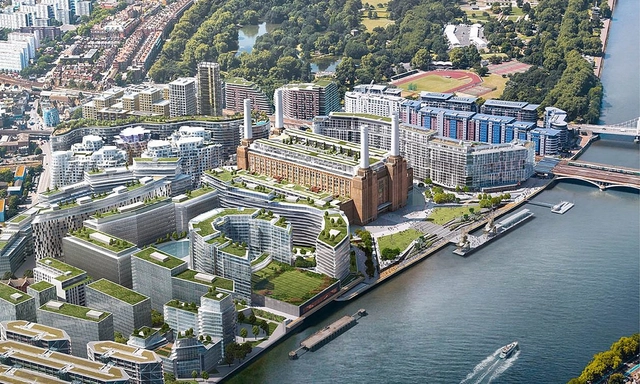
Apple To Create New London Campus at Battersea Power Station

US tech-giant Apple Inc. have revealed that they will consolidate their UK operations to "a new Apple campus" in London's Battersea, at the heart of a site formerly occupied by the derelict Grade II* Listed Battersea Power Station. The 42-acre complex, which is currently undergoing major redevelopment (and is soon to have a public square designed by BIG connecting to the Electric Boulevard development designed by Norman Foster and Frank Gehry), will provide a mix of commercial space and residential zones. According to the London Evening Standard, Apple will be relocating around 1,400 staff from eight sites around the British capital to the former power station, occupying all six floors of the restored building's extensive new office space. They will be the site's single largest single tenant.

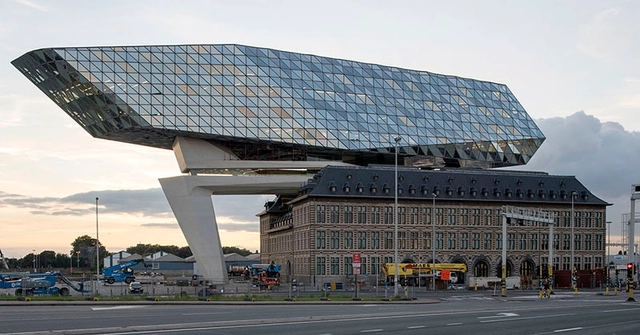
Step Inside Zaha Hadid Architects' Antwerp Port House With Thomas Mayer's Photos

Subscriber Access | 

Opening to much fanfare earlier this week, Zaha Hadid Architects' Port House holds a commanding presence over the port of Antwerp. The design combines a listed and formerly derelict fire station, which was restored as part of the project, with an eye-catching glass extension which rises out of the older building's courtyard and thrusts itself towards the water in a dramatic cantilever. In the context of the port, where large infrastructure and colossal machines form the backdrop to everyday functions, the building boldly stakes its claim as the operational centerpiece, providing a space for the Port of Antwerp's 500 employees. Photographer Thomas Mayer visited the building, capturing its striking external presence and investigating how its structural gymnastics translate to the building's internal space.

Step Inside Zaha Hadid Architects' Antwerp Port House With Thomas Mayer's Photos - More Images+ 15

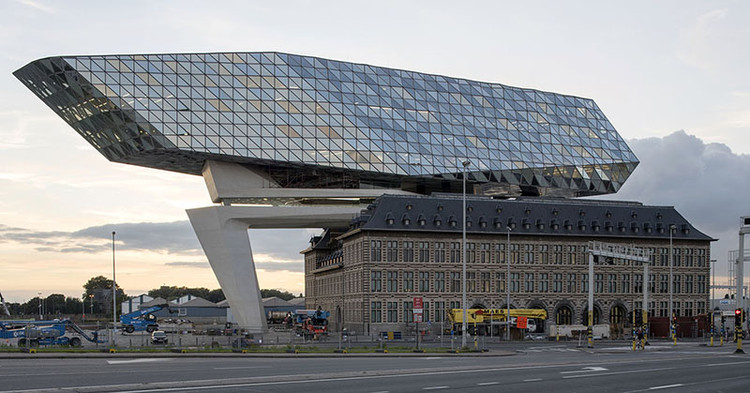
Zaha Hadid Architects' Antwerp Port House Photographed by Laurian Ghinitoiu

Zaha Hadid Architects' new Port House in the Belgian city of Antwerp, which has been almost a decade in planning and construction, officially opens this week. A monumental new structure sits above a repurposed and renovated (formerly derelict) fire station, providing a new headquarters for Europe's second largest shipping port. Housing 500 staff, who will now be under the same roof for the first time, the building represents a sustainable and future-proof workplace for its employees. Photographer Laurian Ghinitoiu has visited to capture his unique perspective on this new addition to the city's crane-covered skyline.

Zaha Hadid Architects' Antwerp Port House Photographed by Laurian Ghinitoiu - Image 1 of 4Zaha Hadid Architects' Antwerp Port House Photographed by Laurian Ghinitoiu - Image 2 of 4Zaha Hadid Architects' Antwerp Port House Photographed by Laurian Ghinitoiu - Image 3 of 4Zaha Hadid Architects' Antwerp Port House Photographed by Laurian Ghinitoiu - Image 4 of 4Zaha Hadid Architects' Antwerp Port House Photographed by Laurian Ghinitoiu - More Images+ 37

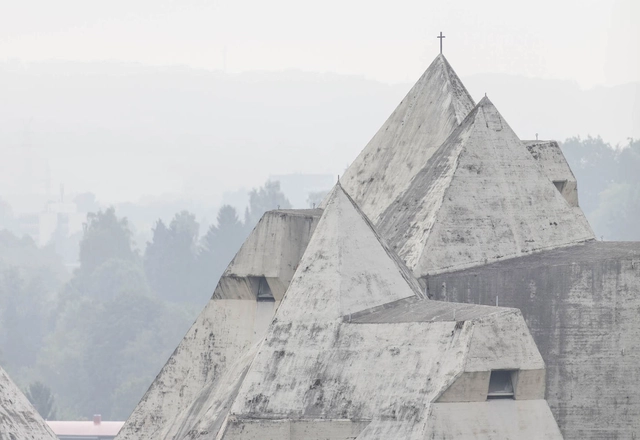
Experience the "Brutal Faith" of Gottfried Böhm's Pilgrimage Church in Neviges

Subscriber Access | 

This exclusive photo essay by Laurian Ghinitoiu was originally commissioned for the fifth issue of LOBBY. Available later this month, the latest issue of the London-based magazine—published in cooperation with the Bartlett School of Architecture—examines the theme of Faith as "a fervent drive, a dangerous doctrine, a beautifully fragile yet enduring construct, an unapologetic excuse, a desperate call for attention and a timely consideration on architectural responsibility."

In 1986 the Pritzker Architecture Prize announced their first German laureate. In a speech at the ceremony in London’s Goldsmiths’ Hall, the Duke of Gloucester suggested that the prize “may not guarantee immorality,” inferring, perhaps, that not even the most prestigious award in architecture could compete with an œuvre so compact, focussed and enduring as that of Gottfried Böhm – a “son, grandson, husband, and father of architects.”

Experience the "Brutal Faith" of Gottfried Böhm's Pilgrimage Church in Neviges - Image 1 of 4Experience the "Brutal Faith" of Gottfried Böhm's Pilgrimage Church in Neviges - Image 2 of 4Experience the "Brutal Faith" of Gottfried Böhm's Pilgrimage Church in Neviges - Image 3 of 4Experience the "Brutal Faith" of Gottfried Böhm's Pilgrimage Church in Neviges - Image 4 of 4Experience the Brutal Faith of Gottfried Böhm's Pilgrimage Church in Neviges - More Images+ 19

Johnston Marklee Named Artistic Directors of the 2017 Chicago Architecture Biennial

Johnston Marklee Named Artistic Directors of the 2017 Chicago Architecture Biennial - Image 1 of 4
© Eric Staudenmaier Courtesy Chicago Architecture Biennial

The Chicago Architecture Biennial (CAB) has announced that Sharon Johnston and Mark Lee, of the Los Angeles-based firm Johnston Marklee, have been named Artistic Directors for the 2017 event. Following a successful inaugural run in 2015, the second edition of the biennial will take place from September 16 - December 31, 2017.

Speaking exclusively to ArchDaily, Artistic Directors Sharon Johnston and Mark Lee said:

We are thrilled with the invitation to be the Artistic Directors for the second edition of the largest exhibition of contemporary architecture in North America. To have a global platform to address current ideas and showcase the talent in the field of architecture in a city with such an extraordinary architectural pedigree is a once in a lifetime opportunity.

Sauerbruch Hutton Invite Reflection On How We Perceive, Discuss, and Produce Architecture

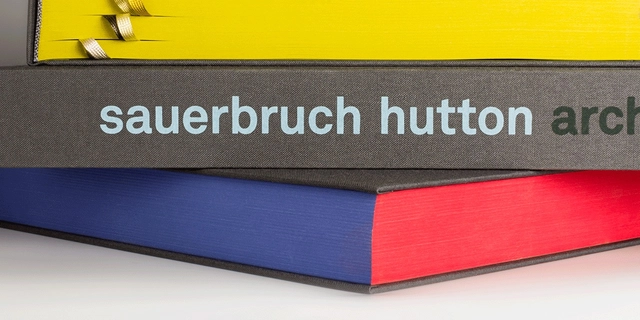
Louisa Hutton and Matthias Sauerbruch, of Berlin-based practice Sauerbruch Hutton, have recently published Archive 2 – a second series of monographic volumes dedicated to the work of their practice between 2006 and 2015. In the nine years between two sets of books, the architects have observed that "the expansion of the digital realm has had a profound effect on the way we perceive, discuss and produce architecture." As such, and on the occasion of their second volume, they are inviting people to share their thoughts "on the convergence of architecture in concrete, pixel and print."

Atelier Bow-Wow, OMA, and Amale Andraos Live From the 2016 Oslo Architecture Triennale

Atelier Bow-Wow, OMA, and Amale Andraos Live From the 2016 Oslo Architecture Triennale - Featured Image
The After Belonging Agency: Carlos Minguez Carrasco, Ignacio Galán, Alejandra Navarrese Llopis, Lluís Alexandre Casanovas Blanco and Marina Otero Verzier. Image Courtesy of Oslo Architecture Triennale

“Belonging,” the curatorial quintet of the 2016 Oslo Architecture Triennale, After Belonging, argue, “is no longer something bound to one’s own space of residence, or to the territory of a nation.” For this group of Spanish-born architects, academics and theorists—Lluís Alexandre Casanovas Blanco, Ignacio Galán, Carlos Minguez Carrasco, Alejandra Navarrese Llopis and Marina Otero Verzier—the very notion of our belongings and what it means to belong is becoming increasingly unstable.

After Belonging is the sixth incarnation of the Triennale and the first one in which a single curatorial thread has woven all of the festival’s activities together, including the international conference. The goal of the two primary exhibitions—On Residence and In Residence, including a series of Intervention Strategies—is to develop platforms with the aim of “rehearsing research strategies,” providing new ways for architects to engage with “contemporary changing realities."

Introducing Volume #49: Hello World!

Subscriber Access | 

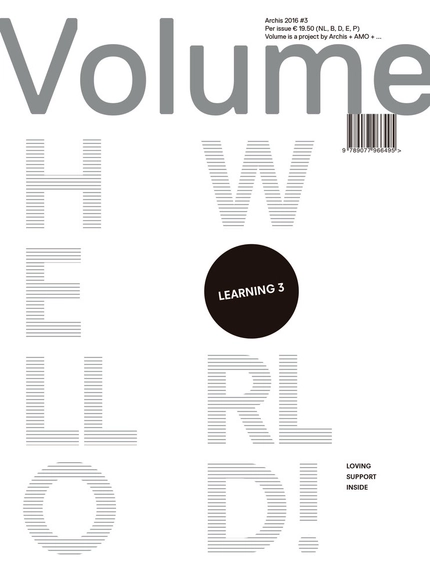
Machines have long been integral to architectural discourse. Vitruvius concluded his ten books with a meditation on war machines, and Le Corbusier published on his industrial muses just over 100 years ago. Yet something is different today. We have always learned from machines—our societies are fundamentally shaped by their processes—but now, machines learn. We live in paradoxical times. Machinic processes, computational algorithms and artificial intelligence have never been so proximate, direct, and intimate to daily life, yet we are many steps removed from their practical operations.

This issue of Volume, the third in our Learning series, seeks to take one small step in the direction towards understanding the contemporary relevance of machines for architecture, and one giant leap for mankind. Volume #49: Hello World! also includes In Loving Support, a 32-page insert produced with Het Nieuwe Instituut on living and working with algorithms.

Introducing Volume #49: Hello World! - Image 1 of 4