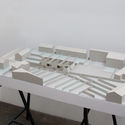
The Enterprise Center, University of East Anglia, Norwich / Architype; ‘Best of the Best’ winner of BCO's 2016 Awards. Image Courtesy of British Council for Offices
The British Council for Offices (BCO) has launched the BCO NextGen competition, this initiative advised by Malcolm Reading Consultants.
Competitors are asked to consider ‘the office of 2035: what it will look like, and how it will support the way we will work’. The free-to-enter competition is seeking forward-thinking and innovative responses, challenging the conventionalities of today’s workplaces and anticipating future needs.
https://www.archdaily.com/871132/british-council-for-offices-launches-nextgen-competition-imagining-the-office-of-2035AD Editorial Team
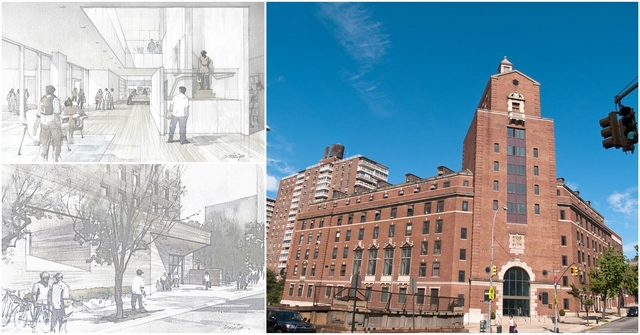
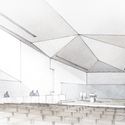
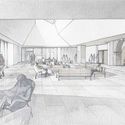
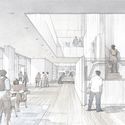
The full project will comprise a new resident hall, conference facilities, an auditorium/performing arts space, and a state-of-art library containing the world’s largest collection of Judaic and Hebraic books, manuscripts and scrolls. Advanced educational technology will be featured throughout.
https://www.archdaily.com/871107/tod-williams-billie-tsien-architects-break-ground-on-jewish-theological-seminary-renovation-in-new-yorkAD Editorial Team
We can all recognise the great architectural landmarks of Ancient Rome: the Pantheon, the Colosseum, Trajan's Column – but do you know how they originally appeared or, perhaps more interestingly, how they sat within the context of the historic city? In this captivating 14-minute-long virtual fly-through by the Kahn Academy and Smarthistory, a YouTube channel dedicated to historical video essays, the ancient splendor of the Eternal City (at around 320AD) is presented alongside expert commentary.
https://www.archdaily.com/871002/marvel-at-the-scope-scale-and-splendor-of-ancient-rome-with-this-virtual-fly-throughAD Editorial Team
It's a well-known fact that everything is better with puppies. Your renders are no different. Fortunately, the website Viz-people is here to help, offering a free set of 6 cut-out cat and dog .PNGs. Pets aren't the only cut-outs on offer (just the cutest—sorry, cut-out kids); in addition, Viz-people has a whole raft of free stuff for 3D modeling and rendering, including 2D cutouts of people, textures, and skies, and 3D models of cars, trees, chairs and more.
https://www.archdaily.com/870902/an-off-fur-you-cant-refuse-free-cut-out-dogs-and-catsAD Editorial Team
Citymapper, which is just over five years old, has become the go-to mobility app for the majority of the world's major cities. It's strength lies in its accuracy and integration: the app parses local data and always seems to deliver the fastest route, even in comparison to its leviathan, data-rich competitors – Google Maps and Apple Maps. Having always focused their attention on public transport, as opposed to cars and taxis, Citymapper has become embedded into the way large amounts of urbanites navigate cities both familiar and foreign. As of today, they are building buses—and bus routes—of their own.
Earlier this year, BDOnline released the 2017 edition of the WA 100, their annual survey of the world's largest practices. Ranking the firms by the number of architects they employ, the full report also investigates these firms' financial records and industry trends. The top spots show only slight changes from last year's rankings, with Japan's Nikken Sekkei taking second place from AECOM being perhaps the most notable change. However, the big story behind this year's WA 100 is the rapid growth of #1 firm Gensler, with the firm increasing their lead from last year. The firm now employs almost 800 more architects than any other firm in the world.
"Gensler’s total domination of the rankings continues as it achieves the seemingly impossible task of growing still more after last year’s huge leap in size," says BDOnline, noting that the company's total of 2,570 employed architects represents an increase of almost 1,000 in under 2 years. Gensler's co-chief executive Diane Hoskins explains this growth as the result of expanding overseas while continuing to expand in the US. "It’s not an either/or," she explained to BDOnline.
Read on to see the top 20, or go see the full list of 100 top practices at BDOnlinehere (for subscribers only).
https://www.archdaily.com/870842/the-worlds-20-largest-architecture-firmsAD Editorial Team
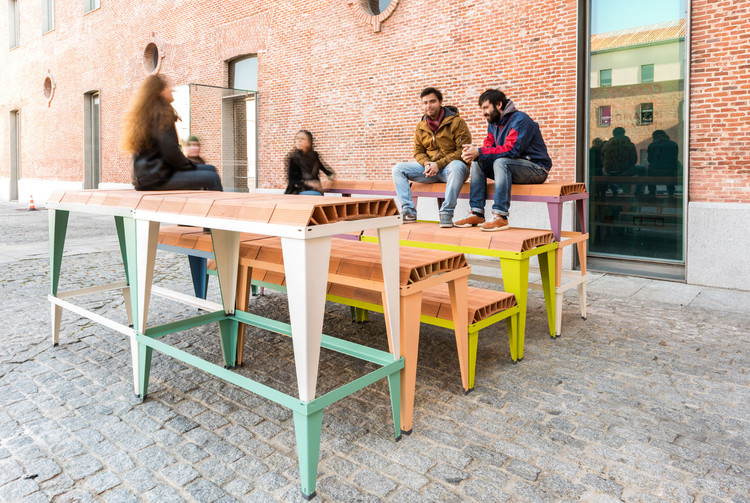
In 1855 the German machinery manufacturer Carl Schlickeysen issued the patent he had recently created, the "Universal Patent Brickmaking machine", the first machine created to manufacture bricks by extrusión as an industrial process.
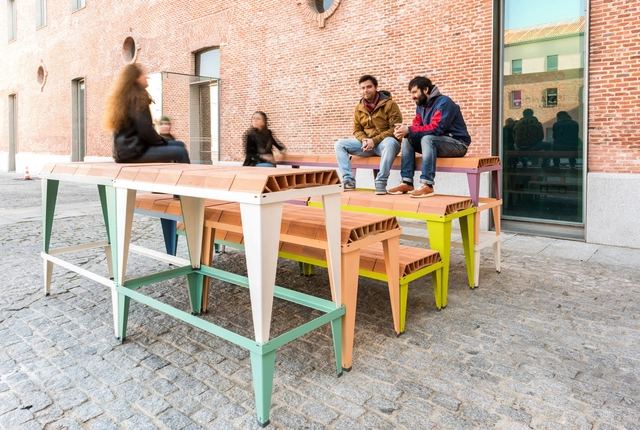
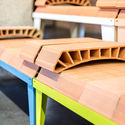
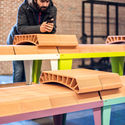
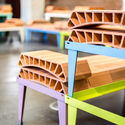
SCHLICKEYSEN is a modular furniture system based on two types of modular metal supports and standard-sized ceramic curved vaults. All kinds of settings can be configured from the combination of these three elements; picnic tables, continuous benches, grandstands, topographies, and many more typologies can be achieved by just stacking the metal supports and using the ceramic vaults as a horizontal supporting surface.
It's difficult to imagine an uncharted world. Today, GPS and satellite maps guide us around cities both familiar and new, while scanning and mapping techniques are gradually drawing the last air of mystery away our planet's remaining unexplored territories. At one time, however, cartography was based on little more than anecdotal evidence and a series of educated guesses. But map-making in the 16th and 17th Centuries was an art nonetheless, even if these examples testify to the fact that just because you're missing important facts, total fabrication may not be the best way forward.
https://www.archdaily.com/870609/these-maps-show-why-its-a-bad-idea-to-make-things-up-munster-ortelius-mercatorAD Editorial Team
In the sixth episode of GSAPP Conversations, Jarrett Ley (a current GSAPP student) speaks with Sir Peter Cook. They discuss architecture as a tool for shaping radical thought, the relationship of the current political climate in Britain, Europe, and the United States on architectural education and practice, and how the most interesting contemporary architectural projects appear to stem from "unknown architects in smaller countries."
https://www.archdaily.com/870552/peter-cook-concerned-by-contemporary-drawing-culture-gsapp-conversationsAD Editorial Team
View of the Obama Presidential Center plaza. Image Courtesy of Obama Foundation
The Obama Foundation today unveiled the design of former President Barack Obama’s Presidential Center, reports The Chicago Tribune. Designed by Todd Williams Billie Tsien Architects, the center’s design comprises three buildings. At the north of the site, the tallest building will contain the center’s museum, while buildings to the south will house a library, auditorium, and restaurant, arranged around a public garden.
https://www.archdaily.com/870527/obama-foundation-unveils-twbta-designed-obama-presidential-centerAD Editorial Team
Coffee behemoth Starbucks has announced plans for their third U.S. “Roastery” store to be located on North Michigan Avenue along Chicago’s Magnificent Mile, one of the most well-known retail streets in the world. When completed in 2019, the four-story, 43,000-square-foot space will constitute the largest Starbucks location in the world.
https://www.archdaily.com/870361/worlds-largest-starbucks-to-open-on-chicagos-magnificent-mileAD Editorial Team
We’ve all reached that point in a stressful project where you need to take a step back and take a breather before refocusing on the task at hand – for many, this process can be aided by the liquid motivation of a nice, cold beer.
Identifying this uncanny connection, Finnish firm ALA Architects has just released their very own craft beer, cheekily titled “Revision Cloud Architectural Pale Ale” in a nod to both the unfiltered quality of the drink and the very CAD element that often causes the need for a cold one in the first place.
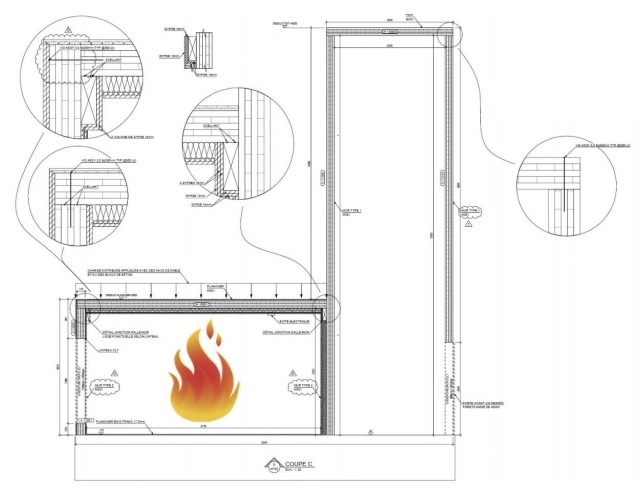
Full-scale Mass Timber Shaft Demonstration Fire. Image Courtesy of reThink Wood
With the aim of raising awareness and expanding knowledge about the advantages of wood in the built environment, reThink Wood has created an online library that collects a series of articles, reports, studies and videos that can be freely accessed right now.
Here we have 5 outstanding resources related to fire safety, which can help you solve this issue on your next project.
https://www.archdaily.com/869687/5-online-resources-for-learning-how-to-protect-wooden-buildings-from-fireAD Editorial Team
The legendary, ever-insightful Sir Peter Cook recently shared some advice for students with Det Kongelige Danske Kunstakademis Skoler for Arkitektur, Design og Konservering (KADK). Recommending ideas such as studying at two or more schools, working in at least two countries, and getting outside and simply watching people, it is clear that the key component to Sir Cook's suggestions for self-improvement as an architect is a diverse and engaged set of personal experiences. ArchDaily has also had a few opportunities to speak with Sir Cook, and just as we see in the video below, his passion and good will always shine.
https://www.archdaily.com/870196/peter-cooks-advice-for-young-architects-get-out-and-lookAD Editorial Team
In this series, photographer Julien Lanoo turns his camera toward Adjaye Associates' Aishti Foundation in Beirut, a shopping center and museum showcasing the private contemporary art collection of Tony Salamé, the founder of Lebanese luxury retailer Aishti.
Located on a coastal brownfield site in central Beirut, the building integrates the two distinct programs by establishing what the architects call a "celebration of views into the spaces as well as a homogenising tiled design that presents a language throughout the building’s floor, façade and roof." Interior spaces are organized around a reflective central atrium, while an undulating landscape along the water reclaims seaside public space, and opens up views over the city of Beirut.
The average cost of a home in London has now reached over £500,000 ($640,000), a figure far beyond the reach of the large majority of individuals or families on or below the average UK income (£34,473, or just under $45,000, per year). It’s a story which has been told time and again in recent years; the “housing crisis” of affordability continues to exacerbate the lives of a generation.
For Naked House, a not-for-profit organization dedicated to “stripping affordable housing back to the bare essentials,” crisis necessitates a creative response. With support and funding from the GLA (Greater London Authority) and the incumbent Mayor of London, who has awarded a £500,000 grant to the development, they—in collaboration with OMMX—have now made an important step closer to realizing their vision.
https://www.archdaily.com/869909/uk-naked-house-proposal-ommx-aims-to-bring-affordability-to-london-housing-marketAD Editorial Team
Italian firm Giovanni Vaccarini Architetti has designed the new Headquarters of the Swiss Société Privée de Gérance (SPG), built on Route de Chêne, at the gates of the historical center of Geneva. The work involved the conversion and extension of the existing building, starting with a glass façade that meets the need for solar shading in the interiors while achieving maximum visual permeability.
This façade also improves the acoustic and thermal insulation performance of the building: the double skin allows the envelope to be naturally ventilated and the perimeter ventilation system, combined with the internal forced ventilation system, reduces overall energy consumption. The steel structural elements on the façade, produced by Stahlbau Pichler (a specialist in the sector) produce a modular rhythm and the reflections on the glass shading panels give the project a particular "material weight."
https://www.archdaily.com/869374/this-building-saves-energy-with-a-pioneering-triple-layer-glass-facadeAD Editorial Team
With virtual reality technology becoming a more and more common tool in architecture offices, engineers have already begun thinking about the next wave of advancements that could add even more functionality into their products. One of these advancements is through the use of one of the information age’s biggest revolutions: analysis of user feedback.
Lauching today, 3D visualization company InsiteVR has implemented these features into their software for the first time – allowing architects to learn about how people are viewing their models in real time.
https://www.archdaily.com/869768/this-new-vr-analytics-tool-allows-architects-to-track-users-attention-within-a-virtual-modelAD Editorial Team









.jpg?1494275506&format=webp&width=640&height=580)