1. ArchDaily
  2. Articles

Articles

Subscriber Access

Shortlist for the Moscow City Agglomeration Development Concept

Shortlist for the Moscow City Agglomeration Development Concept - Featured Image
Photo Credit: RIA Novosti

The Architectural Department of Moscow City Government (MosComArhitectura) has announced the shortlisted teams competing to design the strategy that will be used to double the size of Moscow. With an uneven distribution of working places throughout the Russian Federation capital, millions of residents are forced to commute each day to the over-populated, historic city center, thus causing serious transportation, ecological and social problems within the region.

The Moscow City Agglomeration Development Concept will see the city annex 150,316 hectares to its south-west in order to overcome its chronic space problems. OMA, Diller Scofidio & Renfro and McAdam Architects, lead by the well-known Russian architects Andrey Chernihov and Alexei Ginsburg, are a few names that appear among the ten shortlisted teams. Continue reading for more competition details and the entire shortlist.

Subscriber Access

Space Group Completes Lexington Master Plan

Space Group Completes Lexington Master Plan - Image 10 of 4
© Space Group

Space Group, based out of Oslo, Norway, recently completed the master plan for Lexington, Kentucky’s new Arena, Arts and Entertainment District. Beating out 13 other architectural firms, the 46 acre development will incorporate a basketball arena, convention center, performing arts center, school of the arts, offices, retail shops and housing. A unique aspect that was incorporated was the distinctive compactness of the existing downtown area and its proximity to residential neighborhoods. In order to accommodate predicted future growth, Space Group conceived a strategy that mirrors the footprint of the existing downtown district and projects it along an axis in line with the Rupp Arena. More info after the break.

Space Group Completes Lexington Master Plan - Image 9 of 4Space Group Completes Lexington Master Plan - Image 1 of 4Space Group Completes Lexington Master Plan - Image 3 of 4Space Group Completes Lexington Master Plan - Featured ImageSpace Group Completes Lexington Master Plan - More Images+ 29

Subscriber Access

modeLab Parametric Design Workshop

modeLab Parametric Design Workshop - Featured Image
Courtesy of Studio Mode / modeLab

This workshop is a two-day intensive parametric design workshop by Studio Mode / modeLab to be held in Brooklyn during the weekend of April 07-08, 2012. In a fast-paced and hands-on learning environment, this workshop will engage both the conceptual as well as technical domains of applied parametric design.

Subscriber Access

Community-Oriented Architecture in Schools: How 'Extroverted' Design Can Impact Learning and Change the World

Community-Oriented Architecture in Schools: How 'Extroverted' Design Can Impact Learning and Change the World - Image 3 of 4
© Yazdani Studio of Cannon Design

You’ve considered every detail: re-thought the spatial configurations of the classrooms to account for over 40 students, ensured that the noise from outside doesn’t drown out the teacher, perhaps even adjusted the storage to kid-friendly heights.

As an architect, you live in the skin of the people who will daily occupy your buildings. And of course, the impact of physical conditions should never be underestimated, especially in the design of a school. Study after study has cited that the correct environment can greatly improve student engagement, enrollment, and even general well-being. [1]

However, there is another vital way in which design can impact learning. An approach that recognizes the power of society and culture, that aims to create a school not only permeable to the community around it, but charged with positive symbolic value.

Subscriber Access

Live/Work Design Contest

Live/Work Design Contest - Featured Image
Courtesy of Dwell + Design Within Reach

Two well-known arbiters of modern design, Dwell Media and Design Within Reach, recently announced the launch of their Live/Work Design Contest which challenges designers to create a workspace “classic of tomorrow” – a new home-office solution that DWR could potentially manufacture and sell. Dwell will accept online only submissions through March 31, 2012. In April, a panel of judges will select up to 10 finalists based on evaluations of both overall design and manufacturing potential. More information on the competition after the break.

Subscriber Access

Gdańsk Historic Heritage Center / Mariusz Piesik + Kuba Szymański

Gdańsk Historic Heritage Center / Mariusz Piesik + Kuba Szymański - Image 2 of 4
Courtesy of Mariusz Piesik + Kuba Szymański

Gdańsk Historic Heritage Center, designed by Mariusz Piesik and Kuba Szymański, is meant to be a multifunctional building and a part of targ sienny / targ rakowy complex – a new project in the very center of Gdańsk, Poland. The building’s main purpose is to host an exhibition of a large scale model of a pre-World War II center of the city and mark the starting point of tourist excursions around it’s streets. More images and architects’ description after the break.

Subscriber Access

Arctic Research Facility / Polar Ants

Polar Ants, a collaboration between Lukasz Szlachcic, Anais Mikaelian, Laila Selim, Bita Mohamadi, shared with us their project, Arctic Research Facility which is an experimental, architectural project within the framework of the Design Research Lab at the Architectural Association. They propose a living architecture, and challenges the classical modernist notions of permanence and stability. The theme of this proposal, ‘materializing behavior’, necessitates an equally responsive environment. More images and the team’s description after the break.

Subscriber Access

Farum Proposal / WE Architecture

Farum Proposal / WE Architecture - Image 10 of 4
Courtesy of WE Architecture

Farum, the proposal by WE Architecture for “The Suburbs of the Future” competition initiated by Realdania, envisions a plan that is meant to preserve and enhance the character of Farum as a future suburb, combining the best of suburbia and the best of urbanity. Today, Farum is a fragmented suburb located 20 km from the center of Copenhagen. The competition area is divided by large roads into islands of eclectic architecture composed of buildings mainly from the 70s and the 80s. More images and architects’ description after the break.

Subscriber Access

BIOMED - Biomedical Research Center / AND-RÉ

BIOMED - Biomedical Research Center / AND-RÉ - Image 18 of 4
Courtesy of AND-RÉ

Representing the consolidation of high sustainability concerns, wise program organization criteria, and a strong iconographic language the Biomedical Research Center proposal by AND-RÉ associates a conventional and regular structural system. The pillars and beams are designed under an orthogonal metric of porches of standard sizing, thus allowing a rigorous organization of the interior – with one exterior covering skin covering made of metallic surface modules. More images and architects’ description after the break.

Subscriber Access

Project Japan: Metabolism

Project Japan: Metabolism - Image 1 of 4

OMA sent us an absolutely fascinating book that tells the history of the Japanese architecture movement known as Metabolism. “Between 2005 and 2011, architect Rem Koolhaas and curator Hans Ulrich Obrist interviewed the surviving members of Metabolism, together with dozens of their mentors, collaborators, rivals, critics, proteges, and families. The result is a vivid documentary of the last avant-garde movement and the last moment that architecture was a public rather than a private affair…” You can see a few of the iconic buildings from the Metabolism movement here on ArchDaily: works by Kenzo Tange and Kisho Kurokawa’s Nakagin Capsule Tower.

Subscriber Access

YAP MAXXI 2012 Runner-Up: Nami / VeryVery Architecture Office

YAP MAXXI 2012 Runner-Up: Nami / VeryVery Architecture Office - Image 34 of 4
Courtesy of Very Very Architecture Office

ArchDaily announced the winning proposal for the Young Architects Program (YAP) MAXXI 2012 in late February. In order to bring you full coverage of the annual competition, we are featuring the other four creative designs that competed against UNIRE/UNITE. NAMI, which means “wave” in Japanese, is a project that reflects contemporaneity, aims to send a message about the importance of harmony, and to create a bridge between people and cultures. This proposal, designed by VeryVery Architecture Office, is very simple and essential: an airy space provided with shadow, movable sitting benches, and a space that can accommodate different types of events and activities. Imbued with an experimental spirit and a strong attention to sustainability, NAMI offers a chance to express the social and cultural values requested by the Young Architecture Program.

YAP MAXXI 2012 Runner-Up: Nami / VeryVery Architecture Office - Image 8 of 4YAP MAXXI 2012 Runner-Up: Nami / VeryVery Architecture Office - Image 9 of 4YAP MAXXI 2012 Runner-Up: Nami / VeryVery Architecture Office - Image 45 of 4YAP MAXXI 2012 Runner-Up: Nami / VeryVery Architecture Office - Image 48 of 4YAP MAXXI 2012 Runner-Up: Nami / VeryVery Architecture Office - More Images+ 59

Subscriber Access

Review: Richard K. Norton "Knowing and Valuing both Private and Public: What Role for Public Policy, Design, and Planning in the 21st Century?"

University of Michigan Taubman College, like many other architecture schools, has a seasonal lecture series. Their Winter 2012 Series, which focuses on construction, is posted and archived on their website. The lecture above was given by Richard K. Norton, an associate professor in the urban and regional planning program at the University of Michigan Taubman College. Faculty coordinator for land use and environmental planning, Dr. Norton holds a Ph.D in city and regional planning and masters degrees in public policy studies and environmental management. He teaches and conducts research within the areas of sustainable development, land and environment planning, and planning law. His multi-faceted breadth of knowledge and experience is valuable to the issues which he addresses in his lecture “Knowing and Valuing both Private and Public: What Role for Public Policy, Design, and Planning in the 21st Century?“, presented on January 9th at Taubman College.

Read on for more about this lecture.

Subscriber Access

Call For Proposals: Living in the Spatial Shift

Call For Proposals: Living in the Spatial Shift - Featured Image
Courtesy of MOINOPOLIS

MOINOPOLIS recently launched call for proposals for their competition, Living in the Spatial Shift. The competition aims examine the multifaceted opportunities and risks associated with the paradigmatic shift in the spatial perception, its architectural appearance and its consequences for our every day life.The spatial and universal understanding has ever been the basis for architectural views and practice. The new configuration of spatial parameters induced by a new logic of the proceeding worldwide network-based technology initiates the rethinking of spatial matters as well as the conditioning of adequate models and concepts. More information on the competition after the break.

Subscriber Access

x-WEEK Event

x-WEEK Event - Featured Image
Courtesy of Studio-X

Studio-X, which is GSAPP’s (Graduate School of Architecture, Planning and Preservation) global network of advanced research laboratories for exploring the future of cities as part of Columbia University, will be putting on the ‘x-WEEK’ event which takes place March 6-9. The event, which is free to the public, traces a panorama on contemporary architectural thinking and design through a broad program at Studio-X Rio. More information on the event after the break.

Subscriber Access

'Fasten Your City Belt' Exhibit / Haiko Cornelissen Architecten

'Fasten Your City Belt' Exhibit / Haiko Cornelissen Architecten - Image 4 of 4
© WeMake3D

On March 8th, the urban transformation strategy Fasten Your City Belt, designed by Haiko Cornelissen Architecten, will be exhibited and published by the Netherlands Architectural Institute (NAi) in Rotterdam, Netherlands. To show how the transforming strategy works, the architects chose the Amstel III office district in Amsterdam for the Europan 11 competition – one of the most prestigious and renowned competitions for young European architects. Based on their research, they found the most important factor for creating lively cities is the density of people, buildings and program. More images and architects’ description after the break.

Subscriber Access

DP Architects / Collin Anderson

DP Architects / Collin Anderson - Image 1 of 4

We recently received a monograph of DP Architects‘ work. Started in 1967 DP Architects have become internationally acclaimed architecture firm with 1200 employees in 12 offices worldwide. DP Architects have devoted themselves to “improving the quality of the city,” whether it is a small residence in Singapore or a large complex in Dubai. The paucity of the work featured on ArchDaily should not be a reflection of this firms reach and breadth. You can check out the ones we have featured, but be sure to take a look inside this book after the break. We think you’ll want to see and read more about their work once you are properly introduced.

Subscriber Access

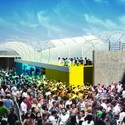
2012 MoMA PS1 YAP Runner-Up: Coney Inland / Cameron Wu

2012 MoMA PS1 YAP Runner-Up: Coney Inland / Cameron Wu - Image 2 of 4
Aerial - Courtesy of Cameron Wu

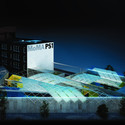
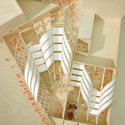
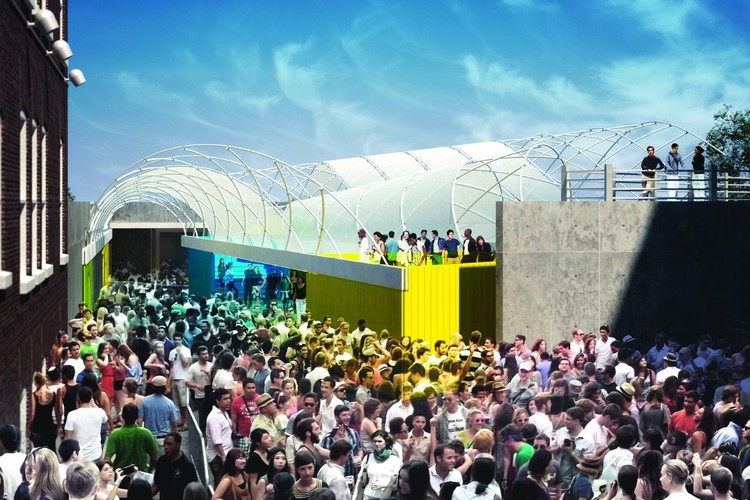
ArchDaily announced the winning proposal for the 2012 MoMA PS1 Young Architects Program (YAP) in February. In order to bring you full coverage of the annual competition, we are featuring the other four creative designs that competed against HWKN’s Wendy. Cameron Wu(Cambridge, MA) proposed Coney Inland, an architectural strategy which formally unifies and spatially modulates the challenging MoMA PS1 courtyard site. A series of developable surfaces (cones and cylinders) and their base structures normalize the contingencies of scale and shape of the three courtyard spaces, while their legible transformations register the idiosyncratic nature of the overall site geometry.

For generations of New Yorkers, Coney Island has served as the quintessential local retreat from the city. Unfettered access to sky, land, and sea makes it a clear contrast to the urban metropolis, drawing crowds in search of spatial and social release. Through the architectural translation of qualities inherent to this ocean-side precedent, Coney Inland imports the culture of casual beach leisure into the courtyard at MoMA PS1.

2012 MoMA PS1 YAP Runner-Up: Coney Inland / Cameron Wu - Image 9 of 42012 MoMA PS1 YAP Runner-Up: Coney Inland / Cameron Wu - Image 14 of 42012 MoMA PS1 YAP Runner-Up: Coney Inland / Cameron Wu - Image 17 of 42012 MoMA PS1 YAP Runner-Up: Coney Inland / Cameron Wu - Image 16 of 42012 MoMA PS1 YAP Runner-Up: Coney Inland / Cameron Wu - More Images+ 23

Subscriber Access

2012 Midwest Tornado Recovery: Architecture for Humanity needs your Help!

2012 Midwest Tornado Recovery: Architecture for Humanity needs your Help!   - Featured Image
Harrisburg, IL 2012 Tornado Damage © State Farm

According to the national weather service, 30 tornadoes struck 6 Midwest states hit by a string a tornadoes. In many places there was a severe weather warning but no tornado alert. Harrisburg, a town in southern Illinois of 9000, was hit the hardest with 300 homes, 25 businesses and 6 lives lost. Illinois and Missouri declared state emergencies and are being assisted by relief organizations.

2011 was the worst tornado season since 1936 and the events of this week mark an early start to the Midwest’s storm season. More tornadoes touched down in Alabama Friday morning, destroying several homes and damaging a prison. More continue to touch down as this message is going out. Harrisburg was spared further damage this week, but storm season has just begun.

Currently, community members and the Red Cross are teaming to repair roofs, clear debris and provide emergency relief services in Harrisburg. Branson, MO, launched a similar cleanup. As lightly-damaged homes and households recover, attention will turn to long-term recovery. That’s where we come in.

Yesterday brought an impressive appeal for volunteer and fundraisings support, and Architecture for Humanity has launched the Midwest Tornadoes Recovery campaign with a fundraiser goal of $100,000.

Architecture for Humanity is calling all architects for help! If you are in the area, please consider volunteering. If you are not in the area but would like to help, just go to this link at Architecture for Humanity to donate and support architects volunteering in the Midwest.

Via Architecture for Humanity

Subscriber Access

Video: Pavillion Dans Les Arbres

“Pavillion Dans Les Arbres” is an architectural narrative by Evan Mather about the recently-completed Silverwood Lake State Recreation Area Visitors’ Center in California’s San Bernardino Mountains, designed by Los Angeles-based architectural firm Touraine Richmond Architects. Surrounded by native Sycamore trees, the 3,000 square foot building complements other park improvements. With minimal impact to its existing landscape, the intent of their self-sustaining building design is to operate independently off the power grid.

Subscriber Access

Steven Holl and Lars Müller in conversation at MoMA PS1

Steven Holl and Lars Müller in conversation at MoMA PS1 - Featured Image
Courtesy of Stevn Holl and Lars Müller Publishers

ARTBOOK @ MoMA PS1 will be launching NY-based architect Steven Holl‘s newest books published by Lars Müller. These two luminaries of architecture and design will engage in a conversation about their respective projects as well as the collaborative publishing process on March 4th from 3:00pm – 4:30pm. Following the discussion, Holl will sign his two new publications, Steven Holl: Color Light Time and Steven Holl: Scale. More information after the break.

Subscriber Access

"Presenting Architecture" Exhibition

"Presenting Architecture" Exhibition - Featured Image
© Robert Frank Architectural Illustration

The AIA San Francisco is currently featuring an exhibit curated by Robert Becker titled, “Presenting Architecture” which is currently on now until April 26th. The show highlights ‘case studies’ of architectural model makers, photographers and visualization experts along with a communications case study by Amanda Walter, co-author of the upcoming book Social Media in Action.

These studies explore how these artists produce their craft and showcase the value a specialist brings to architectural story telling as well as the importance of using specialists to make your architectural presentation a winning one. More information on the event after the break.

Subscriber Access

Michael Meredith: “Playful Experimentation and Criticism” Lecture

Michael Meredith: “Playful Experimentation and Criticism” Lecture - Featured Image
Courtesy of School of Visual Arts Design Criticism Department

The Design Criticism Department (D-CRIT) at the School of Visual Arts will be hosting the “Playful Experimentation and Criticism” lecture featuring Michael Meredith, co-principal and co-founder of MOS. With MOS being an architectural practice that was born out of playful experimentation, what does being experimental mean and how is this related to criticism?

Subscriber Access

Night Club Hotel in Hong Kong: BUBBLE X / vGH Company

Night Club Hotel in Hong Kong: BUBBLE X / vGH Company - Image 12 of 4
Courtesy of vGH Company

As we have recently shared with you the third place winner of the international competition to design a Night Club Hotel in the dense city of Hong Kong, we now present to you the second prize winning proposal. Designed by the young, Marseille-based architecture firm vGH Company, BUBBLE X is an object of desire that promises “the existence of a carnal place where sensuality, eroticism and exhilaration prevail.”

Continue reading for vGH Company’s project description.

Night Club Hotel in Hong Kong: BUBBLE X / vGH Company - Image 14 of 4Night Club Hotel in Hong Kong: BUBBLE X / vGH Company - Image 15 of 4Night Club Hotel in Hong Kong: BUBBLE X / vGH Company - Image 11 of 4Night Club Hotel in Hong Kong: BUBBLE X / vGH Company - Image 16 of 4Night Club Hotel in Hong Kong: BUBBLE X / vGH Company - More Images+ 17

Subscriber Access

AD Round Up: Best from Flickr Part LXII

AD Round Up: Best from Flickr Part LXII - Featured Image

One more week is ending, one more Round Up with amazing photos that you submit to our fast-growing Flickr Pool. As always, remember you can submit your own photo here, and don’t forget to follow us through Twitter and our Facebook Fan Page to find many more features.

The photo above was taken by h ssan in Cambridge, USA. Check the other four after the break.

Oops! We don't have this page.

But you can browse the last one: 417

You've started following your first account!

Did you know?

You'll now receive updates based on what you follow! Personalize your stream and start following your favorite authors, offices and users.