This guide covers a workflow that moves from project parameters to generated floor plans, 3D perspective views, exterior design exploration, and site context visualization, using AI tools in place of preliminary CAD and rendering work.
This guide covers a workflow that moves from project parameters to generated floor plans, 3D perspective views, exterior design exploration, and site context visualization, using AI tools in place of preliminary CAD and rendering work.
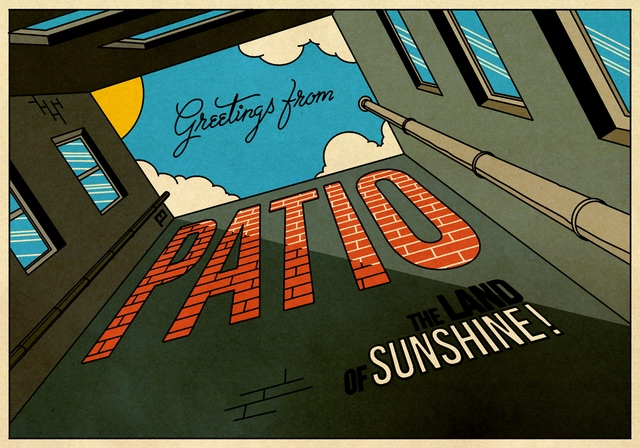
Postcards from Quarantine is a series of illustrations by Alvaro Palma y Alvaro Bernis inspired by touristic postcards that analyze the purpose of travelling and the desire to share the experience--a topic that has been brought to the forefront in times of quarantine during the COVID-19 outbreak.
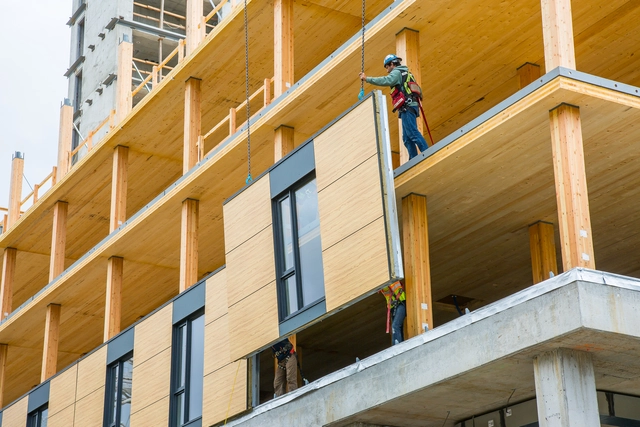
The construction industry is one of the largest contributors to climate change, natural resource depletion, and waste generation. Consequently, the way we conceptualize cities, buildings, and their various components must change. This requires transitioning from a linear mindset to a circular model—one that increases resource efficiency while reducing waste and pollutants, ultimately making cities and their buildings more inclusive, socially equitable, and sustainable.
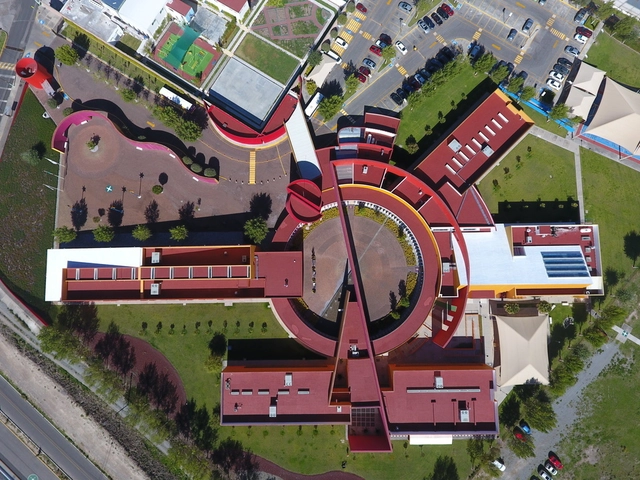
In Mexico, 40 million used tires are thrown away each year and only 12% are recycled. Tires are a difficult waste product to address, due to the sheer volume produced as well as their durability and the components within tires that are bad for the environment. According to specialists, in Mexico about 5 million tires are recycled in organic products and in the cement industry.
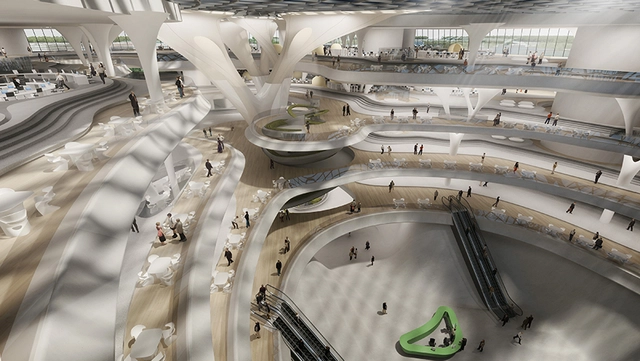
In the highly connected world we live in, technology influences and impacts almost every decision we make. Big Data, Artificial Intelligence (AI), and the Internet of Things (IoT) have enhanced our connected world and helped us understand more about the spaces we inhabit. Aside from the smart homes and smart appliances we have become accustomed to, the modern day office is being redesigned and reprogrammed to include a variety of smart technology systems. The goal of these systems is to put our offices to work and empower businesses to better understand their design decisions, real estate investments, and most importantly- their own employees.
The COVID-19 pandemic is characterized by the vast territorial scope of its contagion. This is not an epidemic confined to a single specific location. Instead, transmission spreads rapidly, exploiting the highly urbanized world we inhabit. The virus spreads through gatherings in public spaces and private service facilities, transit terminals and stations, precarious settlements lacking sanitation, and, ultimately, the intense national and international flow of people and goods across the global network of cities. Airports acted as the primary gateway for the virus worldwide. Yet, the network of informal workers who roam city streets delivering goods during the pandemic—keeping commerce alive—represents one of the most vulnerable dimensions of this risk. However, while urban life has facilitated transmission, certain urbanization patterns can also help combat it.

From the famous Kitchen Debate between Nikita Khrushchev and Richard Nixon to the popularity of Henry Ford within the USSR, the hundreds of factories designed by Detroit engineer Albert Kahn for Soviet Russia, and skyscrapers erected in Moscow, the Cold War had a peculiar side to it, that is the Russian fascination with American culture and technology.


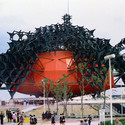
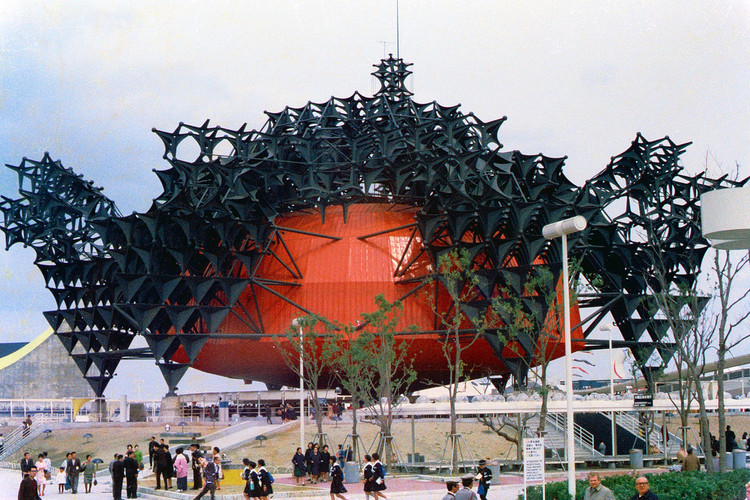
Kisho Kurokawa (April 8th 1934 – October 12th 2007) was one of Japan's leading architects of the 20th century, perhaps most well-known as one of the founders of the Metabolist movement of the 1960s. Throughout the course of his career, Kurokawa advocated a philosophical approach to understanding architecture that was manifest in his completed projects throughout his life.

A figure whose work blurred the line between the mathematical and the aesthetic, French industrial designer, architect, and engineer Jean Prouvé (8 April 1901 – 23 March 1984) is perhaps best remembered for his solid yet nimble furniture designs, as well as his role in the nascent pre-fabricated housing movement. His prowess in metal fabrication inspired the Structural Expressionist movement and helped to usher in the careers of British High-Tech architects Richard Rogers and Norman Foster.

From Wuhan to New York, the epicenter of the coronavirus is moving from east to west and leaving a staggering number of corpses behind. We read of alarming reports, contradictory news, and reminded every day that we live in unprecedented and difficult times. One good news, however: emissions in cities are on the decline, and nature is running its regenerative course. But how long will this last?
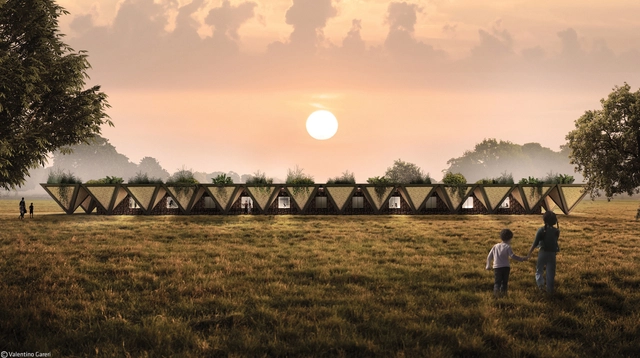
The World Bank believes that urbanization will be “the single most important transformation that the African continent will undergo this century”, with over half of the population set to live in cities by 2040. This will manifest as 40,000 people moving to cities every day for the next 20 years. While much of the architectural discourse around Africa's future focuses on cities, rural areas are often ignored. This has however been the preoccupation of Italian architect Valentino Gareri, founder of Valentino Gareri Architectural Atelier and Senior Designer at Bjarke Ingels Group.
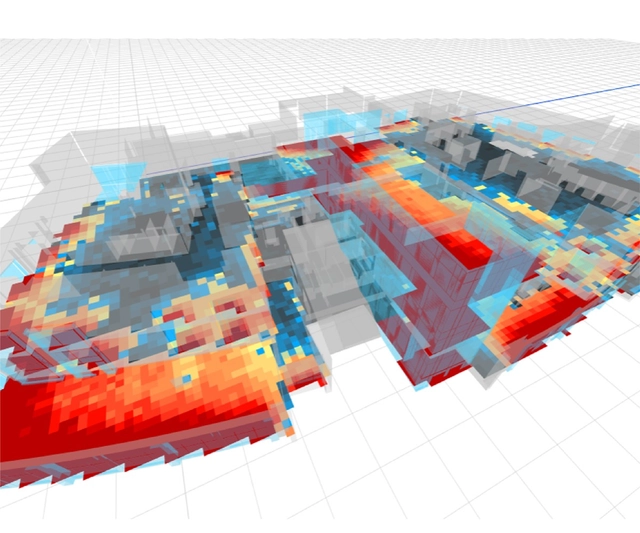
In the past, sustainability initiatives were coordinated by a few key sustainability-focused professionals in the office. These team members would take charge and corral the rest of the project collaborators in conference calls, emails chains, and boardroom meetings making sure building performance targets were discussed, decided, pursued, and implemented.
Present circumstance makes this process, which was not too efficient, very challenging to begin with. With that in mind, here are some tips from cove.tool and AEC leaders that have mastered remote work and the best ways to coordinate building performance while stuck at home.
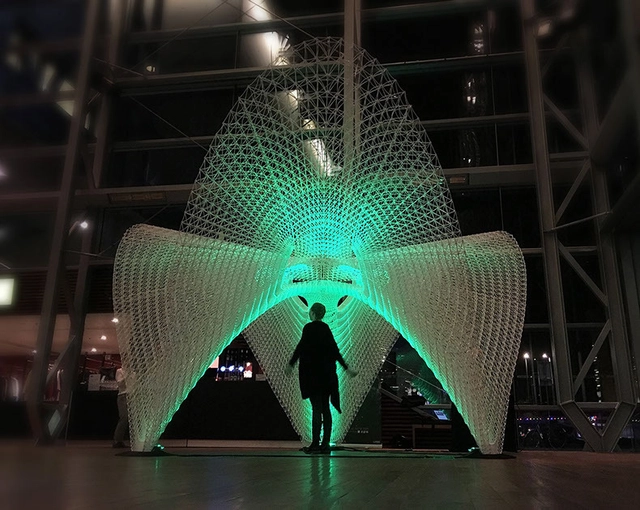
In this article, we tap into how AI could be augmenting, changing design processes, and how architects and other professionals are responding and incorporating these technological advancements into their design work. What kind of innovation can AI bring to this industry, and what has been experimented with so far? This selection of projects can help form an opinion on the architectural application of AI.
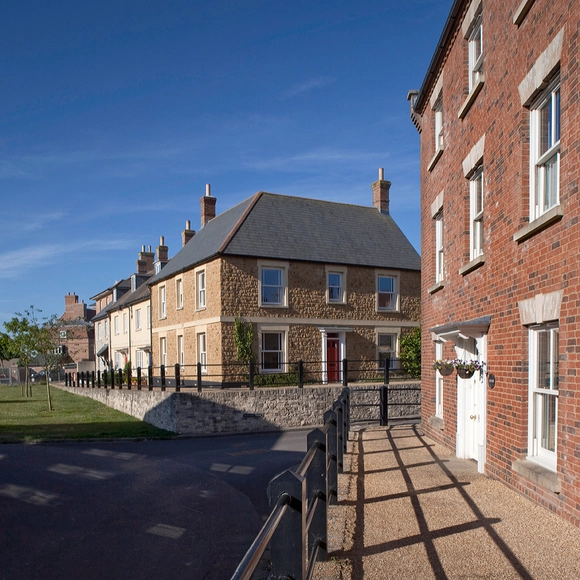
One of the most boldly dissenting voices of our time, architectural and urban theorist Léon Krier (born 7 April 1946) has throughout his career rejected the commonly accepted practices of Modernist Urbanism, and helped to shape the ideals of the New Urbanism movement. Through his publications and city designs, Krier has changed the discourse of what makes a city successful and returned importance to the concept of community.
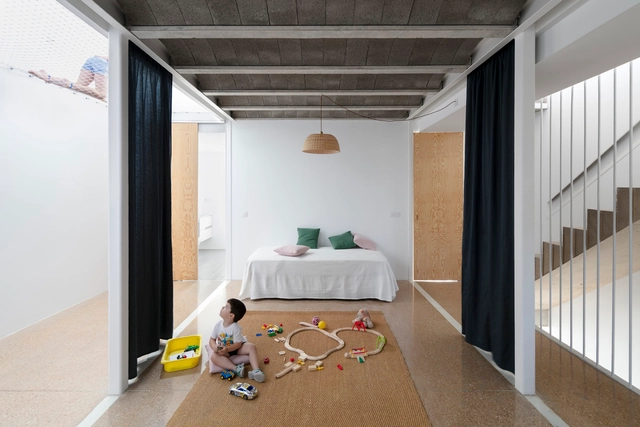
Over the past few decades, interior spaces have become increasingly open and versatile. From the thick walls and multiple subdivisions of Palladian villas, for example, to today's free-standing and multi-functional plans, architecture attempts to combat obsolescence by providing consistently efficient environments for everyday life, considering both present and future use. And while Palladio's old villas can still accommodate a wide variety of functions and lifestyles, re-adapting their use without changing an inch of their original design, today, flexibility seems to be the recipe for extending the useful life of buildings as far as possible.
How, then, can we design spaces neutral and flexible enough to adapt to the evolving human being, while still accomplishing the needs that each person requires today? An ancient element could help redefine the way we conceive and inhabit space: curtains.
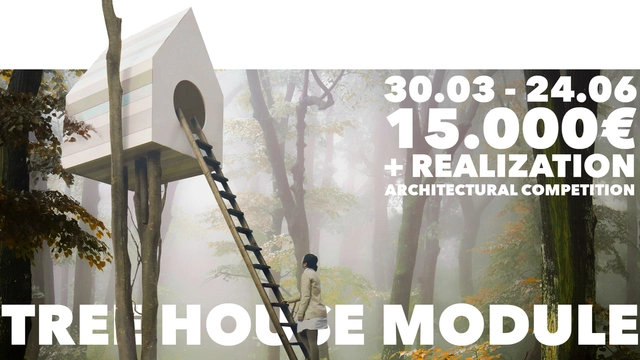
YAC - Young Architects Competitions and Dartagnans launch Tree House Module, a competition of ideas aiming to design and realize a tree house system to sit amidst the oneiric French castles of Vibrac, Mothe Chandeniers, and Ebaupinay. A cash prize of € 15,000 (and the realization of the first-ranking project) will be awarded to the winners selected by an outstanding jury panel including Espen Surnevik, Matthew Johnson (DS+R), Giulio Rigoni (BIG), Tue Hesselberg Foged (Effekt Architects), Peter Pichler, and Patrick Lüth (Snøhetta).
.jpg?1515030902)
Nothing is more rational than using the wind, a natural, free, renewable and healthy resource, to improve the thermal comfort of our projects. The awareness of the finiteness of the resources and the demand for the reduction in the energy consumption has removed air-conditioning systems as the protagonist of any project. Architects and engineers are turning to this more passive system to improve thermal comfort. It is evident that there are extreme climates in which there is no escape, or else the use of artificial systems, but in a large part of the terrestrial surface it is possible to provide a pleasant flow of air through the environments by means of passive systems, especially if the actions are considered during the project stage.
This is a highly complex theme, but we have approached some of the concepts exemplifying them with built projects. A series of ventilation systems can help in the projects: natural cross ventilation, natural induced ventilation, chimney effect and evaporative cooling, which combined with the correct use of constructive elements allows improvement in thermal comfort and decrease in energy consumption.
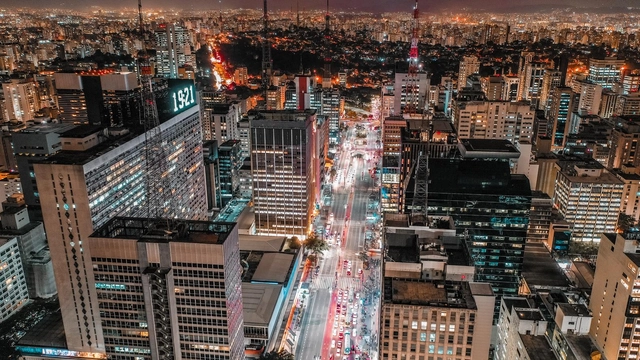
Cities can be considered humanity's major economic, social, technological, and cultural centers, given their diverse functions and importance to their citizens' quality of life. According to United Nations data (2017), currently, more than half of the world's population lives in cities or urbanized centers, and this figure is expected to grow to around 70% by 2050. Furthermore, in late 2015, the United Nations (UN) launched the 17 Sustainable Development Goals (SDGs) to be achieved by all countries by 2030. Given the importance of cities, SDG 11, "Sustainable Cities and Communities," is dedicated to this agenda, seeking to ensure that cities and human settlements find ways to be inclusive, safe, resilient, and sustainable.

Confined—some with more square footage than others. I was reminded of the film Medianeras, the Argentine movie in which the protagonist reflects on urban loneliness, speaking of "studio apartments" or shoeboxes, but also of virtual encounters. That cinematic reality from 2011 feels even more real today, as we begin to plan virtual happy hours.

Amid a period of restrictions and isolation, it is not only social life that has been subjected to distancing. The habit of visiting museums and exhibitions has also been disrupted. Although experiencing art in person always offers an unparalleled way to absorb the impact of an image, the opportunity to explore exhibitions and museum buildings online provides a way to keep this space alive in our daily routines. Virtual tours are also valuable because they democratize access to art and culture. Furthermore, they can engage those who do not typically participate in these activities, sparking a new interest that, once physical spaces reopen, will foster active engagement with the local museum and art scene.

Humanity is facing a collective new challenge unprecedented in our lifetime. One of isolation, driven by self-quarantine, for a period unknown. It is a social experiment with no predictable outcome. But one constant in the equation is architecture.
With over half the world’s population inhabiting cities or densely populated areas, billions of people are currently residing in small spaces, disconnected from one another by brick, concrete and steel. The social housing experiment of the 1950s and 60s created a new architectural typology, which was compounded by an underlying social construct, driven by capitalism, that told us to mind our own business. Somehow, during the age of high rises that followed, turned this idea of isolation into a status symbol, as private penthouses, accessed by private elevators, today float high above the city streets.
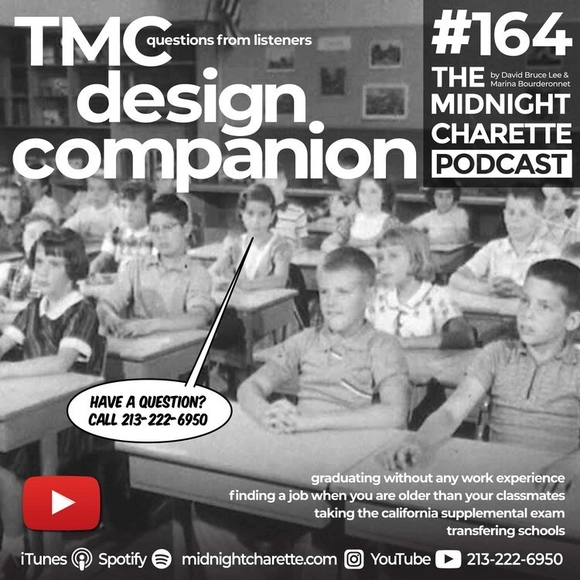
The Midnight Charette is an explicit podcast about design, architecture, and the everyday. Hosted by architectural designers David Lee and Marina Bourderonnet, it features a variety of creative professionals in unscripted conversations that allow for thoughtful takes and personal discussions. A wide array of subjects are covered with honesty and humor: some episodes provide useful tips for designers, while others are project reviews, interviews, or explorations of everyday life and design. The Midnight Charette is also available on iTunes, Spotify, and YouTube.
This week David and Marina answer questions from listeners about finding a job when you're much older than your classmates, graduating from school without work experience, leaving architecture at the end of a Master's program, taking the CSE, and transferring schools because of IPAL. If you have any questions call or text the hotline at 213-222-6950.
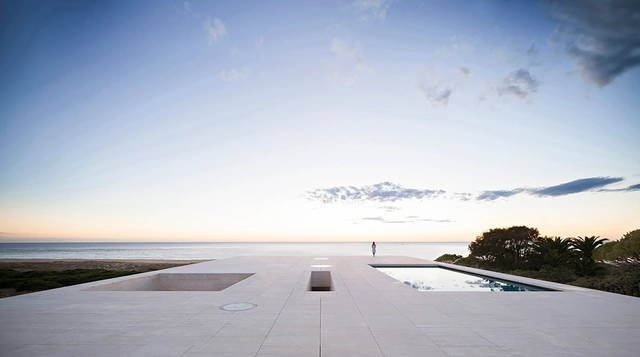
“A House is a place (…) as physical as a set of feelings. (…) a home is a relation between materiality and mastery and imaginative processes, where the physical location and materiality and the feelings and ideas are united and influence each other, instead of being separated and distinct. (…) a house is a process of creation and comprehension of ways of living and belonging. A house is lived, as well as imagined. The meaning of house and the way it materially manifests itself, it´s something that is created and recreated in an unceasingly way through every day domestic tasks, which are themselves connected to the spacial imaginary of the house”1
The sentence above is the starting-point of the current reflection, in an exercise that will mark meaningfully my approach to the way of projecting houses.
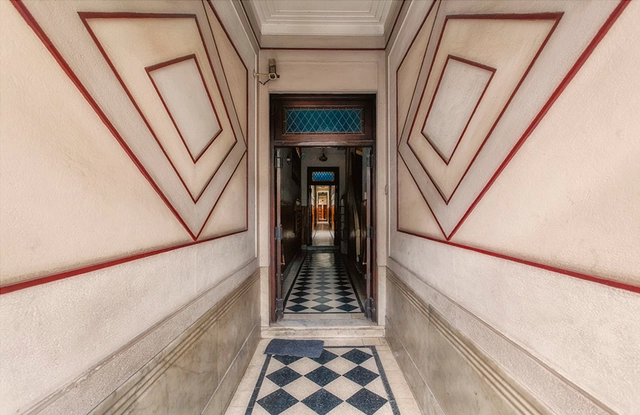
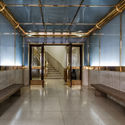
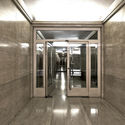
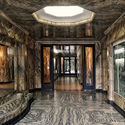
The lobby, also known as the entrance hall or vestibule, is a reception space adjacent to the entrance of a residential building or private home, serving as a transition zone between the public urban environment and the private program.
Typically located on the ground floor of buildings and closely linked to the street, the lobby acts as the project's "public face" to the outside world. Consequently, its design, material qualities, aesthetics, and component elements are of great significance. Its function remains highly flexible, serving as a space for gatherings, receptions, or waiting.

Since the recent COVID-19 quarantine restrictions were enforced, social media has been filled with images of employees working from home, students transitioning to home-school learning, and friends and family socializing via Skype calls and Zoom meetings. With the outpouring of tips for how to work from home, and how to keep a regular routine during these certain times, many people are questioning how to create a long term plan for online studio design instruction.
This article aims to provide some practical tips to schools and students around the globe based on our experience with online design studio teaching in our Master program at Tsinghua University’s School of Architecture since February.