1. ArchDaily
  2. Selected Projects

Selected Projects

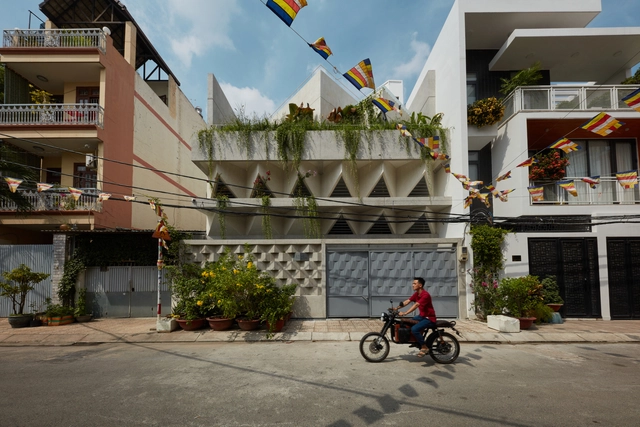
Bandeira Building / UNA Arquitetos

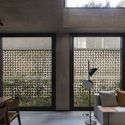
Bandeira Building / UNA Arquitetos - Exterior Photography, Residential

Bandeira Building / UNA Arquitetos - Interior Photography, Residential, FacadeBandeira Building / UNA Arquitetos - Exterior Photography, ResidentialBandeira Building / UNA Arquitetos - Interior Photography, Residential, ChairBandeira Building / UNA Arquitetos - Interior Photography, ResidentialBandeira Building / UNA Arquitetos - More Images+ 31

•
São Paulo, Brazil

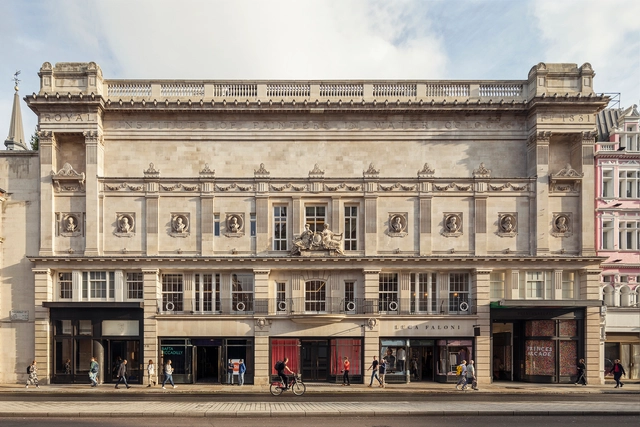
British Academy of Film & Television Arts Headquarters / Benedetti Architects

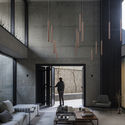
British Academy of Film & Television Arts Headquarters / Benedetti Architects - Interior Photography, Higher Education, DoorBritish Academy of Film & Television Arts Headquarters / Benedetti Architects - Interior Photography, Higher Education, Facade, Beam, Door, ArchBritish Academy of Film & Television Arts Headquarters / Benedetti Architects - Interior Photography, Higher Education, FacadeBritish Academy of Film & Television Arts Headquarters / Benedetti Architects - Interior Photography, Higher Education, BeamBritish Academy of Film & Television Arts Headquarters / Benedetti Architects - More Images+ 29

  • Area Area of this architecture project Area:  2465 m²
  • Year Completion year of this architecture project Year:  2021
  • Manufacturers Brands with products used in this architecture project
    Manufacturers:  panoramah!®, 3V Architectural Hardware, AJK, Armaria, Artisan of Devizes, +27

Tengchong Courtyard / Jí Architects

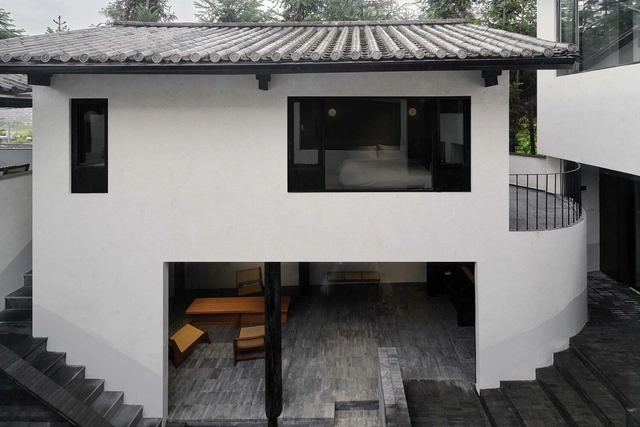
Tengchong Courtyard / Jí Architects - Exterior Photography, Houses, FacadeTengchong Courtyard / Jí Architects - Exterior Photography, Houses, Courtyard, Facade, Stairs, HandrailTengchong Courtyard / Jí Architects - Interior Photography, Houses, Stairs, Facade, HandrailTengchong Courtyard / Jí Architects - Interior Photography, Houses, Beam, Table, ChairTengchong Courtyard / Jí Architects - More Images+ 32

•
Tengchong, China

Katinat Coffee Binh Phu / Module K

Katinat Coffee Binh Phu / Module K - Interior Photography, Coffee Shop, Kitchen, CountertopKatinat Coffee Binh Phu / Module K - Interior Photography, Coffee ShopKatinat Coffee Binh Phu / Module K - Interior Photography, Coffee Shop, FacadeKatinat Coffee Binh Phu / Module K - Interior Photography, Coffee Shop, Door, Facade, Chair, TableKatinat Coffee Binh Phu / Module K - More Images+ 12

•
Ho Chi Minh City, Vietnam
  • Architects: Module K
  • Area Area of this architecture project Area:  500 m²
  • Year Completion year of this architecture project Year:  2022

Sandringham House / Ellul Architecture

Sandringham House / Ellul Architecture - Exterior Photography, Houses, Facade, Door, ArchSandringham House / Ellul Architecture - Interior Photography, Houses, Bedroom, Facade, DoorSandringham House / Ellul Architecture - Interior Photography, Houses, DoorSandringham House / Ellul Architecture - Exterior Photography, Houses, Garden, Facade, DoorSandringham House / Ellul Architecture - More Images+ 10

•
Sandringham, Australia

Clay Rotunda / Gramazio Kohler Research

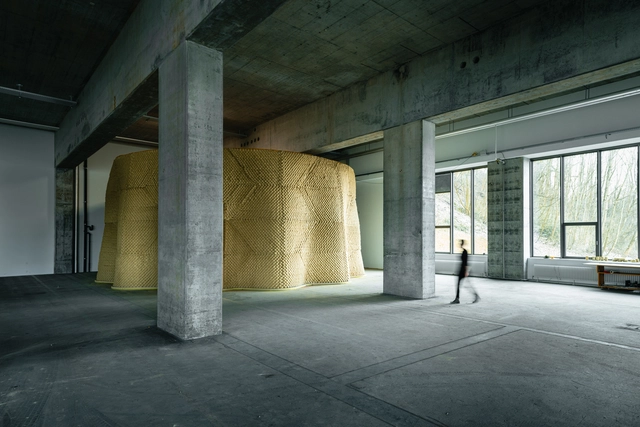
Clay Rotunda  / Gramazio Kohler Research - Interior Photography, Music VenueClay Rotunda  / Gramazio Kohler Research - Interior Photography, Music Venue, FacadeClay Rotunda  / Gramazio Kohler Research - Interior Photography, Music VenueClay Rotunda  / Gramazio Kohler Research - Exterior Photography, Music VenueClay Rotunda  / Gramazio Kohler Research - More Images+ 12

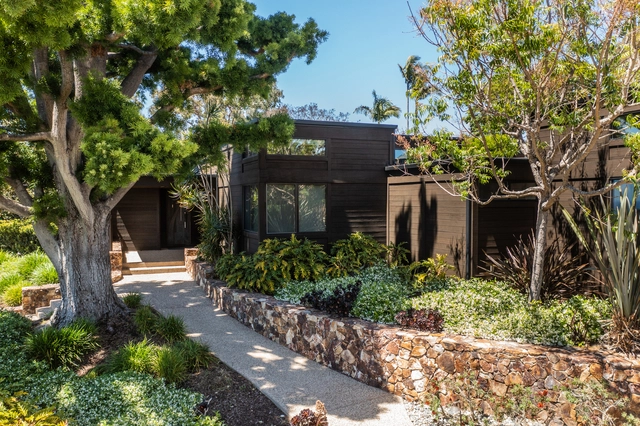
1974 Leonard Veitzer La Jolla Remodel / DNA Design Group

1974 Leonard Veitzer La Jolla Remodel / DNA Design Group - Exterior Photography, Renovation, Garden, Facade1974 Leonard Veitzer La Jolla Remodel / DNA Design Group - Exterior Photography, Renovation, Garden, Stairs, Facade, Door1974 Leonard Veitzer La Jolla Remodel / DNA Design Group - Interior Photography, Renovation, Kitchen, Facade, Beam, Bench1974 Leonard Veitzer La Jolla Remodel / DNA Design Group - Interior Photography, Renovation, Kitchen, Facade, Door, Chair, Table1974 Leonard Veitzer La Jolla Remodel / DNA Design Group - More Images+ 23

  • Architects: DNA Design Group
  • Area Area of this architecture project Area:  6979 ft²
  • Year Completion year of this architecture project Year:  2021
  • Manufacturers Brands with products used in this architecture project
    Manufacturers:  Fritz Hansen, Aster Cucine, Cosetino, Gandia Blasco, Montis, +3
  • Professionals: Tazz Lighting

Grémio School / Falanstério atelier de arquitetura

Grémio School / Falanstério atelier de arquitetura - Exterior Photography, Extension, Facade, HandrailGrémio School / Falanstério atelier de arquitetura - Interior Photography, Extension, Facade, Handrail, Fence, LightingGrémio School / Falanstério atelier de arquitetura - Interior Photography, Extension, Facade, HandrailGrémio School / Falanstério atelier de arquitetura - Exterior Photography, Extension, Facade, Fence, Handrail, BalconyGrémio School / Falanstério atelier de arquitetura - More Images+ 27

Yellow Submarine Pavilion / URBAN architectes

Yellow Submarine Pavilion / URBAN architectes - Exterior Photography, Office Buildings, Door, FacadeYellow Submarine Pavilion / URBAN architectes - Exterior Photography, Office Buildings, Garden, FacadeYellow Submarine Pavilion / URBAN architectes - Interior Photography, Office Buildings, FacadeYellow Submarine Pavilion / URBAN architectes - Interior Photography, Office Buildings, FacadeYellow Submarine Pavilion / URBAN architectes - More Images+ 13

JM House Renovation / Iñigo Beguiristain

JM House Renovation / Iñigo Beguiristain - Interior Photography, Renovation, Facade, Table, ChairJM House Renovation / Iñigo Beguiristain - Interior Photography, RenovationJM House Renovation / Iñigo Beguiristain - Interior Photography, Renovation, LightingJM House Renovation / Iñigo Beguiristain - Interior Photography, Renovation, Chair, TableJM House Renovation / Iñigo Beguiristain - More Images+ 19

•
Pamplona, Spain

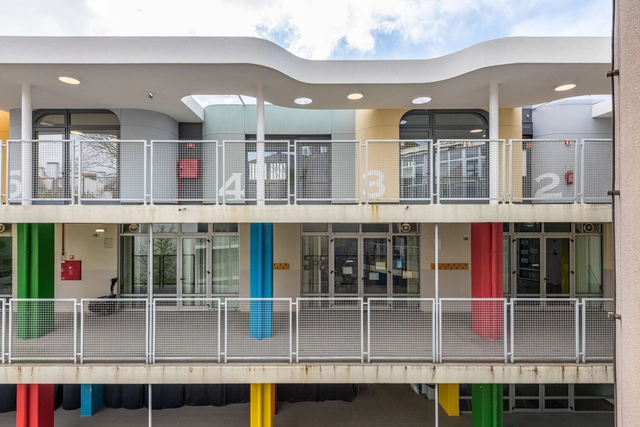
Clair Vully Daycare Center / Wolff Obrist architectes

Clair Vully Daycare Center / Wolff Obrist architectes - Exterior Photography, Day Care, Facade, DoorClair Vully Daycare Center / Wolff Obrist architectes - Exterior Photography, Day Care, Facade, Beam, DoorClair Vully Daycare Center / Wolff Obrist architectes - Interior Photography, Day Care, Door, BeamClair Vully Daycare Center / Wolff Obrist architectes - Interior Photography, Day Care, Kitchen, Countertop, ChairClair Vully Daycare Center / Wolff Obrist architectes - More Images+ 17

•
Vully-les-Lacs, Switzerland

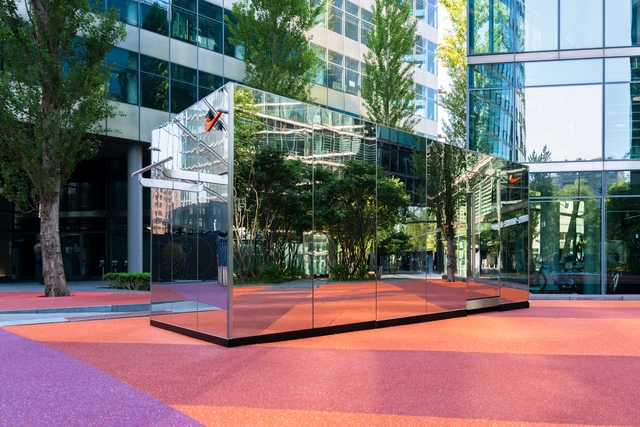
Nike Experience Hub – Potsdamer Platz / Blossity

Nike Experience Hub – Potsdamer Platz / Blossity - Exterior Photography, Detail, FacadeNike Experience Hub – Potsdamer Platz / Blossity - Exterior Photography, Detail, Garden, Facade, DoorNike Experience Hub – Potsdamer Platz / Blossity - Exterior Photography, Detail, FacadeNike Experience Hub – Potsdamer Platz / Blossity - Exterior Photography, Detail, FacadeNike Experience Hub – Potsdamer Platz / Blossity - More Images+ 13

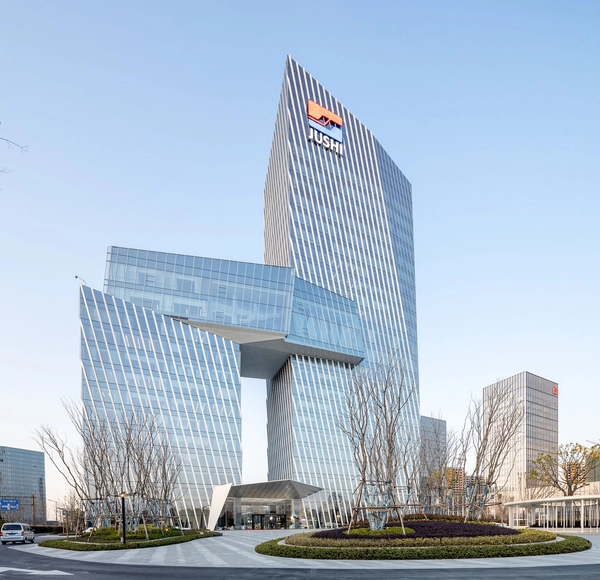
The Jushi Tower / GN Architects

The Jushi Tower / GN Architects - Exterior Photography, Office Buildings, Fence, CityscapeThe Jushi Tower / GN Architects - Exterior Photography, Office Buildings, Facade, CityscapeThe Jushi Tower / GN Architects - Exterior Photography, Office Buildings, FacadeThe Jushi Tower / GN Architects - Interior Photography, Office Buildings, LightingThe Jushi Tower / GN Architects - More Images+ 31

•
Tongxiang, China

House of Triangles / Khuon Studio

House of Triangles / Khuon Studio - Interior Photography, Houses, Table, ChairHouse of Triangles / Khuon Studio - Interior Photography, Houses, Kitchen, Countertop, Table, Chair, SinkHouse of Triangles / Khuon Studio - Exterior Photography, Houses, Facade, Fence, Handrail, Door, ChairHouse of Triangles / Khuon Studio - Interior Photography, Houses, Facade, Chair, TableHouse of Triangles / Khuon Studio - More Images+ 23

•
Ho Chi Minh City, Vietnam
  • Architects: Khuon Studio
  • Area Area of this architecture project Area:  380 m²
  • Year Completion year of this architecture project Year:  2022
  • Manufacturers Brands with products used in this architecture project
    Manufacturers:  Toto, Dulux

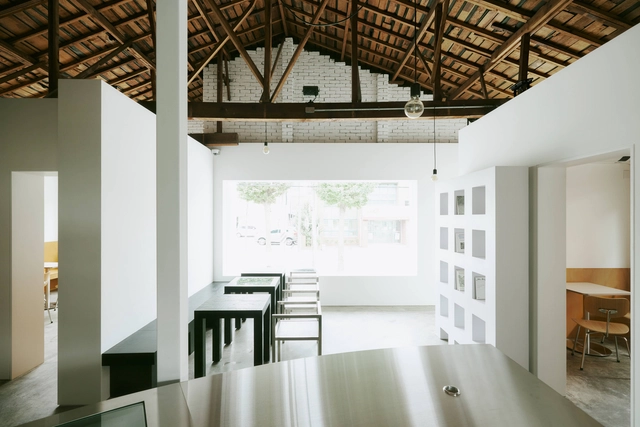
Lantern Café / Studio Studio

Lantern Café / Studio Studio - Interior Photography, Adaptive Reuse, Kitchen, Beam, Table, ChairLantern Café / Studio Studio - Interior Photography, Adaptive Reuse, Beam, Table, BenchLantern Café / Studio Studio - Interior Photography, Adaptive Reuse, Beam, Door, Facade, Arch, Table, ChairLantern Café / Studio Studio - Interior Photography, Adaptive Reuse, BeamLantern Café / Studio Studio - More Images+ 10

  • Architects: Studio Studio
  • Area Area of this architecture project Area:  70 m²
  • Year Completion year of this architecture project Year:  2022

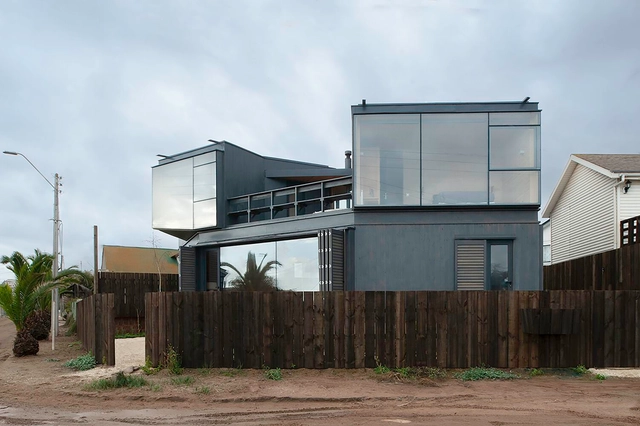
Laguna House / SUN arquitectos

Laguna House / SUN arquitectos - Exterior Photography, Houses, Facade, Stairs, HandrailLaguna House / SUN arquitectos - Interior Photography, Houses, Facade, Door, BeamLaguna House / SUN arquitectos - Interior Photography, Houses, TableLaguna House / SUN arquitectos - Interior Photography, Houses, BedroomLaguna House / SUN arquitectos - More Images+ 24

•
La Laguna, Chile
  • Architects: SUN arquitectos
  • Area Area of this architecture project Area:  2153 ft²
  • Year Completion year of this architecture project Year:  2019
  • Manufacturers Brands with products used in this architecture project
    Manufacturers:  Alumadi, Opendark

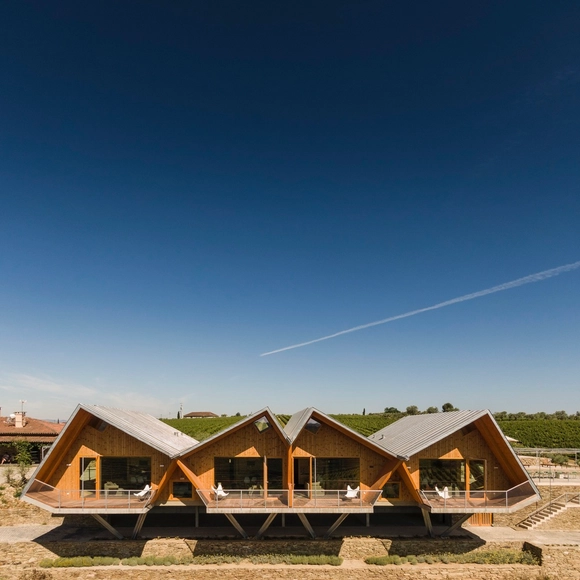
Quinta da Faísca Tourist Accomodation / Carlos Castanheira

Quinta da Faísca Tourist Accomodation / Carlos Castanheira - Exterior Photography, Cabins & Lodges, Facade, CoastQuinta da Faísca Tourist Accomodation / Carlos Castanheira - Interior Photography, Cabins & Lodges, Beam, Door, ChairQuinta da Faísca Tourist Accomodation / Carlos Castanheira - Interior Photography, Cabins & Lodges, Beam, FacadeQuinta da Faísca Tourist Accomodation / Carlos Castanheira - Exterior Photography, Cabins & Lodges, Door, FacadeQuinta da Faísca Tourist Accomodation / Carlos Castanheira - More Images+ 45

  • Architects: Carlos Castanheira
  • Area Area of this architecture project Area:  816 m²
  • Year Completion year of this architecture project Year:  2022

77 Housing Units / CoBe Architecture & Paysage

77 Housing Units  / CoBe Architecture & Paysage - Exterior Photography, Apartments, Facade77 Housing Units  / CoBe Architecture & Paysage - Interior Photography, Apartments, Facade, Balcony77 Housing Units  / CoBe Architecture & Paysage - Interior Photography, Apartments, Door77 Housing Units  / CoBe Architecture & Paysage - Exterior Photography, Apartments, Facade, Fence, Handrail, Door77 Housing Units  / CoBe Architecture & Paysage - More Images+ 21

•
Bordeaux, France

Oops! We don't have this page.

But you can browse the last one: 556