1. ArchDaily
  2. Projects

Projects

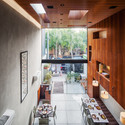
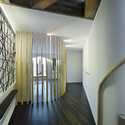
Birdman's Nest / ARCHI TE KTO

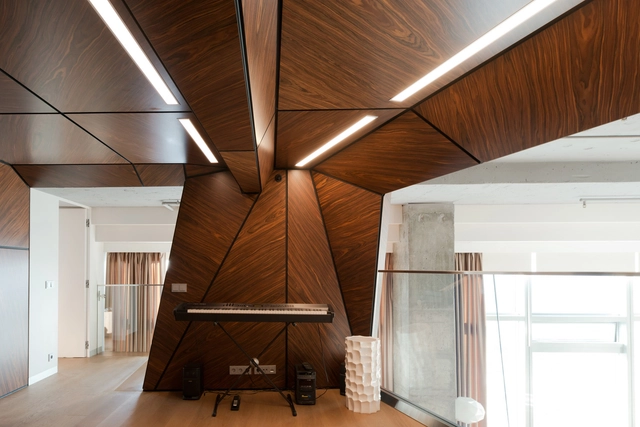
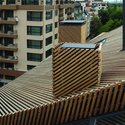
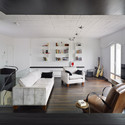
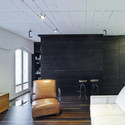
Birdman's Nest / ARCHI TE KTO - ApartmentsBirdman's Nest / ARCHI TE KTO - Interior Photography, Apartments, Table, LightingBirdman's Nest / ARCHI TE KTO - Interior Photography, Apartments, Table, ChairBirdman's Nest / ARCHI TE KTO - Interior Photography, Apartments, Table, ChairBirdman's Nest / ARCHI TE KTO - More Images+ 18

Moskva, Russia
  • Architects: ARCHI TE KTO
  • Area Area of this architecture project Area:  208
  • Year Completion year of this architecture project Year:  2014
  • Manufacturers Brands with products used in this architecture project
    Manufacturers:  Longhi, Pallucco

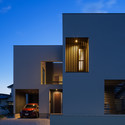
N9-house / Masahiko Sato

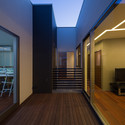
N9-house  / Masahiko Sato - Houses, Door, FacadeN9-house  / Masahiko Sato - Houses, Door, Stairs, Facade, HandrailN9-house  / Masahiko Sato - Houses, FacadeN9-house  / Masahiko Sato - Houses, Deck, Facade, Door, Handrail, Stairs, BenchN9-house  / Masahiko Sato - More Images+ 15

Fukuoka, Japan
  • Architects: Masahiko Sato
  • Area Area of this architecture project Area:  207
  • Year Completion year of this architecture project Year:  2014

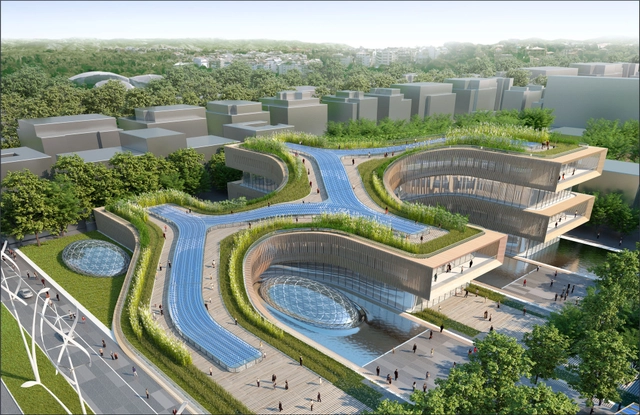
Città della Scienza Masterplan Predicts Future of Self-Sustaining Cities
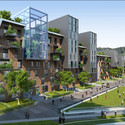
Developed for an international planning and architectural competition, this proposed masterplan for the Città della Scienza by Vincent Callebaut Architectures, coffice - studio di architettura e urbanistica, and Studio d'Architettura Briguglio Morales fuses sustainability with history to propose a self-sufficient urban ecosystem in Italy. Operating on the principle of living facades, the Città della Scienza revitalizes the forgotten military district into a vibrant, continually regenerating living city.
Read on after the break for a closer look at the plan.

Città della Scienza Masterplan Predicts Future of Self-Sustaining Cities - City Planning, FacadeCittà della Scienza Masterplan Predicts Future of Self-Sustaining Cities - City Planning, FacadeCittà della Scienza Masterplan Predicts Future of Self-Sustaining Cities - City Planning, Facade, CityscapeCittà della Scienza Masterplan Predicts Future of Self-Sustaining Cities - City Planning, Garden, FacadeCittà della Scienza Masterplan Predicts Future of Self-Sustaining Cities - More Images+ 10

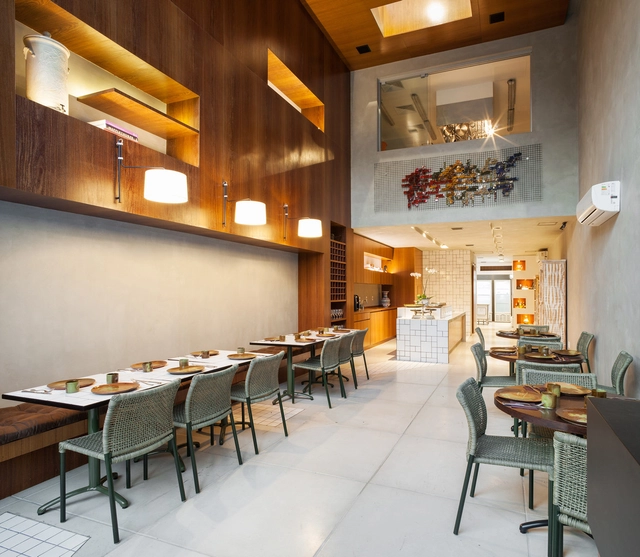
Guilhermina Restaurant / FGMF

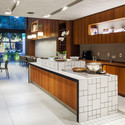
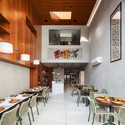
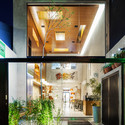
Guilhermina Restaurant / FGMF - Restaurant, Kitchen, Beam, Table, Chair, Lighting, CountertopGuilhermina Restaurant / FGMF - Restaurant, Kitchen, Door, Countertop, Table, ChairGuilhermina Restaurant / FGMF - Restaurant, Door, Table, Chair, LightingGuilhermina Restaurant / FGMF - Restaurant, Facade, Door, StairsGuilhermina Restaurant / FGMF - More Images+ 9

São Paulo, Brazil

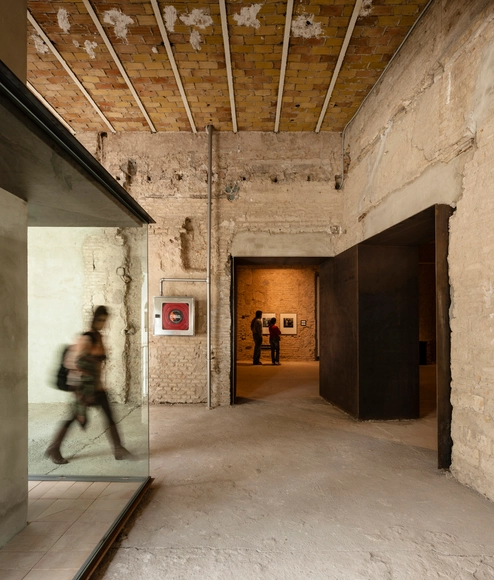
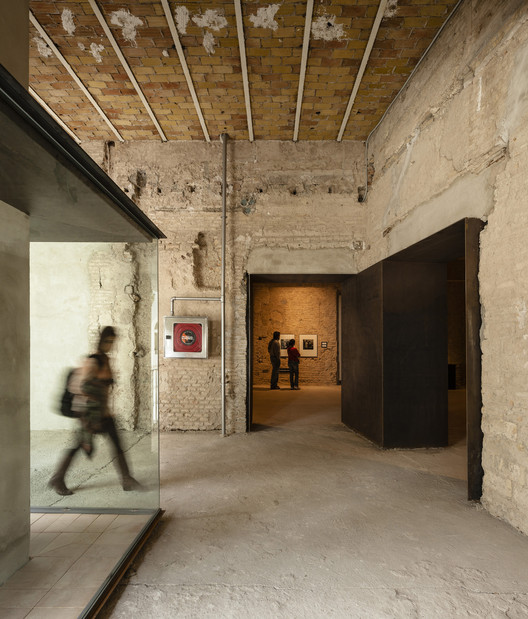
Contemporary Art Space in the Old Convent of Madre de Dios / sol89

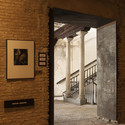
Contemporary Art Space in the Old Convent of Madre de Dios / sol89 - Adaptive Reuse, Facade, Arch, Column, Stairs, HandrailContemporary Art Space in the Old Convent of Madre de Dios / sol89 - Adaptive Reuse, FacadeContemporary Art Space in the Old Convent of Madre de Dios / sol89 - Adaptive Reuse, Door, Facade, Arcade, Arch, ColumnContemporary Art Space in the Old Convent of Madre de Dios / sol89 - Adaptive Reuse, Beam, Facade, Arch, Column, DoorContemporary Art Space in the Old Convent of Madre de Dios / sol89 - More Images+ 14

  • Architects: sol89
  • Area Area of this architecture project Area:  830
  • Year Completion year of this architecture project Year:  2014
  • Professionals: Cotracom SL

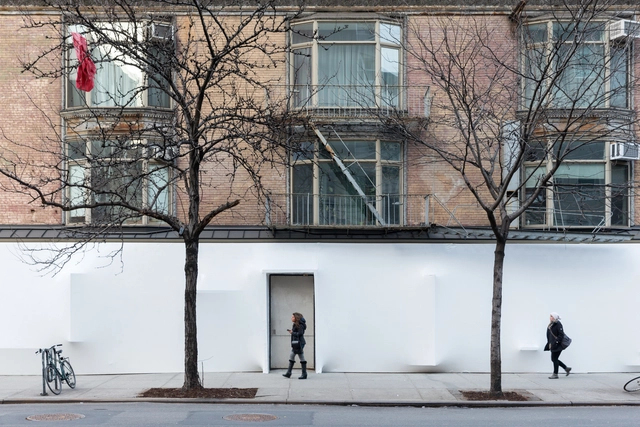
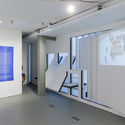
Blueprint at Storefront for Art and Architecture / SO-IL

Blueprint at Storefront for Art and Architecture / SO-IL - Installation, FacadeBlueprint at Storefront for Art and Architecture / SO-IL - Installation, FacadeBlueprint at Storefront for Art and Architecture / SO-IL - Installation, FacadeBlueprint at Storefront for Art and Architecture / SO-IL - Installation, Facade, Stairs, HandrailBlueprint at Storefront for Art and Architecture / SO-IL - More Images+ 8

  • Architects: SO-IL
  • Area Area of this architecture project Area:  80
  • Year Completion year of this architecture project Year:  2015

AVEK – House in a Garden Park / DEVOLDERarchitecten


AVEK – House in a Garden Park / DEVOLDERarchitecten - Houses, Bedroom, BedAVEK – House in a Garden Park / DEVOLDERarchitecten - Houses, Garden, FacadeAVEK – House in a Garden Park / DEVOLDERarchitecten - Houses, Garden, Facade, Table, Bench, ChairAVEK – House in a Garden Park / DEVOLDERarchitecten - Houses, Handrail, Door, LightingAVEK – House in a Garden Park / DEVOLDERarchitecten - More Images+ 25

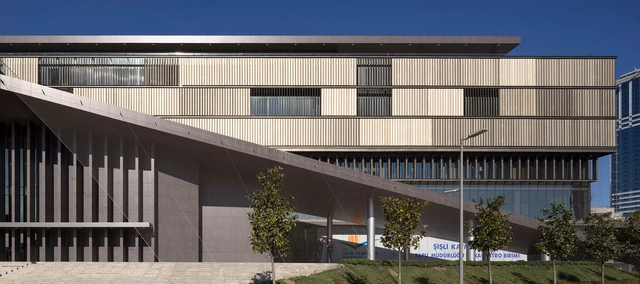
Sisli City Hall / Boran Ekinci Mimarlik + Hakan Dalokay Mimarlik

Sisli City Hall / Boran Ekinci Mimarlik + Hakan Dalokay Mimarlik - Municipal BuildingSisli City Hall / Boran Ekinci Mimarlik + Hakan Dalokay Mimarlik - Municipal BuildingSisli City Hall / Boran Ekinci Mimarlik + Hakan Dalokay Mimarlik - Municipal BuildingSisli City Hall / Boran Ekinci Mimarlik + Hakan Dalokay Mimarlik - Municipal BuildingSisli City Hall / Boran Ekinci Mimarlik + Hakan Dalokay Mimarlik - More Images+ 20

Apartment in Tel Aviv / Amir Navon-Studio 6B, Maayan Zusman Interior Design, Moran Ben Ami

Apartment in Tel Aviv / Amir Navon-Studio 6B, Maayan Zusman Interior Design, Moran Ben Ami - Apartment Interiors, Patio, Facade, Fence, Handrail, Balcony, Table, ChairApartment in Tel Aviv / Amir Navon-Studio 6B, Maayan Zusman Interior Design, Moran Ben Ami - Apartment Interiors, Door, Facade, Chair, TableApartment in Tel Aviv / Amir Navon-Studio 6B, Maayan Zusman Interior Design, Moran Ben Ami - Apartment Interiors, Facade, Balcony, HandrailApartment in Tel Aviv / Amir Navon-Studio 6B, Maayan Zusman Interior Design, Moran Ben Ami - Apartment Interiors, Kitchen, Door, Countertop, Table, SinkApartment in Tel Aviv / Amir Navon-Studio 6B, Maayan Zusman Interior Design, Moran Ben Ami - More Images+ 17

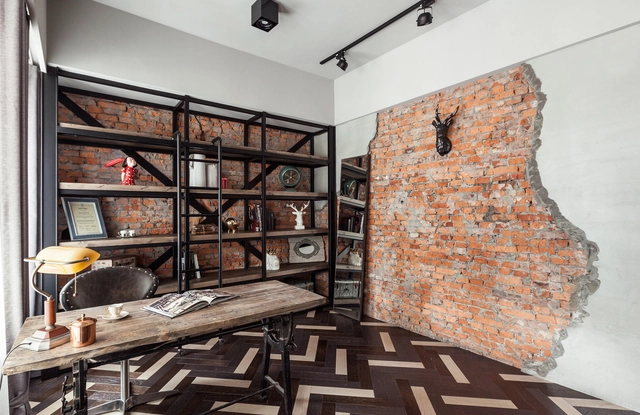
Apartment Refurbishment in Taipei / CHI-TORCH Interior Design

Apartment Refurbishment in Taipei / CHI-TORCH Interior Design - Interior Photography, Apartment Interiors, Bedroom, BeamApartment Refurbishment in Taipei / CHI-TORCH Interior Design - Interior Photography, Apartment Interiors, Kitchen, Table, Chair, CountertopApartment Refurbishment in Taipei / CHI-TORCH Interior Design - Interior Photography, Apartment Interiors, DoorApartment Refurbishment in Taipei / CHI-TORCH Interior Design - Interior Photography, Apartment Interiors, Table, Lighting, ChairApartment Refurbishment in Taipei / CHI-TORCH Interior Design - More Images+ 10

Zhongzheng District, Taiwan

Liubata / Aedes Studio

Liubata / Aedes Studio - Housing, FacadeLiubata / Aedes Studio - Housing, Facade, LightingLiubata / Aedes Studio - Housing, Facade, CityscapeLiubata / Aedes Studio - Housing, Stairs, HandrailLiubata / Aedes Studio - More Images+ 27

Two Level Apartment Renovation / Ameneiros Rey | HH Arquitectos

Two Level Apartment Renovation / Ameneiros Rey | HH Arquitectos - Apartment InteriorsTwo Level Apartment Renovation / Ameneiros Rey | HH Arquitectos - Apartment InteriorsTwo Level Apartment Renovation / Ameneiros Rey | HH Arquitectos - Apartment InteriorsTwo Level Apartment Renovation / Ameneiros Rey | HH Arquitectos - Apartment InteriorsTwo Level Apartment Renovation / Ameneiros Rey | HH Arquitectos - More Images+ 7

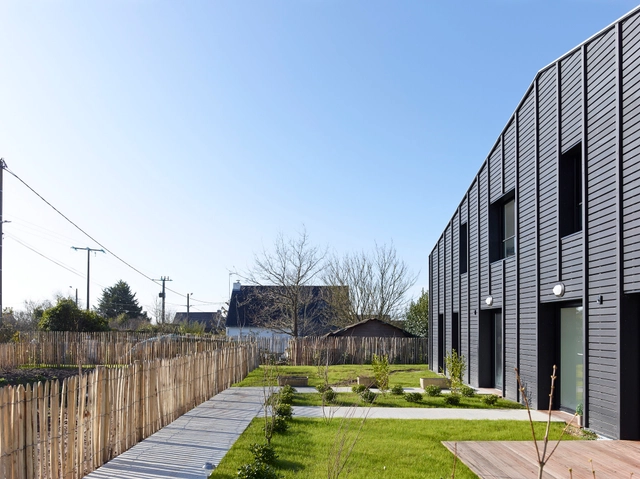
Etoile Noire / Angélique Chedemois Architect

Etoile Noire / Angélique Chedemois Architect - Apartments, FacadeEtoile Noire / Angélique Chedemois Architect - Apartments, Door, Facade, Stairs, HandrailEtoile Noire / Angélique Chedemois Architect - Apartments, Facade, FenceEtoile Noire / Angélique Chedemois Architect - Apartments, Facade, DoorEtoile Noire / Angélique Chedemois Architect - More Images+ 18

Guérande, France

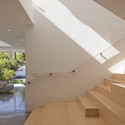
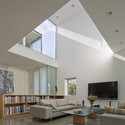
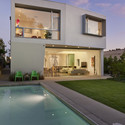
Holleb Residence / John Friedman Alice Kimm Architects

Holleb Residence / John Friedman Alice Kimm Architects - Houses, Kitchen, Beam, Door, Facade, Table, Countertop, Chair, SinkHolleb Residence / John Friedman Alice Kimm Architects - Houses, Handrail, Beam, StairsHolleb Residence / John Friedman Alice Kimm Architects - Houses, Facade, Beam, TableHolleb Residence / John Friedman Alice Kimm Architects - Houses, Courtyard, Facade, DoorHolleb Residence / John Friedman Alice Kimm Architects - More Images+ 10

Santa Monica, United States

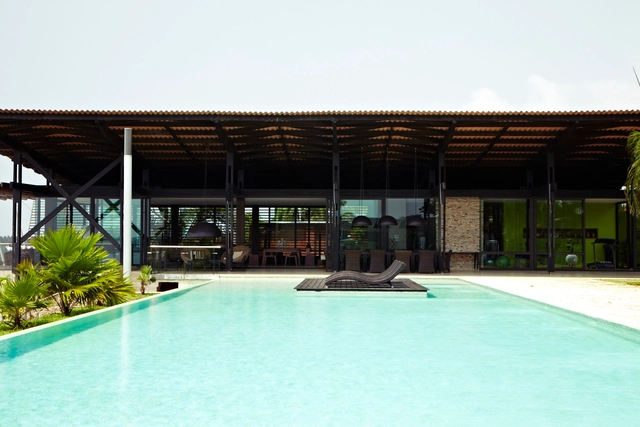
Ebrah Pavillion / Koffi & Diabaté Architectes

Ebrah Pavillion / Koffi & Diabaté Architectes - Houses, Deck, Fence, Beam, Door, Facade, Handrail, Balcony, Lighting, Table, ChairEbrah Pavillion / Koffi & Diabaté Architectes - Houses, Patio, Beam, Door, Table, BenchEbrah Pavillion / Koffi & Diabaté Architectes - Houses, Patio, Chair, Table, BenchEbrah Pavillion / Koffi & Diabaté Architectes - Houses, Handrail, Beam, Facade, Table, ChairEbrah Pavillion / Koffi & Diabaté Architectes - More Images+ 9

Assinie-Mafia, Côte d'Ivoire

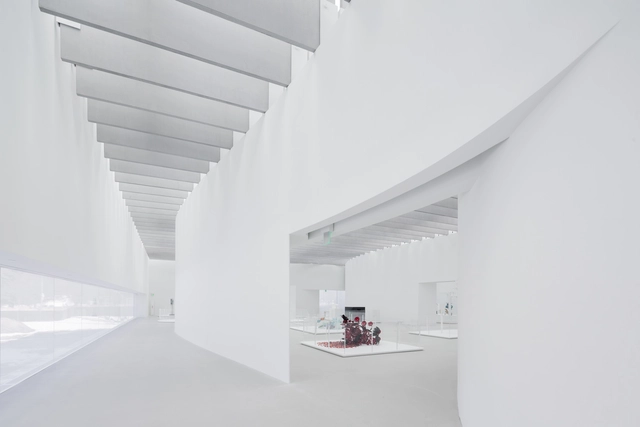
Corning Museum of Glass / Thomas Phifer and Partners

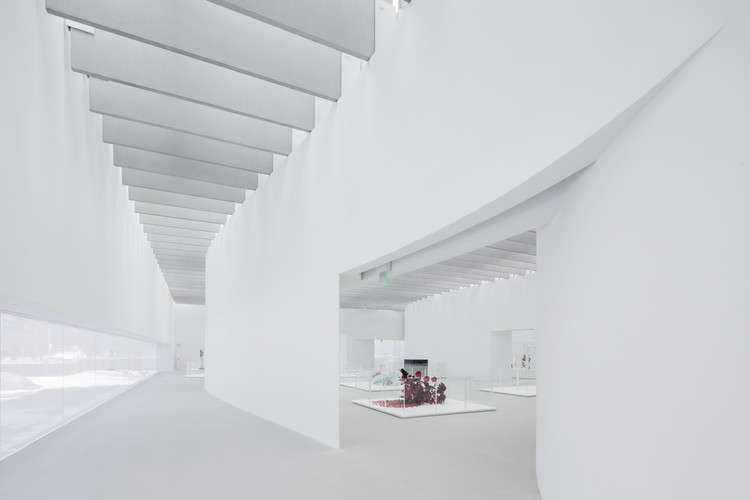
Corning Museum of Glass / Thomas Phifer and Partners - Interior Photography, MuseumCorning Museum of Glass / Thomas Phifer and Partners - Exterior Photography, Museum, FacadeCorning Museum of Glass / Thomas Phifer and Partners - MuseumCorning Museum of Glass / Thomas Phifer and Partners - MuseumCorning Museum of Glass / Thomas Phifer and Partners - More Images+ 27

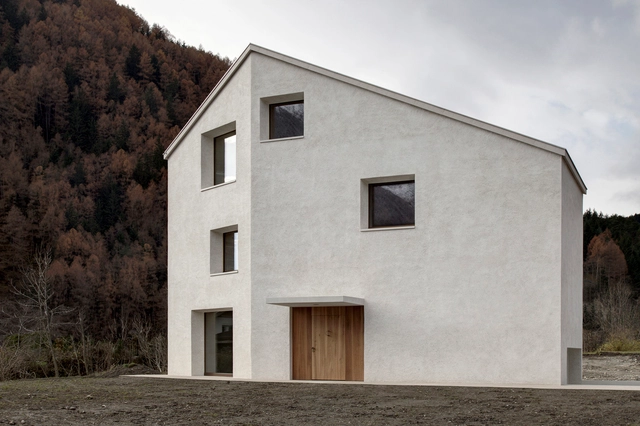
House at Mill Creek / Pedevilla Architects

House at Mill Creek / Pedevilla Architects - Exterior Photography, HousesHouse at Mill Creek / Pedevilla Architects - Interior Photography, Houses, BedroomHouse at Mill Creek / Pedevilla Architects - HousesHouse at Mill Creek / Pedevilla Architects - Interior Photography, Houses, Door, Table, ChairHouse at Mill Creek / Pedevilla Architects - More Images+ 18

Mühlen in Taufers, Italy

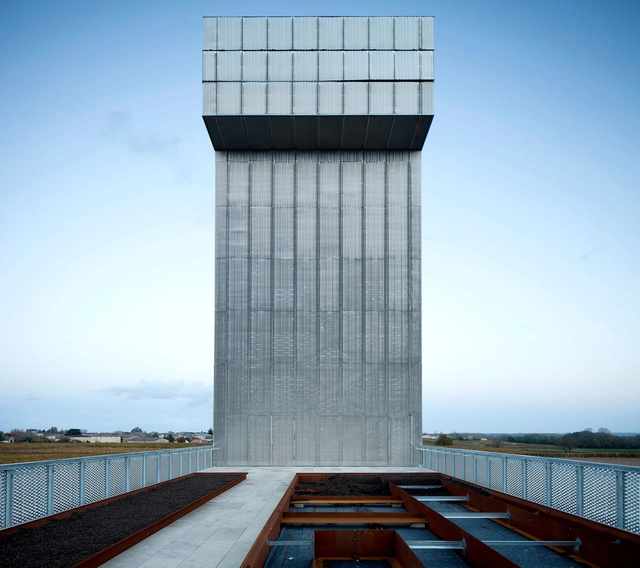
Chateau Gruaud Larose / Sarl Lanoire & Courrian

Chateau Gruaud Larose / Sarl Lanoire & Courrian - Watching Tower, FacadeChateau Gruaud Larose / Sarl Lanoire & Courrian - Watching Tower, Facade, Table, ChairChateau Gruaud Larose / Sarl Lanoire & Courrian - Watching Tower, FacadeChateau Gruaud Larose / Sarl Lanoire & Courrian - Watching TowerChateau Gruaud Larose / Sarl Lanoire & Courrian - More Images+ 10

Saint-Julien-Beychevelle, France

Oops! We don't have this page.

But you can browse the last one: 556