1. ArchDaily
  2. Projects

Projects

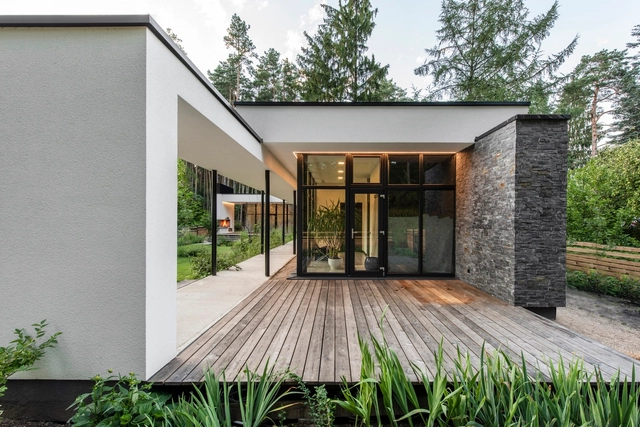
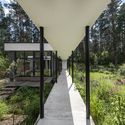
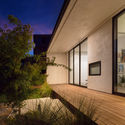
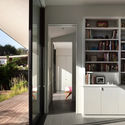
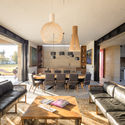
Bridge House / ArchLAB studio

Bridge House / ArchLAB studio - Houses, Garden, Door, Facade, ChairBridge House / ArchLAB studio - Houses, FacadeBridge House / ArchLAB studio - Houses, Garden, Facade, Arch, HandrailBridge House / ArchLAB studio - HousesBridge House / ArchLAB studio - More Images+ 24

Vilnius, Lithuania
  • Architects: ArchLAB studio
  • Area Area of this architecture project Area:  187
  • Year Completion year of this architecture project Year:  2018
  • Manufacturers Brands with products used in this architecture project
    Manufacturers:  Saint-Gobain, Hormann, Knauf, Levantina
  • Professionals: JP interjero studija

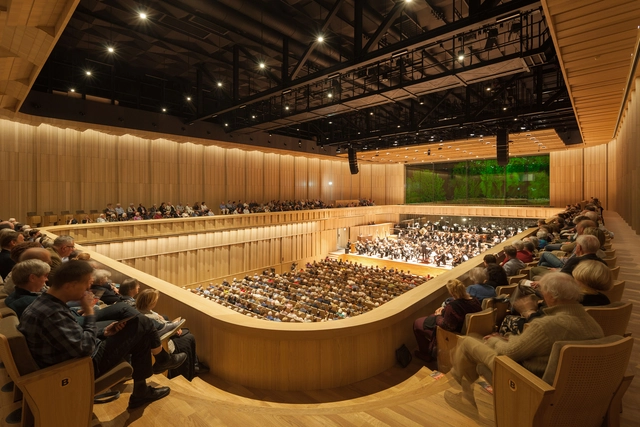
Musis Sacrum / van Dongen-Koschuch

Musis Sacrum / van Dongen-Koschuch - Interior Photography, Extension, FacadeMusis Sacrum / van Dongen-Koschuch - ExtensionMusis Sacrum / van Dongen-Koschuch - Interior Photography, Extension, Bedroom, Arch, Facade, ArcadeMusis Sacrum / van Dongen-Koschuch - Interior Photography, ExtensionMusis Sacrum / van Dongen-Koschuch - More Images+ 45

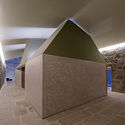
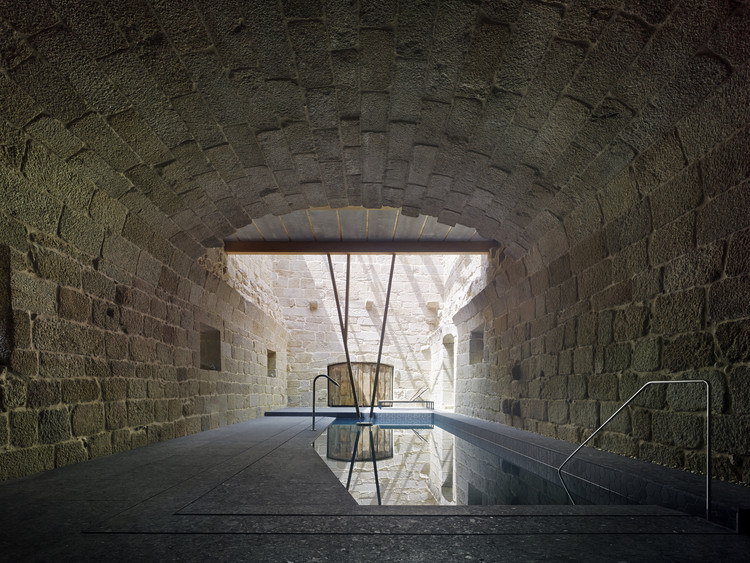
Refurbishment of the Lateral Building of the Monastery of San Clodio / OLAestudio

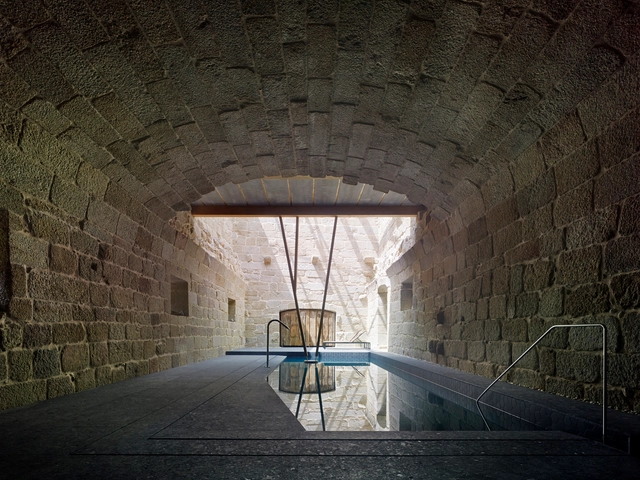
Refurbishment of the Lateral Building of the Monastery of San Clodio / OLAestudio - RestorationRefurbishment of the Lateral Building of the Monastery of San Clodio / OLAestudio - RestorationRefurbishment of the Lateral Building of the Monastery of San Clodio / OLAestudio - RestorationRefurbishment of the Lateral Building of the Monastery of San Clodio / OLAestudio - RestorationRefurbishment of the Lateral Building of the Monastery of San Clodio / OLAestudio - More Images+ 17

  • Architects: OLAestudio
  • Area Area of this architecture project Area:  629
  • Year Completion year of this architecture project Year:  2017
  • Manufacturers Brands with products used in this architecture project
    Manufacturers:  -, Artigo, DFG PAVESTONE, UNDO REDO, VIVES CERAMICA

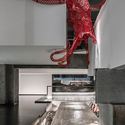
HAIGAN Seafood Restaurant / Xiamen Fancy Design & Decoration

HAIGAN Seafood Restaurant / Xiamen Fancy Design & Decoration - Restaurants & Bars, Kitchen, Facade
Entrance. Image © Weiqi Jin

HAIGAN Seafood Restaurant / Xiamen Fancy Design & Decoration - Restaurants & BarsHAIGAN Seafood Restaurant / Xiamen Fancy Design & Decoration - Restaurants & BarsHAIGAN Seafood Restaurant / Xiamen Fancy Design & Decoration - Restaurants & BarsHAIGAN Seafood Restaurant / Xiamen Fancy Design & Decoration - Restaurants & Bars, Kitchen, Beam, Table, Countertop, ChairHAIGAN Seafood Restaurant / Xiamen Fancy Design & Decoration - More Images+ 18

  • Area Area of this architecture project Area:  1200
  • Year Completion year of this architecture project Year:  2018
  • Manufacturers Brands with products used in this architecture project
    Manufacturers:  FOREX

Salesforce Transit Center / Pelli Clarke & Partners

Salesforce Transit Center / Pelli Clarke & Partners - Interior Photography, Transportation , Facade
© Steelblue

Salesforce Transit Center / Pelli Clarke & Partners - Transportation Salesforce Transit Center / Pelli Clarke & Partners - Transportation Salesforce Transit Center / Pelli Clarke & Partners - Transportation Salesforce Transit Center / Pelli Clarke & Partners - Transportation Salesforce Transit Center / Pelli Clarke & Partners - More Images+ 3

San Francisco, United States

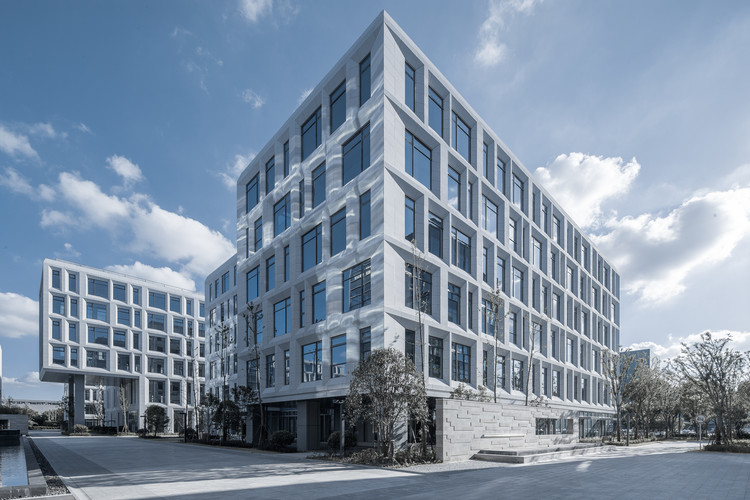
Shanghai WaiGaoQiao NO.1 Free Trade Area Industrial Park / DESHIN Architecture & Planning

Shanghai WaiGaoQiao NO.1 Free Trade Area Industrial Park / DESHIN Architecture & Planning - Offices Interiors, Facade
© Feng Shao

Shanghai WaiGaoQiao NO.1 Free Trade Area Industrial Park / DESHIN Architecture & Planning - Offices Interiors, Facade, CityscapeShanghai WaiGaoQiao NO.1 Free Trade Area Industrial Park / DESHIN Architecture & Planning - Offices Interiors, FacadeShanghai WaiGaoQiao NO.1 Free Trade Area Industrial Park / DESHIN Architecture & Planning - Offices Interiors, Facade, CityscapeShanghai WaiGaoQiao NO.1 Free Trade Area Industrial Park / DESHIN Architecture & Planning - Offices Interiors, FacadeShanghai WaiGaoQiao NO.1 Free Trade Area Industrial Park / DESHIN Architecture & Planning - More Images+ 28

Brick City House / Studio B Architecture + Interiors

Brick City House / Studio B Architecture + Interiors - Exterior Photography, Houses, Door, Facade
© Raul Garcia

Brick City House / Studio B Architecture + Interiors - Exterior Photography, Houses, FacadeBrick City House / Studio B Architecture + Interiors - Exterior Photography, Houses, FacadeBrick City House / Studio B Architecture + Interiors - Exterior Photography, Houses, FacadeBrick City House / Studio B Architecture + Interiors - Exterior Photography, Houses, Door, FacadeBrick City House / Studio B Architecture + Interiors - More Images+ 18

Baiming Xiangnanli / Centaland

Baiming Xiangnanli  / Centaland - Mixed Use Architecture, Facade, CityscapeBaiming Xiangnanli  / Centaland - Mixed Use Architecture, Facade, CityscapeBaiming Xiangnanli  / Centaland - Mixed Use Architecture, Facade, Bench, CityscapeBaiming Xiangnanli  / Centaland - Mixed Use Architecture, Facade, DoorBaiming Xiangnanli  / Centaland - More Images+ 27

  • Architects: Centaland
  • Area Area of this architecture project Area:  114258
  • Year Completion year of this architecture project Year:  2017

Peninsula Addition / Michael Hennessey Architecture

Peninsula Addition / Michael Hennessey Architecture - Houses, Door, Facade
© Adam Rouse

Peninsula Addition / Michael Hennessey Architecture - Houses, Kitchen, Door, CountertopPeninsula Addition / Michael Hennessey Architecture - Houses, FacadePeninsula Addition / Michael Hennessey Architecture - Houses, Door, Facade, Stairs, Handrail, ChairPeninsula Addition / Michael Hennessey Architecture - HousesPeninsula Addition / Michael Hennessey Architecture - More Images+ 8

San Francisco, United States
  • Area Area of this architecture project Area:  2787 ft²
  • Year Completion year of this architecture project Year:  2014
  • Manufacturers Brands with products used in this architecture project
    Manufacturers:  Hansgrohe, Bosch, Epco Hardware, Pendants

Hotel House from Uco / Alberto Tonconogy Arquitectos

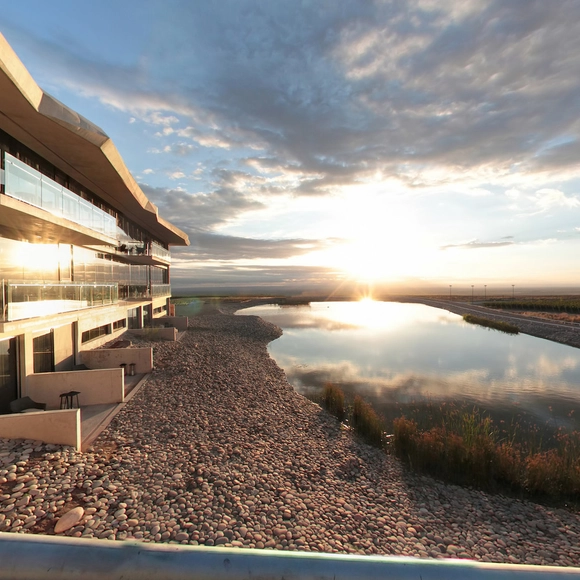
Hotel House from Uco / Alberto Tonconogy Arquitectos - SustainabilityHotel House from Uco / Alberto Tonconogy Arquitectos - SustainabilityHotel House from Uco / Alberto Tonconogy Arquitectos - SustainabilityHotel House from Uco / Alberto Tonconogy Arquitectos - SustainabilityHotel House from Uco / Alberto Tonconogy Arquitectos - More Images+ 12

  • Area Area of this architecture project Area:  23680 ft²
  • Year Completion year of this architecture project Year:  2014
  • Manufacturers Brands with products used in this architecture project
    Manufacturers:  Barugel azulay, CG, Energe, Fundermax, Osram, +2

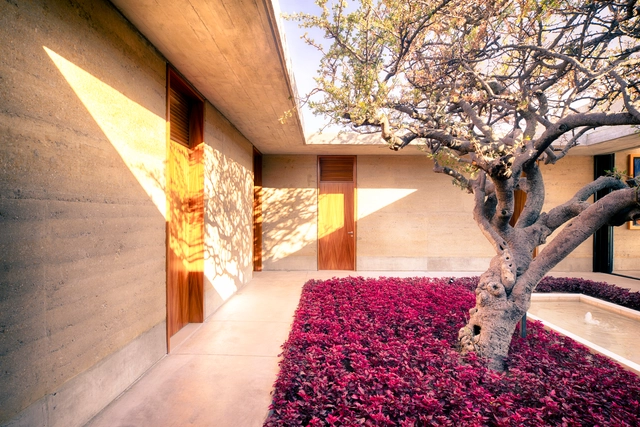
Quinta Gaby / Taller Tlaiye

Quinta Gaby / Taller Tlaiye - HousesQuinta Gaby / Taller Tlaiye - HousesQuinta Gaby / Taller Tlaiye - Interior Photography, Houses, Door, Lighting, Chair, TableQuinta Gaby / Taller Tlaiye - Interior Photography, Houses, TableQuinta Gaby / Taller Tlaiye - More Images+ 11

Atlixco, Mexico
  • Architects: Taller Tlaiye
  • Area Area of this architecture project Area:  5867 ft²
  • Year Completion year of this architecture project Year:  2017
  • Manufacturers Brands with products used in this architecture project
    Manufacturers:  Arte y decoración, Cemex, Escenium HAUS, Habitat Garden, Helvex, +9

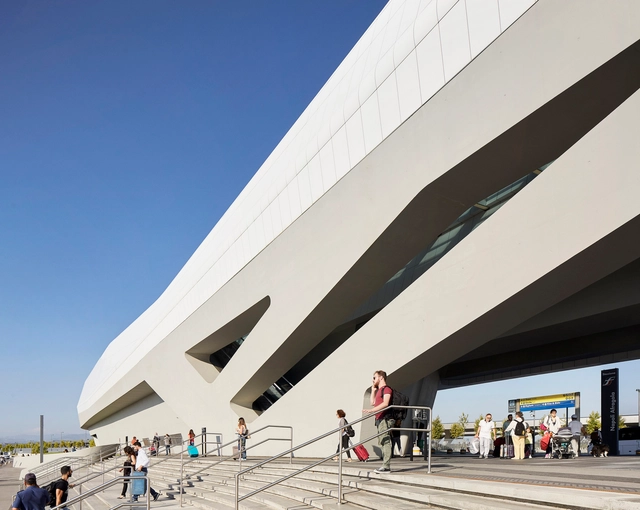
Napoli Afragola Station / Zaha Hadid Architects

Napoli Afragola Station / Zaha Hadid Architects - Train Station, CityscapeNapoli Afragola Station / Zaha Hadid Architects - Train StationNapoli Afragola Station / Zaha Hadid Architects - Train Station, Facade, LightingNapoli Afragola Station / Zaha Hadid Architects - Train Station, FacadeNapoli Afragola Station / Zaha Hadid Architects - More Images+ 41

Casoria, Italy

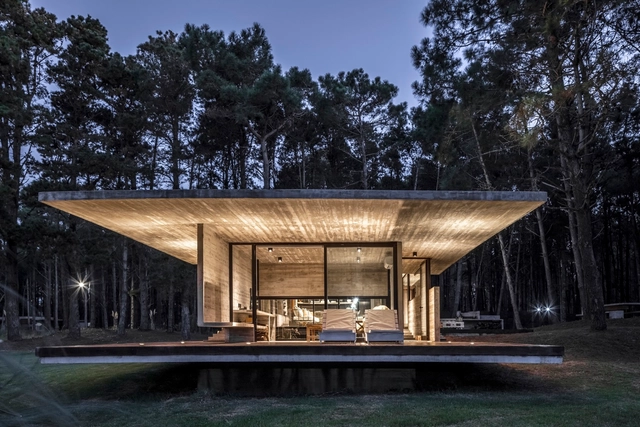
Forest House / Besonias Almeida Arquitectos

Forest House / Besonias Almeida Arquitectos - HousesForest House / Besonias Almeida Arquitectos - HousesForest House / Besonias Almeida Arquitectos - HousesForest House / Besonias Almeida Arquitectos - HousesForest House / Besonias Almeida Arquitectos - More Images+ 17

La Costa, Argentina

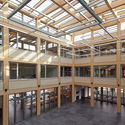
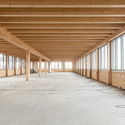
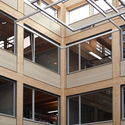
Flexim Headquarters / ZRS Architekten

Flexim Headquarters / ZRS Architekten - Office Buildings, FacadeFlexim Headquarters / ZRS Architekten - Office Buildings, Beam, Facade, ColumnFlexim Headquarters / ZRS Architekten - Office Buildings, Beam, Facade, ColumnFlexim Headquarters / ZRS Architekten - Office Buildings, Beam, FacadeFlexim Headquarters / ZRS Architekten - More Images+ 29

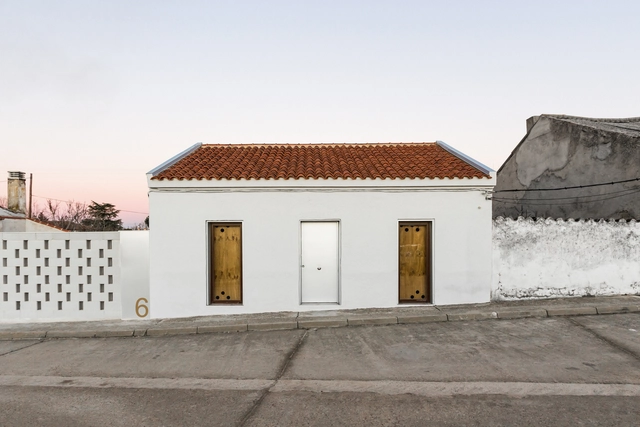
House Rehabilitation in Villanueva de Duero / Arias Garrido Arquitectos

House Rehabilitation in Villanueva de Duero / Arias Garrido Arquitectos - RefurbishmentHouse Rehabilitation in Villanueva de Duero / Arias Garrido Arquitectos - RefurbishmentHouse Rehabilitation in Villanueva de Duero / Arias Garrido Arquitectos - RefurbishmentHouse Rehabilitation in Villanueva de Duero / Arias Garrido Arquitectos - RefurbishmentHouse Rehabilitation in Villanueva de Duero / Arias Garrido Arquitectos - More Images+ 13

Villanueva de Duero, Spain
  • Area Area of this architecture project Area:  645 ft²
  • Year Completion year of this architecture project Year:  2017
  • Manufacturers Brands with products used in this architecture project
    Manufacturers:  Saint-Gobain, ABB, Fujisol, Ikea, Keros

Markthalle Panzerhalle / smartvoll

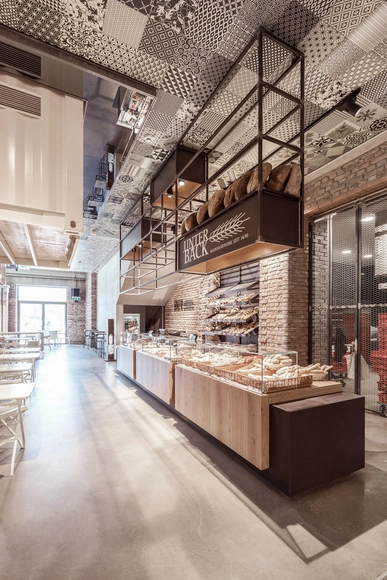
Markthalle Panzerhalle / smartvoll - Market, Beam, FacadeMarkthalle Panzerhalle / smartvoll - Market, Table, ChairMarkthalle Panzerhalle / smartvoll - Market, Kitchen, Beam, Countertop, TableMarkthalle Panzerhalle / smartvoll - Market, Beam, Facade, ColumnMarkthalle Panzerhalle / smartvoll - More Images+ 10

Salzburg, Austria
  • Architects: smartvoll
  • Area Area of this architecture project Area:  800
  • Year Completion year of this architecture project Year:  2015
  • Manufacturers Brands with products used in this architecture project
    Manufacturers:  Aparici, Apavisa, Jansen, Foscarini, HAY, +1

Youth Housing, Nansensgade / Christensen & Co. Architects

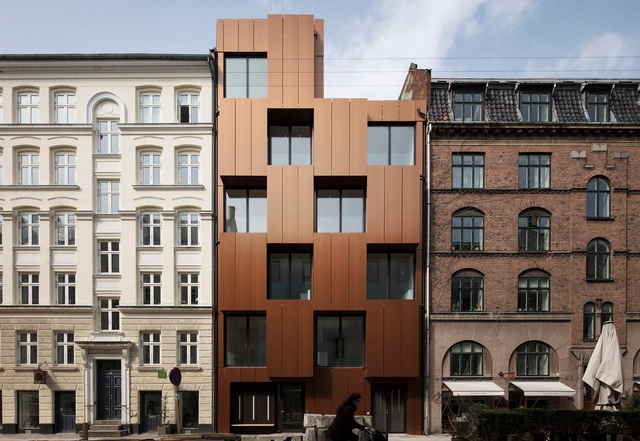
Youth Housing, Nansensgade / Christensen & Co. Architects - Residential, Deck, Facade, Balcony, HandrailYouth Housing, Nansensgade / Christensen & Co. Architects - Residential, Facade, Handrail, Beam, StairsYouth Housing, Nansensgade / Christensen & Co. Architects - Residential, Facade, StairsYouth Housing, Nansensgade / Christensen & Co. Architects - Residential, Deck, Facade, Handrail, Balcony, Stairs, ArchYouth Housing, Nansensgade / Christensen & Co. Architects - More Images+ 9

  • Area Area of this architecture project Area:  600
  • Year Completion year of this architecture project Year:  2018
  • Manufacturers Brands with products used in this architecture project
    Manufacturers:  Troldtekt, Alucobond, 412, Copper, Natural, +1

TKSTYLE Office / JACKY.W DESIGN

TKSTYLE Office / JACKY.W DESIGN - Offices Interiors, Facade, Chair, Table
Reception. Image © Wenyao Photography
  • Interior Designers: JACKY.W DESIGN
  • Area Area of this architecture project Area:  700
  • Year Completion year of this architecture project Year:  2018

Oops! We don't have this page.

But you can browse the last one: 556