1. ArchDaily
  2. Architecture News

Architecture News

MVRDV and Balance Architettura to Renovate Turin's Civic Gallery of Modern and Contemporary Art

Audio available

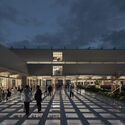
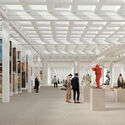
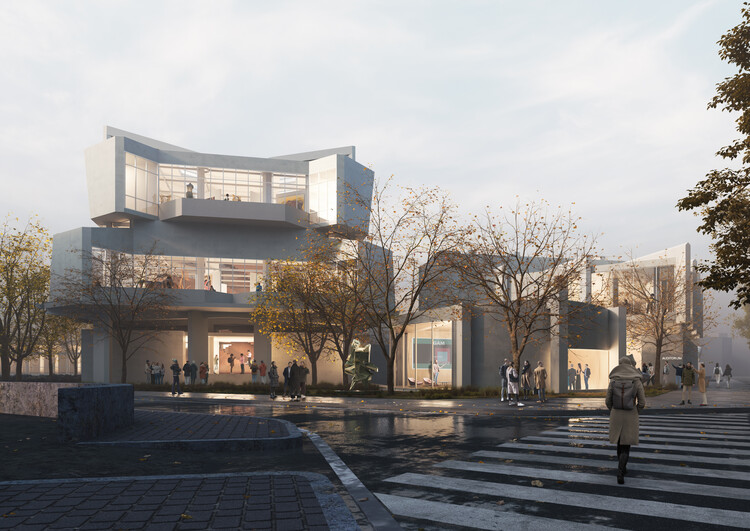
MVRDV and Balance Architettura have unveiled their proposal for the renovation of the Civic Gallery of Modern and Contemporary Art (GAM) in Turin, Italy, following their selection through a public competition in December 2025. The project seeks to restore the spatial qualities of the museum's 1959 building while introducing new exhibition strategies, publicly accessible storage, and flexible display systems designed to accommodate evolving curatorial needs. Conceived as both an architectural restoration and an institutional transformation, the proposal aims to reconnect the museum with the surrounding city while adapting it to contemporary approaches to exhibition-making and public engagement. The project is supported by Fondazione Torino Musei and funded by Fondazione Compagnia di San Paolo, and the construction is expected to begin during the second half of 2027.
MVRDV and Balance Architettura to Renovate Turin's Civic Gallery of Modern and Contemporary Art - Image 1 of 4MVRDV and Balance Architettura to Renovate Turin's Civic Gallery of Modern and Contemporary Art - Image 2 of 4MVRDV and Balance Architettura to Renovate Turin's Civic Gallery of Modern and Contemporary Art - Image 3 of 4MVRDV and Balance Architettura to Renovate Turin's Civic Gallery of Modern and Contemporary Art - Image 4 of 4MVRDV and Balance Architettura to Renovate Turin's Civic Gallery of Modern and Contemporary Art - More Images+ 14

Construction Begins on Frank Gehry's Dar al Funoon Abu Dhabi Performing Arts Center

Audio available

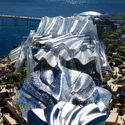
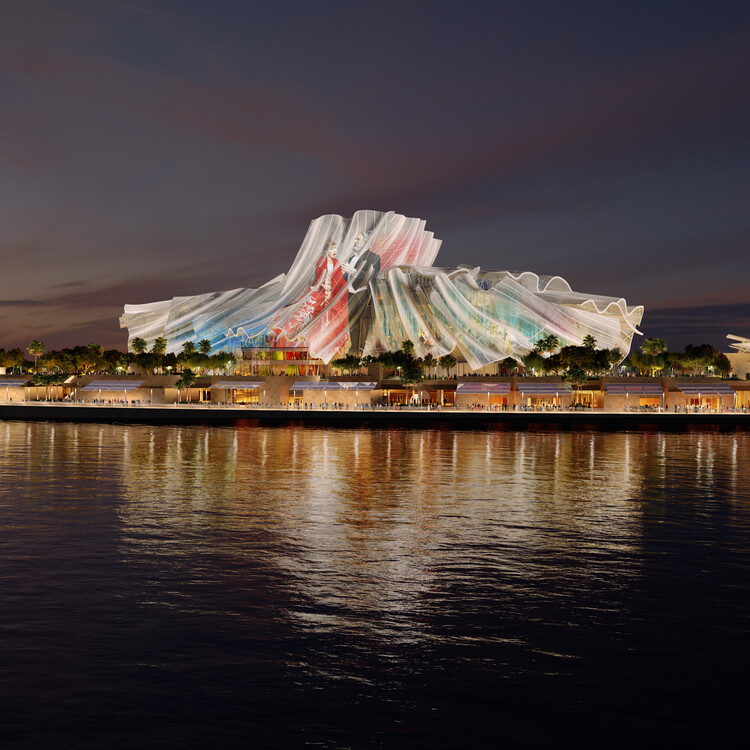
Dar al Funoon Abu Dhabi, the new performing arts institution designed by the late architect Frank Gehry, is among his final works. Translating to "House of the Arts," the landmark building, commissioned by Abu Dhabi's Department of Culture and Tourism, was designed as a global hub for the performing arts and is expected to open in 2030. The project adds to Gehry's work in the emirate, which also includes the upcoming Guggenheim Abu Dhabi, and follows the city's designation as a UNESCO Creative City of Music in 2021.

Construction Begins on Frank Gehry's Dar al Funoon Abu Dhabi Performing Arts Center - Image 1 of 4Construction Begins on Frank Gehry's Dar al Funoon Abu Dhabi Performing Arts Center - Image 2 of 4Construction Begins on Frank Gehry's Dar al Funoon Abu Dhabi Performing Arts Center - Image 3 of 4Construction Begins on Frank Gehry's Dar al Funoon Abu Dhabi Performing Arts Center - Image 4 of 4Construction Begins on Frank Gehry's Dar al Funoon Abu Dhabi Performing Arts Center - More Images

SPARK Unveils "Three Little Pigs" Biogas Eco-Energy Installation

SPARK Unveils "Three Little Pigs" Biogas Eco-Energy Installation - Featured Image
Rendering

On World Water Day (March 22) during the 2019 Year of the Pig, SPARK is launching “The Three Little Pigs” research project. The project proactively treats wastewater from pig farming at its source rather than allowing it to discharge into freshwater systems. “The Three Little Pigs” supports the Chinese government’s efforts to address nationwide water pollution caused by livestock farming. The unchecked dumping of livestock waste not only degrades the quality of freshwater supplies but also causes mass fish deaths, triggering eutrophication that compromises the ecological value of China’s scenic lakes. SPARK’s practical, playful, and iconic concept diverts livestock waste from drainage systems, converting it instead into biogas that can generate electricity or serve as fuel for cooking and heating. The slurry remaining in the biogas reactor can then be used as agricultural fertilizer. SPARK’s 360-degree life-cycle proposal underscores the urgency of addressing water pollution in China, highlighting the opportunity to actively repurpose waste as energy.

LYCS Architecture Unveils 'GeTui Hangzhou Headquarters' Design, with a Dynamic Form Resembling a Whale

Designed by LYCS Architecture, the new headquarters for GeTui (Zhejiang Daily Interactive Network Technology) is located in Hangzhou's Unicorn Industrial Park. The project represents a collaborative milestone between LYCS Architecture and the independent smart big data service provider. The architectural scheme has officially received planning approval, with construction slated to begin in mid-2019 and completion scheduled for 2021.

2019 Global Award for Sustainable Architecture Winner: Rozana Montiel

Rozana Montiel, alongside Werner Sobek, Ersen Gürsel, Ammar Khammash, and Jorge Lobos, has won the Global Award for Sustainable Architecture 2019. The award ceremony will take place on May 13 in Paris, France.

The Nujiang 72 Bends Canyon Observation Deck in Baxoi, Tibet, is scheduled for completion by the end of the year, offering cliffside views of the surrounding mountains and rivers.

The project is located in Baxoi County, Qamdo, Tibet, approximately 48.5 kilometers from the county seat. The "Nujiang 72 Curves," also known as the "72 Curves of the Heavenly Road," is a critical passage along the southern route of National Highway 318 (G318), renowned worldwide for its treacherous terrain. The viewing platform is sited on a cliff edge between the 72 Curves and the Nujiang River Canyon, with National Highway 318 winding past to the north and the roaring Nujiang River flowing eastward to the south.

The Nujiang 72 Bends Canyon Observation Deck in Baxoi, Tibet, is scheduled for completion by the end of the year, offering cliffside views of the surrounding mountains and rivers. - Image 1 of 4The Nujiang 72 Bends Canyon Observation Deck in Baxoi, Tibet, is scheduled for completion by the end of the year, offering cliffside views of the surrounding mountains and rivers. - Image 2 of 4The Nujiang 72 Bends Canyon Observation Deck in Baxoi, Tibet, is scheduled for completion by the end of the year, offering cliffside views of the surrounding mountains and rivers. - Image 3 of 4The Nujiang 72 Bends Canyon Observation Deck in Baxoi, Tibet, is scheduled for completion by the end of the year, offering cliffside views of the surrounding mountains and rivers. - Image 4 of 4The Nujiang 72 Bends Canyon Observation Deck in Baxoi, Tibet, is scheduled for completion by the end of the year, offering cliffside views of the surrounding mountains and rivers. - More Images+ 13

2019 ArchDaily China Building of the Year Awards: Finalists Announced

Following two weeks of enthusiastic voting, ArchDaily readers have selected their top 10 projects of the year from a pool of over 400 nominees.

The nomination phase demonstrated the positive impact of these awards on architectural development. The shortlisted projects are undoubtedly those that have most inspired and resonated with our readers.

The selection features not only industry-leading design firms but also small practices and highly personal works. This year's competition also highlights projects that actively improve our built environment.


Theme, Main Venue, and Chief Curatorial Team Announced for 2019 Shanghai Urban Space Art Season

On April 17, 2019, details were announced for the "2019 Shanghai Urban Space Art Season" (SUSAS), hosted by the Shanghai Urban Sculpture Committee and co-organized by the Shanghai Municipal Planning and Natural Resources Bureau, the Shanghai Municipal Culture and Tourism Bureau, and the People's Government of Yangpu District, Shanghai.

Following the successful editions in 2015 and 2017, the 2019 Space Art Season continues to explore urban space topics against the backdrop of Shanghai's current phase of urban regeneration. This year's theme is rooted in the municipal government's "One River, One Creek" public space development strategy. Focusing on the global topic of "waterfront spaces bringing a better life to humanity," the event will span nearly two months. Through themed exhibitions, case studies, joint exhibitions, and various public activities—combined with cultural and tourism initiatives like "One Million Citizens Viewing Shanghai"—it will showcase Shanghai's recent achievements and future vision in connecting and improving waterfront spaces citywide. The main exhibition will open at the Yangpu Waterfront at the end of September.

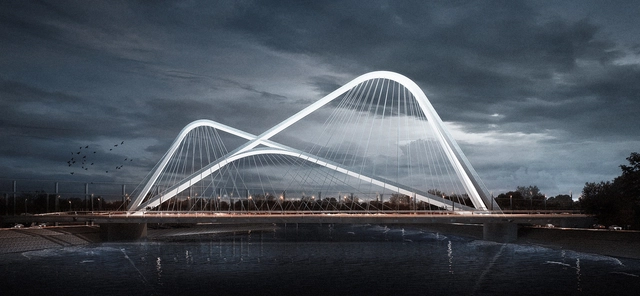
Nanjing Chengtian Bridge Under Construction, Its Structure Echoing the Forms of Four Mountains

Nanjing Chengtian Bridge spans the Qinhuai River, crossing the Beijing-Shanghai High-Speed Railway to the south and running adjacent to the Ring Expressway to the north. Connecting the city's CBD with an ecological park, the bridge serves as a major gateway and urban landmark for the Southern New Town.

The Southern New Town occupies a unique geographical position, situated at the center of four mountains: Jiangjun Mountain, Fang Mountain, Qinglong Mountain, and Purple Mountain. The silhouettes of these four mountains converge here, inspiring the main structure of the bridge. Floating above the Qinhuai River, its flowing lines present a picturesque landscape from afar. Four triangular arches symbolize the converging mountains, giving the Chengtian Bridge structural stability and a dynamic, tension-filled presence.

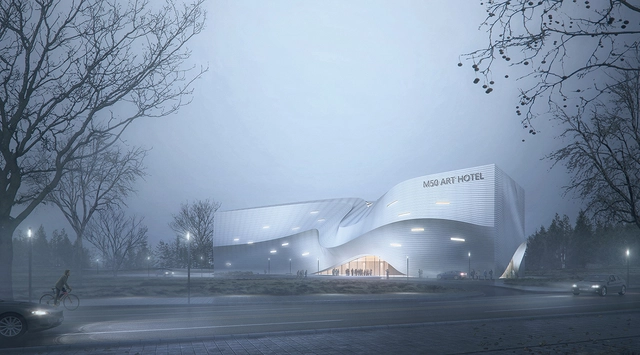
Inspired by the "Plucking of Strings": M50 Art Hotel by MUDA-Architects

Located in Pingle, Qionglai, Sichuan, the M50 Art Hotel project takes inspiration from "music," aligning with Pingle Ancient Town's master plan as a music-themed town. In this design, MUDA-Architects sought to activate the local cultural DNA, creating an iconic, forward-looking landmark that honors historical context while engaging with the future.

2019 ArchDaily China Building of the Year Awards Results Announced!

In 2018, ArchDaily China’s reach grew stronger than ever. We brought Chinese architecture into the global conversation, introducing Chinese design to the world while delivering global architectural news to our Chinese readers. Remaining true to our founding mission, we strive to be an open platform that benefits the public, fostering a more inclusive and equitable architectural community. This year, we once again invited our Chinese readers to vote for the 2019 ArchDaily China Building of the Year Awards. Through an unbiased, geographically unrestricted voting process, our readers became part of a massive jury to select the most representative architectural projects of our time.

Over the past three weeks, more than 300,000 votes were cast. From over 400 Chinese projects published in 2018, voters selected the top ten nominated projects, and ultimately, the three most representative winners. Because ArchDaily’s readers consist of industry professionals and architecture enthusiasts, this award represents peer-to-peer recognition, carrying immense significance.

The following are this year’s winning projects:

"Panda Capital" Master Plan Competition: Shanghai Tianhua + Chapman Taylor + MARSIA Architects Reveal Shortlisted Proposal

(Article by Wang Xin) Recently, Chengdu officially launched the detailed design phase for the “Capital of Pandas,” marking the start of construction on the new home for the pandas. In January 2019, the master planning and conceptual design scheme developed by the consortium of Shanghai Tianhua Architecture Planning & Design, Chapman Taylor LLP, and Masa Studio (Hong Kong) Co., Ltd. won the competition. The consortium was awarded the detailed design contract for the “Beihu Area,” the project's largest plot and home to the Chengdu Research Base of Giant Panda Breeding.

Chinese Team Wins "Peace Pavilion" International Competition, Finding Serenity Between the City and the River

The “Peace Pavilion,” located in Sédhiou in southern Senegal, is the winning proposal of the KAIRA LOORO International Architecture Competition, organized by the Balouo Salo Association. The organization's team of architects and engineers, in collaboration with Senegalese authorities and institutions, will conduct a construction evaluation of the winning design to assess its financial and technical feasibility. The project is situated in a particularly delicate urban environment, on a flat clay site along the Casamance River. It serves as a multifunctional venue for hosting permanent and temporary art exhibitions, sharing the values of peace and memory.

*Lotte am Bauhaus*: A Film About the True Story of the Women of the Bauhaus School

Stéphane Beel on Architecture and Technology

Past, Present, Future is an interview project by Itinerant Office that invites prominent architects to share their perspectives on the constantly evolving world of architecture. Each interview is divided into a three-part video series—Past, Present, and Future—where interviewees discuss their architectural philosophies and experiences. The project's first installment featured 11 architects from Italy and the Netherlands, while the second edition comprises interviews with 13 architects from Spain, Portugal, France, and Belgium.

The aim of this interview series is to study these successful firms and understand their methodologies. The videos seek to offer a clear picture of what it means to be an architect in the 21st century, while serving as inspiration for the next generation of emerging architects and students entering the field.

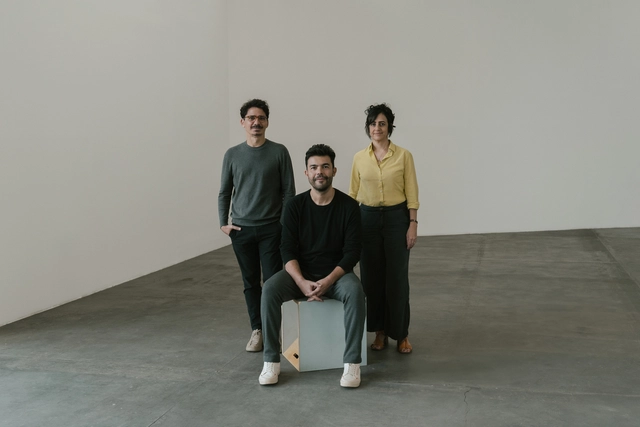
Plano Coletivo Will Curate the Brazilian Pavilion at the 2025 Venice Architecture Biennale

The Fundação Bienal de São Paulo has announced the curatorial team for the Brazilian Pavilion at the 19th International Architecture Exhibition – La Biennale di Venezia, scheduled to open on May 10, 2025. The task will be led by the group Plano Coletivo, composed of architect Luciana Saboia and architects Eder Alencar and Matheus Seco. The selection of the group reflects the Foundation's commitment to highlighting architectural practices that foster positive social and environmental impact.

Plano Coletivo is recognized for its collaborative and multidisciplinary approach, integrating architecture, urbanism, and design with a focus on sustainable and inclusive solutions. The team has carried out significant projects across various regions of Brazil, always seeking to engage local communities in the design and implementation process.

Results Announced for the Ideas Competition of the XXIII Chilean Biennial of Architecture and Urbanism

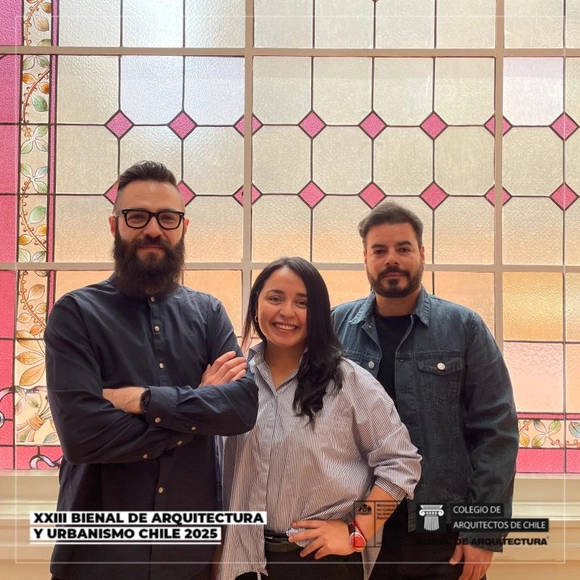
The Architects Association of Chile and the Ministry of Cultures announced the results of the competition for the XXIII Chilean Biennial of Architecture and Urbanism. The winning proposal, "Double Exposure: reprogram, revitalize, rebuild", by Sebastián López, Ángela Carvajal, and Óscar Aceves, addresses interventions in disused heritage spaces, merging old and new works. In addition, awards were presented to "Urban Amusements" and "Weaving Territories". The event reflects on historical architecture and its revitalization.

The curatorial team for the XXIII Chilean Biennial of Architecture comprises Sebastián López Jeldes, Ángela Carvajal Fernández, and Óscar Aceves Álvarez, and the jury is composed of Fernando Pérez Oyarzún, Amarí Peliowski, Cristián Izquierdo, Macarena Cortés, Pablo Rojas, Beatriz Buccicardi, Fernando Miranda, Martín Urrutia, and Vicente Burgos.

Meet the winners of the ATHIS competition organized by CAU/AM

The Council for Architecture and Urbanism of Amazonas (CAU/AM) announced the winners of the ATHIS Ideas Competition - Arquiteto e Urbanista Zezéu Ribeiro Award, which sought to promote technical assistance projects for social housing (ATHIS). The initiative's main goal is to address the housing challenges of vulnerable communities in the state through affordable, innovative, and socially responsible architectural solutions.

The winning projects stood out for their sensitive and contextualized approach to local needs, incorporating principles of sustainability, community participation, and the efficient use of resources. Focusing on housing improvements, land tenure regularization, and the upgrading of urban spaces, the proposals align with the objectives of the ATHIS program, established by Federal Law 11,888/2008, which guarantees free technical assistance to low-income families.