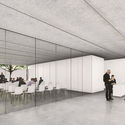
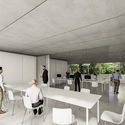
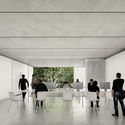
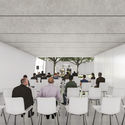

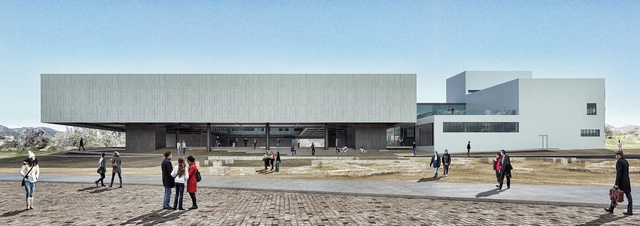
On September 11, the winners of the Provincial Preliminary Project Competition for the design of the new headquarters of the College of Architects of the Province of Santa Fe, District 4 – Casilda, were announced. The competition aimed to develop a new building that would allow the College to accommodate the new needs arising from the recent growth in its members' activity and the evolution of its institutional policies.
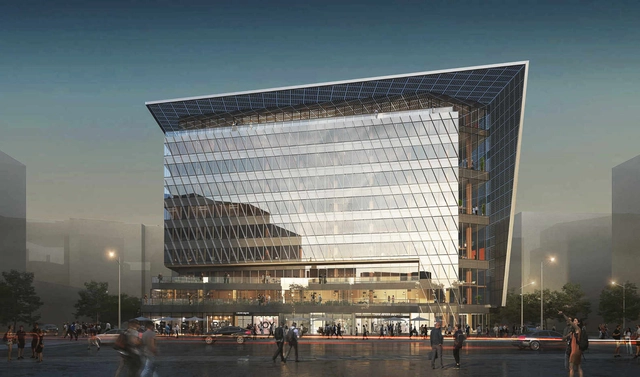
Perkins and Will propose an innovative and resilient office building in Southeast Washington, D.C, created to survive calamities and withstand natural disasters. The project reinvestigates the relationships between humans and nature.
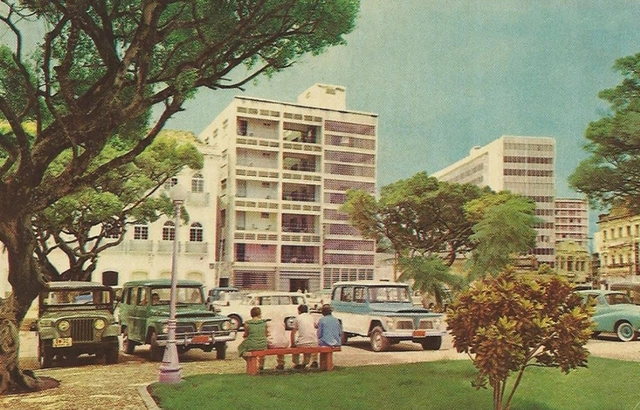
This summer the federal government released an astonishing statistic: 87% of American homes are now equipped with air conditioning. Since the world is getting undeniably warmer, I suppose this isn’t all that surprising, but keep in mind that robust number of mechanically cooled homes include residences in some fairly temperate climates. So my question is a simple one: When did air conditioning in the U.S. became a requirement, rather than an add-on?
The 2019 London Design Festival opened this month and features a large-scale instillation called Please Be Seated by Paul Cocksedge. Returning for its 17th year, the festival celebrates design across London and aims to promote the city as a major design capital. Please Be Seated joins a series of art, design and performance-based projects by internationally-renowned designers across the city.
The Federal University of Alagoas unanimously approved the Honorary Doctorate for architect Zélia de Melo Maia Nobre. In a historic moment for architecture in Northeastern Brazil, the “lady of the elegant line,” an icon of the regional modern movement, was recognized as the “first woman to receive the title of Doctor Honoris Causa from UFAL,” in the words of Rector Valéria Correia, president of the University Council.
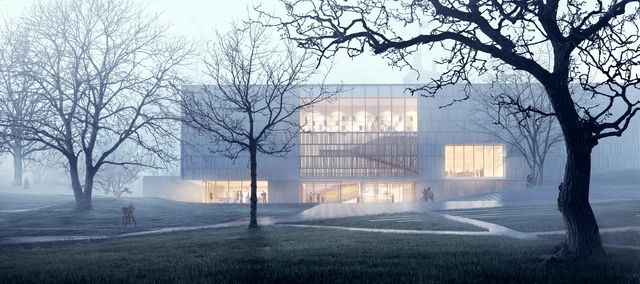
The School of Architecture and Urbanism of the Federal University of Juiz de Fora (UFJF) has announced the results of the national competition for its new headquarters building. The winning team consists of architects Bruno Eduardo Nakaguma Gondo, Carlos Eduardo Murgel Miller, Eduardo Saguas Miller, and Felipe Fuchs, from São Paulo.
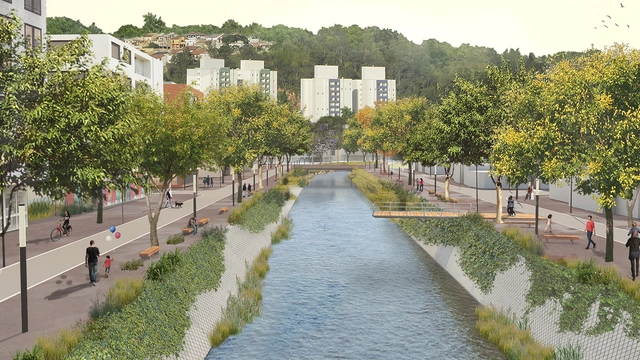
The City of Jundiaí, in partnership with IABsp, organized an ideas competition for the Jundiaí River Valley with the goal of promoting a new design proposal for the site, considering both the regional context within the urban agglomeration and its relationship with the life of its immediate surroundings.
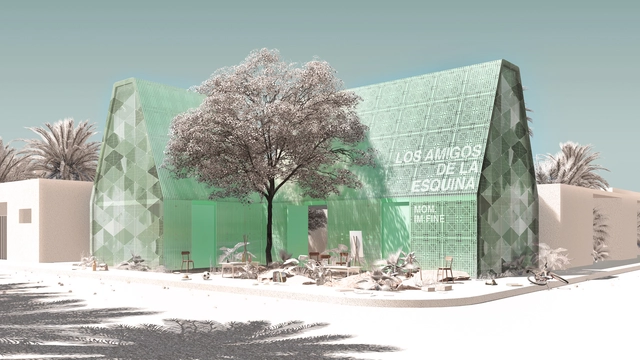
Archstorming, an architectural platform that organizes international competitions, has released the results for the TulumPlasticSchool contest. In fact, participants were challenged to design a school made of recycled plastic, tackling the current issue of pollution in Mexico.
Rosa Grena Kliass, the grand dame of Brazilian landscape architecture, received the IAB Golden Collar today in a ceremony held as part of the opening of the 12th São Paulo International Architecture Biennial. Kliass is the first woman to receive the honor, which since 1967 has recognized names such as Vilanova Artigas, Oscar Niemeyer, and Roberto Burle Marx.
1° Premio - Sala legado. Image Cortesía de Arq. Walter Casola
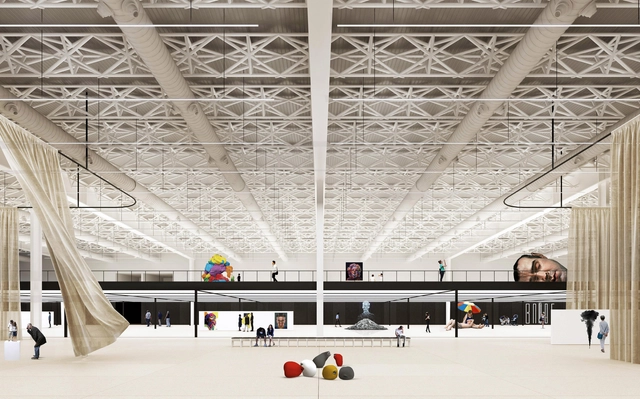
On August 28, the results of the International Ideas Competition for the design and renovation of the existing Mini-Stadium and International Pavilion at Tecnópolis were announced. Organized by the Central Society of Architects(SCA) and the Association of Architects of the Province of Buenos Aires (CAPBA), and sponsored by the Argentine Federation of Architect Entities (FADEA), this second of six international competitions launched in recent months for Expo 2023 addressed the intervention of the two buildings and their connecting foyer.
The first phase of construction on the Bruce Museum in Greenwich, Connecticut has begun. The New Orleans based architecture, interiors and urban planning firm EskewDumezRipple (EDR) was selected to design the new addition and renovation for the community-based Museum.
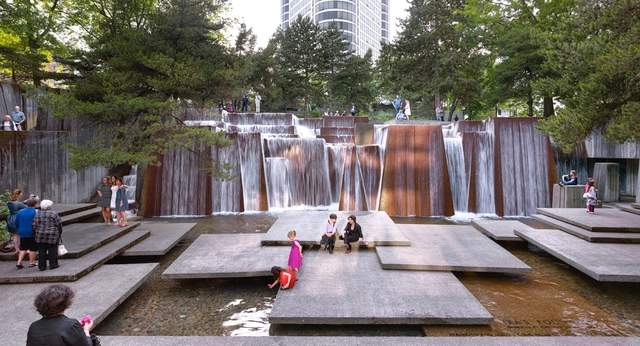
Washington, D.C.-based non-profit The Cultural Landscape Foundation (TCLF) has announced that it will establish an international landscape architecture prize to be conferred biennially. This is the first and only international landscape architecture prize that includes a US$100,000 monetary award. Landscape architects, artists, architects, planners, urban designers, and others who have designed a significant body of landscape architecture projects are eligible for the award.
André Schmitt, one of the most respected architects in the state of Santa Catarina, passed away this Thursday (12). Schmitt served as Secretary of Tourism in the 1980s and was a frequent collaborator of the IPUF (Florianópolis Urban Planning Institute), actively participating in public discussions and contributing his knowledge to society. On Florianópolis' anniversary in 2018, he received the Virgílio Várzea Medal of Merit, an honor awarded by the Legislative Assembly of Santa Catarina.
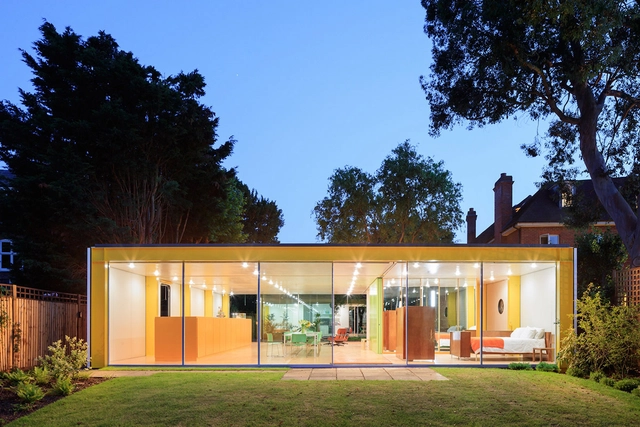
Harvard University Graduate School of Design has announced the 2020 Richard Rogers Fellowship cycle. Open to accomplished practitioners and scholars working in fields related to the built environment, the research-focused residency program is based in London at the Wimbledon House, designed by Lord Richard Rogers in the late 1960s. Fellows have researched a diverse series of topics, including examinations of public and affordable housing; how food and cooking transform cities; and citizen-driven urban regeneration initiatives, among others.
Cortesía de Arqs. Leonardo Jauregui, Leandro Zapata y Gustavo Gomez Jones
On August 22, the results of the International Ideas Competition for the design of the new International Pavilions were announced. Organized by the Central Society of Architects(SCA) and the Association of Architects of the Province of Buenos Aires (CAPBA), and sponsored by the Argentine Federation of Architectural Organizations (FADEA), the International Pavilions competition is the third of six international ideas competitions launched in recent months for Expo 2023, and will house the stands of the participating countries.
MOR-architects and EP Architects were awarded the first position in the competition for the new Archaeological Museum of Sparta. With an architectural concept based on creating an elevated space of exhibition on top of the archaeological site, the winning project generates a constant visual connection between the old and the new.
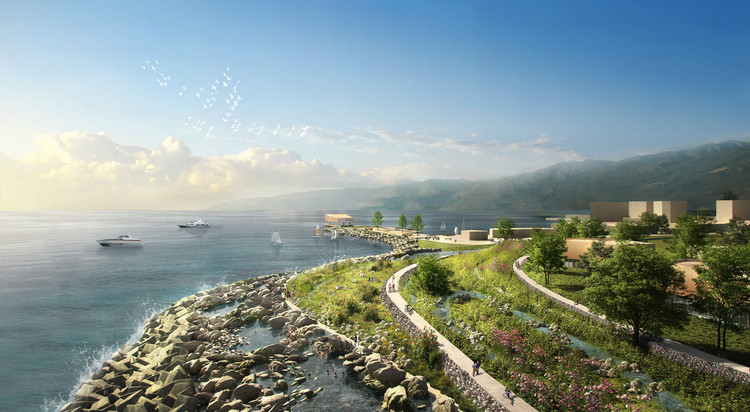
KCAP + Felixx have won the international competition for the revitalization of the coastline of Dapeng, severely damaged by the Mangkhut typhoon in September 2018. The winning proposal developed a logic of “Triple dike strategy”, a barrage system to ensure future resilience.
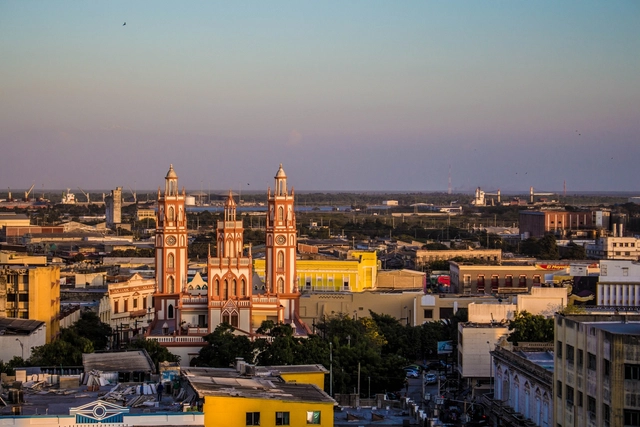
On September 12 and 13, the 36th Colombian Congress of Architecture and Urbanism will take place in the city of Barranquilla. ArchDaily will be on-site to keep you updated on the most pressing discussions in architecture and urbanism across the country.
During Chilean architect Felipe Assadi's course at the 2019 Summer Workshop of the Faculty of Architecture of the IUAV University of Venice, students reflected on the idea of a floating city and its inhabitants, resulting in floating architecture for a fluctuating population. To this end, the architecture students built a wooden floating pavilion as a scale prototype of a micro-dwelling, which forms part of a geometric system for expanding the city over water.
Read about the project in detail below, in the words of its designers.
SLA and BIECHER ARCHITECTES, have won the international competition to develop the former location of the Ordener-Poissonniers’ railway into a socially sustainable urban development, in the heart of the 18th arrondissement of Paris, France. The 3,7-hectare site will include 1000 new residents, big public parks, offices, theater, public school, industrial design incubators, a graduate school of design, food courts and urban farming.
The winner was announced by ArchDaily Editor-in-Chief David Basulto at the Future Architect conference at Strelka Institute. The grand prize went to the Coffee Production Plant in Tbilisi, designed by Georgian architecture firm Khmaladze Architects.
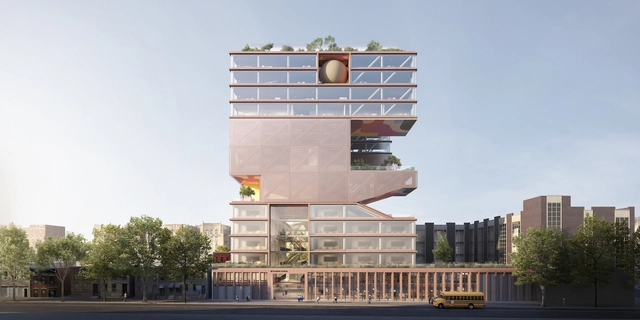
In Brooklynn New York, ODA created new stacked functions for a school for girls in Crown Heights, in a highly dense urban fabric. Starting with a compact shaped cube, the design of the Beth Rivka School merges the benefits and the creative constraints of a vertical building.
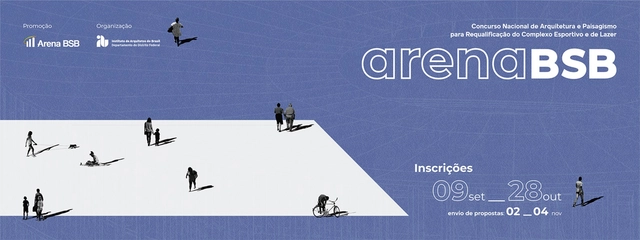
Registration is open until October 28 for the National Architecture and Landscape Design Competition for the Redevelopment of the Arena BSB Sports and Leisure Complex, organized by IAB-DF and promoted by the Arena BSB Consortium. The competition's scope encompasses part of the Northern Public Recreation Sector (SRPN), adjacent to the Mané Garrincha National Stadium, the Nilson Nelson Gymnasium, and other structures, in the Administrative Region of Brasília – RA I, in Brasília.
MAD Architects have designed a new pylon infrastructure with Hyperloop Transportation Technologies (HyperloopTT). Created as an elevated rapid transport system, the project is made to demonstrate how the artificial can merge with nature through a new urban infrastructure. MAD’s proposal aims to rethink the future of travel and reshape the way we plan and use public space.













.jpg?1568345026&format=webp&width=640&height=580)




.jpg?1568207918)
.jpg?1568127528&format=webp&width=640&height=580)
.jpg?1568127544 "Courtesy of MAD Architects, HyperloopTT")


.jpg?1568127478 "Courtesy of MAD Architects, HyperloopTT")
.jpg?1568127528)