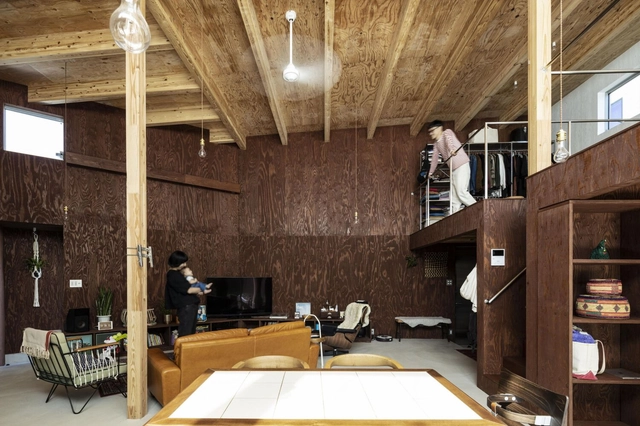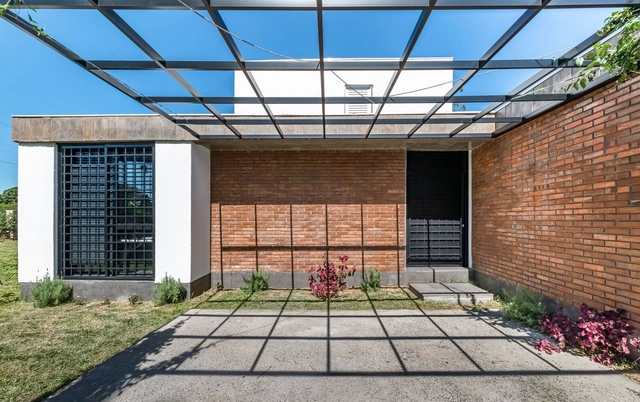
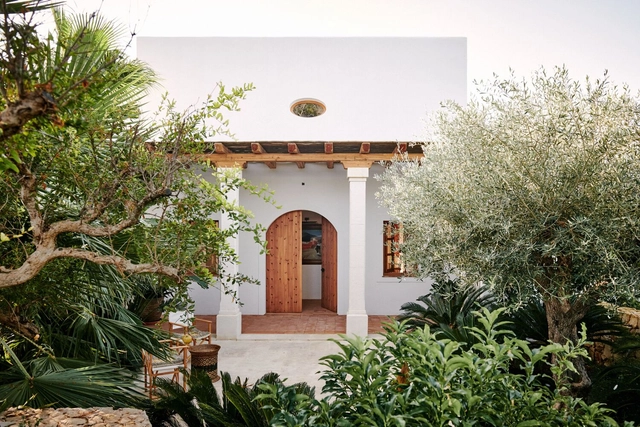
Lagoon House / Troyano Arquitetura

Lagoon House / Troyano Arquitetura - Interior Photography, Sustainability, Kitchen, Beam, FacadeLagoon House / Troyano Arquitetura - Exterior Photography, Sustainability, FacadeLagoon House / Troyano Arquitetura - Interior Photography, Sustainability, Beam, Chair, TableLagoon House / Troyano Arquitetura - Exterior Photography, Sustainability, Garden, Facade, DoorLagoon House / Troyano Arquitetura - More Images+ 26

  • Area Area of this architecture project Area:  1227 ft²
  • Year Completion year of this architecture project Year:  2023
  • Manufacturers Brands with products used in this architecture project
    Manufacturers:  Aluminare, Britasinos, Comespe, Funilaria JSC, Isolef, +1

Heritage Day in Chile 2023

This year, the theme for Chile's Heritage Day (Día de los Patrimonios) is "Memories for the Future." The goal is to build experiences and lived moments that will become memories for future generations, contributing to the construction of our collective memory.
Cross-Cultural Collaboration: A Tool for Imagining Africa's Future

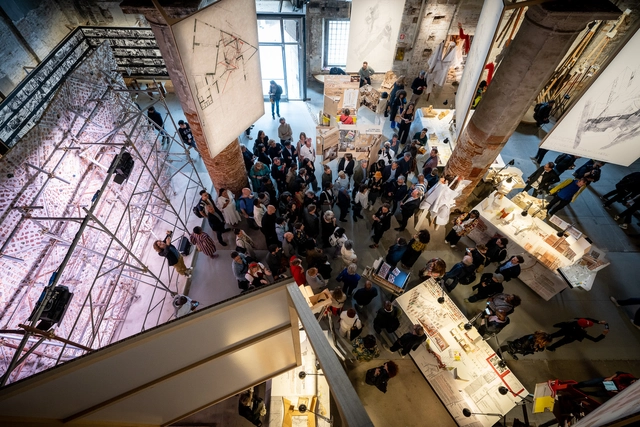
As Venice Architecture Biennale presents its 18th edition titled "The Laboratory of the Future", it centers on Africa as a place of exploration that will offer a template for solutions to the world. According to its curator Lesley Lokko, the Biennale explores entrenched concepts such as climate, land rights, decolonization, and cultures. It challenges us to question how Africa's history can be a radical tool for imagination and reminds us of Stephen Covey's statement: “Live out of your imagination, not just your history.” The biennale's title is probably the most ambitious question in years. It forces us to revisit all boundaries of the continent's historical societies, explore the influence of imposed colonial borders on them, and examine the dual identities they gave birth to. We must consider how these identities can be instruments of creativity, and, more importantly, recognize that every African society has a unique point of view. This viewpoint yearns for cross-cultural collaboration as a powerful tool for imagination.
Cross-Cultural Collaboration: A Tool for Imagining Africa's Future - Image 1 of 4Cross-Cultural Collaboration: A Tool for Imagining Africa's Future - Image 2 of 4Cross-Cultural Collaboration: A Tool for Imagining Africa's Future - Featured ImageCross-Cultural Collaboration: A Tool for Imagining Africa's Future - Image 3 of 4Cross-Cultural Collaboration: A Tool for Imagining Africa's Future - More Images+ 2

Najarro House / Raúl Almenara

Najarro House / Raúl Almenara - Interior Photography, Renovation, Door, Facade, Column, HandrailNajarro House / Raúl Almenara - Interior Photography, Renovation, FacadeNajarro House / Raúl Almenara - Interior Photography, Renovation, Facade, DoorNajarro House / Raúl Almenara - Interior Photography, Renovation, BedNajarro House / Raúl Almenara - More Images+ 10

•
Madrid, Spain
  • Architects: Raúl Almenara
  • Area Area of this architecture project Area:  80 m²
  • Year Completion year of this architecture project Year:  2020

Energetic Retrofitting: A Solution for Environmental Obsolescence in Architecture

 | Sponsored Content

Architecture is a continually evolving form of human expression influenced by cultural and contextual factors. While many of the problems we face today aren't directly linked to architecture, it has the ability to provide or facilitate solutions to these challenges. This has been evident throughout history, as societal issues have played a significant role in shaping our built environments. For instance, during the Victorian era, the infamous "Great Stink" led to the modernization of London's drainage system and urban layout. Similarly, the 2008 recession gave rise to the sharing economy and coworking spaces. Nowadays, the climate crisis is transforming the way we conceive architecture, seeking to reduce the carbon footprint of buildings and cities to achieve the Paris Agreement objectives. Given this backdrop, what challenges should we expect in the future?
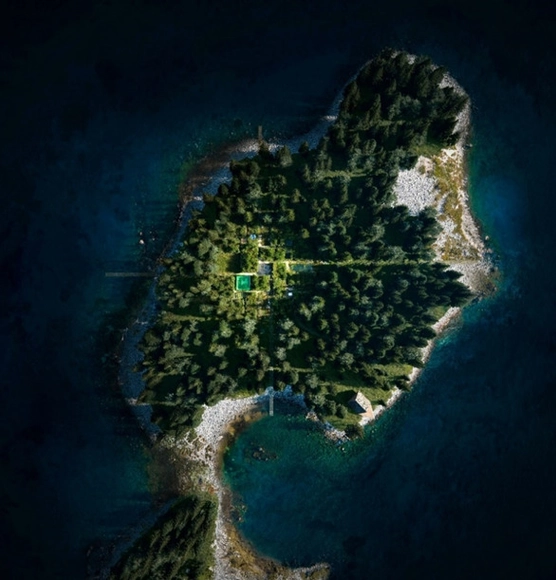
BIG Reveals Concept for a Self-Sufficient Off-Grid Island for Experimental Clothing Brand in Nova Scotia, Canada

BIG has partnered with experimental clothing brand Vollebak to create the vision for a self-sufficient off-grid island in Nova Scotia, Canada. The 11-acre Vollebak Island will receive several pavilions built of natural and innovative materials such as seaweed, hempcrete, and 3D-printed concrete, all powered by carbon-neutral energy. The island, located in Jeddore Harbor, one quarter off the Nova Scotia mainland, will be auctioned via Sotheby’s Concierge Auctions beginning June 8. Bidders will vie for the chance to own the island and to be granted exclusive rights to the design vision, including the planning permission for those designs.

BIG Reveals Concept for a Self-Sufficient Off-Grid Island for Experimental Clothing Brand in Nova Scotia, Canada - Image 1 of 4BIG Reveals Concept for a Self-Sufficient Off-Grid Island for Experimental Clothing Brand in Nova Scotia, Canada - Image 2 of 4BIG Reveals Concept for a Self-Sufficient Off-Grid Island for Experimental Clothing Brand in Nova Scotia, Canada - Image 3 of 4BIG Reveals Concept for a Self-Sufficient Off-Grid Island for Experimental Clothing Brand in Nova Scotia, Canada - Image 4 of 4BIG Reveals Concept for a Self-Sufficient Off-Grid Island for Experimental Clothing Brand in Nova Scotia, Canada - More Images+ 4

Casa FT / HRTD Hurtado Arquitectos

Casa FT / HRTD Hurtado Arquitectos  - Exterior Photography, Houses, Garden, FacadeCasa FT / HRTD Hurtado Arquitectos  - Interior Photography, Houses, FacadeCasa FT / HRTD Hurtado Arquitectos  - Interior Photography, Houses, Table, ChairCasa FT / HRTD Hurtado Arquitectos  - Interior Photography, Houses, Arch, Arcade, Chair, Bench, TableCasa FT / HRTD Hurtado Arquitectos  - More Images+ 15

•
Managua, Nicaragua
  • Area Area of this architecture project Area:  850 m²
  • Year Completion year of this architecture project Year:  2021
  • Manufacturers Brands with products used in this architecture project
    Manufacturers:  Acid Wash Texture, Carrier, MARAZZI

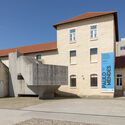
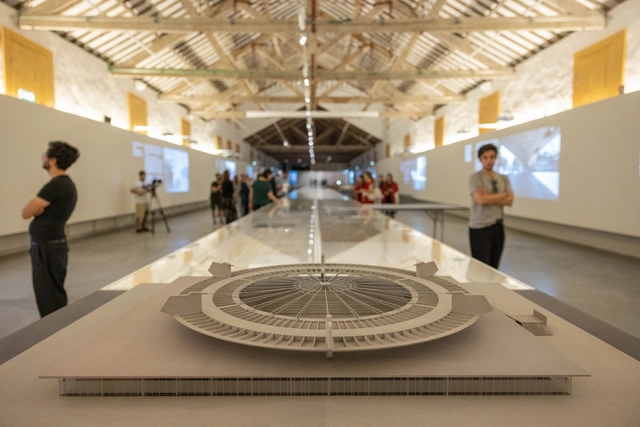
Paulo Mendes da Rocha is celebrated with two exhibitions at Portugal's Casa da Arquitectura

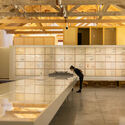
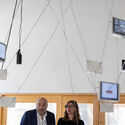
Four years after receiving the archive of Espírito Santo-born architect Paulo Mendes da Rocha, Portugal's Casa da Arquitectura is opening two exhibitions dedicated to the Brazilian winner of the Pritzker Prize (2006) and the Golden Lion at the Venice Biennale (2016). The larger of the two, featuring 138 original drawings, dozens of photographs, and other documents, is dedicated to the architect's built work and seeks to expand the notion of geography that runs through Mendes da Rocha's production.
Paulo Mendes da Rocha is celebrated with two exhibitions at Portugal's Casa da Arquitectura - Imagen 1 de 4Paulo Mendes da Rocha is celebrated with two exhibitions at Portugal's Casa da Arquitectura - Imagen 2 de 4Paulo Mendes da Rocha is celebrated with two exhibitions at Portugal's Casa da Arquitectura - Imagen 3 de 4Paulo Mendes da Rocha is celebrated with two exhibitions at Portugal's Casa da Arquitectura - Imagen 4 de 4Paulo Mendes da Rocha is celebrated with two exhibitions at Portugal's Casa da Arquitectura - More Images+ 5

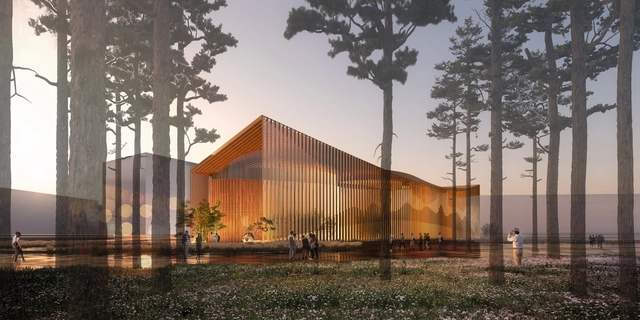
China Pavilion's Plan for Expo Osaka 2025: A Showcase of Traditional Chinese Inscribed Slips

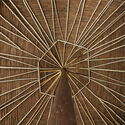
The China Pavilion's plan for Expo Osaka 2025 was revealed at a press conference held on April 26th, 2023, by the China Council for the Promotion of International Trade (CCPIT). Created by the China Architecture Design Group (CADG), the design revolves around "Inscribed Slips of China," resembling traditional Chinese inscribed slips and incorporating elements of bamboo, Chinese characters, and ancient books. This design showcases China's spirit and cultural essence, emphasizing the harmony between humanity and nature and China's commitment to sustainable development in the modern era.
China Pavilion's Plan for Expo Osaka 2025: A Showcase of Traditional Chinese Inscribed Slips - Image 1 of 4China Pavilion's Plan for Expo Osaka 2025: A Showcase of Traditional Chinese Inscribed Slips - Image 2 of 4China Pavilion's Plan for Expo Osaka 2025: A Showcase of Traditional Chinese Inscribed Slips - Image 3 of 4China Pavilion's Plan for Expo Osaka 2025: A Showcase of Traditional Chinese Inscribed Slips - Image 4 of 4China Pavilion's Plan for Expo Osaka 2025: A Showcase of Traditional Chinese Inscribed Slips - More Images+ 2

Subscriber Access

The Chthulucene Call to Architecture

Audio available

Climate issues have been the main topic of discussions about the future of cities, but they are certainly not new. The warning about human irreversibility on the planet has been part of scientific discourse since the 1980s. Faced with increasingly frequent environmental urgencies, Donna Haraway, in her book Staying with the Trouble: Making Kin in the Chthulucene, suggests a change in attitude on the part of humans to ensure not only partial environmental recovery but the species' survival.
The Chthulucene Call to Architecture - 1 的图像 4The Chthulucene Call to Architecture - 2 的图像 4The Chthulucene Call to Architecture - 3 的图像 4The Chthulucene Call to Architecture - 4 的图像 4The Chthulucene Call to Architecture - More Images+ 2

Clot House / Maria João Atelier

Clot House / Maria João Atelier - Interior Photography, Houses, Door, Facade, ArchClot House / Maria João Atelier - Interior Photography, Houses, Beam, Table, ChairClot House / Maria João Atelier - Interior Photography, Houses, DoorClot House / Maria João Atelier - Interior Photography, Houses, Bedroom, Facade, Arch, Bed, ChairClot House / Maria João Atelier - More Images+ 23

•
Ciudadela de Menorca, Spain
  • Area Area of this architecture project Area:  340 m²
  • Year Completion year of this architecture project Year:  2022
  • Manufacturers Brands with products used in this architecture project
    Manufacturers:  Ezarri, Mapei, Alteret cerámicas, Cristina Rubinetterie, Daikin, +2
Subscriber Access

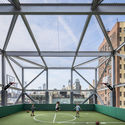
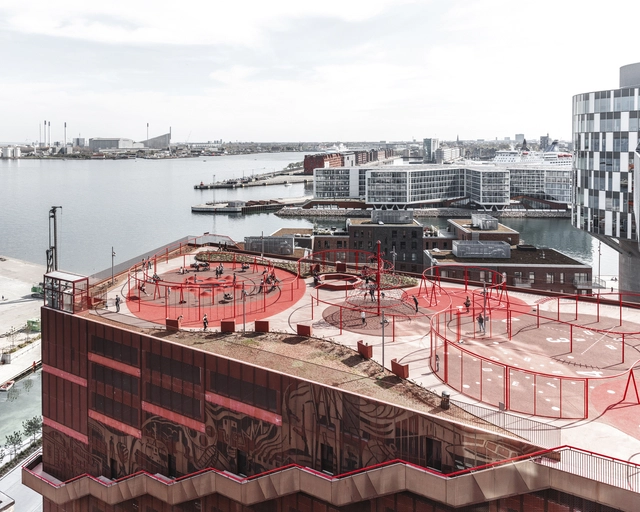
A New Layer of Public Space: The Case for Activating Urban Rooftops

In increasingly denser urban environments, there is a new-found interest in underused spaces as opportunities for further development. Representing up to 25% of cities' land area, rooftops are among the most exciting spatial resources. From sustainable infrastructure and urban farming to social spaces and cultural venues, the article looks into the potential of creating a multi-layered city through the activation of urban rooftops.

A New Layer of Public Space: The Case for Activating Urban Rooftops - Image 1 of 4A New Layer of Public Space: The Case for Activating Urban Rooftops - Image 6 of 4A New Layer of Public Space: The Case for Activating Urban Rooftops - Image 2 of 4A New Layer of Public Space: The Case for Activating Urban Rooftops - Image 3 of 4A New Layer of Public Space: The Case for Activating Urban Rooftops - More Images+ 5

Why Mass Transit in America Disappeared

This article was originally published on Common Edge.

As its full title somewhat implies, Nicholas Dagen Bloom’s new book, The Great American Transit Disaster: A Century of Austerity, Auto-Centric Planning, and White Flight (University of Chicago Press), tells the whole grisly story of how, in less than a century, the U.S. changed from a rail-connected nation of cities and towns to a sprawling network of increasingly congested roads. A historian and a professor of urban policy and planning at Hunter College, Bloom rejects the sort of conspiracy-driven narratives around transit’s demise and comes to an uneasy conclusion: America essentially chose the car for a variety of reasons, only one of which was automobile company collusion. I talked with Bloom about why transit in the U.S. collapsed, why it turned out differently in European cities, and the hopes for a transit renaissance.


Why Mass Transit in America Disappeared - Image 1 of 4Why Mass Transit in America Disappeared - Image 2 of 4Why Mass Transit in America Disappeared - Image 3 of 4Why Mass Transit in America Disappeared - Image 4 of 4Why Mass Transit in America Disappeared - More Images

Brecht & Nele House / Atelier Vens Vanbelle

Brecht & Nele House / Atelier Vens Vanbelle - Interior Photography, Detail, Facade, DoorBrecht & Nele House / Atelier Vens Vanbelle - Interior Photography, Detail, Bedroom, Table, ChairBrecht & Nele House / Atelier Vens Vanbelle - Interior Photography, Detail, Stairs, Handrail, Beam, DoorBrecht & Nele House / Atelier Vens Vanbelle - Interior Photography, Detail, FacadeBrecht & Nele House / Atelier Vens Vanbelle - More Images+ 20

  • Area Area of this architecture project Area:  224 m²
  • Year Completion year of this architecture project Year:  2021

House-U / N.A.O

House-U / N.A.O - Interior Photography, Houses, Beam, TableHouse-U / N.A.O - Interior Photography, Houses, Beam, TableHouse-U / N.A.O - Interior Photography, Houses, Kitchen, Beam, Stairs, HandrailHouse-U / N.A.O - Exterior Photography, Houses, Door, FacadeHouse-U / N.A.O - More Images+ 24

•
Ninomiya, Japan
  • Architects: N.A.O
  • Area Area of this architecture project Area:  109 m²
  • Year Completion year of this architecture project Year:  2022
  • Manufacturers Brands with products used in this architecture project
    Manufacturers:  ABC Trading

Swatchbox Offers Design Professionals Free Next-Day Delivery of Material Samples

 | Sponsored Content

Collecting samples for a project can present a huge time loss for design professionals. To solve this, Swatchbox is out on a mission to help design professionals around the world, by offering a curated selection of interior and exterior samples from global brands in one place, at no cost. The rapidly growing material platform employs a team of architects and designers to curate a range of tile, brick, carpet, and paint finishes through their website and mobile app.
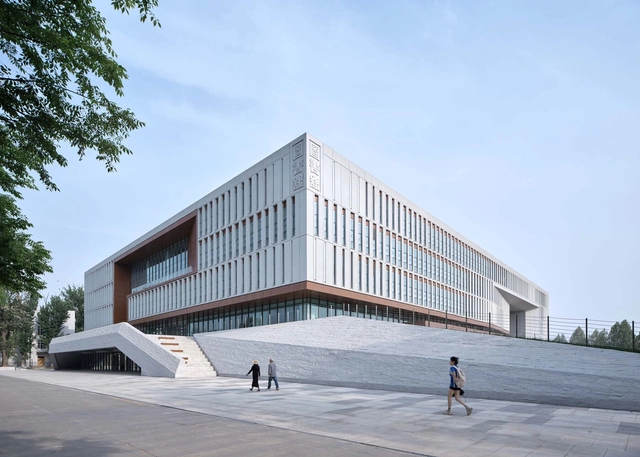
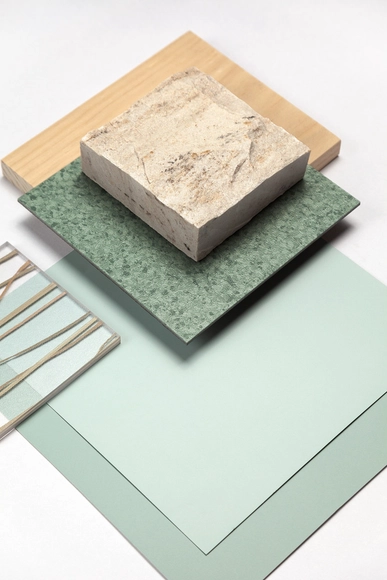
North Campus Library, Northwest A&F University / Architectural Design & Research Institute of SCUT - TaoZhi Studio

North Campus Library, Northwest A&F University / Architectural Design & Research Institute of SCUT - TaoZhi Studio - Exterior Photography, University, FacadeNorth Campus Library, Northwest A&F University / Architectural Design & Research Institute of SCUT - TaoZhi Studio - Interior Photography, University, Stairs, Beam, Facade, HandrailNorth Campus Library, Northwest A&F University / Architectural Design & Research Institute of SCUT - TaoZhi Studio - Exterior Photography, University, FacadeNorth Campus Library, Northwest A&F University / Architectural Design & Research Institute of SCUT - TaoZhi Studio - Exterior Photography, UniversityNorth Campus Library, Northwest A&F University / Architectural Design & Research Institute of SCUT - TaoZhi Studio - More Images+ 16

•
Xianyang, China


kiow Hair Salon and Store / FATHOM

kiow Hair Salon and Store / FATHOM - Interior Photography, Store, Door, Facadekiow Hair Salon and Store / FATHOM - Interior Photography, Store, Chairkiow Hair Salon and Store / FATHOM - Interior Photography, Store, Chairkiow Hair Salon and Store / FATHOM - Interior Photography, Store, Door, Facadekiow Hair Salon and Store / FATHOM - More Images+ 14

•
Hiroshima, Japan
  • Architects: FATHOM
  • Area Area of this architecture project Area:  94 m²
  • Year Completion year of this architecture project Year:  2023
  • Manufacturers Brands with products used in this architecture project
    Manufacturers:  TAKARA BELMONT
  • Professionals: KAMO CRAFT, Listen

You've started following your first account!

Did you know?

You'll now receive updates based on what you follow! Personalize your stream and start following your favorite authors, offices and users.