1. ArchDaily
  2. 2017

2017

NORD Architects Wins Contract for New Furesø City Hall

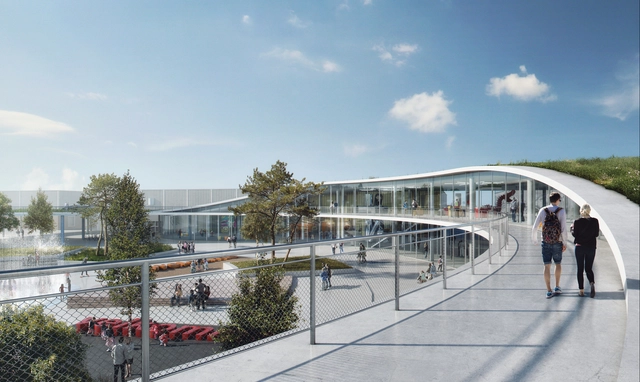
Following a turnkey competition, NORD Architects was awarded the contract for their design of the new Furesø City Hall in Denmark. The project, consisting of 2,000 square meters of renovation and 3,400 square meters of new space, is set to finish by 2017 and will house 300 employees. Driven by sustainable and democratic design, the new city hall is estimated to reduce annual operating costs by 8 million DKK for the Furesø government. Read more about this upcoming project after the break.

CDC “55 Timeless” Xin-Yi Residential Tower / Meier Partners

CDC “55  Timeless” Xin-Yi Residential Tower / Meier Partners - Residential InteriorsCDC “55  Timeless” Xin-Yi Residential Tower / Meier Partners - Residential InteriorsCDC “55  Timeless” Xin-Yi Residential Tower / Meier Partners - Residential InteriorsCDC “55  Timeless” Xin-Yi Residential Tower / Meier Partners - Residential InteriorsCDC “55  Timeless” Xin-Yi Residential Tower / Meier Partners - More Images+ 21

  • Architects

  • Location

    Taipei, Taiwan (ROC)
  • Project Year

    2017
  • Photographs

    Vize.com; Courtesy Richard Meier & Partners Architects, Courtesy of Richard Meier & Partners Architects
  • Area

    25931.0 m2

Feilden Fowles Designs New Visitor Center for Yorkshire Sculpture Park

London-based Feilden Fowles has been selected to design a new visitor center for the Yorkshire Sculpture Park (YSP). To be located on the southern entrance of the park on a hillside that used to be part of a quarry, the rammed-earth building will arise from the ground. The center aims to increase the park’s capacity, which currently receives over 400,000 visitors every year, and will include a 140-square-meter restaurant, a 125-square-meter gallery space, an 80-square-meter public foyer and a 50-square-meter shop.

SO-IL Reveals Plans for New Brooklyn Art Gallery

New York-based SO-IL has unveiled plans for a new Brooklyn art gallery, dubbed Artes Amant. The 1,320-square-meter building will house the production, display and storage of art in a four-story "concrete mass" that is "spatially marked by its industrial past."

"This arts’ building is an exploration in soft form, where a cluster of shells acts to diffuse an exterior presence and shape the building’s interior," says SO-IL. 

Oasis Terrace: Singapore's New Neighborhood Center and Polyclinic

London-based Serie Architects, in collaboration with Multiply Architects of Singapore, has unveiled its winning design for a Neighbourhood Centre and Polyclinic in Punggol, Singapore. Called Oasis Terrace, the project will become the new center for public amenities for Singapore’s Housing & Development Board in Punggol.

The design spans 27,400 square meters, of which 9,400 square meters will be comprised of healthcare facilities, while the rest will include “communal gardens, play spaces, gyms, retail spaces, dining, [and] learning spaces,” all of which is expected to come together into “a new generation of integrated development.”

Oasis Terrace: Singapore's New Neighborhood Center and Polyclinic - Commercial Architecture, Garden, Facade, CityscapeOasis Terrace: Singapore's New Neighborhood Center and Polyclinic - Commercial Architecture, Facade, CityscapeOasis Terrace: Singapore's New Neighborhood Center and Polyclinic - Commercial Architecture, Garden, FacadeOasis Terrace: Singapore's New Neighborhood Center and Polyclinic - Commercial ArchitectureOasis Terrace: Singapore's New Neighborhood Center and Polyclinic - More Images+ 5

FR-EE Proposes to Restore Mexico City Avenue with Cultural Corridor Chapultepec

FR-EE Proposes to Restore Mexico City Avenue with Cultural Corridor Chapultepec - Infrastructure, Facade, Arch, Cityscape
© FR-EE / Fernando Romero EnterprisE

Avenida Chapultepec is one of the most important and historic avenues in Mexico City. Once a calm Pre-Hispanic road that ran along the city's aqueduct, Avenida Chapultepec is now high-speed avenue, "negligent to its context and historic richness." Thus, FR-EE / Fernando Romero EnterprisE, FRENTE arquitectura and RVDG arquitectura + urbanismo have joined forces to propose a pedestrian-centric masterplan that aims to transform the congested avenue into an efficient, multimodal roadway that features an elevated promenade lined with commercial and cultural programs that are powered by renewable energy and connected by lush landscaping. Read on to learn more about the proposed Chapultepec Cultural Corridor (CCC).

"This is the most important creation of a new public space from the Central Alameda, it will be an area unprecedented in the city and space of more urban diversity in Mexico City." - Fernando Romero, general FR-EE Fernando Romero Enterprise

FR-EE Proposes to Restore Mexico City Avenue with Cultural Corridor Chapultepec - Infrastructure, Facade, CityscapeFR-EE Proposes to Restore Mexico City Avenue with Cultural Corridor Chapultepec - Infrastructure, CityscapeFR-EE Proposes to Restore Mexico City Avenue with Cultural Corridor Chapultepec - Infrastructure, Garden, FacadeFR-EE Proposes to Restore Mexico City Avenue with Cultural Corridor Chapultepec - Infrastructure, Garden, Facade, CityscapeFR-EE Proposes to Restore Mexico City Avenue with Cultural Corridor Chapultepec - More Images+ 8

SimpsonHaugh and Partners Begins Construction on Dollar Bay Residential Tower in London

SimpsonHaugh and Partners has announced the construction of its new premier residential tower, called Dollar Bay, at the East India Dock overlooking Canary Wharf in London.

Named for the site’s World War Two heritage—“when dockworkers would tow American naval ships to their moorings for the cost of one dollar”—the building will provide unparalleled views of the River Thames from where it sits across from the O2 Arena.

SimpsonHaugh and Partners Begins Construction on Dollar Bay Residential Tower in London - Apartments, Facade, Cityscape, CoastSimpsonHaugh and Partners Begins Construction on Dollar Bay Residential Tower in London - Apartments, Cityscape, CoastSimpsonHaugh and Partners Begins Construction on Dollar Bay Residential Tower in London - Apartments, Facade, CityscapeSimpsonHaugh and Partners Begins Construction on Dollar Bay Residential Tower in London - Apartments, Facade, Fence, CityscapeSimpsonHaugh and Partners Begins Construction on Dollar Bay Residential Tower in London - More Images+ 7

gmp Selected to Design New Library in Suzhou

gmp Architekten has been selected to design a new library in Suzhou in China. As Suzhou's second library, the building will be constructed in the Xiangcheng area, a newly-constructed part of the city to the North of Suzhou's historic center. Located next to one of Xiangcheng's many artificial water courses, in addition to a traditional library, the building will feature China's first fully automated storage system for 7 million books, as well as other public functions including a cinema and exhibition rooms.
gmp Selected to Design New Library in Suzhou - Library, Garden, Facade, Cityscapegmp Selected to Design New Library in Suzhou - Library, Facade, Stairsgmp Selected to Design New Library in Suzhou - Library, Facade, Table, Chairgmp Selected to Design New Library in Suzhou - Library, Stairs, Handrail, Chairgmp Selected to Design New Library in Suzhou - More Images+ 2

Neutelings Riedijk Architects Begins Construction on Largest Passive Office Building in Belgium

Neutelings Riedijk Architects has begun construction on the Herman Teirlinck Building, which, when complete, will be the largest passive office building in Belgium, serving as a mixed-use center for the Flemish government.

The 66,500 square-meter building, located in Brussels, will be built along the canal on the site of Tour & Taxis, one of the last large-scale development locations in the heart of the city, in hopes that it will transform the area into “a new high-quality green urban district with mixed functions.”

Ennead Teams Up with Chilean Architects to Design Cape Horn Sub-Antarctic Center

As a result of a public competition, the Chilean Regional Government has commissioned Ennead Architects to collaborate with Chilean architects Cristian Sanhueza and Cristian Ostertag on the design of the Cape Horn Sub-Antarctic Center. Planned for a site within the UNESCO Cape Horn Biosphere Reserve in Puerto Williams, a town on Navarino Island in the Chilean Sub-Antarctic Province, the center will provide a home for the Biocultural Research and Conservation Program led by Dr. Ricardo Rozzi, Professor at the University of North Texas, the Universidad de Magallanes and the Institute of Ecology and Biodiversity.

schmidt hammer lassen Breaks Ground on Ningbo Central Library

schmidt hammer lassen architects has broken ground on their first Chinese library. Selected through an international competition in 2013, the project will provide a new home for the Ningbo City Library's massive collection - the region's largest for historic and ancient books - on the edge of an ecological wetland area in the eastern port city of Ningbo.

"Given our great collaboration with the Local Design Institute and the client team, we are full of confidence that the Ningbo New Central Library will become a vibrant new public space for the citizens of Ningbo,” says Chris Hardie, partner and director of schmidt hammer lassen.

Competition Entry: AECOM Proposes Transport Center for Solana Beach

AECOM has designed a preliminary study for a mixed-use transportation development in Solana Beach, California, as part of a response for a RFP (Request for Proposal). Located near major roads and connected to railroads, the project proposal consists of a combination of retail stores and restaurants, providing transit users with leisure spaces on their travels, in addition to parking for the nearby AMTRAK train station.

Competition Entry: AECOM Proposes Transport Center for Solana Beach - Commercial Architecture, Arch, Facade, Arcade, LightingCompetition Entry: AECOM Proposes Transport Center for Solana Beach - Commercial Architecture, FacadeCompetition Entry: AECOM Proposes Transport Center for Solana Beach - Commercial Architecture, Facade, ArchCompetition Entry: AECOM Proposes Transport Center for Solana Beach - Commercial Architecture, ArchCompetition Entry: AECOM Proposes Transport Center for Solana Beach - More Images+ 10

MVRDV Wins Competition to Design Zaanstad Cultural Cluster

The Netherlands' City of Zaanstad has crowned MVRDV as winner of a competition to design a new "cultural cluster" in the heart of downtown. Neighboring the city's main train station, city hall and famous Inntel Hotel, the 7,500 square-meter project will be comprised of five cultural institutions stacked into a single cluster whose hollowed core is shaped after the historic Zaan house.

COOKFOX Begins Construction on the Neeson Cripps Academy in Cambodia

COOKFOX Architects has recently begun construction on The Neeson Cripps Academy, a high-tech and sustainable school to be built in Phnom Penh, Cambodia, as a gift from Velcro Companies to the Cambodian Children’s Fund.

The school, named for Cambodian Children’s Fund founder Scott Neeson and former Velcro Companies Chairman Robert Cripps, will employ multiple sustainable building practices, including water and energy efficiency via natural lighting, integrated solar shading, low energy lighting, and low flow water fixtures. An energy recovery system will further work to improve air quality inside classrooms by filtering outdoor air into the interior of the building, and on-site photovoltaic cells will provide a portion of the school’s energy needs.

A2M, Jaspers-Eyers Architects and BAG Design Eco-Neighborhood for Belgium

Association Bureau A2M, Jaspers-Eyers Architects and Bureau d’Architecture Greish's (BAG) proposal for an “eco-neighborhood” in Liège, Belgium, has been unanimously selected by a jury in a competition to design a mixed-use real-estate project. Dubbed “Paradis Express,” the design incorporates offices, housing and local shops and will occupy a 35,000m2 site located along a future esplanade across from Guillemins station, and next to the new Finance Tower. The competition was held by Fedimmo, in consultation with the city of Liège and the Walloon Region.

A2M, Jaspers-Eyers Architects and BAG Design Eco-Neighborhood for Belgium - Facade, LightingA2M, Jaspers-Eyers Architects and BAG Design Eco-Neighborhood for Belgium - FacadeA2M, Jaspers-Eyers Architects and BAG Design Eco-Neighborhood for Belgium - FacadeA2M, Jaspers-Eyers Architects and BAG Design Eco-Neighborhood for Belgium - CityscapeA2M, Jaspers-Eyers Architects and BAG Design Eco-Neighborhood for Belgium - More Images+ 12

Work Begins on Steven Holl's Hunters Point Library in Queens

Construction has commenced on Steven Holl Architects' Hunters Point Community Library in Queens, New York. Rising along the shoreline on the city's East River near a cluster of newly built high-rise condominiums, the 22,000 square-foot (6,705 meter) library aims to provide a community-centric public space and park to the increasingly privatized Long Island City waterfront.

Work Begins on Steven Holl's Hunters Point Library in Queens - Library, Facade, CityscapeWork Begins on Steven Holl's Hunters Point Library in Queens - Library, Facade, CityscapeWork Begins on Steven Holl's Hunters Point Library in Queens - Library, FacadeWork Begins on Steven Holl's Hunters Point Library in Queens - Library, Facade, Arch, HandrailWork Begins on Steven Holl's Hunters Point Library in Queens - More Images+ 9

MVRDV to Transform Abandoned Highway in Seoul into Lush Skygarden

MVRDV has won a competition to transform an abandoned elevated highway next to Seoul's Central Station into a 938 meter-long skygarden. The ambitious project, dubbed the "Seoul Skygarden," aims to "build on the city's ambition to be greener, more attractive and more user-friendly," while acting as a catalyst for the surrounding neighborhoods. 254 species of trees, shrubs and flowers will take over the overpass, creating a unique "library of plants" organized according to the Korean alphabet. Even more, the skygarden will cut pedestrian commutes to the station by more than half, reducing the walk from 25 to 11 minutes.

MVRDV to Transform Abandoned Highway in Seoul into Lush Skygarden - CityscapeMVRDV to Transform Abandoned Highway in Seoul into Lush Skygarden - GardenMVRDV to Transform Abandoned Highway in Seoul into Lush Skygarden - Garden, Arch, CityscapeMVRDV to Transform Abandoned Highway in Seoul into Lush Skygarden - Image 4 of 4MVRDV to Transform Abandoned Highway in Seoul into Lush Skygarden - More Images+ 2

Wilkinson Eyre Architects to Bring New Life to King's Cross Gasholders

London-based Wilkinson Eyre Architects have revealed plans for a major refurbishment of three 'Siamese' gasholders in King's Cross. The development will see the historic structures restored and repurposed for multi-residential use, and create over 140 apartments. Dismantled in 2001 to allow construction of the Channel Tunnel Rail Link, the Grade II-listed structures are currently undergoing refurbishment by Shepley Engineers in South Yorkshire, after which they will be relocated from their original site as part of a larger masterplan for King's Cross.