1. ArchDaily
  2. 2017

2017

The Iconic Awards 2017 is Now Open for Submissions

Entries are open for architects, designers and manufacturers to submit projects for this year's ICONIC AWARDS, organized by the German Design Council.

The Iconic Awards honor superb examples of the interaction of all disciplines in an independent architecture and design competition which focuses on internationally outstanding construction projects, innovative interior and product design as well as compelling communication in an architectural context.

Architects, designers, the building sector and industry are once more invited to participate in the ICONIC AWARDS with their contributions. Applications for the competition will be accepted through 18 May 2017.

The Iconic Awards 2017 is Now Open for Submissions - Image 1 of 4The Iconic Awards 2017 is Now Open for Submissions - Image 2 of 4The Iconic Awards 2017 is Now Open for Submissions - Image 3 of 4The Iconic Awards 2017 is Now Open for Submissions - Image 4 of 4The Iconic Awards 2017 is Now Open for Submissions - More Images+ 2

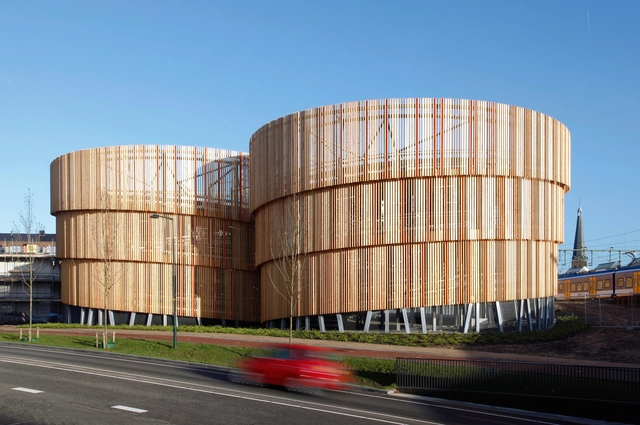
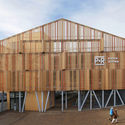
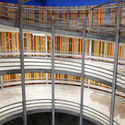
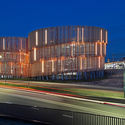
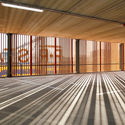
P+R Car Park Zutphen / MoederscheimMoonen Architects

P+R Car Park Zutphen / MoederscheimMoonen Architects -           Parking, Facade, BeamP+R Car Park Zutphen / MoederscheimMoonen Architects -           Parking, Facade, Arch, Arcade, Handrail, Balcony, Beam, LightingP+R Car Park Zutphen / MoederscheimMoonen Architects -           Parking, Facade, CityscapeP+R Car Park Zutphen / MoederscheimMoonen Architects -           Parking, Fence, Facade, Column, Handrail, BeamP+R Car Park Zutphen / MoederscheimMoonen Architects - More Images+ 14

Apeldoorn's Renowned Museum Paleis Het Loo to Be Expanded by KAAN Architecten

Apeldoorn's Renowned Museum Paleis Het Loo to Be Expanded by KAAN Architecten - Extension, Facade, Beam
© KAAN Architecten

KAAN Architecten has been commissioned for the renovation and expansion of one of the Netherlands’ most renowned museums, the Paleis Het Loo. Responding to evolving purposes, the project scope involves the restoration and development of over 5,000 square meters of new space, including the House of Orange, the Junior Palace, and a temporary exhibition hall.

“The design, inspired by the layout and proportions of the Corps de Logis of Paleis Het Loo, incorporates all required facilities and spaces while expressing a grandeur fitting for one of the Netherlands’ most popular and visited museums,” announced the firm.

Apeldoorn's Renowned Museum Paleis Het Loo to Be Expanded by KAAN Architecten - Extension, Garden, Fence, Handrail, Facade, CityscapeApeldoorn's Renowned Museum Paleis Het Loo to Be Expanded by KAAN Architecten - Extension, Facade, CityscapeApeldoorn's Renowned Museum Paleis Het Loo to Be Expanded by KAAN Architecten - Extension, Stairs, ArchApeldoorn's Renowned Museum Paleis Het Loo to Be Expanded by KAAN Architecten - ExtensionApeldoorn's Renowned Museum Paleis Het Loo to Be Expanded by KAAN Architecten - More Images+ 8

Symposium: [UN]timely Aesthetics

Call For Submission:

The conference, organized by the IARC (Independent Architecture Research Colloquia) of the University of Architecture of Innsbruck, is related to the issue of aesthetics; recollecting and reframing the reflections over architecture, representation, formalism, aesthetics, composition and historical changes that have been discussed within the last years. The Symposium’s aim is to collect a comprehensive set of state-of-the-art approaches to the questions of architectural and urban form and thus provide an updated examination of aesthetic, formal and typological investigations.

Courtyard Villa / Black Pencils Studio

 Courtyard Villa / Black Pencils Studio - Houses, Garden, Facade
© Spaceshift Studio

 Courtyard Villa / Black Pencils Studio - Houses, Facade, Table, Lighting, Chair, Countertop Courtyard Villa / Black Pencils Studio - Houses, Kitchen, Beam, Countertop, Table, Lighting, Chair Courtyard Villa / Black Pencils Studio - Houses, Courtyard, Facade, Door, Bench Courtyard Villa / Black Pencils Studio - Houses, Facade, Door Courtyard Villa / Black Pencils Studio - More Images+ 23

  • Area Area of this architecture project Area:  200
  • Year Completion year of this architecture project Year:  2017
  • Manufacturers Brands with products used in this architecture project
    Manufacturers:  KYS, PMK glass, TOA

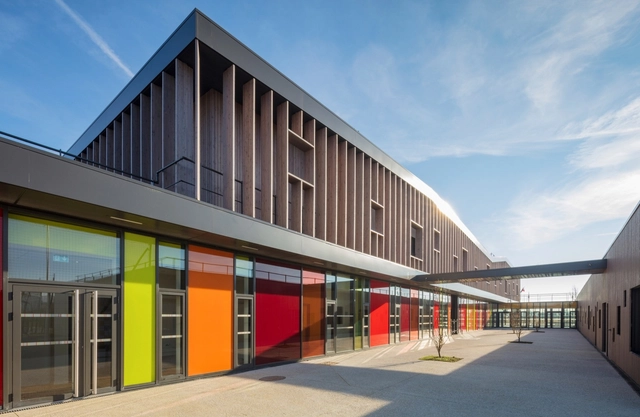
School Complex in Serris / Ameller Dubois

School Complex in Serris  / Ameller Dubois - Schools School Complex in Serris  / Ameller Dubois - Schools School Complex in Serris  / Ameller Dubois - Schools School Complex in Serris  / Ameller Dubois - Schools School Complex in Serris  / Ameller Dubois - More Images+ 23

Serris, France
  • Architects: Ameller Dubois
  • Area Area of this architecture project Area:  5300
  • Year Completion year of this architecture project Year:  2017
  • Manufacturers Brands with products used in this architecture project
    Manufacturers:  Saint-Gobain, Tarkett
  • Professionals: Phung Consulting

House Z22 and Warehouse F88 / Gus Wüstemann Architects

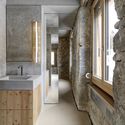
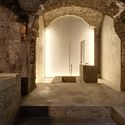
House Z22 and Warehouse F88  / Gus Wüstemann Architects - Refurbishment, Table, ChairHouse Z22 and Warehouse F88  / Gus Wüstemann Architects - Refurbishment, Beam, Facade, Column, Table, ChairHouse Z22 and Warehouse F88  / Gus Wüstemann Architects - Refurbishment, Bathroom, Door, Facade, Arch, Beam, Sink, CountertopHouse Z22 and Warehouse F88  / Gus Wüstemann Architects - Refurbishment, Door, Arcade, Stairs, Arch, LightingHouse Z22 and Warehouse F88  / Gus Wüstemann Architects - More Images+ 44

  • Year Completion year of this architecture project Year:  2017
  • Manufacturers Brands with products used in this architecture project
    Manufacturers:  Sky-Frame, Agosti, Cupolux, Ernst Wieland, Fiechter + Fuchs, +5

Clandon Park International Design Competition - Call for Submissions

Through the Clandon Park International Design Competition, the National Trust is searching for a world-class multidisciplinary design team to restore and reimagine Clandon Park, the Trust’s Grade I listed, 18th-century Palladian house, near Guildford in the southeast of England, which suffered a major fire two years ago.

Call for Entries: Reconvexo Rio de Janeiro Subway Competition

RECONVEXO is a competition of ideas for the reuse of the remaining staves from the expansion works of Rio de Janeiro’s Subway.

There are more than 6,000 staves originally intended for the tunnel connecting Line 4 to Gávea Station. This stretch should have been inaugurated along with other stretches executed for the Olympic Games Rio2016. Today, due to the financial crisis in the State of Rio de Janeiro, the execution of this expansion work is indefinitely on hold. The result is a huge amount of precast concrete parts with no certain destination. To reinterpret its possible uses, to redefine its meaning: this is the purpose of the RECONVEXO Competition.
Alves da Veiga / Pedro Ferreira Architecture Studio

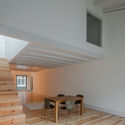
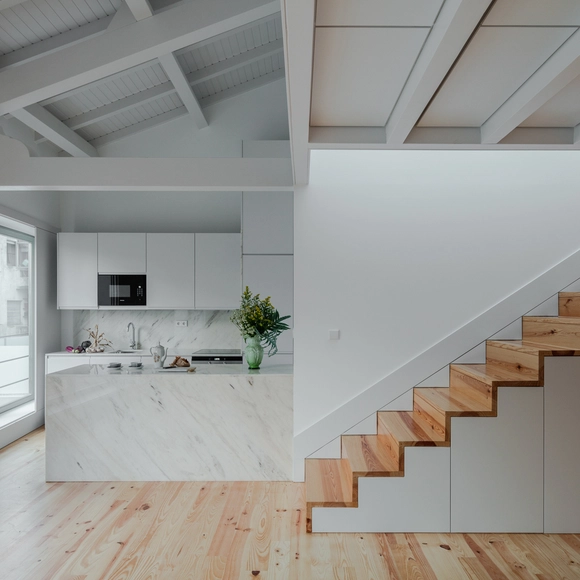
Alves da Veiga / Pedro Ferreira Architecture Studio - Houses, Beam, Facade, Stairs, Chair, TableAlves da Veiga / Pedro Ferreira Architecture Studio - Houses, Bedroom, Beam, Bed, TableAlves da Veiga / Pedro Ferreira Architecture Studio - Houses, Door, FacadeAlves da Veiga / Pedro Ferreira Architecture Studio - Houses, DoorAlves da Veiga / Pedro Ferreira Architecture Studio - More Images+ 16

Porto, Portugal
  • Area Area of this architecture project Area:  498
  • Year Completion year of this architecture project Year:  2017
  • Manufacturers Brands with products used in this architecture project
    Manufacturers:  Fabric Porto, Recer, Sanitana, Solar
  • Professionals: Homereab

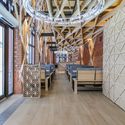
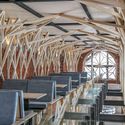
Shishka Bar / IITM Architect

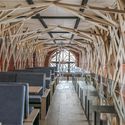
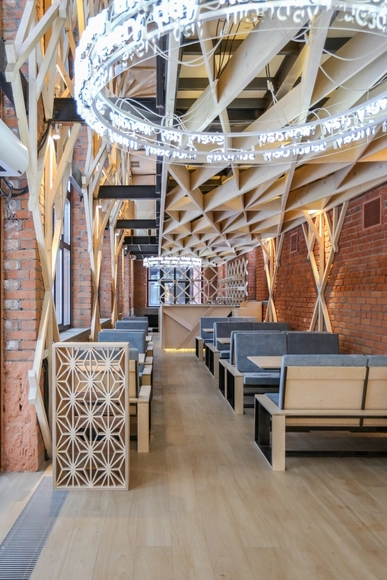
Shishka Bar / IITM Architect - Bar, Beam, Handrail, ArchShishka Bar / IITM Architect - Bar, Beam, Arch, Door, ChairShishka Bar / IITM Architect - Bar, Beam, Arch, Facade, Table, Lighting, ChairShishka Bar / IITM Architect - Bar, Beam, Chair, TableShishka Bar / IITM Architect - More Images+ 15

Moskva, Russia
  • Interior Designers: IITM Architect
  • Area Area of this architecture project Area:  244
  • Year Completion year of this architecture project Year:  2017
  • Manufacturers Brands with products used in this architecture project
    Manufacturers:  ITALON, REHAU

Call for Entries: 2017 Brick in Architecture Awards

The Brick Industry Association (BIA) has opened its call for entries for the 2017 Brick in Architecture Awards, the country’s premiere architectural design competition featuring clay brick.

Arch Out Loud Open Competition - Human Trafficking: Tenancingo Square Mediascape

Dedicated to providing opportunities for designers to explore contemporary sociopolitical issues, arch out loud is now hosting the first international architecture competition addressing the global epidemic of human trafficking.

Invisible and incomprehensible to most, the issues of modern day slavery are real and widespread. The Polaris Project, a leading organization in the battle against human trafficking, reports nearly 20.9 million victims worldwide fueling an obscene, yet lucrative, multi-billion dollar Industry.
Call for Proposals: Norden Fund Travel Grant

The Deborah J. Norden Fund, a program of The Architectural League of New York, was established in 1995 in memory of architect and arts administrator Deborah Norden. The Fund has supported a fascinating array of projects, from a study of the Cambodian modernist Vann Molyvann, to the social impact of new architecture and planning interventions in Medellin, Colombia, to the insertion of built form into fragile ecosystems in Australia, to the stereotomy of complex surfaces in French Baroque architecture.

Unmentionables Symposium

The Unmentionables Symposium is an inaugural two-day event hosted by the Department of Interior Architecture at Woodbury University School of Architecture and held at Helms Design Center in Culver City, April 7-8, 2017. Coinciding with the 85th anniversary of the university’s Interior Architecture program, the event highlights critical latent issues within the discipline today. Registration is open on the Unmentionables website.
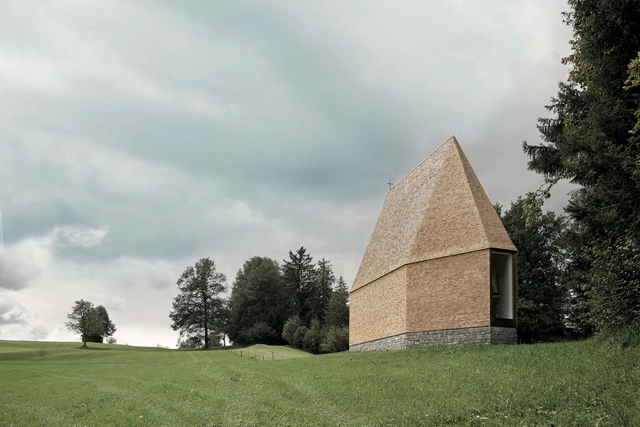
Kapelle Salgenreute / Bernardo Bader Architekten

Krumbach, Austria
  • Year Completion year of this architecture project Year:  2017
  • Manufacturers Brands with products used in this architecture project
    Manufacturers:  Bregenzerwälder

Open Call: Genius Loci Weimar Festival for Video Mapping & Facade Projection

All interested artists are invited to submit their concept ideas for the Genius Loci Weimar Festival between the opening date of 27 February 2017 up to the deadline of 09 April 2017. Submitted concepts will be displayed in a public exhibition in Weimar in May 2017. The best projects will chosen, among other means, with the help of an audience vote. The three winning projects will then be completed with the help of prize money totalling €48,000 before being shown in the context of an evening tour of Weimar, itself part of a wider festival to take place from 11 to 13 August 2017.

A Catalog of Difference

A CATALOG OF DIFFERENCE
02.02.2017 - 04.30.2017

HGA Gallery, Rapson Hall, University of Minnesota School of Architecture
Goldstein Museum of Design

03.27.2017 - Public Lecture & Book Launch, Rapson 100, 5pm