1. ArchDaily

  2. 2017

2017

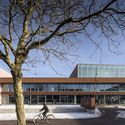
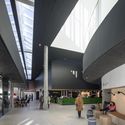
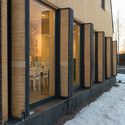
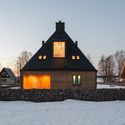
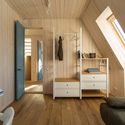
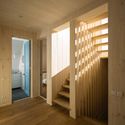
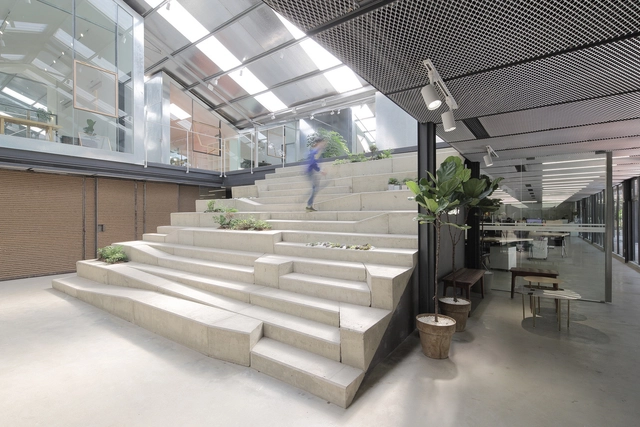
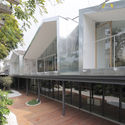
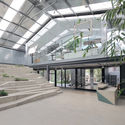
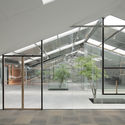
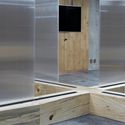
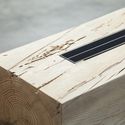
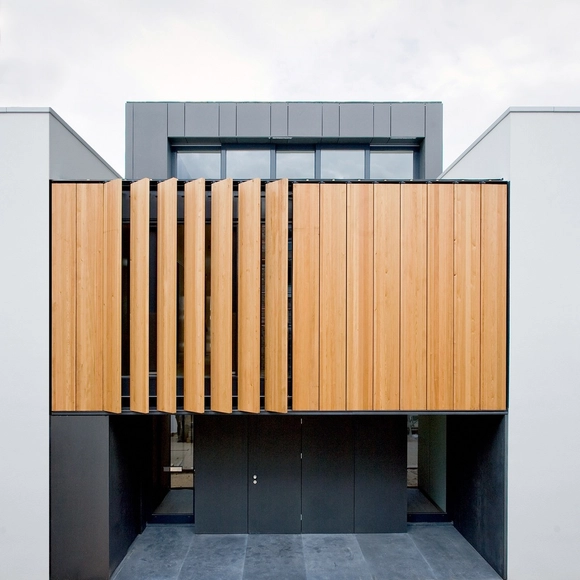
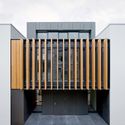
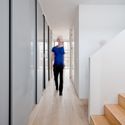
Santo CLT Office / Junichi Kato & Associates

Santo CLT Office  / Junichi Kato & Associates - Office Buildings, Beam, Arch, FacadeSanto CLT Office  / Junichi Kato & Associates - Office Buildings, Stairs, Facade, Arch, Handrail, ChairSanto CLT Office  / Junichi Kato & Associates - Office Buildings, Beam, Facade, DoorSanto CLT Office  / Junichi Kato & Associates - Office Buildings, FacadeSanto CLT Office  / Junichi Kato & Associates - More Images+ 11

  • Area Area of this architecture project Area:  138
  • Year Completion year of this architecture project Year:  2017
  • Manufacturers Brands with products used in this architecture project
    Manufacturers:  MEIKEN LAMWOOD CORPORATION, NIPPON STEEL, OSAKA GAS CHEMICALS

Call for Entries: 2017 CHART Architecture Competition

CHART ARCHITECTURE competition, a key element of CHART SOCIAL, was launched in 2014 to promote young Nordic architects and explore the crossover between art and architecture. In 2017 CHART is extending the call for applications to young and newly established architectural practices, as well as welcoming students and recent graduates from the Nordic architecture schools.

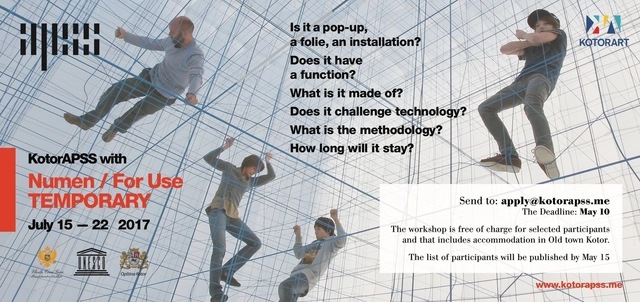
Call for Applicants: KotorAPSS with Numen/For Use: TEMPORARY

Is it a pop-up, a folie, an installation? Does it have a function? What is it made of? Does it challenge technology? What is the methodology? How long will it stay? After our Re-Use series in KotorAPSS, we continue our journey with the topic of TEMPORARY in architecture. Inside the city walls of UNESCO site and within the vicinity of Old Austrian Prison - the mothership of KotorAPSS we have decided to break up with the permanence and talk about its significance in architecture.” Temporary structures might be designed to disappear shortly or just host an event, might have to be set-up quickly - but they do become part of the public space, part of

After our Re-Use series in KotorAPSS, we continue our journey with the topic of TEMPORARY in architecture. Inside the city walls of UNESCO site and within the vicinity of Old Austrian Prison - the mothership of KotorAPSS we have decided to break up with the permanence and talk about its significance in architecture.” Temporary structures might be designed to disappear shortly or just host an event, might have to be set-up quickly - but they do become part of the public space, part of

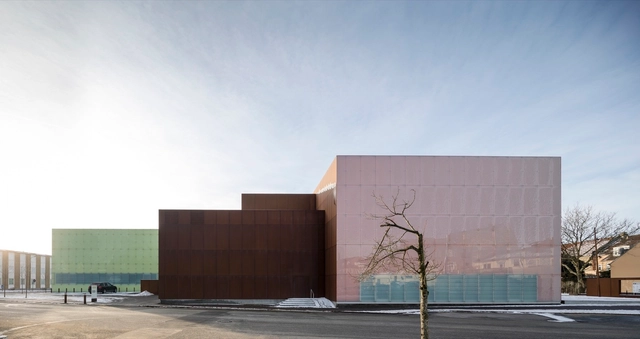
Vendsyssel Theatre / schmidt hammer lassen architects

Vendsyssel Theatre / schmidt hammer lassen architects - Theater, FacadeVendsyssel Theatre / schmidt hammer lassen architects - Theater, FacadeVendsyssel Theatre / schmidt hammer lassen architects - Theater, FacadeVendsyssel Theatre / schmidt hammer lassen architects - Theater, FacadeVendsyssel Theatre / schmidt hammer lassen architects - More Images+ 20

Hjørring, Denmark

Call for Entries: The Best Architecture Portfolios

Given the hearty success of our architecture resume/CV post, we understand that there's a demand for inspirational information that will help you land the job, grant or school admission you've always wanted. But portfolios, though a basic requirement in many creative fields, can be very tricky to master. How do you select the work you want to feature? How will you present it visually? Most importantly—how will you make it memorable enough that it won't be cast aside after a three-second glance? In an age where more and more portfolios and CVs will be viewed exclusively on a screen, how have you, our readers, developed portfolios that you are proud of? We would be honored to share the most innovative, inspirational, well-designed portfolios, so submit your designs!

If you think your portfolio has what it takes to be featured in a top-10 list, then send it over. (But please read the rules and guidelines!)

Call for ArchDaily Interns: Summer 2017

is looking for a motivated and highly-skilled architecture-lover to join our team of interns for Summer 2017! An ArchDaily Content internship provides a unique opportunity to learn about our site and write engaging, witty and insightful posts.

Interested? Then check out the requirements below.

House in Pribylovo / AB CHVOYA

House in Pribylovo / AB CHVOYA - Houses, Facade, Door, ChairHouse in Pribylovo / AB CHVOYA - Houses, Fence, Facade, DoorHouse in Pribylovo / AB CHVOYA - Houses, Bedroom, Door, Beam, Facade, Table, BedHouse in Pribylovo / AB CHVOYA - Houses, Handrail, Door, BeamHouse in Pribylovo / AB CHVOYA - More Images+ 16

Pribylovo, Russia
  • Architects: AB CHVOYA
  • Area Area of this architecture project Area:  183
  • Year Completion year of this architecture project Year:  2017
  • Manufacturers Brands with products used in this architecture project
    Manufacturers:  Ruukki, VELUX Group, Ikea, ROCKWOOL

Work-Studio in a Plant-House / O-office Architects

Work-Studio in a Plant-House / O-office Architects - Office Buildings, Facade, DoorWork-Studio in a Plant-House / O-office Architects - Office Buildings, Facade, HandrailWork-Studio in a Plant-House / O-office Architects - Office Buildings, Facade, BeamWork-Studio in a Plant-House / O-office Architects - Office Buildings, Facade, DoorWork-Studio in a Plant-House / O-office Architects - More Images+ 15

Guangzhou, China
  • Area Area of this architecture project Area:  1214
  • Year Completion year of this architecture project Year:  2017

COOOP3 / Domino Architects

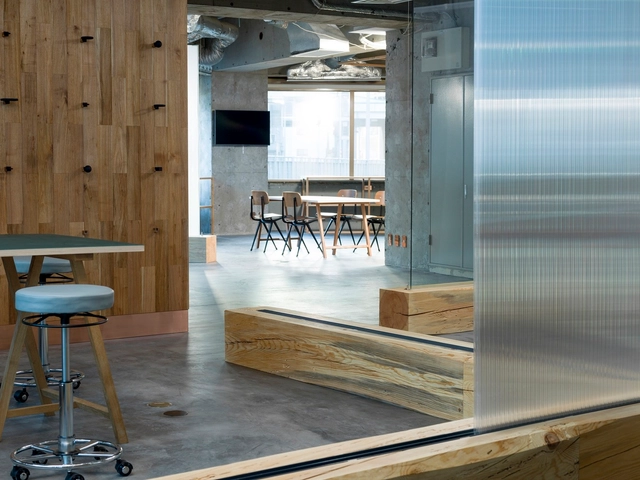
COOOP3 / Domino Architects - Offices Interiors, Facade, BeamCOOOP3 / Domino Architects - Offices Interiors, Door, FacadeCOOOP3 / Domino Architects - Offices InteriorsCOOOP3 / Domino Architects - Offices Interiors, Door, ClosetCOOOP3 / Domino Architects - More Images+ 9

  • Architects: / Domino Architects
    : Domino Architects
  • Area Area of this architecture project Area:  218
  • Year Completion year of this architecture project Year:  2017
  • Manufacturers Brands with products used in this architecture project
    Manufacturers:  Forbo Flooring Systems, Flos, Sangetsu
  • Professionals: Eckits

360 Villa / 123DV

360 Villa  / 123DV - Houses, Garden, Facade360 Villa  / 123DV - Houses, Bedroom, Bed360 Villa  / 123DV - Houses360 Villa  / 123DV - Houses, Garden360 Villa  / 123DV - More Images+ 13

Sheridan College Hazel McCallion Campus Phase II / Moriyama Teshima Architects + Montgomery Sisam Architects

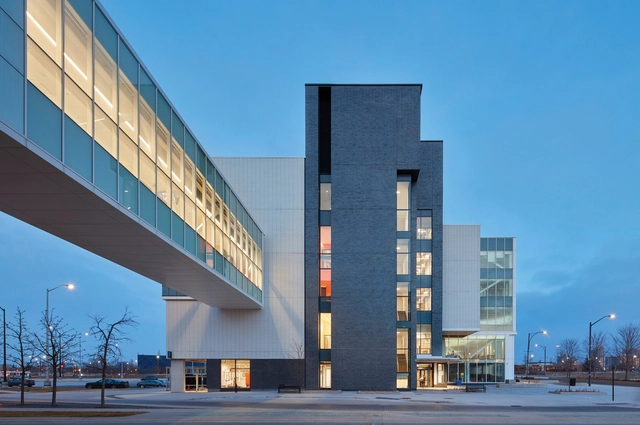
Sheridan College Hazel McCallion Campus Phase II / Moriyama Teshima Architects + Montgomery Sisam Architects - UniversitySheridan College Hazel McCallion Campus Phase II / Moriyama Teshima Architects + Montgomery Sisam Architects - Exterior Photography, University, FacadeSheridan College Hazel McCallion Campus Phase II / Moriyama Teshima Architects + Montgomery Sisam Architects - Interior Photography, University, Table, ChairSheridan College Hazel McCallion Campus Phase II / Moriyama Teshima Architects + Montgomery Sisam Architects - Interior Photography, University, Stairs, FacadeSheridan College Hazel McCallion Campus Phase II / Moriyama Teshima Architects + Montgomery Sisam Architects - More Images+ 15

Mississauga, Canada

Call for Participants: urbanactionsHK - International Symposium and Workshop

The inadequate provision of open spaces in urban areas is one of the most recurrent challenges for the Hong Kong government. High-quality open public spaces can significantly increase a city’s attractiveness by encouraging business investment and improving living conditions.

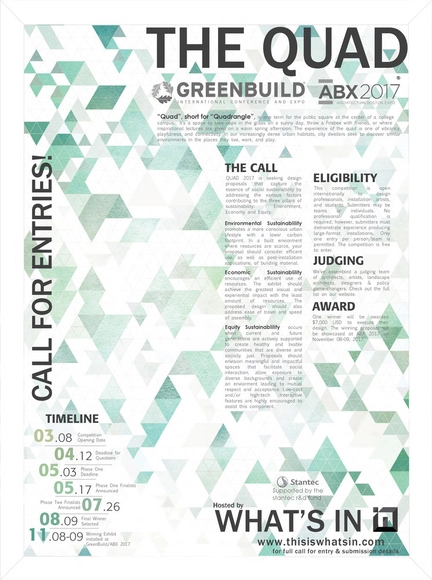
Call For Entries: QUAD 2017 - An Installation for a Sustainable Social Space

QUAD 2017 is seeking design proposals that capture the essence of social sustainability by addressing the various factors contributing to the three pillars of sustainability: Environment, Economy and Equity.

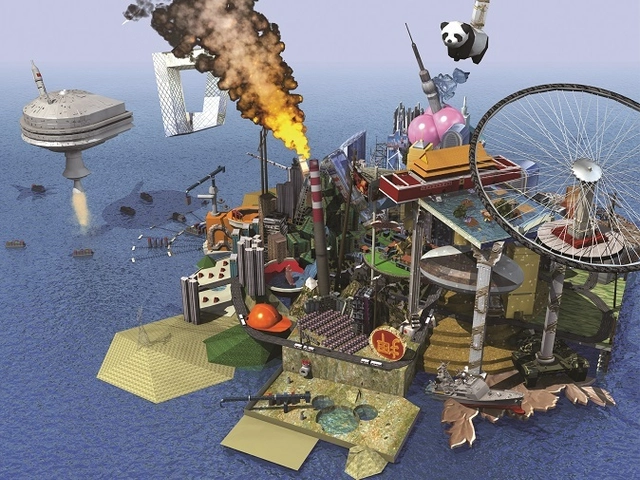
MAAT Opens with "Utopia/Dystopia – A Paradigm Shift" Exhibition

Following its official opening on October 5, 2016, the new MAAT building reopened to the public on March 22, 2017, with two major exhibitions that take up the whole building: Utopia/Dystopia – A Paradigm Shift, curated by Pedro Gadanho, João Laia and Susana Ventura – and Order and Progress by Mexican artist Héctor Zamora, curated by Inês Grosso.

Het Nieuwe Instituut Announces International Call for Fellows

International call for fellows
Research fellowship in the fields of architecture, design and digital culture

Kane World Food Studio / Bogdan Ciocodeică

Kane World Food Studio / Bogdan Ciocodeică - Interior Design, Table, Lighting, ChairKane World Food Studio / Bogdan Ciocodeică - Interior Design, Facade, Lighting, ChairKane World Food Studio / Bogdan Ciocodeică - Interior Design, Patio, Facade, Table, Chair, LightingKane World Food Studio / Bogdan Ciocodeică - Interior Design, Table, ChairKane World Food Studio / Bogdan Ciocodeică - More Images+ 19

  • Architects: Bogdan Ciocodeică
  • Area Area of this architecture project Area:  180
  • Year Completion year of this architecture project Year:  2017
  • Manufacturers Brands with products used in this architecture project
    Manufacturers:  Normann Copenhagen, Seletti, bolia

The Bridge / HAO Design

The Bridge  / HAO Design - Interior Photography, Apartment Interiors, ChairThe Bridge  / HAO Design - Interior Photography, Apartment Interiors, KitchenThe Bridge  / HAO Design - Interior Photography, Apartment Interiors, Bathroom, Door, Facade, Chair, TableThe Bridge  / HAO Design - Interior Photography, Apartment Interiors, Kitchen, Table, Chair, CountertopThe Bridge  / HAO Design - More Images+ 41

  • Architects: HAO Design
  • Area Area of this architecture project Area:  785
  • Year Completion year of this architecture project Year:  2017
  • Manufacturers Brands with products used in this architecture project
    Manufacturers:  Ccity Industrial, Grand Kitchen
  • Professionals: HAO Design

Call for Entries: Searching for New Heart

Szczecin – a city in north-western Poland, inhabited by over 400,000 people, is searching for an original idea to develop an area of 200 ha located in the very heart of the City. To this end, its authorities have just announced the international urban and architectural competition “Łasztownia – the New Heart of the City”. The record-breaking prizes, totalling EUR 97,900, clearly shows how serious the Mayor of Szczecin is about the Competition results.

Applications for admission to the Competition, the idea of which is to create a spatial development concept for the Międzyodrze area in Szczecin, including Łasztownia, may be submitted up to 27 March 2017.