2017
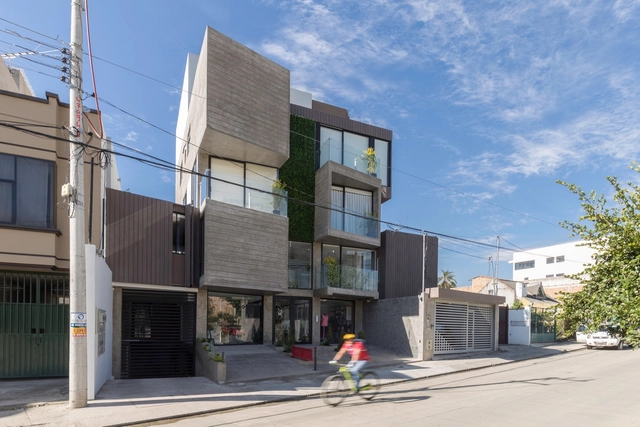
Isabela Building / Ruptura Morlaca Arquitectura
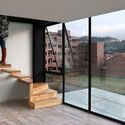

https://www.archdaily.com/869712/edificio-isabela-ruptura-morlaca-arquitecturaValentina Villa
Financial Headquarters Tlalpan / BROISSIN

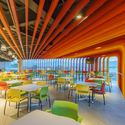
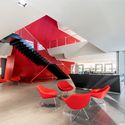
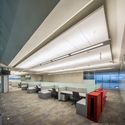
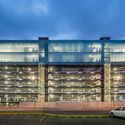

https://www.archdaily.com/869726/banorte-financial-group-broissinCristobal Rojas
Russian Monastery of St. Georg / Tchoban Voss Architekten

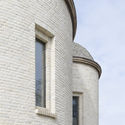
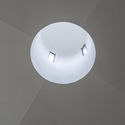
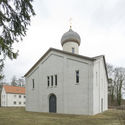
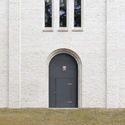

-
Architects: Tchoban Voss Architekten
- Area: 358 m²
- Year: 2017
-
Manufacturers: Saint-Gobain, Wienerberger, Insulated glazing, Isover, Oud Damme, +1
https://www.archdaily.com/870114/russian-monastery-of-st-georg-tchoban-voss-architektenRayen Sagredo
Perro Libre Tap Room / Tellini Vontobel Arquitetura
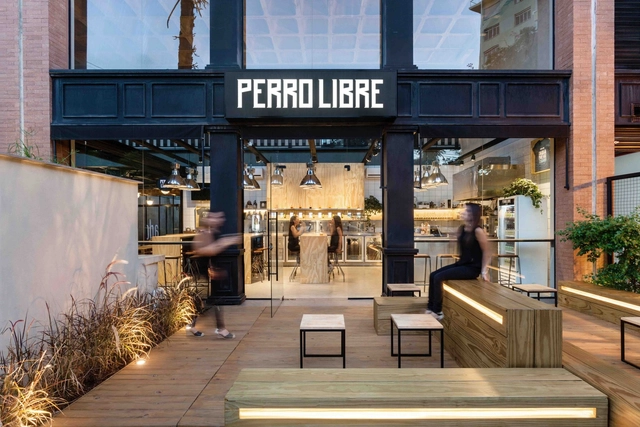




-
Architects: Tellini Vontobel Arquitetura
- Area: 85 m²
- Year: 2017
-
Manufacturers: Artfreezer, Mercatto, Mytapp
https://www.archdaily.com/869072/perro-libre-tap-room-tellini-vontobel-arquiteturaSabrina Leiva
Catholic Priest House Chom Thong / Needs Natural Studio
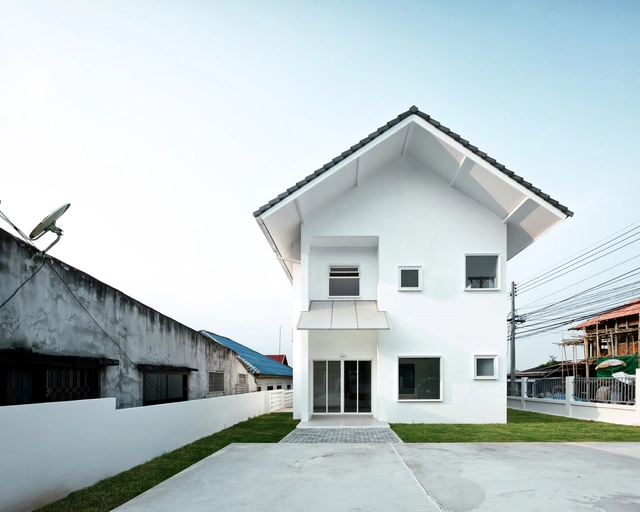

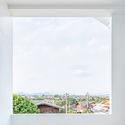
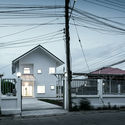
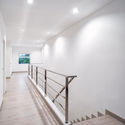

-
Architects: Needs Natural Studio
- Area: 230 ft²
- Year: 2017
-
Manufacturers: American Standard, Diamond Tech Tiles, SCG
-
Professionals: Watcharapong Intadod
https://www.archdaily.com/869820/catholic-priest-house-chom-thong-needs-natural-studioRayen Sagredo
North Bondi II Residence / Tobias Partners
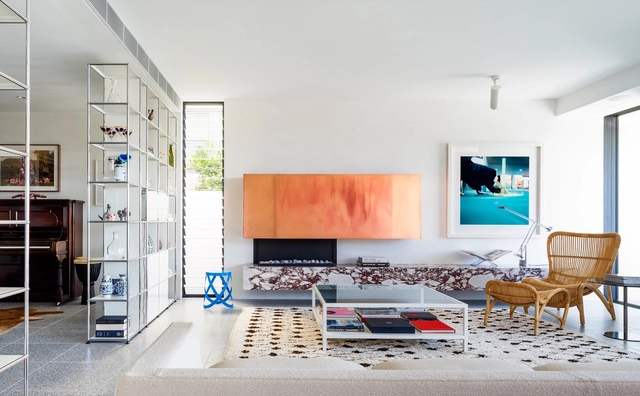


-
Architects: Tobias Partners
- Year: 2017
-
Manufacturers: Artedomus, Fibonacci Stone
-
Professionals: Horizon
https://www.archdaily.com/870006/north-bondi-ii-residence-tobias-partnersValentina Villa
Frank Lloyd Wright 150th Birthday Celebration
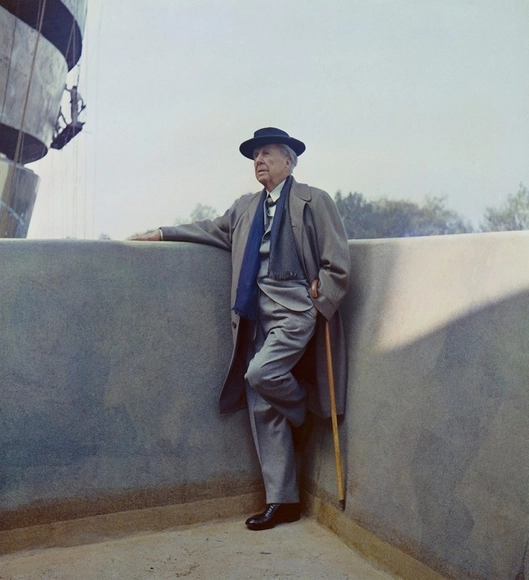
The Guggenheim celebrates Frank Lloyd Wright’s 150th birth year kicking off on Thursday, June 8, Wright’s 150th birthday, with a special reduced admission of $1.50. Visitors will be treated to free birthday cupcakes in the Guggenheim’s newly renovated Cafe 3, which will feature large-scale, rarely seen photographs of the museum during its construction. An actor-historian portraying Frank Lloyd Wright will be on-site engaging with visitors between 9 am and 1 pm.
https://www.archdaily.com/870285/frank-lloyd-wright-150th-birthday-celebrationRene Submissions
Yerbal 2 / Carbono Atelier



-
Architects: Carbono Atelier
- Area: 42 m²
- Year: 2017
https://www.archdaily.com/868728/yerbal-2-carbono-atelierSabrina Leiva
GERM / Van Staeyen Interieur
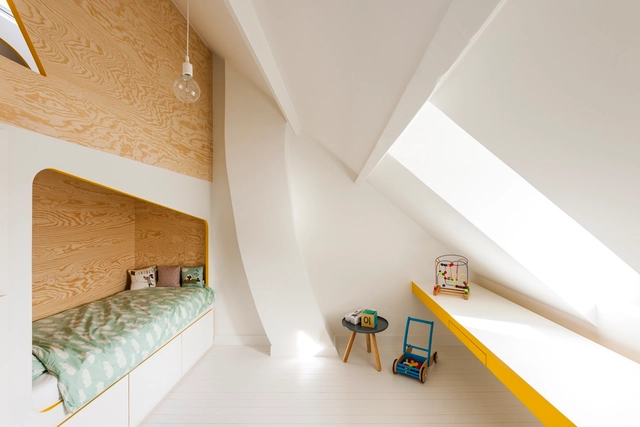

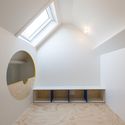
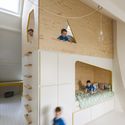
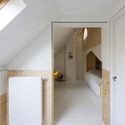

-
Architects: Van Staeyen Interieur
- Area: 50 m²
- Year: 2017
https://www.archdaily.com/870122/germ-van-staeyen-interieurValentina Villa
Lano Fruits Office / Laura Ortín
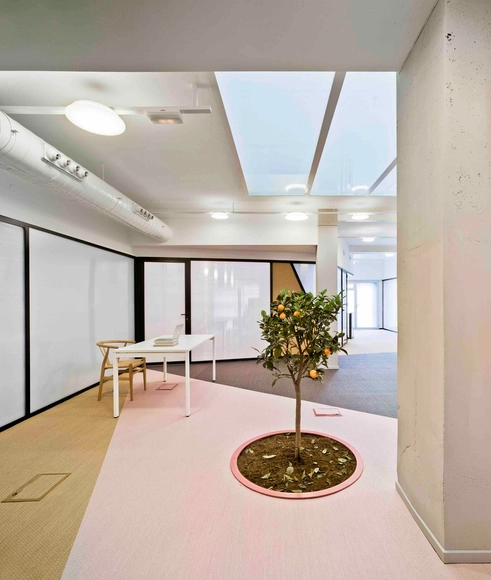

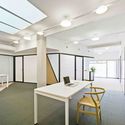
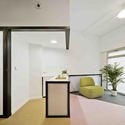
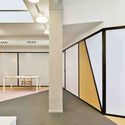

https://www.archdaily.com/868178/oficinas-lano-fruits-laura-ortinSabrina Leiva
Serralves Museum Presents ‘Splitting, Cutting, Writing, Drawing, Eating… Gordon Matta-Clark’
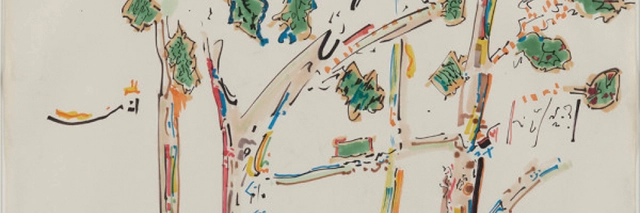
Gordon Matta-Clark (1943-1978) is one of the most influential artists of the 1970s, whose work has continued to be a noted influence of both architects and visual artists since. SPLITTING, CUTTING, WRITING, DRAWING, EATING…GORDON MATTA-CLARK surveys the constructive and destructive verbs that defined his relation to art and architecture, featuring correspondence, drawings, photographs, notebooks, and films related to the artist's key projects, drawn from the archive of the Canadian Centre for Architecture, Montréal. Along with his major building cuts from 1973 to 1978, in which laboriously cut holes into floors of abandoned or disused buildings, including A W-Hole House, Conical Intersect, Day's End, and Splitting (1974), the exhibition also explores his interest in metabolic and cooking processes, including his restaurant Food (1971); his play with language and the syntax of voids, gaps, and abandoned spaces; and the use of drawing as a mode of thinking through space.The exhibition will focus on these social and creative aspects of Matta-Clark´s conception of architecture, or as he put it, "making space without building it."
https://www.archdaily.com/870201/serralves-museum-presentes-splitting-cutting-writing-drawing-eating-gordon-matta-clarkJoanna Helm
Ultzama Summer School
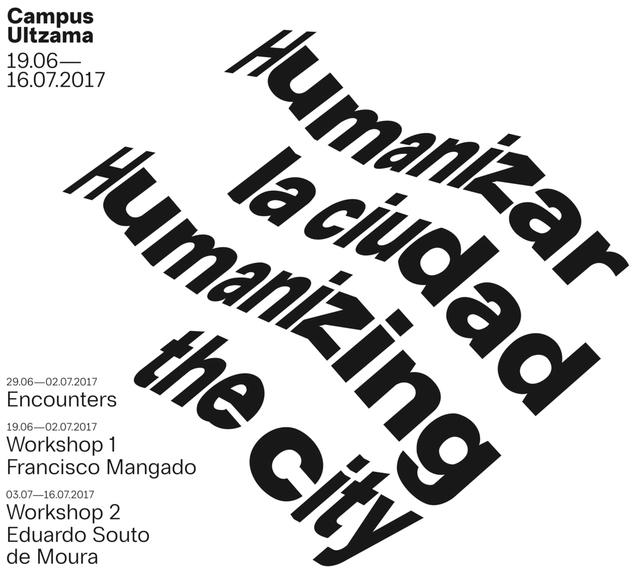
The Summer School will be held in two parts. Students will work with three professors in developing a single project based on the program set. The idea is to give the students the opportunity to work in a set-up resembling that of a real-life practice tasked with a commission, under the supervision of the professors. Emphasis will be on “with,” rather than on “for,” simulating the intensity and efficiency of team work in an architectural office as well as the journey through the various phases of a project, from design to execution.
https://www.archdaily.com/870195/ultzama-summer-schoolRene Submissions
Family House / Ruetemple
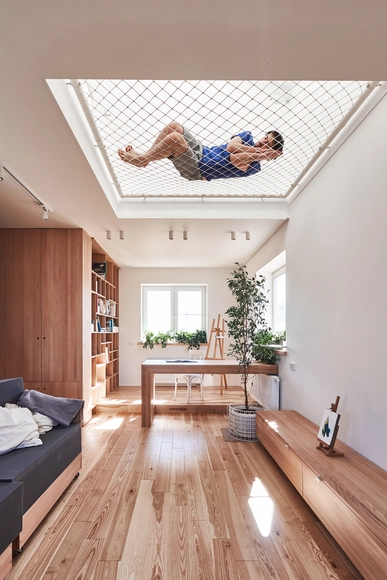



https://www.archdaily.com/870037/family-house-ruetempleRayen Sagredo
Call for Submissions: Modern Collective Living Challenge

The Modern Collective Living Challenge is part of the Bee Breeders Global Housing Crisis competition series. For this architecture competition, participants are tasked with envisioning new forms of accessible housing for relocated farmers in rural China.
https://www.archdaily.com/870092/modern-collective-living-challengeRene Submissions
Call for Applications: Real Estate Architecture #2, Reclaiming the Office Building
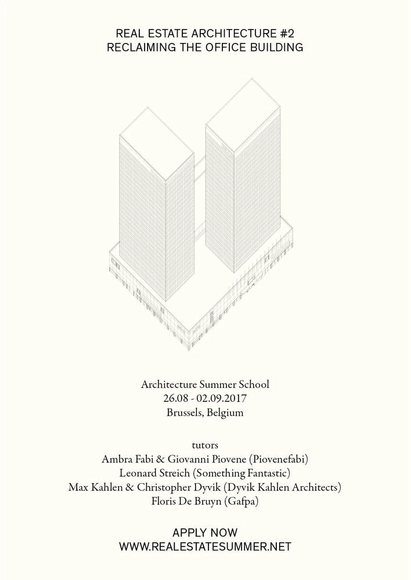
The international Summer School will take place in Brussels from from August 26th to September 2nd. Forty students and recently graduated architects will be invited to rethink the future of the office buildings, products of the real estate boom of the 1960s. Participants will be led by four talented architects: Piovenefabi (Milan), Gafpa (Ghent), Something Fantastic (Berlin) and Dyvik Kahlen (London).
https://www.archdaily.com/869843/real-estate-architecture-number-2-reclaiming-the-office-building-call-for-applicationRene Submissions
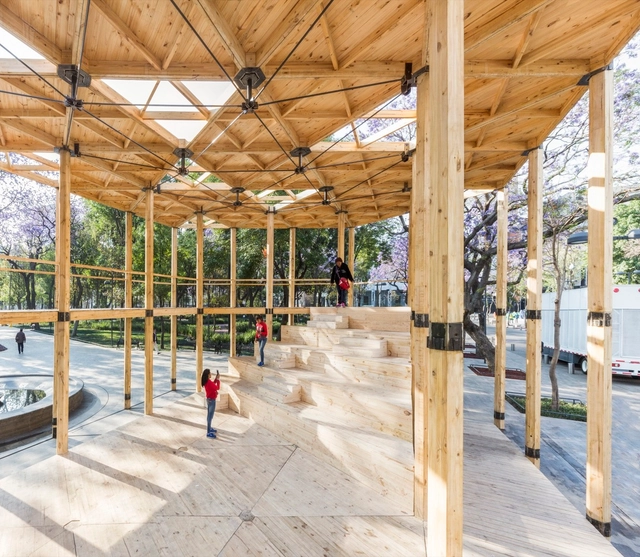
House of Switzerland Pavilion / Dellekamp Arquitectos



https://www.archdaily.com/868720/casa-de-suiza-dellekamp-arquitectosValentina Villa
The Studio / Squire and Partners
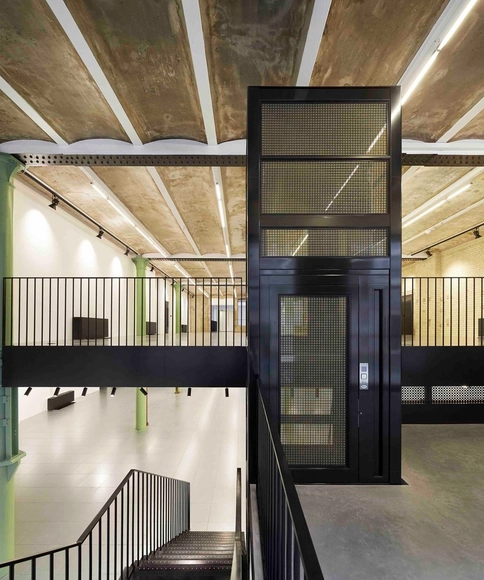


-
Architects: Squire and Partners
- Area: 1544 m²
- Year: 2017
-
Manufacturers: Banker Wire, iGuzzini, Flux Lighting, Kingspan Insulated Panels, LTS, +2
-
Professionals: Akera Engineers, Exigere, GDM Partnership, Rougemont Property Consultants
https://www.archdaily.com/868104/the-studio-squire-and-partnersSabrina Leiva
BY Studios / WAATAA_we are all together around architecture


-
Architects: WAATAA_we are all together around architecture
- Area: 157 m²
- Year: 2017
-
Manufacturers: Bolon, Cinca, Leds-C4, O/M Light - Osvaldo Matos, Tres
https://www.archdaily.com/869853/by-studios-waataa-we-are-all-together-around-architectureCristobal Rojas