2017
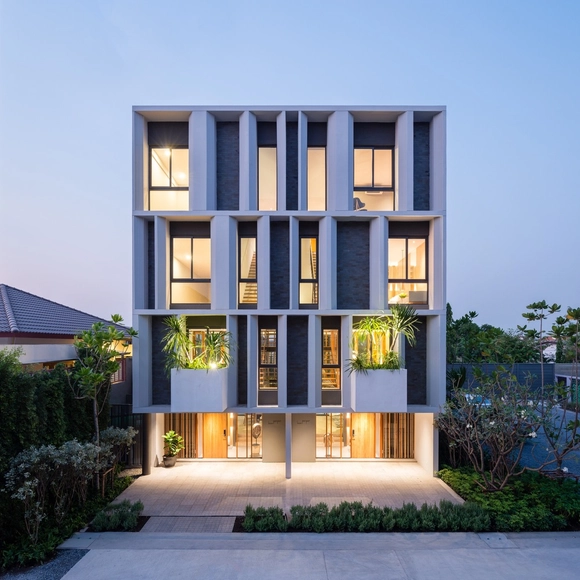

Townhouse with Private Garden / baan puripuri


https://www.archdaily.com/869618/townhouse-with-private-garden-baan-puripuriCristobal Rojas
Doggerel Writing Contest: Undercelebrated Ideas for Cities

Doggerel, the online magazine of Arup in the Americas, is pleased to announce its 2017 Writing Contest!
https://www.archdaily.com/869660/doggerel-writing-contest-undercelebrated-ideas-for-citiesRene Submissions
Rome Contemporary Chapel

INTRODUCTION
https://www.archdaily.com/869683/rome-contemporary-chapelRene Submissions
The 25th Biennial of Design, Ljubljana: "Faraway, So Close"
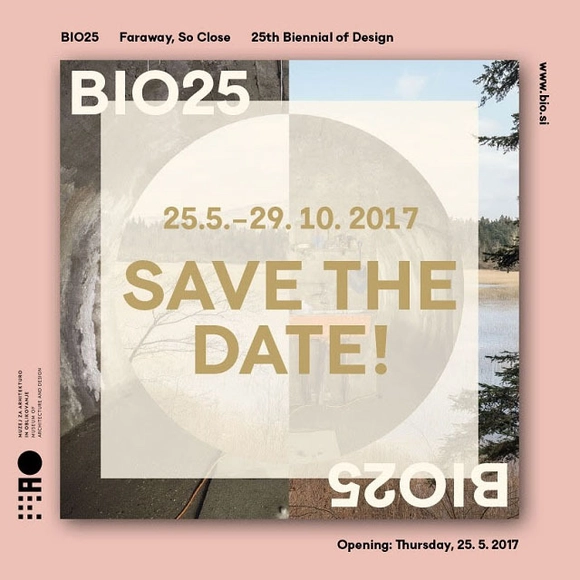
Curated by Angela Rui and Maja Vardjan, and organized by the Museum of Architecture and Design in Ljubljana, the 25th Biennial of Design—FARAWAY, SO CLOSE—responds to the observation that although the city remains the model within which the evolution of contemporary society is discussed and interpreted, we are now witnessing a growing percentage of people that leave the city for other contexts and environments.
https://www.archdaily.com/869679/the-25th-biennial-of-design-ljubljana-faraway-so-closeRene Submissions
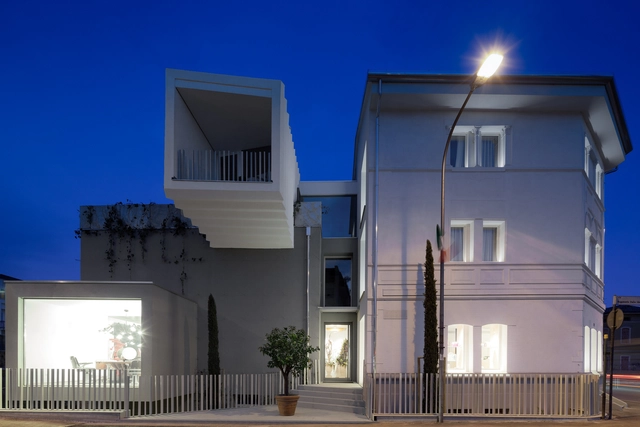
B&W Building / mzc+

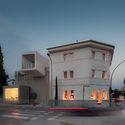
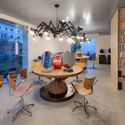
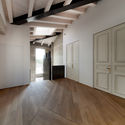

https://www.archdaily.com/869496/b-and-w-building-mzc-plusRayen Sagredo
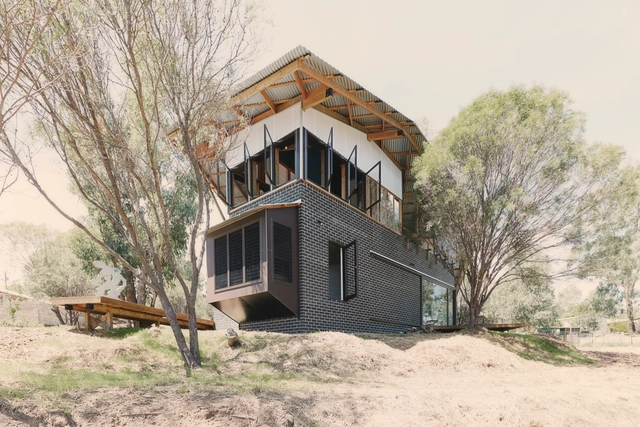
Toodyay Shack / Paul Wakelam Architect - A Workshop
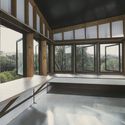
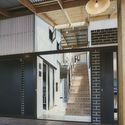

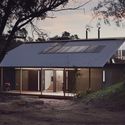

-
Architects: Paul Wakelam Architect - A Workshop
- Area: 2850 ft²
- Year: 2017
-
Manufacturers: Austim, Austral Bricks, Clearlite WA
https://www.archdaily.com/869512/toodyay-shack-paul-wakelam-architect-a-workshopValentina Villa
WOXSEN / Designhaaus Solutions
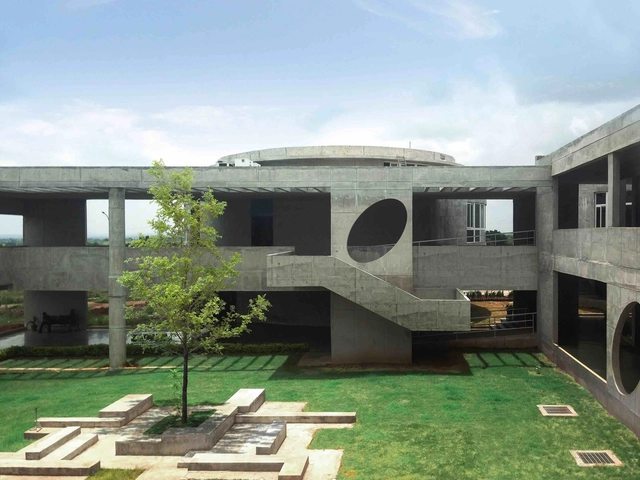

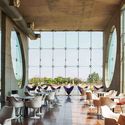
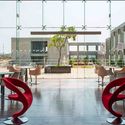
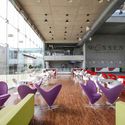

-
Architects: Designhaaus Solutions
- Year: 2017
-
Manufacturers: Holcim, Saint-Gobain, Armstrong Ceilings, REHAU
https://www.archdaily.com/869187/woxsen-designhaaus-solutionsSabrina Leiva
GC House / YourArchitectLondon
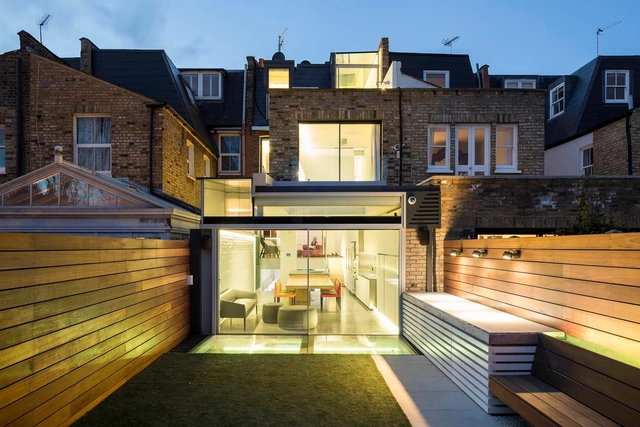

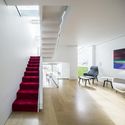
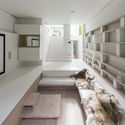
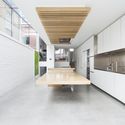

-
Architects: YourArchitectLondon
- Area: 378 m²
- Year: 2017
-
Manufacturers: Dinesen, Dornbracht, Kaldewei
https://www.archdaily.com/868555/gc-house-yourarchitectlondonSabrina Leiva
Quiubox / Boano Prišmontas

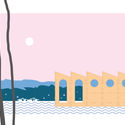
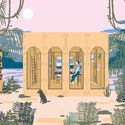
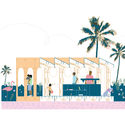

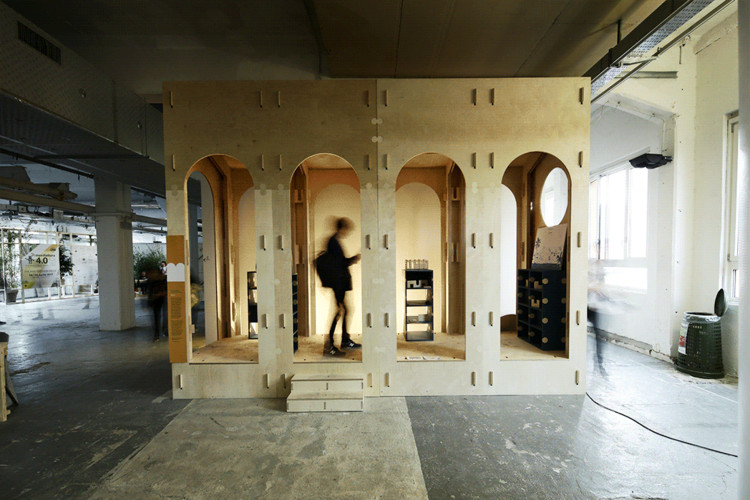
-
Architects: Boano Prišmontas
- Area: 20 m²
- Year: 2017
-
Manufacturers: Investwood, Rigawood
https://www.archdaily.com/869057/quiubox-boano-prismontasSabrina Leiva
Call for Submissioins: The Coal Bridge (Kulbroen) – Aarhus

The architectural competition for Kulbroen (the Coal Bridge) is on and teams can now apply for the pre qualification. Please note that the material is in Danish, so if foreign teams want to sign up it would be a good idea to find someone here that master the language.
https://www.archdaily.com/869428/the-coal-bridge-kulbroen-aarhus-denmarkRene Submissions
Rethinking The Future Awards 2017

After the huge success of Re-thinking The Future Awards, RTF Sustainability Awards 2015, IATA, and RTF Sustainability Awards 2016 and now RTF in its fifth year, launching the Rethinking The Future Awards 2016. The RTF Awards 2016 are the absolute global architectural award event with 35 categories and 15 esteemed judges across the globe. Winners from previous Awards include Bjarke Ingels Group & DIALOG, Perkins Eastman, Page, RTKL, AHR, Sanjay Puri Architects, and more. With Professionals and Creative people around the world, It’s your chance to be distinguished around the best in the profession.
https://www.archdaily.com/869427/rethinking-the-future-awards-2017Rene Submissions
Primeira Obra: Primeiro Projecto International Architecture Competition (4th Edition)

The objective of this call for tender is the creation of a new identity for the facilities of Jofebar company with special emphasis on PanoramAH! brand consistent with the company's values and the spirit of solutions and products that it develops. Whilst preserving the existing building, we ask the competitors to present innovative solutions, by creating a new structure / façade, via static or dynamic elements, with the use of traditional or technological elements that highlight its façade.
https://www.archdaily.com/869429/primeira-obra-primeiro-projecto-international-architecture-competition-4th-editionRene Submissions
Open Call: School Without Classrooms (Berlin)

The competition seeks the creation of a middle school (age group 5-12) that completely negates the present day 'bench-table-chalkboard' idea of a classroom and a regularized building typology of a school. The competition seeks to radicalize the school system through architecture not only in terms of improving the quality of study environment but revamping the system and breaking all the physical and metaphorical class divisions into an entirely new school system. The competition seeks ideas from participants to create a fun built environment for a middle school that understands the individual needs of each child yet being very collaborative in nature. The school should strive to create a new pedagogical space that emphasizes on people-oriented design in behavioral terms as they interact and use spaces.
https://www.archdaily.com/869430/open-call-school-without-classrooms-berlinRene Submissions
10th International Architecture Festival CANactions

CANactions seeks to enhance the creation of places and communities in Ukraine where people love to live and work. CANactions integrates the most relevant world experience in the sphere of architecture and urbanism to educate and inspire responsibility active change makers. For this moment CANactions is a member of Future Architecture Platform.
https://www.archdaily.com/868629/10th-international-architecture-festival-canactionsRene Submissions
Pavilion of the Origins / Hung Nguyen Architects
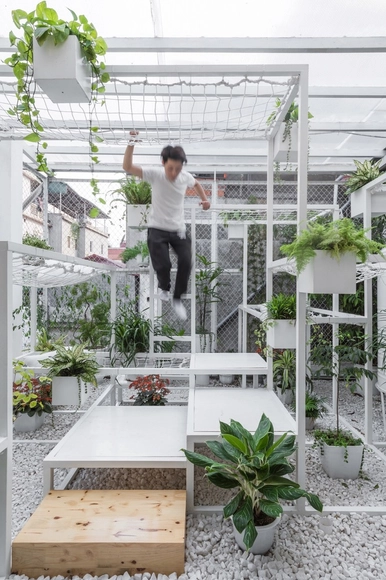


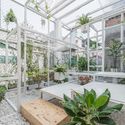
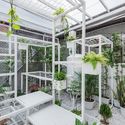

-
Architects: Hung Nguyen Architects
- Area: 18 m²
- Year: 2017
-
Manufacturers: TCN, TruongCat
https://www.archdaily.com/869376/pavilion-of-the-origins-hung-nguyen-architectsValentina Villa
Call for Entries: 2017 MAD Travel Fellowship
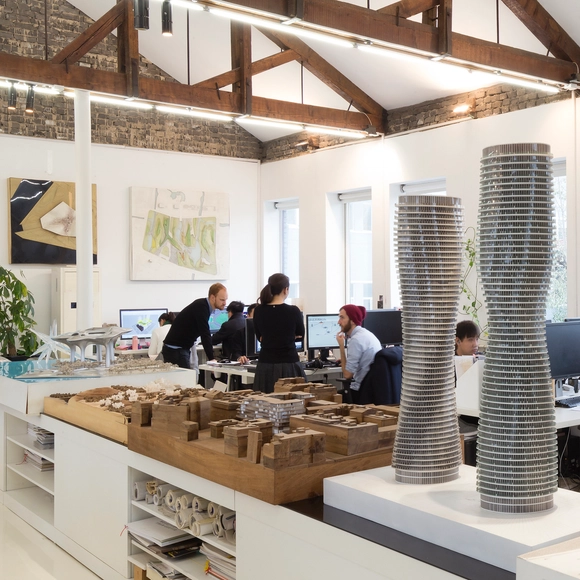
IMPORTANT UPDATE 4/18: Dates and information for the competition have changed. Learn more below.
To architecture students worldwide, MAD encourages you to apply for the 2017 MAD Travel Fellowship.
Ma Yansong, founding principal partner of MAD Architects, initiated MAD Travel Fellowship in 2009. During the past 7 years, the program has sponsored 35 students for their overseas architecture travels to Africa, Asia, Europe, and North America.
Starting 2017, the program will sponsor five more global students to visit China. MAD believes it is only through travel – the visceral experience of interacting with, and being influenced by, different spaces – that one can begin to understand ideas of context and gain a deeper insight into architecture.
https://www.archdaily.com/868670/call-for-entries-2017-mad-travel-fellowshipAD Editorial Team
Night Time is the Right Time

The Built Environment Trust along with the Mayor of London are seeking ideas that could help cities work better at night. Built environment professionals and the public are encouraged to show policy makers and developers how we might think differently by entering Night Time is the Right Time ideas competition. £2,000 in prize money is on offer and the best entries will be featured in a major exhibition. Amy Lamé, the new Night Czar for London is amongst the high profile judging panel.
https://www.archdaily.com/869469/night-time-is-the-right-timeRene Submissions
Symposium: Mass Customization and Design Democratization
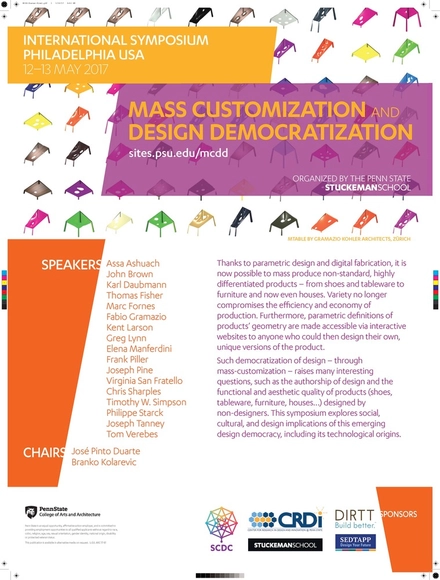
Thanks to parametric design and digital fabrication it is now possible to massproduce non-standard, highly differentiated products, from shoes and tableware to furniture and now even houses. Variety no longer compromises the efficiency and economy of production. Furthermore, parametric definitions of products’ geometry are made accessible via interactive websites to anyone, who could then design their own, unique versions of the product. Such “democratization” of design – through mass-customization – raises many interesting questions such as the authorship of design and the functional and esthetic quality of products (shoes, tableware, furniture, houses…) designed by non-designers. This symposium explores social, cultural and design implications of this emerging “design democracy”, including its technological origins.
https://www.archdaily.com/869457/symposium-mass-customization-and-design-democratizationRene Submissions