1. ArchDaily
  2. 2017

2017

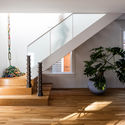
Loft Renovation in Downtown Belgrade / Zoran Dzunic Design

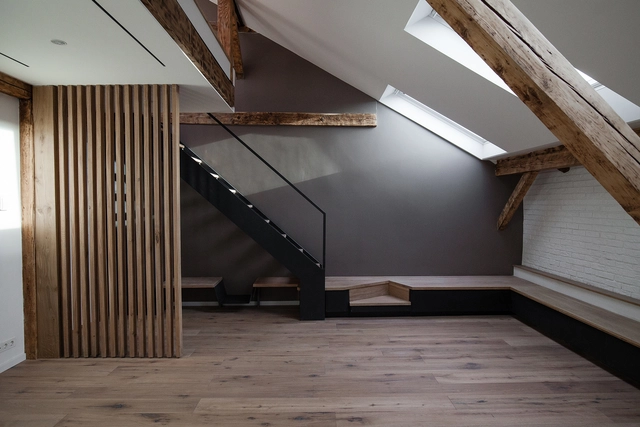
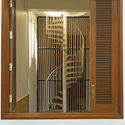
Loft Renovation in Downtown Belgrade / Zoran Dzunic Design - Loft, Stairs, Facade, Handrail, BeamLoft Renovation in Downtown Belgrade / Zoran Dzunic Design - Loft, Stairs, Handrail, Beam, DoorLoft Renovation in Downtown Belgrade / Zoran Dzunic Design - Loft, BeamLoft Renovation in Downtown Belgrade / Zoran Dzunic Design - Loft, Stairs, Beam, Handrail, ArchLoft Renovation in Downtown Belgrade / Zoran Dzunic Design - More Images+ 44

•
Belgrade, Serbia, Serbia
  • Area Area of this architecture project Area:  100 m²
  • Year Completion year of this architecture project Year:  2017
  • Manufacturers Brands with products used in this architecture project
    Manufacturers:  Subzero/Wolf, VELUX Group, Bosal - doors, Bosal – windows, Catalano, +4

The Modern Square / G/O Architecture

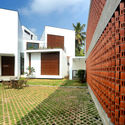
The Modern Square / G/O Architecture - Houses Interiors, Door, Facade, Table, ChairThe Modern Square / G/O Architecture - Houses Interiors, Stairs, Handrail, ChairThe Modern Square / G/O Architecture - Houses Interiors, Kitchen, Table, BedThe Modern Square / G/O Architecture - Houses Interiors, Garden, Facade, Stairs, HandrailThe Modern Square / G/O Architecture - More Images+ 61

  • Architects: G/O Architecture
  • Area Area of this architecture project Area:  421 m²
  • Year Completion year of this architecture project Year:  2017
  • Manufacturers Brands with products used in this architecture project
    Manufacturers:  HANSSEM, CASAINLUCE, Hwan Wood, Jeilbrick, World Cross

Taoyuan Sewage Treatment Project / Habitech Architects

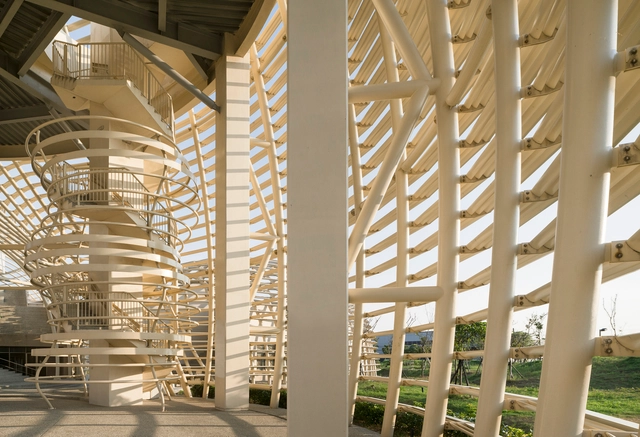
Taoyuan Sewage Treatment Project  / Habitech Architects - Exterior Photography, InfrastructureTaoyuan Sewage Treatment Project  / Habitech Architects - InfrastructureTaoyuan Sewage Treatment Project  / Habitech Architects - InfrastructureTaoyuan Sewage Treatment Project  / Habitech Architects - InfrastructureTaoyuan Sewage Treatment Project  / Habitech Architects - More Images+ 25

•
Taoyuan City, China

4 Beach / Bamesberger Architecture

4 Beach / Bamesberger Architecture - Sustainability, Bedroom, Door, Beam, Lighting4 Beach / Bamesberger Architecture - Sustainability, Kitchen, Countertop, Chair4 Beach / Bamesberger Architecture - Sustainability, Kitchen, Door, Countertop, Chair, Lighting, Table4 Beach / Bamesberger Architecture - Sustainability, Deck, Facade, Door4 Beach / Bamesberger Architecture - More Images+ 19

Campo Lago House / Echauri Morales Arquitectos

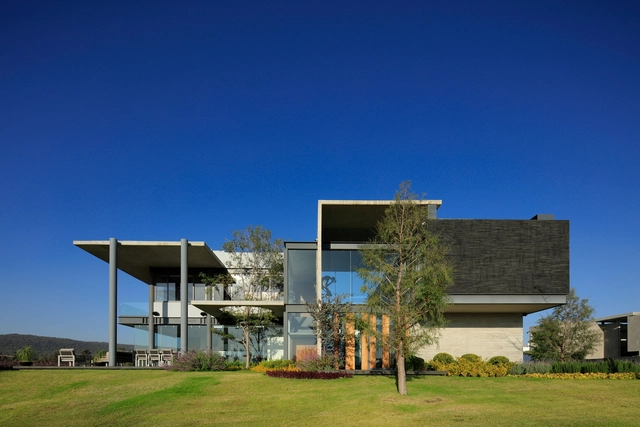
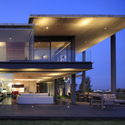
Campo Lago House / Echauri Morales Arquitectos - HousesCampo Lago House / Echauri Morales Arquitectos - HousesCampo Lago House / Echauri Morales Arquitectos - HousesCampo Lago House / Echauri Morales Arquitectos - HousesCampo Lago House / Echauri Morales Arquitectos - More Images+ 20

•
Zapopan, Mexico
  • Area Area of this architecture project Area:  461 m²
  • Year Completion year of this architecture project Year:  2017
  • Manufacturers Brands with products used in this architecture project
    Manufacturers:  Construlita

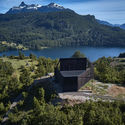
GZ1 House / Paul Steel Bouza Arquitecto

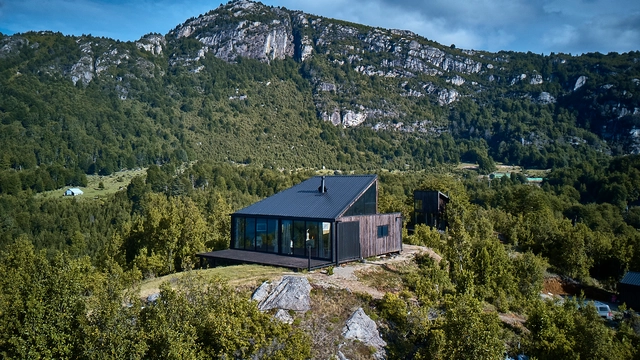
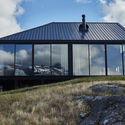
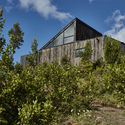
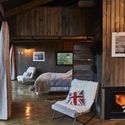
GZ1 House / Paul Steel Bouza Arquitecto - HousesGZ1 House / Paul Steel Bouza Arquitecto - HousesGZ1 House / Paul Steel Bouza Arquitecto - HousesGZ1 House / Paul Steel Bouza Arquitecto - HousesGZ1 House / Paul Steel Bouza Arquitecto - More Images+ 23

•
Futaleufú, Chile
  • Area Area of this architecture project Area:  65 m²
  • Year Completion year of this architecture project Year:  2017
  • Manufacturers Brands with products used in this architecture project
    Manufacturers:  Amesti, Budnik, Cerestain ultra, Chilcorrofin, Formasur

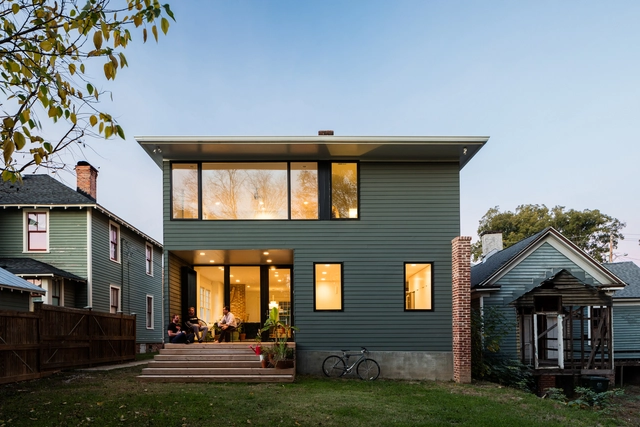
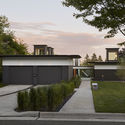
Deloia / Salmela Architect

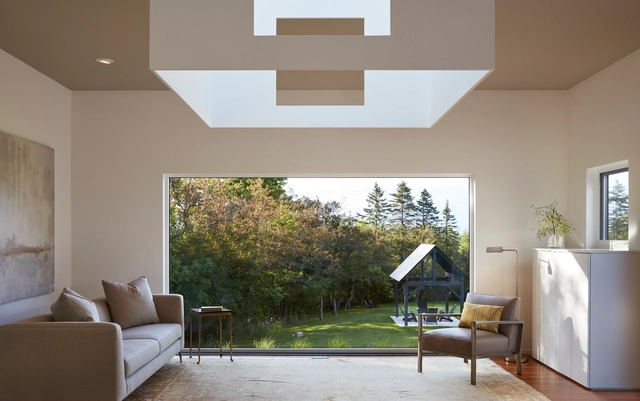
Deloia / Salmela Architect - Renovation, Garden, FacadeDeloia / Salmela Architect - Renovation, Facade, ColumnDeloia / Salmela Architect - Renovation, Kitchen, Facade, Door, Table, ChairDeloia / Salmela Architect - Renovation, Door, FacadeDeloia / Salmela Architect - More Images+ 29

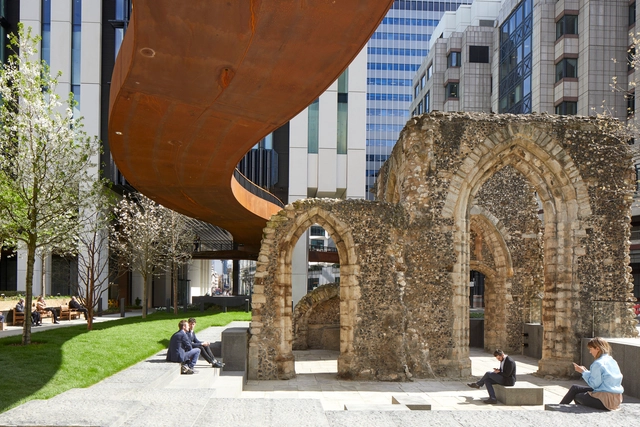
London Wall Place / Make Architects

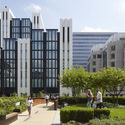
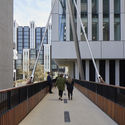
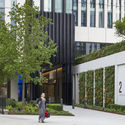

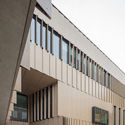
London Wall Place / Make Architects - Exterior Photography, Office Buildings, FacadeLondon Wall Place / Make Architects - Exterior Photography, Office Buildings, FacadeLondon Wall Place / Make Architects - Exterior Photography, Office Buildings, FacadeLondon Wall Place / Make Architects - Office BuildingsLondon Wall Place / Make Architects - More Images+ 22

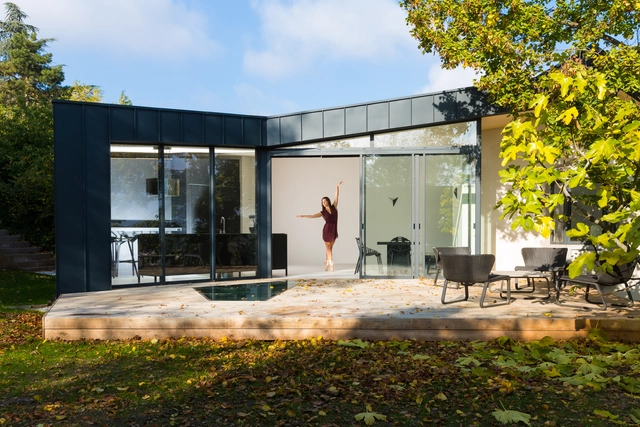
EDUT / Dank Architectes

EDUT / Dank Architectes - Interior Photography, Houses, FacadeEDUT / Dank Architectes - Exterior Photography, Houses, FacadeEDUT / Dank Architectes - Interior Photography, Houses, HandrailEDUT / Dank Architectes - Interior Photography, Houses, Facade, Table, ChairEDUT / Dank Architectes - More Images+ 20

•
Caluire-et-Cuire, France
  • Architects: Dank Architectes
  • Year Completion year of this architecture project Year:  2017
  • Manufacturers Brands with products used in this architecture project
    Manufacturers:  Focus, Investwood, Normandy ceramics, PREFA, Vipp

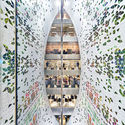
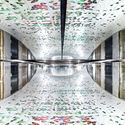
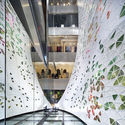
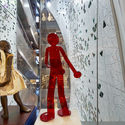
Printemps Haussmann Verticalité / UUfie

Printemps Haussmann Verticalité  / UUfie - Shopping Centers, Arch
© Michel Denance

Printemps Haussmann Verticalité  / UUfie - Shopping Centers, ArchPrintemps Haussmann Verticalité  / UUfie - Shopping CentersPrintemps Haussmann Verticalité  / UUfie - Shopping Centers, Facade, LightingPrintemps Haussmann Verticalité  / UUfie - Shopping Centers, FacadePrintemps Haussmann Verticalité  / UUfie - More Images+ 30

See-through Building / HBA-rchitects

See-through Building / HBA-rchitects - Apartments, Deck, Balcony, Facade, Table, CityscapeSee-through Building / HBA-rchitects - Apartments, Door, Handrail, BeamSee-through Building / HBA-rchitects - Apartments, Kitchen, Table, ChairSee-through Building / HBA-rchitects - Apartments, FacadeSee-through Building / HBA-rchitects - More Images+ 29

•
Seongdong-gu, South Korea
  • Architects: HBA-rchitects
  • Area Area of this architecture project Area:  96 m²
  • Year Completion year of this architecture project Year:  2017
  • Manufacturers Brands with products used in this architecture project
    Manufacturers:  DuraVent, TERRACO
  • Professionals: Kum

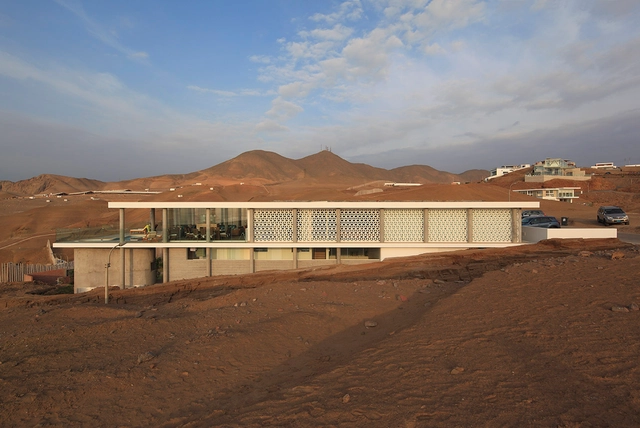
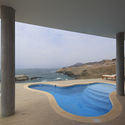
Domino House / Metrópolis Oficina de Arquitectura

Domino House / Metrópolis Oficina de Arquitectura - House InteriorsDomino House / Metrópolis Oficina de Arquitectura - House InteriorsDomino House / Metrópolis Oficina de Arquitectura - House InteriorsDomino House / Metrópolis Oficina de Arquitectura - House InteriorsDomino House / Metrópolis Oficina de Arquitectura - More Images+ 17

•
Pucusana District, Peru
  • Area Area of this architecture project Area:  577 m²
  • Year Completion year of this architecture project Year:  2017
  • Manufacturers Brands with products used in this architecture project
    Manufacturers:  Artectum, Decorcenter, Marx, San Lorenzo, Vainsa.

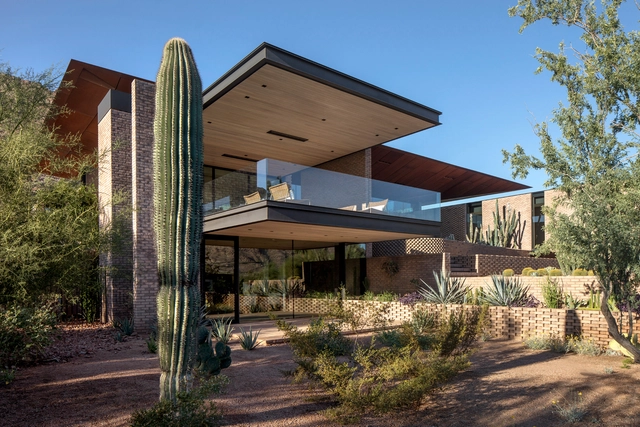
Ghost Wash House / Architecture-Infrastructure-Research

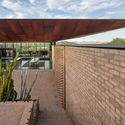
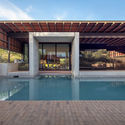
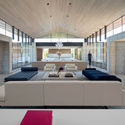
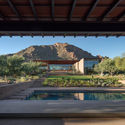

Ghost Wash House / Architecture-Infrastructure-Research - Houses, Garden, Facade, Fence, HandrailGhost Wash House / Architecture-Infrastructure-Research - Houses, Courtyard, Facade, ChairGhost Wash House / Architecture-Infrastructure-Research - Houses, Facade, ChairGhost Wash House / Architecture-Infrastructure-Research - Houses, Patio, Facade, BeamGhost Wash House / Architecture-Infrastructure-Research - More Images+ 29

•
Paradise Valley, United States

Tube Well House / Shard.Design

Tube Well House / Shard.Design - Interior Photography, HousesTube Well House / Shard.Design - Exterior Photography, Houses, FacadeTube Well House / Shard.Design - Interior Photography, Houses, DoorTube Well House / Shard.Design - Interior Photography, Houses, Door, FacadeTube Well House / Shard.Design - More Images+ 45

•

Ambajogai, India
  • Architects: Shard.Design
  • Area Area of this architecture project Area:  8500 ft²
  • Year Completion year of this architecture project Year:  2017
  • Manufacturers Brands with products used in this architecture project
    Manufacturers:  Duravit, Grohe, Hafele, Hettich, Hybec, +2

A House of Small Talks / WARP architects

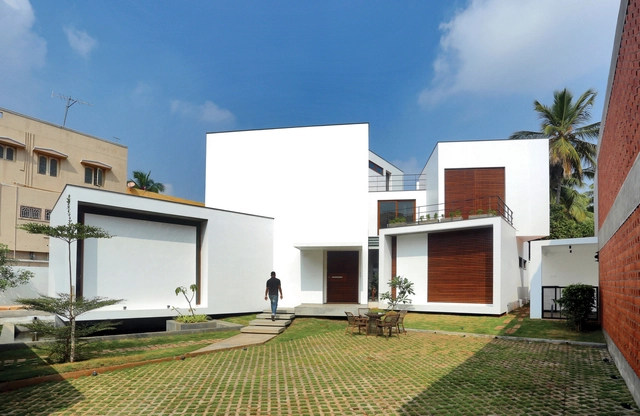
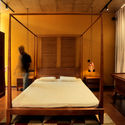
A House of Small Talks / WARP architects - Houses Interiors, Courtyard, Facade, Balcony, BenchA House of Small Talks / WARP architects - Houses Interiors, Courtyard, FacadeA House of Small Talks / WARP architects - Houses Interiors, FacadeA House of Small Talks / WARP architects - Houses Interiors, Bedroom, Door, Table, Lighting, Bed, ChairA House of Small Talks / WARP architects - More Images+ 27

  • Architects: WARP architects
  • Area Area of this architecture project Area:  3850 ft²
  • Year Completion year of this architecture project Year:  2017
  • Manufacturers Brands with products used in this architecture project
    Manufacturers:  Saint-Gobain, Asian Paints

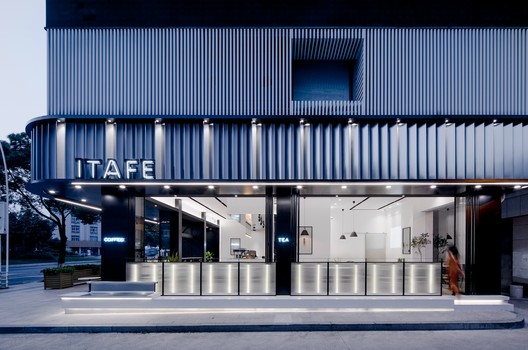
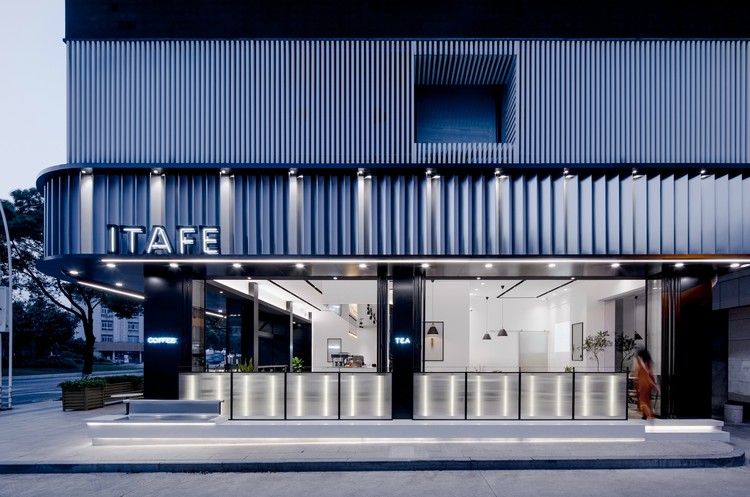
ITAFE Coffee & Drinking Store / daylab studio

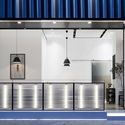
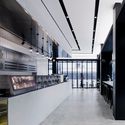
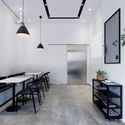
ITAFE Coffee & Drinking Store / daylab studio - Coffee Shop
Night facade. Image © Peter Dixie

ITAFE Coffee & Drinking Store / daylab studio - Coffee ShopITAFE Coffee & Drinking Store / daylab studio - Coffee ShopITAFE Coffee & Drinking Store / daylab studio - Coffee ShopITAFE Coffee & Drinking Store / daylab studio - Coffee ShopITAFE Coffee & Drinking Store / daylab studio - More Images+ 19

  • Interior Designers: daylab studio
  • Area Area of this architecture project Area:  180 m²
  • Year Completion year of this architecture project Year:  2017

Nolintha Residence / in situ studio

Nolintha Residence / in situ studio - Renovation, ChairNolintha Residence / in situ studio - Renovation, Door, Stairs, Chair, TableNolintha Residence / in situ studio - Renovation, Kitchen, Sink, CountertopNolintha Residence / in situ studio - Renovation, Stairs, HandrailNolintha Residence / in situ studio - More Images+ 9

Beaver Country Day School Research + Design Center / NADAAA

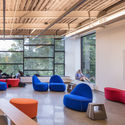
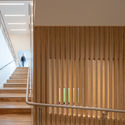
Beaver Country Day School Research + Design Center / NADAAA - Schools , Beam, Door, Table, ChairBeaver Country Day School Research + Design Center / NADAAA - Schools , FacadeBeaver Country Day School Research + Design Center / NADAAA - Schools , Stairs, Handrail, FacadeBeaver Country Day School Research + Design Center / NADAAA - Schools , Facade, BalconyBeaver Country Day School Research + Design Center / NADAAA - More Images+ 25