1. ArchDaily
  2. 2017

2017

3 Pavilions Along the Seine River / h2o architectes

  • Architects: h2o architectes
  • Area Area of this architecture project Area:  120 m²
  • Year Completion year of this architecture project Year:  2017
  • Manufacturers Brands with products used in this architecture project
    Manufacturers:  EQUITONE, AQUAPANEL, KORODUR, Knauf, Legrand, +3

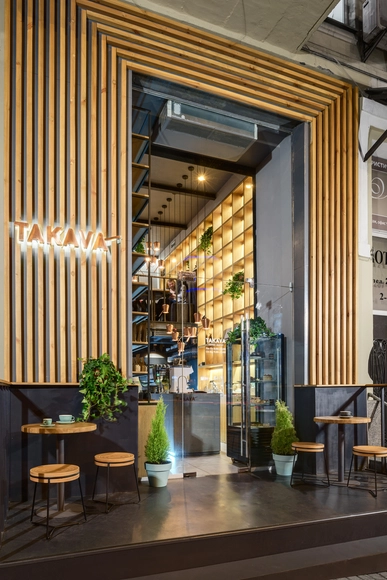

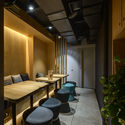
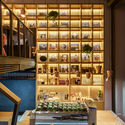
TAKAVA coffee-buffet / YUDIN Design

TAKAVA coffee-buffet / YUDIN Design - Coffee Shop, Table, Lighting, ChairTAKAVA coffee-buffet / YUDIN Design - Coffee Shop, Beam, Chair, TableTAKAVA coffee-buffet / YUDIN Design - Coffee Shop, Table, Chair, LightingTAKAVA coffee-buffet / YUDIN Design - Coffee Shop, Table, ChairTAKAVA coffee-buffet / YUDIN Design - More Images+ 23

  • Architects: YUDIN Design
    : Alexander Yudin, Vladimir Yudin, studio YUDIN Design
  • Area Area of this architecture project Area:  70 m²
  • Year Completion year of this architecture project Year:  2017

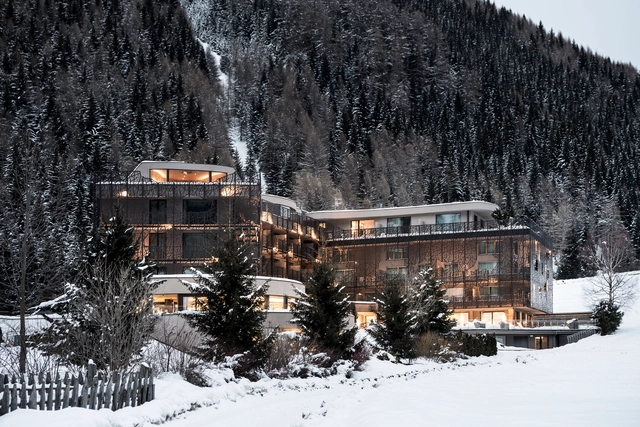
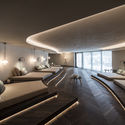
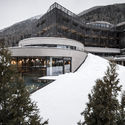
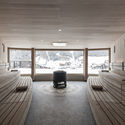
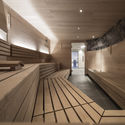
Silena: Magic in the Moor / noa* network of architecture

Silena: Magic in the Moor / noa* network of architecture - HotelsSilena: Magic in the Moor / noa* network of architecture - HotelsSilena: Magic in the Moor / noa* network of architecture - HotelsSilena: Magic in the Moor / noa* network of architecture - HotelsSilena: Magic in the Moor / noa* network of architecture - More Images+ 20

•
Valler Tal, Italy
  • Architects: NOA
  • Area Area of this architecture project Area:  3850 m²
  • Year Completion year of this architecture project Year:  2017
  • Manufacturers Brands with products used in this architecture project
    Manufacturers:  Aster GmbH, Cervia, Devine, Radfeld, Finstral, GSI, +12

Belugadesign Office / ATMOperation

Belugadesign Office / ATMOperation - Renovation
© Ziling Wang

Belugadesign Office / ATMOperation - RenovationBelugadesign Office / ATMOperation - RenovationBelugadesign Office / ATMOperation - RenovationBelugadesign Office / ATMOperation - RenovationBelugadesign Office / ATMOperation - More Images+ 19

  • Architects: ATMOperation
  • Area Area of this architecture project Area:  330 m²
  • Year Completion year of this architecture project Year:  2017
  • Manufacturers Brands with products used in this architecture project
    Manufacturers:  ATMOperation, Harry Wire Chair, Ikea

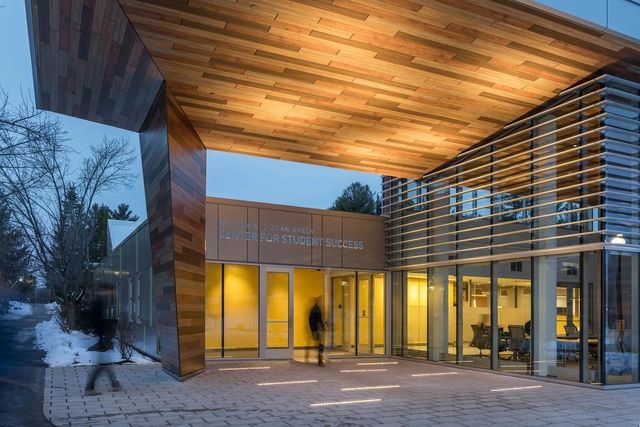
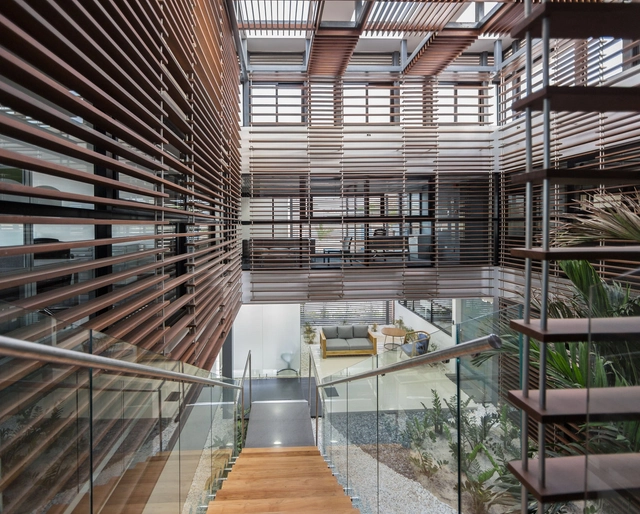
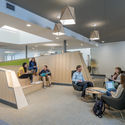
Green Center for Student Success at Southern New Hampshire University / Analogue Studio

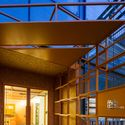
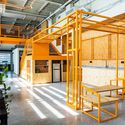
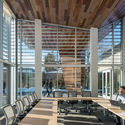
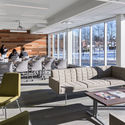
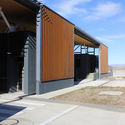
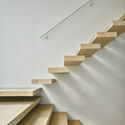
Green Center for Student Success at Southern New Hampshire University / Analogue Studio - Sustainability, Facade, Beam, Door, ArchGreen Center for Student Success at Southern New Hampshire University / Analogue Studio - Sustainability, Facade, Beam, Table, Chair, LightingGreen Center for Student Success at Southern New Hampshire University / Analogue Studio - Sustainability, Table, ChairGreen Center for Student Success at Southern New Hampshire University / Analogue Studio - Sustainability, Stairs, Handrail, Facade, Chair, TableGreen Center for Student Success at Southern New Hampshire University / Analogue Studio - More Images+ 11

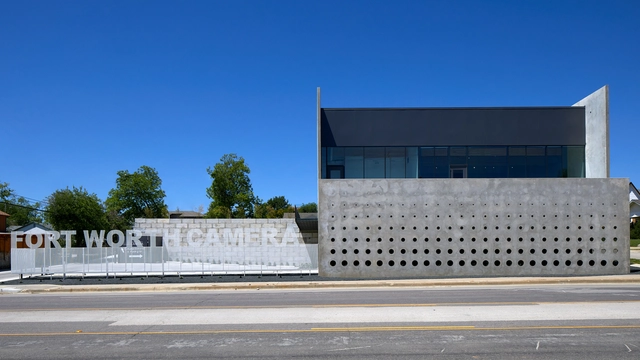
Fort Worth Camera / Ibanez Shaw Architecture

Fort Worth Camera / Ibanez Shaw Architecture - Institutional Buildings, Facade, StairsFort Worth Camera / Ibanez Shaw Architecture - Institutional Buildings, FacadeFort Worth Camera / Ibanez Shaw Architecture - Institutional Buildings, Door, Stairs, HandrailFort Worth Camera / Ibanez Shaw Architecture - Institutional Buildings, Facade, LightingFort Worth Camera / Ibanez Shaw Architecture - More Images+ 20

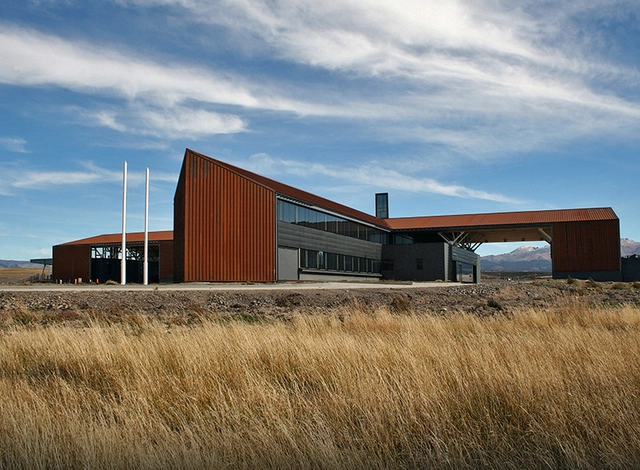
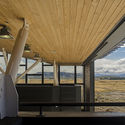
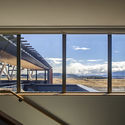
Huemules Border Complex / Cavagnaro Rojo Arquitectos + Jorge García + Crisosto Arquitectos

Huemules Border Complex / Cavagnaro Rojo Arquitectos + Jorge García + Crisosto Arquitectos - Public ArchitectureHuemules Border Complex / Cavagnaro Rojo Arquitectos + Jorge García + Crisosto Arquitectos - Public ArchitectureHuemules Border Complex / Cavagnaro Rojo Arquitectos + Jorge García + Crisosto Arquitectos - Public ArchitectureHuemules Border Complex / Cavagnaro Rojo Arquitectos + Jorge García + Crisosto Arquitectos - Public ArchitectureHuemules Border Complex / Cavagnaro Rojo Arquitectos + Jorge García + Crisosto Arquitectos - More Images+ 10

Chelsea Triplex / de-spec

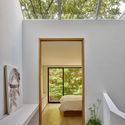
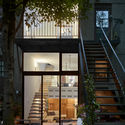
Chelsea Triplex / de-spec - Houses, Stairs, Handrail, ChairChelsea Triplex / de-spec - Houses, Facade, Door, BathtubChelsea Triplex / de-spec - Houses, Stairs, Facade, HandrailChelsea Triplex / de-spec - Houses, Courtyard, Stairs, Door, Facade, HandrailChelsea Triplex / de-spec - More Images+ 17

•
New York, United States
  • Architects: de-spec
  • Area Area of this architecture project Area:  1320 ft²
  • Year Completion year of this architecture project Year:  2017
  • Manufacturers Brands with products used in this architecture project
    Manufacturers:  B&B Italia, ABC Stone, Avsion, Cassina, Design Within Reach, +9
  • Professionals: Connolly Engineering

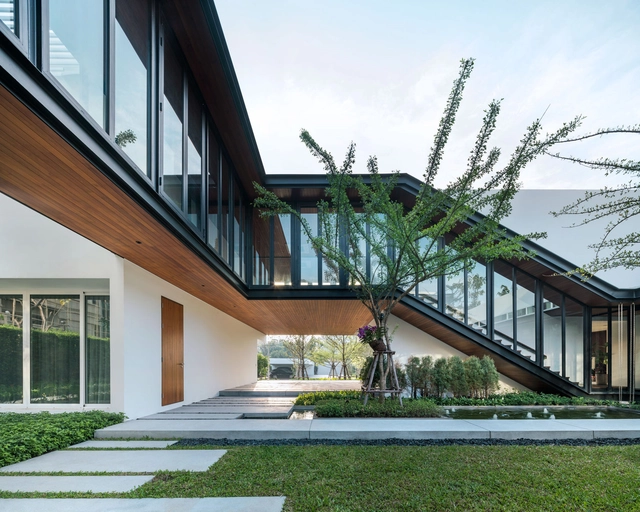
BAAN RORB / Integrated Field

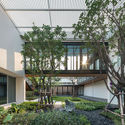
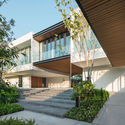
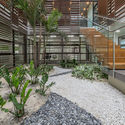
BAAN RORB  / Integrated Field - Houses, Courtyard, Facade, Handrail, Beam, StairsBAAN RORB  / Integrated Field - Houses, Garden, FacadeBAAN RORB  / Integrated Field - Houses, Garden, FacadeBAAN RORB  / Integrated Field - Houses, Facade, Beam, LightingBAAN RORB  / Integrated Field - More Images+ 26

  • Architects: Integrated Field
  • Area Area of this architecture project Area:  897 m²
  • Year Completion year of this architecture project Year:  2017
  • Manufacturers Brands with products used in this architecture project
    Manufacturers:  Cristina, Kohler, OLIVARI, On Square, Trusol, +1

Agroinlaca Corporate Headquarters / DOMINA proyectos

Agroinlaca Corporate Headquarters / DOMINA proyectos - Institutional BuildingsAgroinlaca Corporate Headquarters / DOMINA proyectos - Institutional BuildingsAgroinlaca Corporate Headquarters / DOMINA proyectos - Institutional BuildingsAgroinlaca Corporate Headquarters / DOMINA proyectos - Institutional BuildingsAgroinlaca Corporate Headquarters / DOMINA proyectos - More Images+ 29

  • Architects: DOMINA proyectos
  • Area Area of this architecture project Area:  780 m²
  • Year Completion year of this architecture project Year:  2017

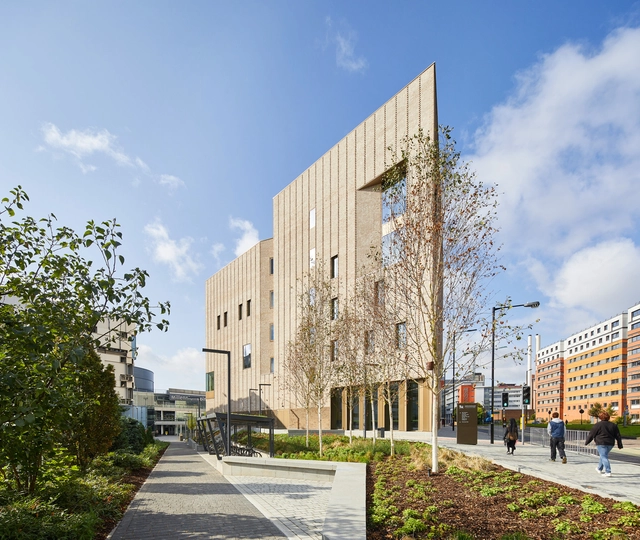
Royal Birmingham Conservatoire / Feilden Clegg Bradley Studios

Royal Birmingham Conservatoire / Feilden Clegg Bradley Studios - Educational Architecture, Chair, LightingRoyal Birmingham Conservatoire / Feilden Clegg Bradley Studios - Educational Architecture, Stairs, Table, ChairRoyal Birmingham Conservatoire / Feilden Clegg Bradley Studios - Educational Architecture, FacadeRoyal Birmingham Conservatoire / Feilden Clegg Bradley Studios - Educational Architecture, LightingRoyal Birmingham Conservatoire / Feilden Clegg Bradley Studios - More Images+ 14

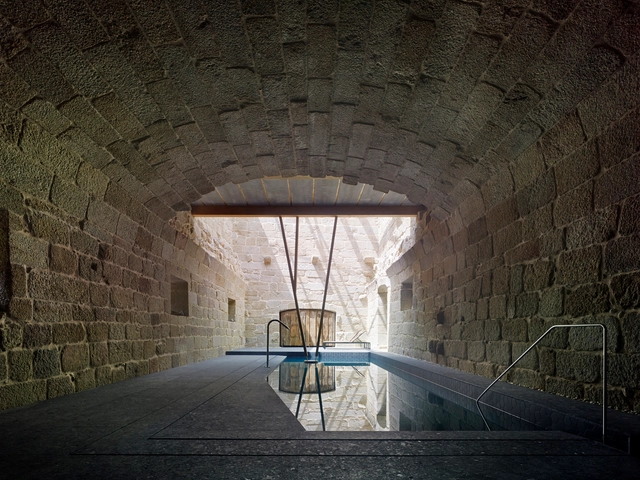
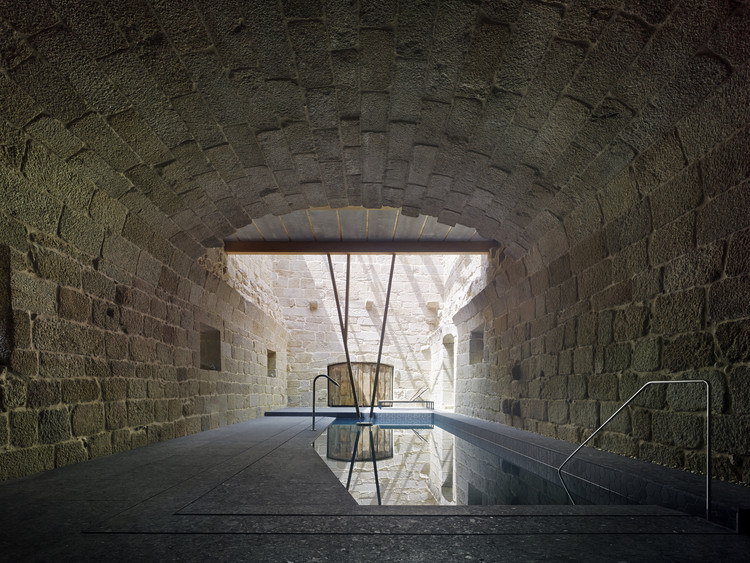
Refurbishment of the Lateral Building of the Monastery of San Clodio / OLAestudio

Refurbishment of the Lateral Building of the Monastery of San Clodio / OLAestudio - RestorationRefurbishment of the Lateral Building of the Monastery of San Clodio / OLAestudio - RestorationRefurbishment of the Lateral Building of the Monastery of San Clodio / OLAestudio - RestorationRefurbishment of the Lateral Building of the Monastery of San Clodio / OLAestudio - RestorationRefurbishment of the Lateral Building of the Monastery of San Clodio / OLAestudio - More Images+ 17

  • Architects: OLAestudio
  • Area Area of this architecture project Area:  629 m²
  • Year Completion year of this architecture project Year:  2017
  • Manufacturers Brands with products used in this architecture project
    Manufacturers:  -, Artigo, DFG PAVESTONE, UNDO REDO, VIVES CERAMICA

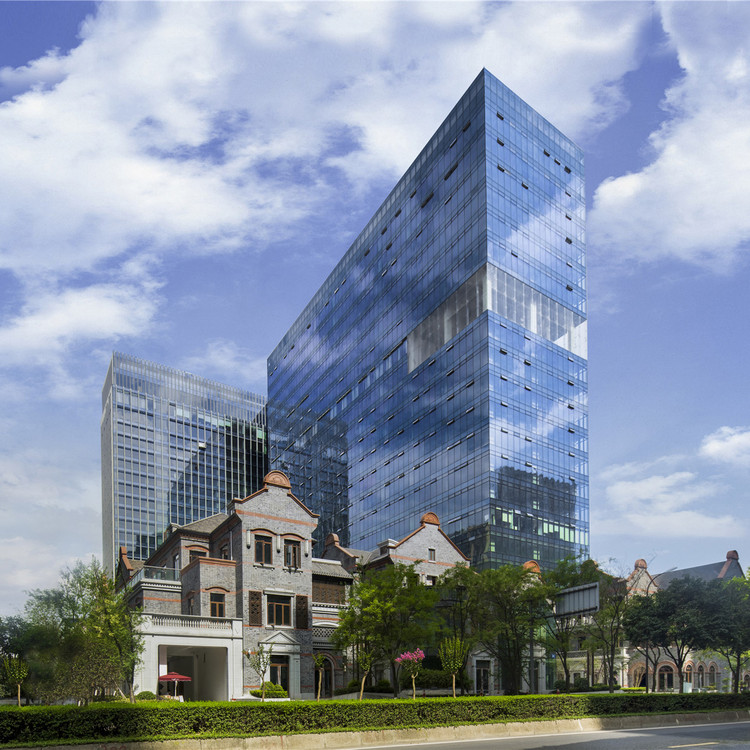
Baiming Xiangnanli / Centaland

Baiming Xiangnanli  / Centaland - Mixed Use ArchitectureBaiming Xiangnanli  / Centaland - Mixed Use ArchitectureBaiming Xiangnanli  / Centaland - Mixed Use ArchitectureBaiming Xiangnanli  / Centaland - Mixed Use ArchitectureBaiming Xiangnanli  / Centaland - More Images+ 27

  • Architects: Centaland
  • Area Area of this architecture project Area:  114258 m²
  • Year Completion year of this architecture project Year:  2017

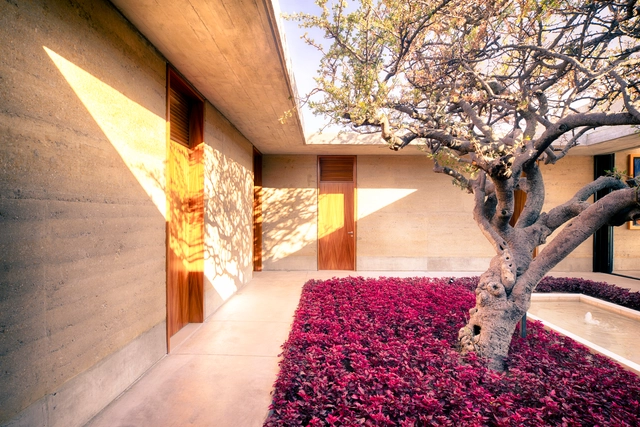
Quinta Gaby / Taller Tlaiye

Quinta Gaby / Taller Tlaiye - HousesQuinta Gaby / Taller Tlaiye - HousesQuinta Gaby / Taller Tlaiye - Interior Photography, Houses, Door, Lighting, Chair, TableQuinta Gaby / Taller Tlaiye - Interior Photography, Houses, TableQuinta Gaby / Taller Tlaiye - More Images+ 11

•
Atlixco, Mexico
  • Architects: Taller Tlaiye
  • Area Area of this architecture project Area:  5867 ft²
  • Year Completion year of this architecture project Year:  2017
  • Manufacturers Brands with products used in this architecture project
    Manufacturers:  Arte y decoración, Cemex, Escenium HAUS, Habitat Garden, Helvex, +9

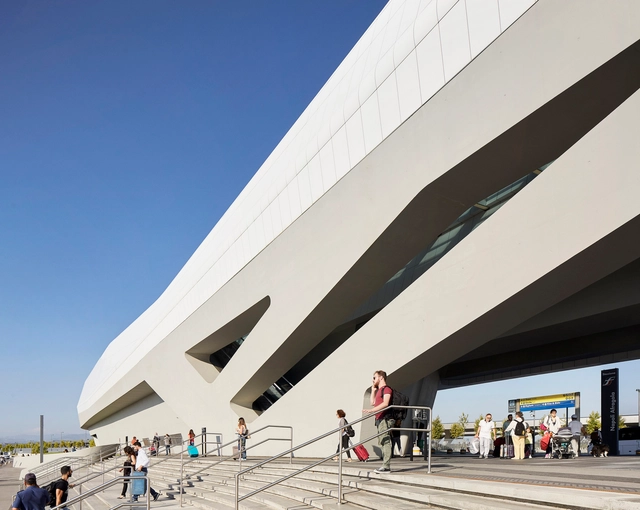
Napoli Afragola Station / Zaha Hadid Architects

Napoli Afragola Station / Zaha Hadid Architects - Train Station, CityscapeNapoli Afragola Station / Zaha Hadid Architects - Train StationNapoli Afragola Station / Zaha Hadid Architects - Train Station, Facade, LightingNapoli Afragola Station / Zaha Hadid Architects - Train Station, FacadeNapoli Afragola Station / Zaha Hadid Architects - More Images+ 41

•
Casoria, Italy

Flexim Headquarters / ZRS Architekten

Flexim Headquarters / ZRS Architekten - Office Buildings, FacadeFlexim Headquarters / ZRS Architekten - Office Buildings, Beam, Facade, ColumnFlexim Headquarters / ZRS Architekten - Office Buildings, Beam, Facade, ColumnFlexim Headquarters / ZRS Architekten - Office Buildings, Beam, FacadeFlexim Headquarters / ZRS Architekten - More Images+ 29

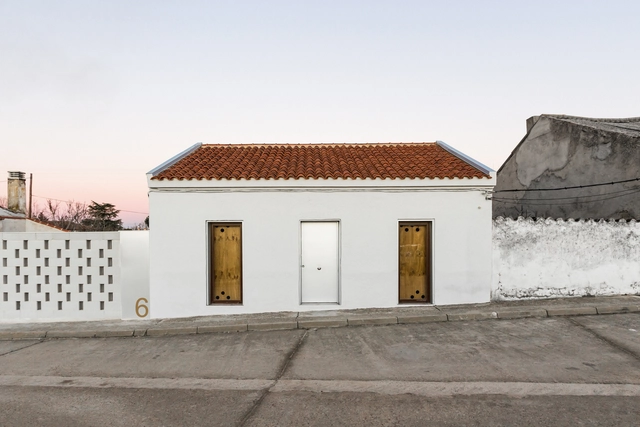
House Rehabilitation in Villanueva de Duero / Arias Garrido Arquitectos

House Rehabilitation in Villanueva de Duero / Arias Garrido Arquitectos - RefurbishmentHouse Rehabilitation in Villanueva de Duero / Arias Garrido Arquitectos - RefurbishmentHouse Rehabilitation in Villanueva de Duero / Arias Garrido Arquitectos - RefurbishmentHouse Rehabilitation in Villanueva de Duero / Arias Garrido Arquitectos - RefurbishmentHouse Rehabilitation in Villanueva de Duero / Arias Garrido Arquitectos - More Images+ 13

•
Villanueva de Duero, Spain
  • Area Area of this architecture project Area:  645 ft²
  • Year Completion year of this architecture project Year:  2017
  • Manufacturers Brands with products used in this architecture project
    Manufacturers:  Saint-Gobain, ABB, Fujisol, Ikea, Keros

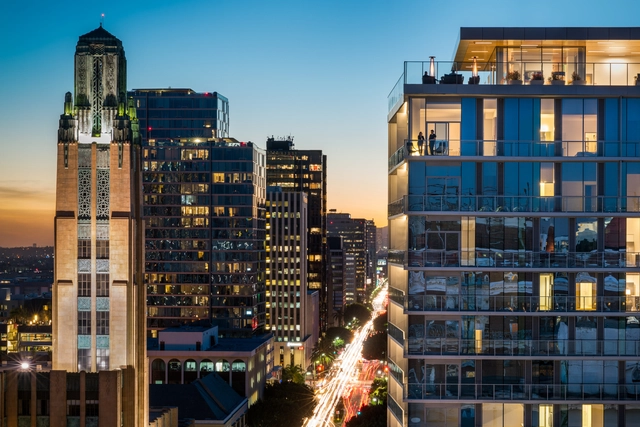
3033 Wilshire Tower / Steinberg Hart

3033 Wilshire Tower / Steinberg Hart - Interior Photography, Residential3033 Wilshire Tower / Steinberg Hart - Interior Photography, Residential3033 Wilshire Tower / Steinberg Hart - Exterior Photography, Residential, Facade3033 Wilshire Tower / Steinberg Hart - Interior Photography, Residential, Kitchen, Table, Chair, Countertop3033 Wilshire Tower / Steinberg Hart - More Images+ 6

  • Architects: Steinberg Hart
  • Area Area of this architecture project Area:  354000 ft²
  • Year Completion year of this architecture project Year:  2017
  • Manufacturers Brands with products used in this architecture project
    Manufacturers:  Dooge Veneers, Ergon, Heath Ceramics, Plyboo, Rulon International
  • Professionals: EGG Office, Swinterton