1. ArchDaily
  2. 2016

2016

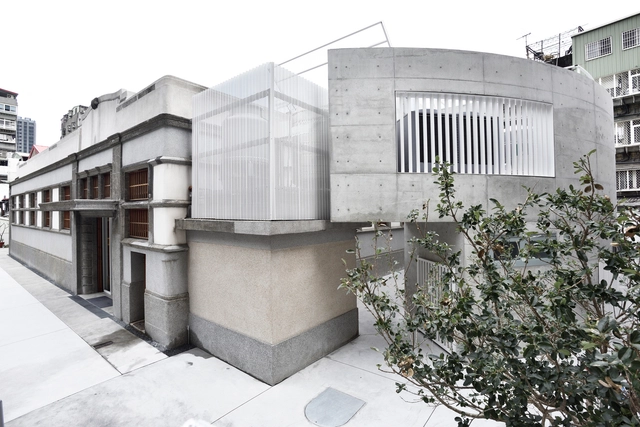
U-Market / Behet Bondzio Lin Architekten

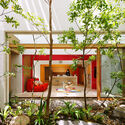
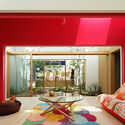
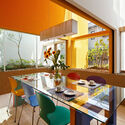
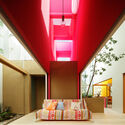
U-Market / Behet Bondzio Lin Architekten - Interior Photography, Market, Stairs, Facade, HandrailU-Market / Behet Bondzio Lin Architekten - Interior Photography, Market, FacadeU-Market / Behet Bondzio Lin Architekten - Interior Photography, Market, TableU-Market / Behet Bondzio Lin Architekten - Interior Photography, Market, Facade, DoorU-Market / Behet Bondzio Lin Architekten - More Images+ 34

Wanhua District, China

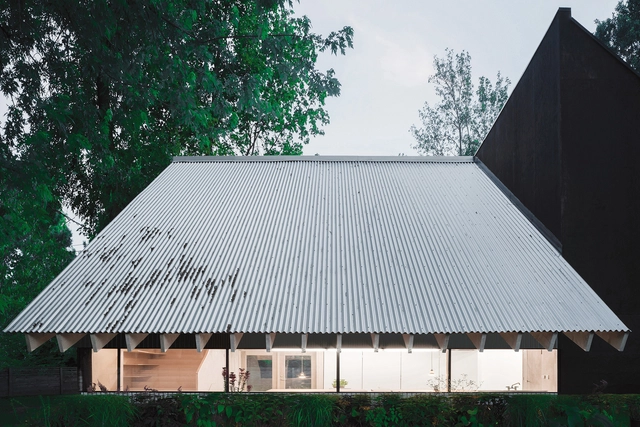
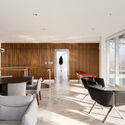
He, She & It / Davidson Rafailidis

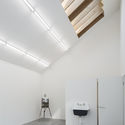
He, She & It / Davidson Rafailidis - Interior Photography, Offices Interiors, Facade, TableHe, She & It / Davidson Rafailidis - Interior Photography, Offices InteriorsHe, She & It / Davidson Rafailidis - Exterior Photography, Offices Interiors, FacadeHe, She & It / Davidson Rafailidis - Interior Photography, Offices Interiors, Bathroom, Countertop, SinkHe, She & It / Davidson Rafailidis - More Images+ 19

  • Area Area of this architecture project Area:  1500 ft²
  • Year Completion year of this architecture project Year:  2016

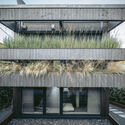
A Ciel Ouvert Housing Complex / Christophe Rousselle Architecte

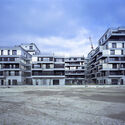
A Ciel Ouvert Housing Complex / Christophe Rousselle Architecte - Exterior Photography, Apartments, Facade, Stairs, Balcony
© Heiner Babon

A Ciel Ouvert Housing Complex / Christophe Rousselle Architecte - Exterior Photography, Apartments, FacadeA Ciel Ouvert Housing Complex / Christophe Rousselle Architecte - Exterior Photography, Apartments, Facade, BalconyA Ciel Ouvert Housing Complex / Christophe Rousselle Architecte - Exterior Photography, Apartments, Facade, BalconyA Ciel Ouvert Housing Complex / Christophe Rousselle Architecte - Exterior Photography, Apartments, Facade, Stairs, BalconyA Ciel Ouvert Housing Complex / Christophe Rousselle Architecte - More Images+ 25
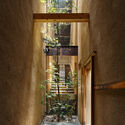
Gennevilliers, France

Amir Ebrahimi Office Building / Zandigan Architects

Amir Ebrahimi Office Building / Zandigan Architects - Office Buildings
© Sam Iravani

Amir Ebrahimi Office Building / Zandigan Architects - Exterior Photography, Office Buildings, FacadeAmir Ebrahimi Office Building / Zandigan Architects - Office BuildingsAmir Ebrahimi Office Building / Zandigan Architects - Exterior Photography, Office BuildingsAmir Ebrahimi Office Building / Zandigan Architects - Exterior Photography, Office BuildingsAmir Ebrahimi Office Building / Zandigan Architects - More Images+ 25

  • Area Area of this architecture project Area:  5000
  • Year Completion year of this architecture project Year:  2016

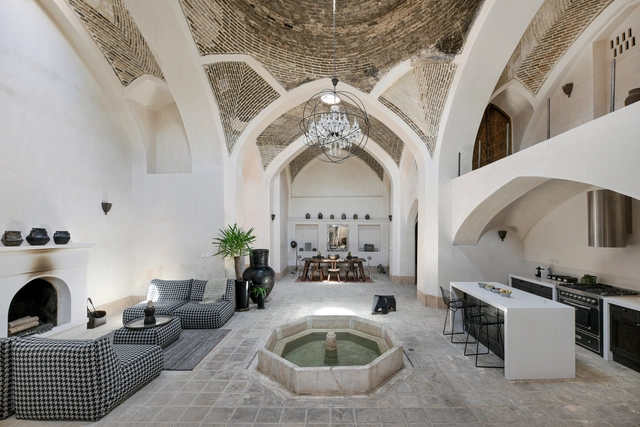
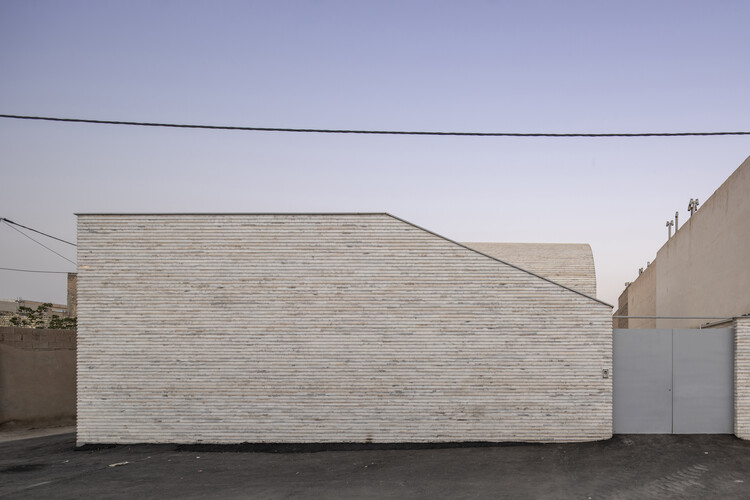
The Single-Vault House / Ayeneh Office

The Single-Vault House / Ayeneh Office - Exterior Photography, Houses, FacadeThe Single-Vault House / Ayeneh Office - Exterior Photography, Houses, Door, FacadeThe Single-Vault House / Ayeneh Office - Interior Photography, HousesThe Single-Vault House / Ayeneh Office - Exterior Photography, Houses, FacadeThe Single-Vault House / Ayeneh Office - More Images+ 13

Najafabad, Iran
  • Architects: Ayeneh Office
  • Area Area of this architecture project Area:  122
  • Year Completion year of this architecture project Year:  2016
  • Manufacturers Brands with products used in this architecture project
    Manufacturers:  Nippon Paint

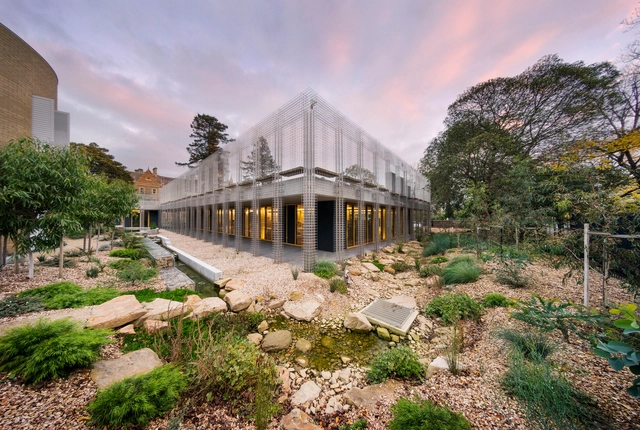
Wade Institute of Entrepreneurship / Lovell Chen

Wade Institute of Entrepreneurship / Lovell Chen - Interior Photography, Institute, Column, Chair, TableWade Institute of Entrepreneurship / Lovell Chen - Exterior Photography, InstituteWade Institute of Entrepreneurship / Lovell Chen - Exterior Photography, Institute, StairsWade Institute of Entrepreneurship / Lovell Chen - Exterior Photography, Institute, FacadeWade Institute of Entrepreneurship / Lovell Chen - More Images+ 6

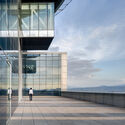
Office Building Hamburger Bahnhof / Miller & Maranta

Office Building Hamburger Bahnhof / Miller & Maranta - Exterior Photography, Office Buildings
© Ruedi Walti

Office Building Hamburger Bahnhof / Miller & Maranta - Exterior Photography, Office BuildingsOffice Building Hamburger Bahnhof / Miller & Maranta - Exterior Photography, Office BuildingsOffice Building Hamburger Bahnhof / Miller & Maranta - Interior Photography, Office Buildings, StairsOffice Building Hamburger Bahnhof / Miller & Maranta - Interior Photography, Office Buildings, Door, ChairOffice Building Hamburger Bahnhof / Miller & Maranta - More Images+ 10

Vhils Studio Artist Workshop and Office / FURO + Pedrita

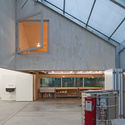
Vhils Studio Artist Workshop and Office / FURO + Pedrita - Interior Photography, Adaptive Reuse, Stairs, Beam, HandrailVhils Studio Artist Workshop and Office / FURO + Pedrita - Interior Photography, Adaptive Reuse, Beam, FacadeVhils Studio Artist Workshop and Office / FURO + Pedrita - Interior Photography, Adaptive Reuse, ChairVhils Studio Artist Workshop and Office / FURO + Pedrita - Interior Photography, Adaptive Reuse, Facade, BeamVhils Studio Artist Workshop and Office / FURO + Pedrita - More Images+ 12

  • Architects: FURO, Pedrita
  • Area Area of this architecture project Area:  1150
  • Year Completion year of this architecture project Year:  2016

Installation of Micro Greenhouses / Iván Bravo Arquitectos

Installation of Micro Greenhouses / Iván Bravo Arquitectos - Exterior Photography, Other Structures
© Bruno Giliberto

Installation of Micro Greenhouses / Iván Bravo Arquitectos - Exterior Photography, Other StructuresInstallation of Micro Greenhouses / Iván Bravo Arquitectos - Interior Photography, Other Structures, FacadeInstallation of Micro Greenhouses / Iván Bravo Arquitectos - Interior Photography, Other StructuresInstallation of Micro Greenhouses / Iván Bravo Arquitectos - Interior Photography, Other Structures, BeamInstallation of Micro Greenhouses / Iván Bravo Arquitectos - More Images+ 18

Santiago de Chile, Chile

Helipad / André-Jacques Bodin, Héctor Coss Arquitectos, Tomas Janka, Undecorated

Helipad / André-Jacques Bodin, Héctor Coss Arquitectos, Tomas Janka, Undecorated - Exterior Photography, Adaptive ReuseHelipad / André-Jacques Bodin, Héctor Coss Arquitectos, Tomas Janka, Undecorated - Interior Photography, Adaptive Reuse, FacadeHelipad / André-Jacques Bodin, Héctor Coss Arquitectos, Tomas Janka, Undecorated - Exterior Photography, Adaptive Reuse, FacadeHelipad / André-Jacques Bodin, Héctor Coss Arquitectos, Tomas Janka, Undecorated - Interior Photography, Adaptive Reuse, Chair, TableHelipad / André-Jacques Bodin, Héctor Coss Arquitectos, Tomas Janka, Undecorated - More Images+ 25

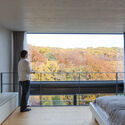
Tiny House Satzberg / Baukooperative

Tiny House Satzberg / Baukooperative - Interior Photography, Houses, FacadeTiny House Satzberg / Baukooperative - Interior Photography, Houses, BedroomTiny House Satzberg / Baukooperative - Exterior Photography, HousesTiny House Satzberg / Baukooperative - Exterior Photography, HousesTiny House Satzberg / Baukooperative - More Images+ 9

Vienna, Austria
  • Architects: Baukooperative
  • Area Area of this architecture project Area:  71
  • Year Completion year of this architecture project Year:  2016

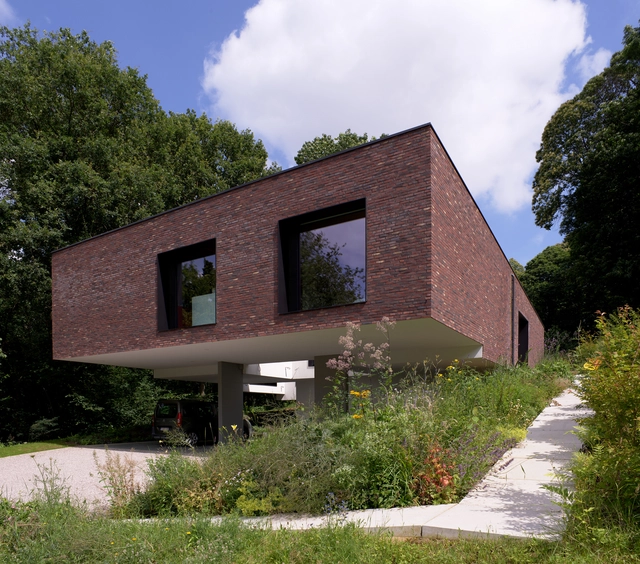
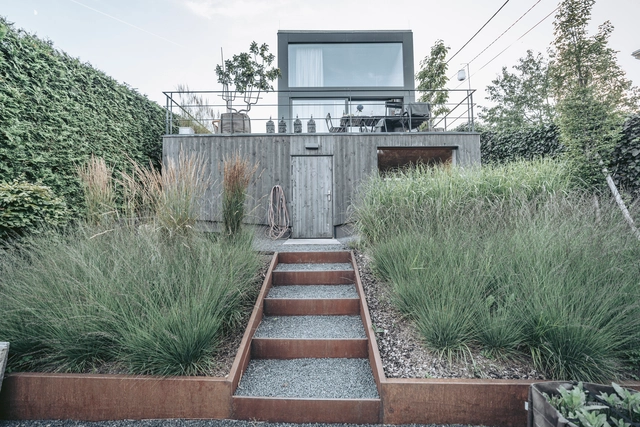
Hillside House Leuven / Lava architecten

Hillside House Leuven / Lava architecten - Exterior Photography, HousesHillside House Leuven / Lava architecten - Interior Photography, Houses, TableHillside House Leuven / Lava architecten - Exterior Photography, HousesHillside House Leuven / Lava architecten - Exterior Photography, HousesHillside House Leuven / Lava architecten - More Images+ 14

Leuven, Belgium
  • Architects: Lava architecten
  • Area Area of this architecture project Area:  210
  • Year Completion year of this architecture project Year:  2016
  • Manufacturers Brands with products used in this architecture project
    Manufacturers:  Simpson Strong Tie, Sto

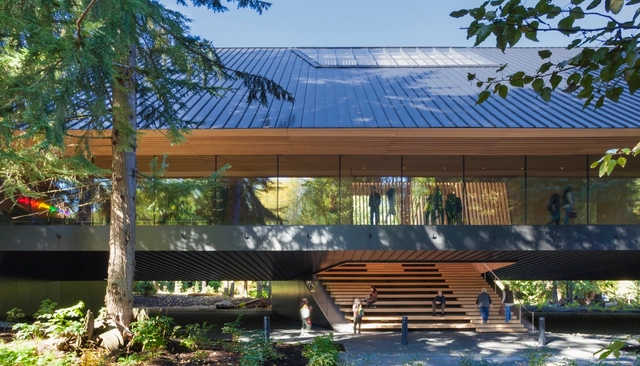
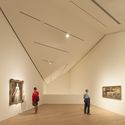
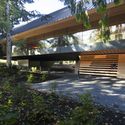
Audain Art Museum / Patkau Architects

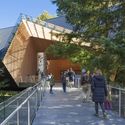
Audain Art Museum  / Patkau Architects - Interior Photography, Museum, FacadeAudain Art Museum  / Patkau Architects - Interior Photography, MuseumAudain Art Museum  / Patkau Architects - MuseumAudain Art Museum  / Patkau Architects - Exterior Photography, Museum, Garden, Fence, FacadeAudain Art Museum  / Patkau Architects - More Images+ 42

Whistler, Canada

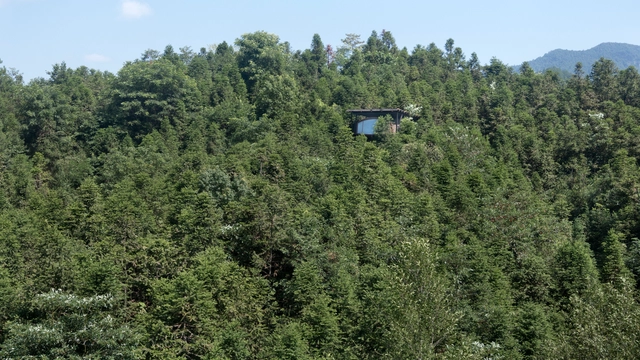
Treehouse / genarchitects

Treehouse / genarchitects - Exterior Photography, Hotels, StairsTreehouse / genarchitects - Exterior Photography, Hotels, BeamTreehouse / genarchitects - Interior Photography, Hotels, StairsTreehouse / genarchitects - Interior Photography, Hotels, BedroomTreehouse / genarchitects - More Images+ 8

Huangshan, China
  • Architects: genarchitects
  • Area Area of this architecture project Area:  30
  • Year Completion year of this architecture project Year:  2016

Punta Chilen House / Baltazar Sánchez

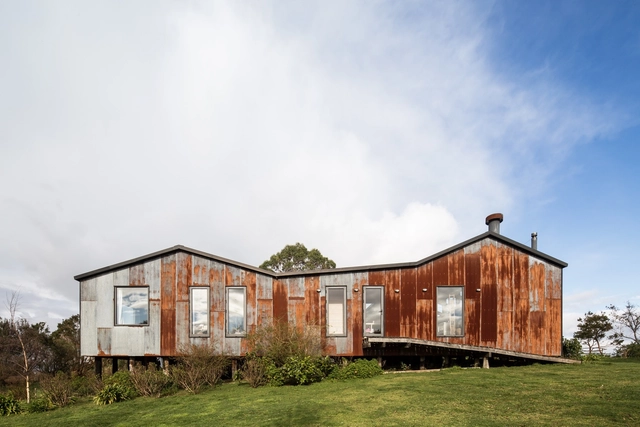
Punta Chilen House / Baltazar Sánchez - Exterior Photography, HousesPunta Chilen House / Baltazar Sánchez - Interior Photography, Houses, Beam, Table, ChairPunta Chilen House / Baltazar Sánchez - Interior Photography, Houses, Kitchen, Beam, CountertopPunta Chilen House / Baltazar Sánchez - Exterior Photography, HousesPunta Chilen House / Baltazar Sánchez - More Images+ 22

Ancud, Chile
  • Architects: Baltazar Sánchez
  • Area Area of this architecture project Area:  400
  • Year Completion year of this architecture project Year:  2016

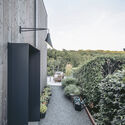
Azin Historical House / Ravagh Atelier

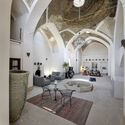
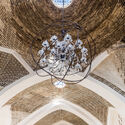
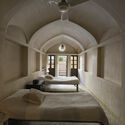
Azin Historical House / Ravagh Atelier - Interior Photography, Renovation, Facade, ChairAzin Historical House / Ravagh Atelier - Interior Photography, RenovationAzin Historical House / Ravagh Atelier - Interior Photography, Renovation, ArchAzin Historical House / Ravagh Atelier - Interior Photography, Renovation, BedroomAzin Historical House / Ravagh Atelier - More Images+ 25

  • Architects: Ravagh Atelier
  • Area Area of this architecture project Area:  300
  • Year Completion year of this architecture project Year:  2016
  • Manufacturers Brands with products used in this architecture project
    Manufacturers:  Farzaneh Art Studio

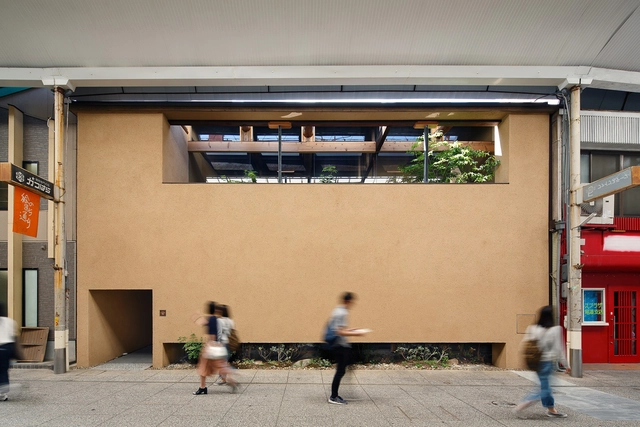
Takahara Seikichi Shokudo / UID Architects

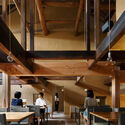
Takahara Seikichi Shokudo / UID Architects - Interior Photography, RenovationTakahara Seikichi Shokudo / UID Architects - Interior Photography, Renovation, Beam, Table, ChairTakahara Seikichi Shokudo / UID Architects - Interior Photography, Renovation, FacadeTakahara Seikichi Shokudo / UID Architects - Interior Photography, Renovation, Beam, LightingTakahara Seikichi Shokudo / UID Architects - More Images+ 19

Casaneiro House / UID Architects

Casaneiro House / UID Architects - Interior Photography, House Interiors
© Nacasa & Partners Inc

Casaneiro House / UID Architects - Interior Photography, House InteriorsCasaneiro House / UID Architects - Interior Photography, House InteriorsCasaneiro House / UID Architects - Interior Photography, House Interiors, Kitchen, Table, ChairCasaneiro House / UID Architects - Interior Photography, House Interiors, FacadeCasaneiro House / UID Architects - More Images+ 28