1. ArchDaily
  2. 2016

2016

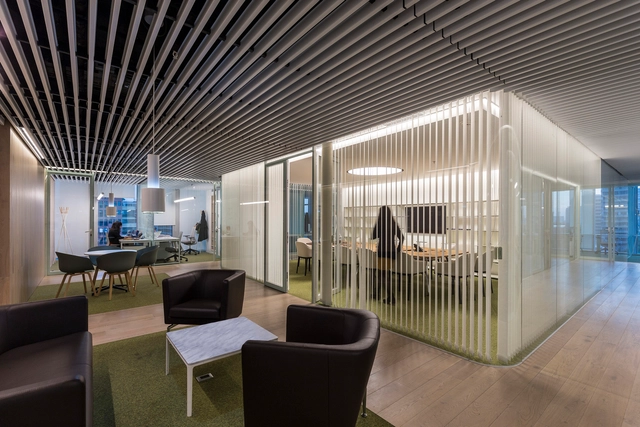
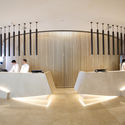
VGC Abogados Offices / elton_léniz

VGC Abogados Offices / elton_léniz - Offices InteriorsVGC Abogados Offices / elton_léniz - Offices InteriorsVGC Abogados Offices / elton_léniz - Offices InteriorsVGC Abogados Offices / elton_léniz - Offices InteriorsVGC Abogados Offices / elton_léniz - More Images+ 11

  • Architects: elton_léniz
  • Area Area of this architecture project Area:  640
  • Year Completion year of this architecture project Year:  2016
  • Manufacturers Brands with products used in this architecture project
    Manufacturers:  Leaf, Fernando Mayer, Hunter Douglas, MK, Vitra

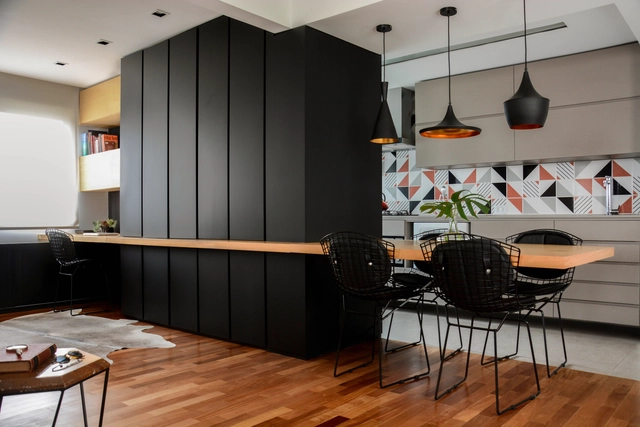
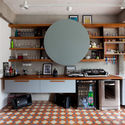
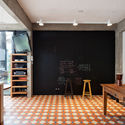
Ondina Apartment / Atelier Aberto Arquitetura + Sbardelotto Arquitetura

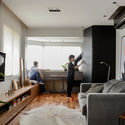
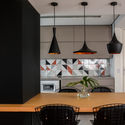
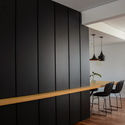
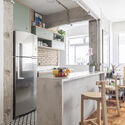
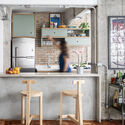
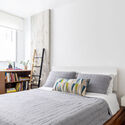
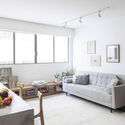
Ondina Apartment / Atelier Aberto Arquitetura + Sbardelotto Arquitetura - Interior Photography, Apartment Interiors, ChairOndina Apartment / Atelier Aberto Arquitetura + Sbardelotto Arquitetura - Interior Photography, Apartment InteriorsOndina Apartment / Atelier Aberto Arquitetura + Sbardelotto Arquitetura - Interior Photography, Apartment Interiors, ChairOndina Apartment / Atelier Aberto Arquitetura + Sbardelotto Arquitetura - Interior Photography, Apartment Interiors, Kitchen, ChairOndina Apartment / Atelier Aberto Arquitetura + Sbardelotto Arquitetura - More Images+ 9

  • Area Area of this architecture project Area:  66
  • Year Completion year of this architecture project Year:  2016
  • Manufacturers Brands with products used in this architecture project
    Manufacturers:  Adobe Systems Incorporated, AutoDesk

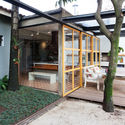
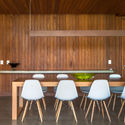
Casa Branca / Piacesi Arquitetos Associados

Casa Branca / Piacesi Arquitetos Associados - Interior Photography, House Interiors, KitchenCasa Branca / Piacesi Arquitetos Associados - Interior Photography, House Interiors, KitchenCasa Branca / Piacesi Arquitetos Associados - Interior Photography, House Interiors, ChairCasa Branca / Piacesi Arquitetos Associados - Interior Photography, House InteriorsCasa Branca / Piacesi Arquitetos Associados - More Images+ 7

  • Area Area of this architecture project Area:  440
  • Year Completion year of this architecture project Year:  2016
  • Manufacturers Brands with products used in this architecture project
    Manufacturers:  São Romão, Tom sobre tom, Átrio pisos

Neurosensory Hotel Room / Piacesi Arquitetos Associados

Neurosensory Hotel Room / Piacesi Arquitetos Associados - Interior Photography, Hotels Interiors, BedNeurosensory Hotel Room / Piacesi Arquitetos Associados - Interior Photography, Hotels Interiors, BedNeurosensory Hotel Room / Piacesi Arquitetos Associados - Interior Photography, Hotels InteriorsNeurosensory Hotel Room / Piacesi Arquitetos Associados - Interior Photography, Hotels Interiors, BathroomNeurosensory Hotel Room / Piacesi Arquitetos Associados - More Images+ 3

Belo Horizonte, Brazil
  • Area Area of this architecture project Area:  70
  • Year Completion year of this architecture project Year:  2016
  • Manufacturers Brands with products used in this architecture project
    Manufacturers:  Abatjour de Arte, Deca, Donatelli, ME Mármores e Granitos, Papilo Tapetes, +2

Huaria Condominium / Estudio SMLXL

Huaria Condominium / Estudio SMLXL - Exterior Photography, Apartments
© Manuel Cucurell

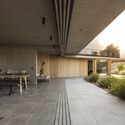
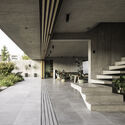
Huaria Condominium / Estudio SMLXL - Interior Photography, ApartmentsHuaria Condominium / Estudio SMLXL - Interior Photography, ApartmentsHuaria Condominium / Estudio SMLXL - Interior Photography, Apartments, StairsHuaria Condominium / Estudio SMLXL - Exterior Photography, ApartmentsHuaria Condominium / Estudio SMLXL - More Images+ 18

  • Architects: Estudio SMLXL
  • Area Area of this architecture project Area:  370
  • Year Completion year of this architecture project Year:  2016
  • Manufacturers Brands with products used in this architecture project
    Manufacturers:  Premecol, Tensar

JCLC House / kikacamasmie+arq

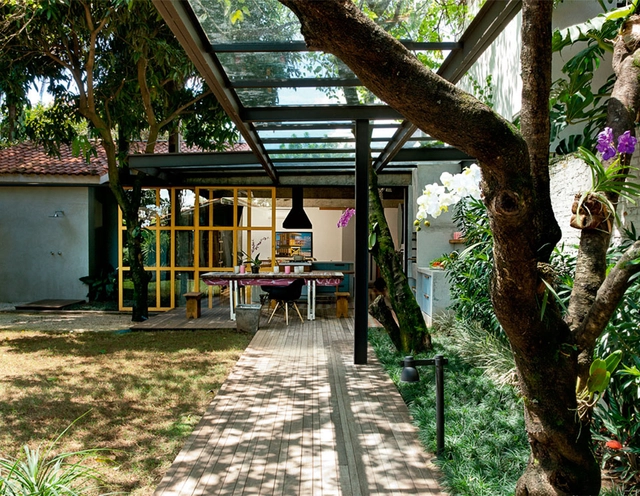
JCLC House / kikacamasmie+arq - Exterior Photography, Houses, FacadeJCLC House / kikacamasmie+arq - Interior Photography, Houses, Kitchen, ChairJCLC House / kikacamasmie+arq - Interior Photography, HousesJCLC House / kikacamasmie+arq - Exterior Photography, Houses, FacadeJCLC House / kikacamasmie+arq - More Images+ 13

São Paulo, Brazil
  • Architects: kikacamasmie+arq
  • Area Area of this architecture project Area:  741
  • Year Completion year of this architecture project Year:  2016

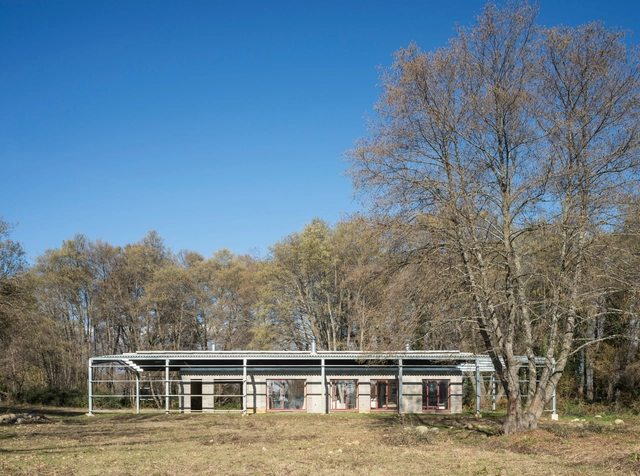
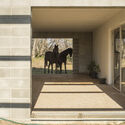
Santo Caralampio Shed / Arturo Franco

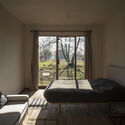
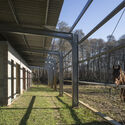
Santo Caralampio Shed / Arturo Franco - Exterior Photography, Houses, FenceSanto Caralampio Shed / Arturo Franco - Interior Photography, Houses, DoorSanto Caralampio Shed / Arturo Franco - Interior Photography, Houses, BedroomSanto Caralampio Shed / Arturo Franco - Exterior Photography, Houses, FenceSanto Caralampio Shed / Arturo Franco - More Images+ 18

  • Architects: Arturo Franco
  • Area Area of this architecture project Area:  157
  • Year Completion year of this architecture project Year:  2016
  • Manufacturers Brands with products used in this architecture project
    Manufacturers:  GPS Técnicas Metálicas

Rivas Struque House / Mas Fernandez Arquitectos

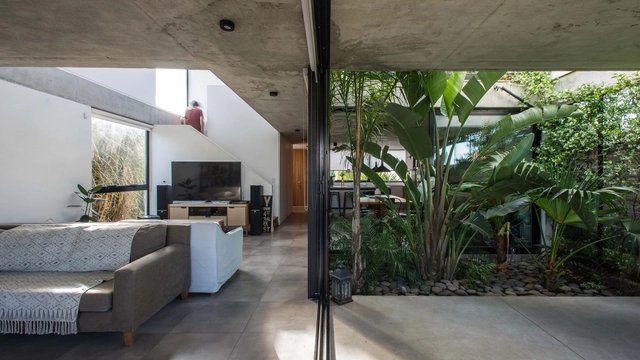
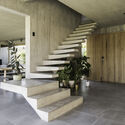
Rivas Struque House / Mas Fernandez Arquitectos - Exterior Photography, HousesRivas Struque House / Mas Fernandez Arquitectos - HousesRivas Struque House / Mas Fernandez Arquitectos - HousesRivas Struque House / Mas Fernandez Arquitectos - Interior Photography, Houses, StairsRivas Struque House / Mas Fernandez Arquitectos - More Images+ 21

Rehabilitation of Oscar Niemeyer's Hotel Nacional / Débora Aguiar + Studio VOA

Rehabilitation of Oscar Niemeyer's Hotel Nacional / Débora Aguiar + Studio VOA - Exterior Photography, Historic Preservation, Facade
© Denilson Machado – MCA Estúdio

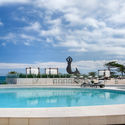
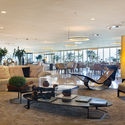
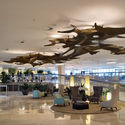
Rehabilitation of Oscar Niemeyer's Hotel Nacional / Débora Aguiar + Studio VOA - Exterior Photography, Historic PreservationRehabilitation of Oscar Niemeyer's Hotel Nacional / Débora Aguiar + Studio VOA - Interior Photography, Historic PreservationRehabilitation of Oscar Niemeyer's Hotel Nacional / Débora Aguiar + Studio VOA - Interior Photography, Historic PreservationRehabilitation of Oscar Niemeyer's Hotel Nacional / Débora Aguiar + Studio VOA - Interior Photography, Historic PreservationRehabilitation of Oscar Niemeyer's Hotel Nacional / Débora Aguiar + Studio VOA - More Images+ 24

  • Area Area of this architecture project Area:  4363
  • Year Completion year of this architecture project Year:  2016
  • Manufacturers Brands with products used in this architecture project
    Manufacturers:  Arali Móveis, Artefacto, Bruxelas, Deca, Elisa Atheniense, +6

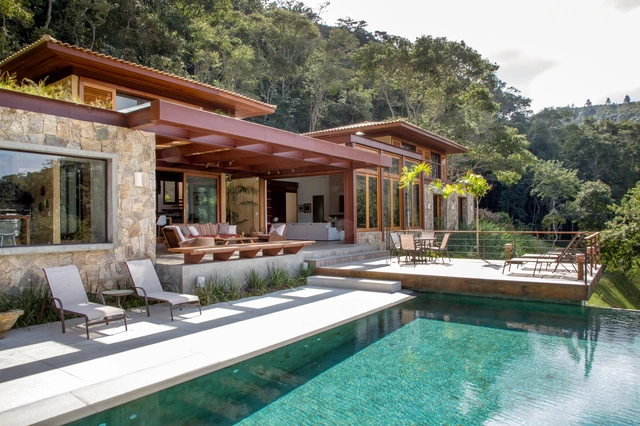
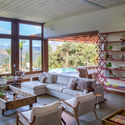
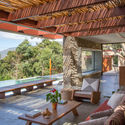
House in Araras / Andréa Chicharo Arquitetura

House in Araras / Andréa Chicharo Arquitetura - Interior Photography, HousesHouse in Araras / Andréa Chicharo Arquitetura - Exterior Photography, Houses, DoorHouse in Araras / Andréa Chicharo Arquitetura - Interior Photography, Houses, BeamHouse in Araras / Andréa Chicharo Arquitetura - Interior Photography, HousesHouse in Araras / Andréa Chicharo Arquitetura - More Images+ 16

Petrópolis, Brazil

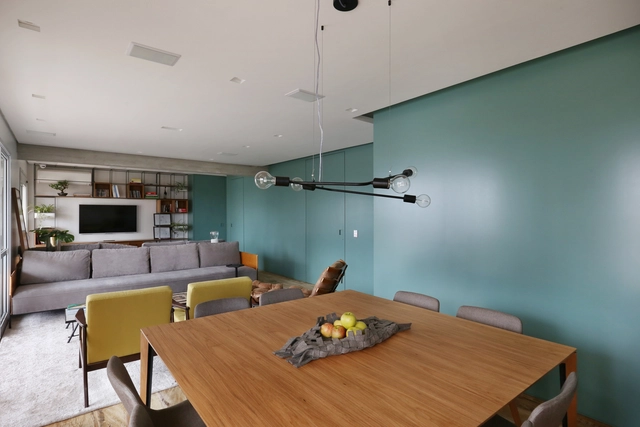
Blue Panel Apartment / MAB3 Arquitetura

Blue Panel Apartment / MAB3 Arquitetura - Interior Photography, Apartment Interiors, KitchenBlue Panel Apartment / MAB3 Arquitetura - Interior Photography, Apartment InteriorsBlue Panel Apartment / MAB3 Arquitetura - Interior Photography, Apartment Interiors, ChairBlue Panel Apartment / MAB3 Arquitetura - Interior Photography, Apartment InteriorsBlue Panel Apartment / MAB3 Arquitetura - More Images+ 34

  • Architects: MAB3 Arquitetura
  • Area Area of this architecture project Area:  200
  • Year Completion year of this architecture project Year:  2016
  • Manufacturers Brands with products used in this architecture project
    Manufacturers:  SAYER

DDM House / DEarquitectura

  • Architects: DEarquitectura
  • Area Area of this architecture project Area:  190
  • Year Completion year of this architecture project Year:  2016

LR Apartment / Filipe Doria Arquitetura

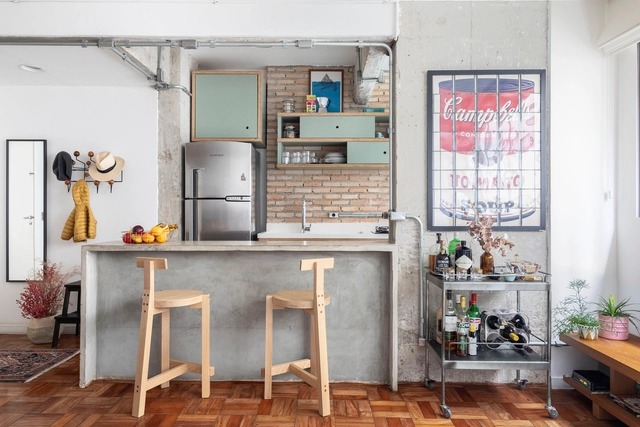
LR Apartment / Filipe Doria Arquitetura - Interior Photography, Decoration & Ornament, Kitchen, Table, ChairLR Apartment / Filipe Doria Arquitetura - Interior Photography, Decoration & Ornament, Kitchen, Door, Facade, Table, Countertop, SinkLR Apartment / Filipe Doria Arquitetura - Interior Photography, Decoration & Ornament, Bedroom, Door, Bed, ChairLR Apartment / Filipe Doria Arquitetura - Interior Photography, Decoration & Ornament, Door, Table, ChairLR Apartment / Filipe Doria Arquitetura - More Images+ 11

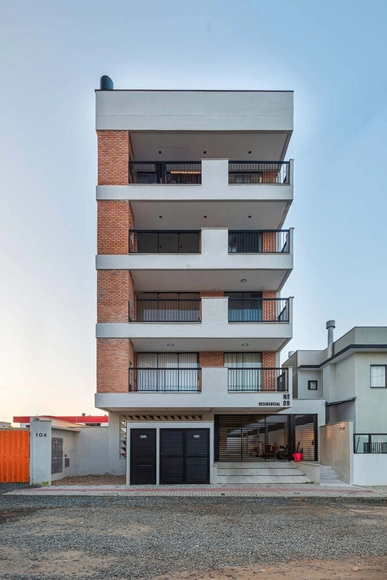
Residential Building No. 09 / PJV Arquitetura

Residential Building No. 09 / PJV Arquitetura - Interior Photography, Residential, Facade, HandrailResidential Building No. 09 / PJV Arquitetura - Interior Photography, Residential, Door, ChairResidential Building No. 09 / PJV Arquitetura - Interior Photography, Residential, Kitchen, Door, Facade, Fence, Beam, Handrail, Countertop, ChairResidential Building No. 09 / PJV Arquitetura - Interior Photography, Residential, Deck, Fence, Facade, Handrail, Balcony, DoorResidential Building No. 09 / PJV Arquitetura - More Images+ 28

Balneário Piçarras, Brazil
  • Architects: PJV Arquitetura
  • Area Area of this architecture project Area:  950
  • Year Completion year of this architecture project Year:  2016
  • Manufacturers Brands with products used in this architecture project
    Manufacturers:  Abrilar, Dois Irmãos Aquecimento e Refrigeração, Elizabeth Pisos e Revestimentos, Feuser Soluções em Alumínio, Flatec Serralheria, +7

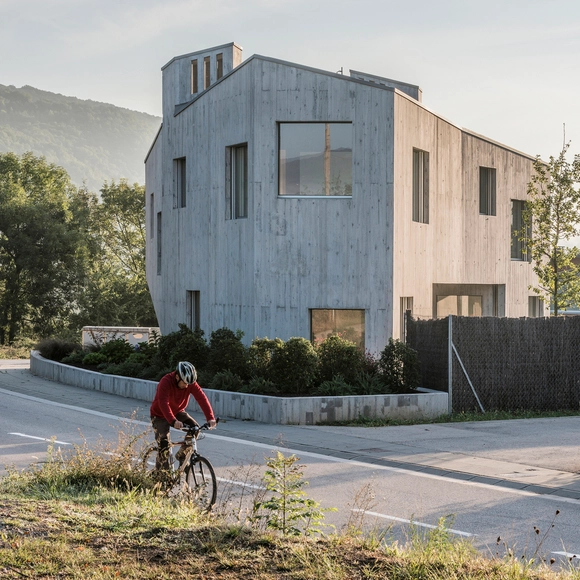
Marunys Shell House / unparelld’arquitectes

Marunys Shell House / unparelld’arquitectes - HousesMarunys Shell House / unparelld’arquitectes - HousesMarunys Shell House / unparelld’arquitectes - HousesMarunys Shell House / unparelld’arquitectes - HousesMarunys Shell House / unparelld’arquitectes - More Images+ 18

Sant Joan les Fonts, Spain
  • Area Area of this architecture project Area:  312
  • Year Completion year of this architecture project Year:  2016
  • Manufacturers Brands with products used in this architecture project
    Manufacturers:  Technal, Catalano, Ceràmica Cumella, Hergom, SANTOS

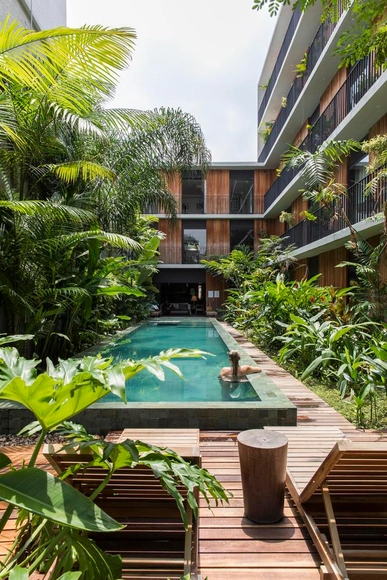
Hotel in Manaus / AMZ Arquitetos

Hotel in Manaus / AMZ Arquitetos - RefurbishmentHotel in Manaus / AMZ Arquitetos - RefurbishmentHotel in Manaus / AMZ Arquitetos - RefurbishmentHotel in Manaus / AMZ Arquitetos - RefurbishmentHotel in Manaus / AMZ Arquitetos - More Images+ 32

  • Architects: AMZ Arquitetos
  • Area Area of this architecture project Area:  2100
  • Year Completion year of this architecture project Year:  2016

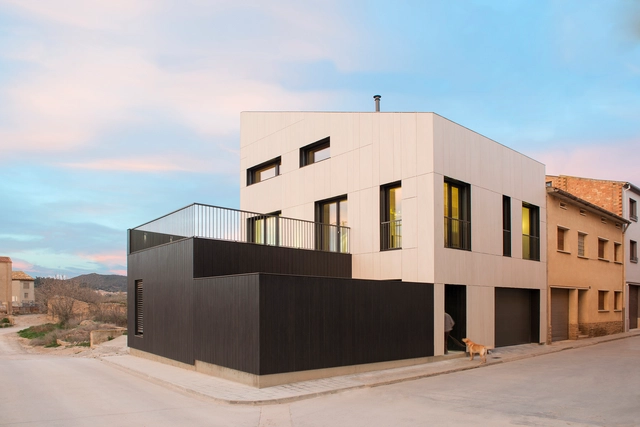
JM2 House / Anna Lopez and Pilar Rodriguez

JM2 House / Anna Lopez and Pilar Rodriguez - SustainabilityJM2 House / Anna Lopez and Pilar Rodriguez - SustainabilityJM2 House / Anna Lopez and Pilar Rodriguez - SustainabilityJM2 House / Anna Lopez and Pilar Rodriguez - SustainabilityJM2 House / Anna Lopez and Pilar Rodriguez - More Images+ 14

  • Area Area of this architecture project Area:  290
  • Year Completion year of this architecture project Year:  2016
  • Manufacturers Brands with products used in this architecture project
    Manufacturers:  Neolith, Ecowat, FARHAUS

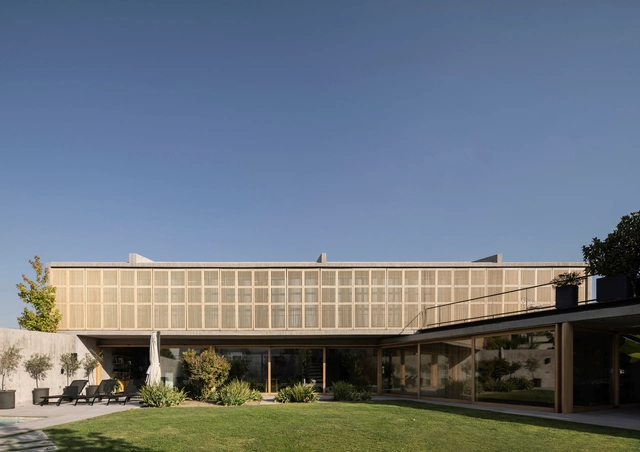
Grandparents' House / ab arquitectura & ingeniería

Grandparents' House / ab arquitectura & ingeniería - Houses
© FB+estudio

Grandparents' House / ab arquitectura & ingeniería - HousesGrandparents' House / ab arquitectura & ingeniería - HousesGrandparents' House / ab arquitectura & ingeniería - HousesGrandparents' House / ab arquitectura & ingeniería - HousesGrandparents' House / ab arquitectura & ingeniería - More Images+ 16